Sell Your Home
Get a free home valuation
Contact
Tell us about your needs
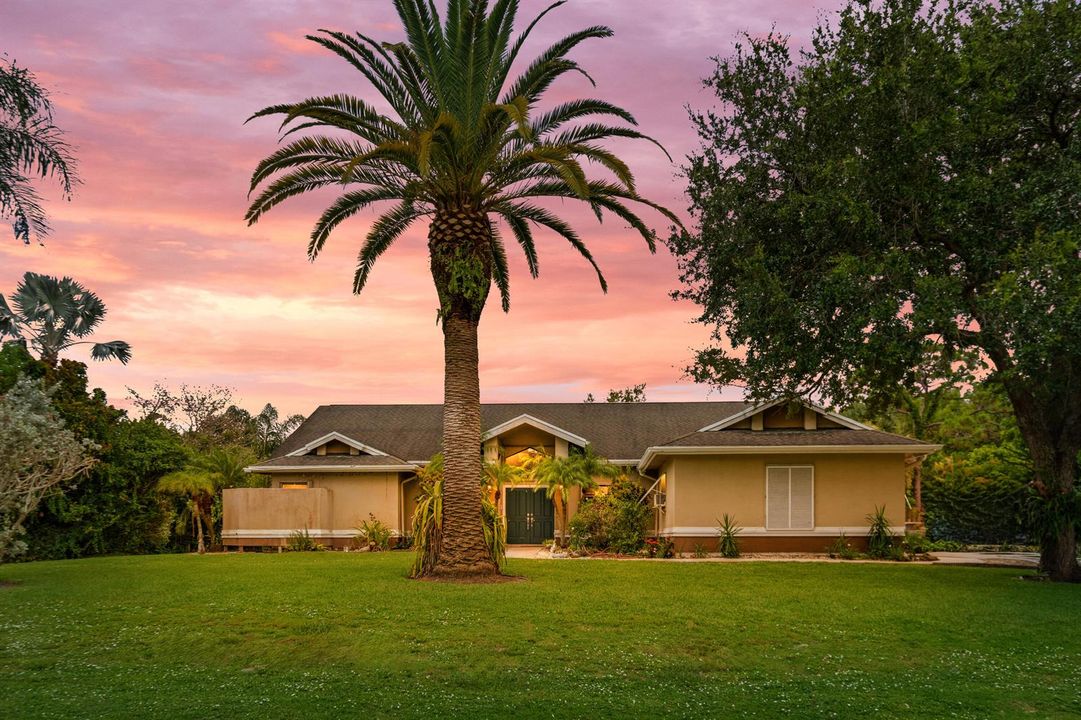
202 NE FLAX Terrace, Jensen Beach FL 34957

House For Sale
$799,990

BTC: 12.49984375

ETH: 420.46314594

10 days
4 bds
3 ba
2,544 sqft

Overview

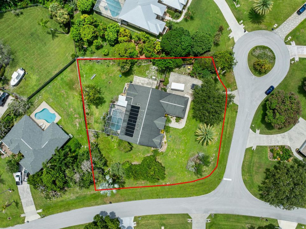
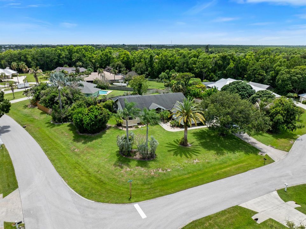
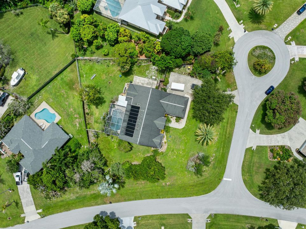
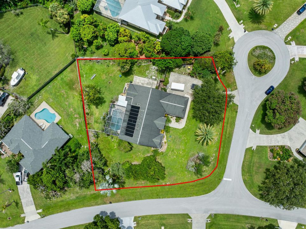
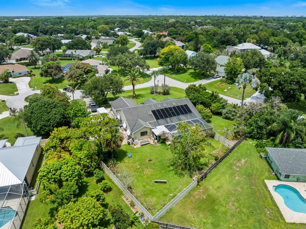
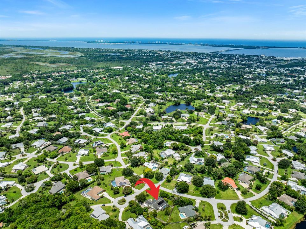
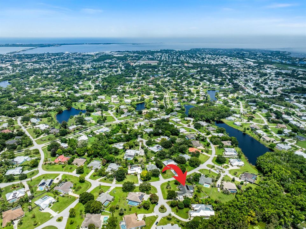
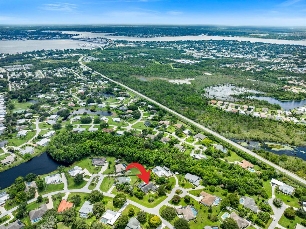
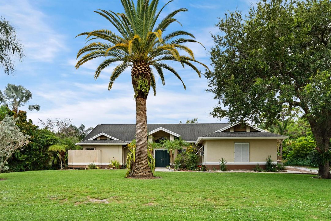
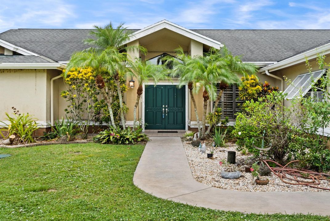
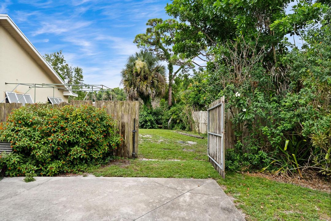
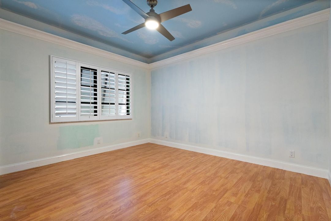
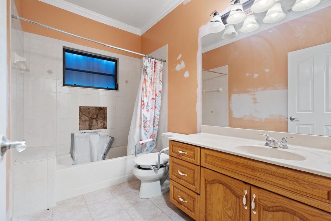
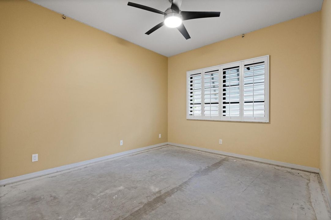
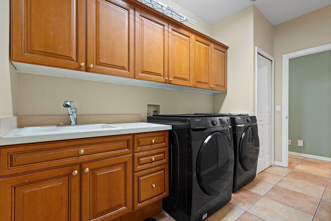
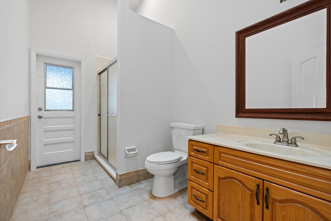
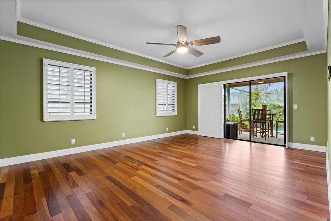
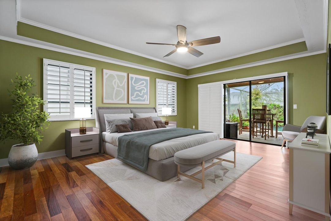
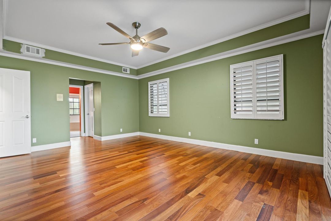
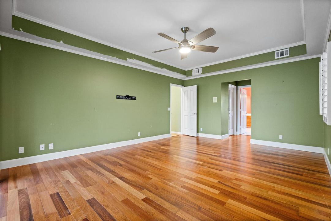
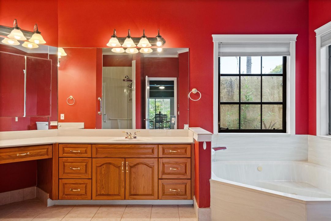
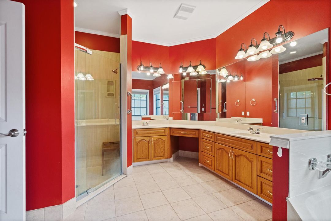
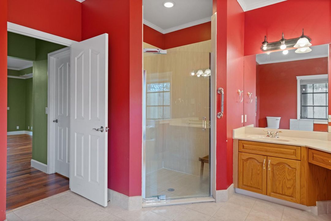
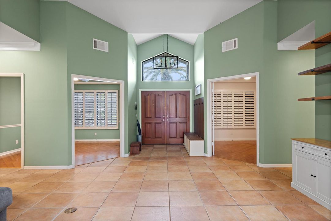
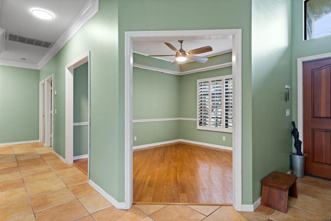
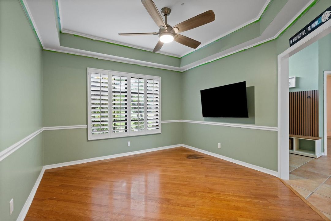
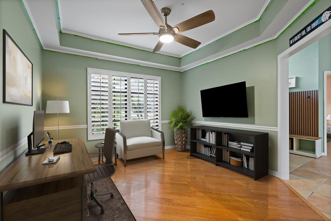
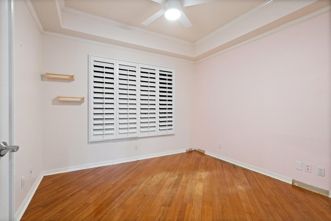
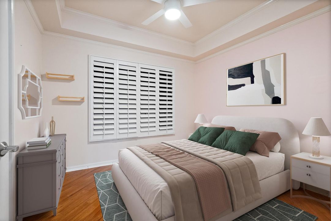
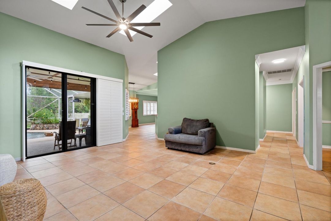
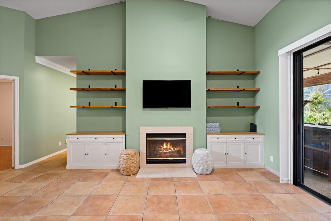
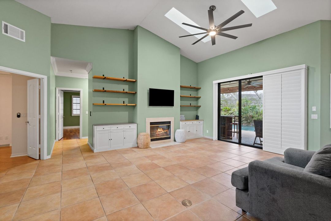
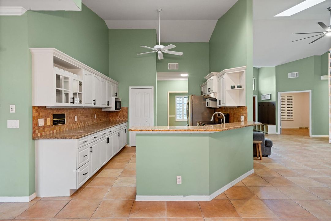
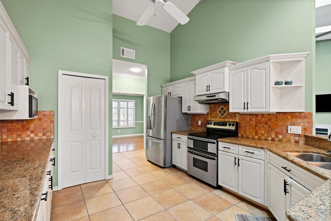
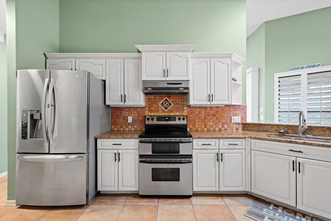
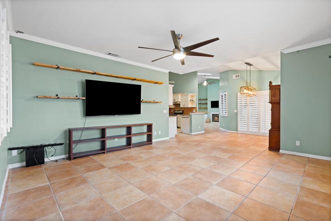
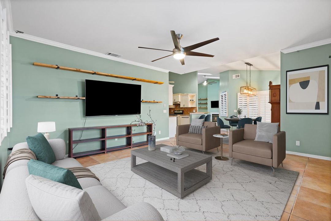
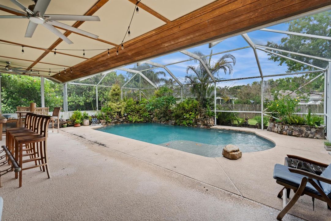
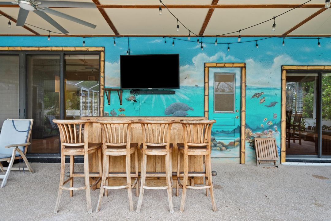
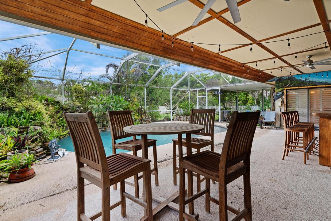
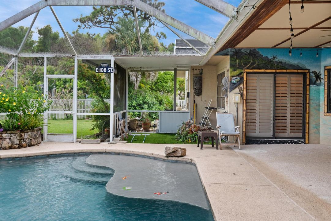
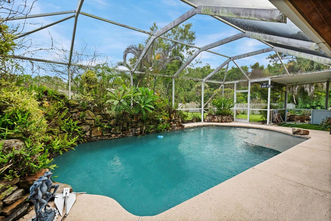
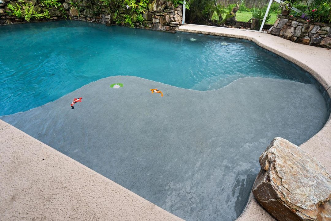
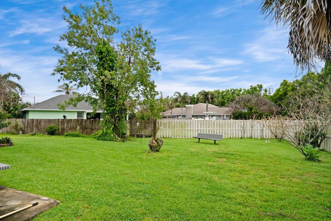
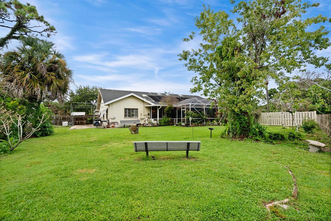
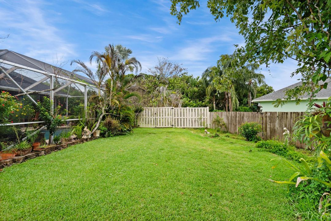
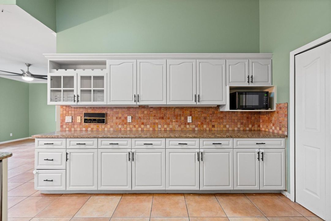
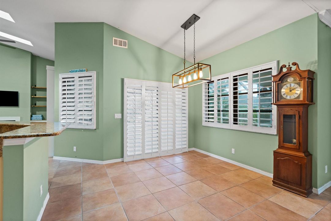
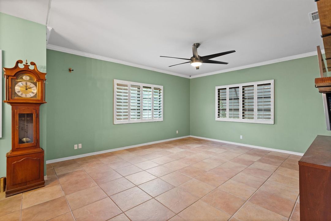
Welocome to this CBS-built 4BR/3BA single-story home on over a half acre in Pinecrest Lakes. 2,544 SF, 2-car garage, private pool, low HOA. Features a 22kW whole-home generator (installed 2020) and plantation shutters throughout. Needs some TLC — 1990 roof and a plumbing leak in one bathroom. Great value-add opportunity in an established Jensen Beach community. Located east of US-1 in the heart of Jensen Beach, Pinecrest Lakes offers two community parks (one right down the street) equipped with playgrounds, tennis and pickleball courts, scenic community lakes perfect for fishing and enjoying nature, and large open green spaces. Conveniently close to shopping, dining, beautiful area beaches, and multiple public boat ramps. Great opportunity for investors, renovators, or anyone looking to customize a home to their taste in sought-after Pinecrest Lakes. Some photos virtual staged
Location

Details

Type:
Residential
Parking:
2 Or More Spaces / Driveway / Parking Garage
Year Built:
1990
Lot:
0.64 Acres
Heating:
Central / Electric
Price/sqft:
$314
Cooling:
Ceiling Fan(s) / Central Air
HOA:
$58

Valuation

Our model vs. what's actually selling nearby.
Estimate
$745,000
$423K – $851K
Confidence Low
List vs. estimate
$54K above estimate
List $799,990 · +7.4%
Our model says this listing is priced above recent comparable activity. Room to negotiate.
Price per sq ft
$314
-5.3% vs. city median $332
Based on
7 MLS comparables
Median of recent comparable listings. Sold comps use closing price, active listings use list price.

Highlights

Annual tax
$9,832
2025
HOA
$58/mo
Pool
Equipment Stays
Garage
2 car garage
Pets
Allowed
All facts and features
  • Flooring

    • Carpet

    • Ceramic Floor

    • Concrete

    • Tile

    • Wood

    Heating

    • Central

    • Electric

    Cooling

    • Ceiling Fan(s)

    • Central Air

    Appliances

    • Electric Water Heater

    • Dishwasher

    • Disposal

    • Dryer

    • Ice Maker

    • Microwave

    • Electric Range

    • Refrigerator

    • Self Cleaning Oven

    • Wall Oven

    • Washer

    Other interior features

    • Built-in Features

    • Entrance Foyer

    • Pantry

    • Split Bedroom

    • Vaulted Ceiling(s)

    • Volume Ceilings

    • Walk-In Closet(s)

    • Den/Library/Office

    • Family Room

    • Great Room

    • Utility Room

    • Utility Room/Laundry

    Bedrooms and bathrooms

    • Bedrooms: 4

    • Full bathrooms: 3

  • Parking

    • 2 Or More Spaces

    • Driveway

    • Parking Garage

    Property

    • Levels: 1

    • Pool Private: Yes

    Lot

    • Lot: 0.64 Acres

    Other Property Information

    • Parcel Number: 213741024000046705

    • Zoning: Residential

  • Type and style

    • Property Type: Residential

    • Property Sub Type: Single Family Residence

  • Utility

    • Cable Connected

    • Electricity Connected

    • Septic

    • Sewer Connected

    • Underground Utilities

    • Water Connected

    • Cable Available

    • Electricity Available

    • Sewer Available

    • Water Available

  • Other financial information

    • HOA: $58

    • HOA Frequency: Monthly

    • Annual tax amount: $9,832

  • Source details

    • MLS ID: B26061544

    Other facts

    • Construction Materials: Concrete Block Construction / CBS Construction / Stucco

    • Laundry Features: Laundry Room / Utility Room/Laundry / Washer Hookup

    • Lot Features: 1/2 To Less Than 3/4 Acre Lot / Cul-De-Sac / Less Than 1 Acre / Fenced / Septic

    • Patio And Porch Features: Patio

    • Pool Features: Equipment Stays / Gunite / Private / Screen Enclosure

    • Window Features: Partial Other Protection / Partial Panel Shutters/Awnings / Hurricane Shutters / Sliding

    • Direction Faces: North

    • Other Structures: Livable

    • Architectural Style: Ranch / Corner Unit / One Story

    • Garage Spaces: 2

    • Attached Garage: Yes

    • Garage: Yes

    • Living Area: 2544

    • Water Source: Public

    • Lot Size Dimensions: 182x175

    • Subdivision Name: PINECREST LAKES,PINECREST LAKES PH V

Private inquiry
Talk to the advisor on this listing.
Floor plans, HOA docs, off-market comparables, scheduling a private showing — one message, direct to the local specialist.

More like this

For Sale
$889,000
House
2 bds · 1 ba · 1,364 sqft
SEAGATE HARBOR, Palm City
1719 SW DYER POINT Road, Palm City FL 34990
New
For Sale
$660,000
House
4 bds · 2 ba · 2,342 sqft
St Lucie Park, Stuart
296 SE Wentworth Drive, Stuart FL 34996
New
For Sale
$599,000
House
4 bds · 2 ba · 2,284 sqft
PINEAPPLE PLANTATION,Windemere, Jensen Beach
900 NW Waterlily Place, Jensen Beach FL 34957
New
For Sale
$599,000
House
3 bds · 2 ba · 1,656 sqft
OCEAN BREEZE WEST,Seawalk, Ocean Breeze
1753 NE White Pine Terrace, Ocean Breeze FL 34957
New
For Sale
$749,000
House
3 bds · 3 ba · 2,840 sqft
SAVANNA HIGHLANDS, Jensen Beach
1176 NE Terrace Way, Jensen Beach FL 34957
For Sale
$747,500
Condo/Co-op
2 bds · 2 ba · 1,561 sqft
EDGEWATER VILLAS CONDO,Edgewater Villas Con, Stuart
624 SW St Lucie Crescent # 208, Stuart FL 34994
For Sale
$569,000
House
3 bds · 2 ba · 1,656 sqft
SABAL POINTE, Jensen Beach
2005 NE Ocean Dunes Drive, Jensen Beach FL 34957
For Sale
$573,011
3 bds · 2 ba · 2,351 sqft
WEST JENSEN PUD PHASE 1B P, Jensen Beach
1426 NW CORTEAL Way, Jensen Beach FL 34957

Market around this address

Live counts in the same area.
View all

The multiple listing information is provided by the Miami Association of REALTORS® from a copyrighted compilation of listings. The compilation of listings and each individual listing are ©2026-present Miami Association of REALTORS®. All Rights Reserved. The information provided is for consumers' personal, noncommercial use and may not be used for any purpose other than to identify prospective properties consumers may be interested in purchasing. All properties are subject to prior sale or withdrawal. All information provided is deemed reliable but is not guaranteed accurate, and should be independently verified. Listing courtesy of: Kaz Realty LLC