Sell Your Home
Get a free home valuation
Contact
Tell us about your needs
20273 NW 251ST TERRACE

House For Sale
$749,000

BTC: 9.62539356

ETH: 312.08333333

6 days
4 bds
2 ba
2,449 sqft

Overview

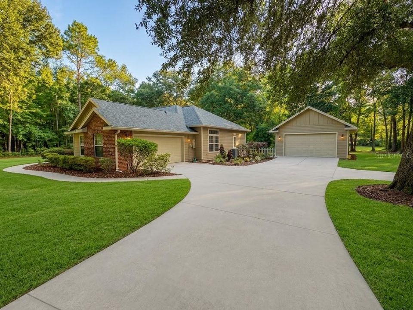
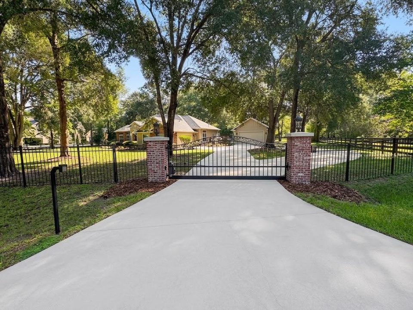
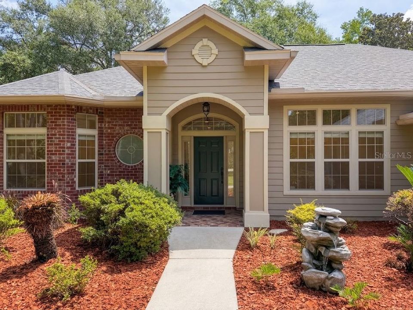
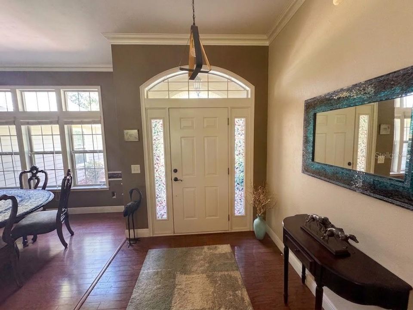
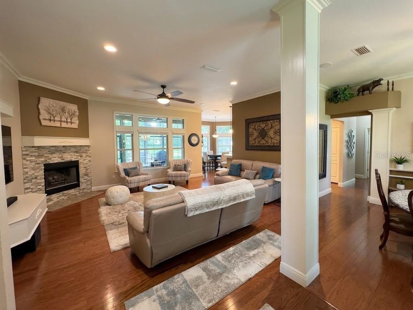
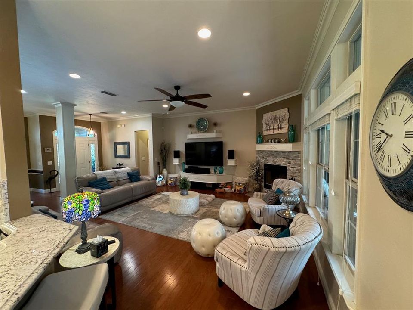
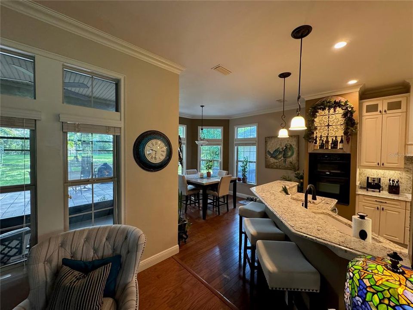
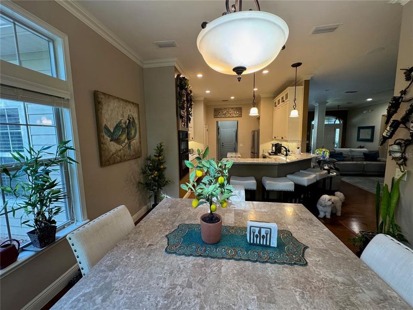
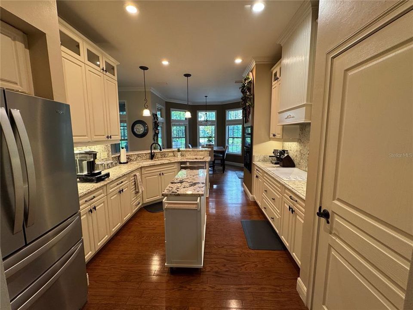
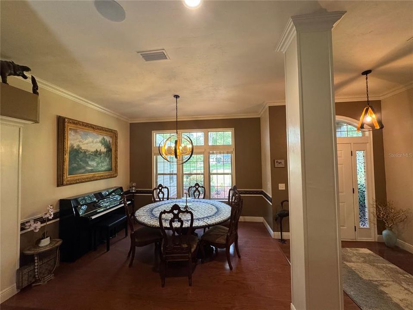
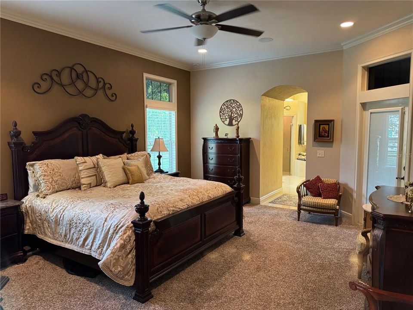
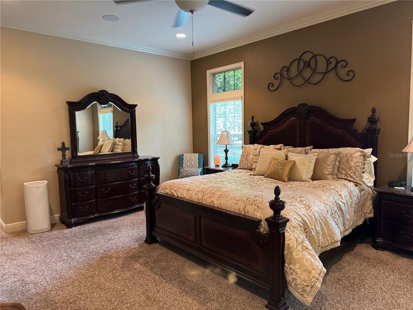
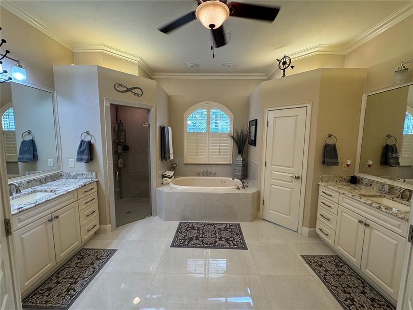
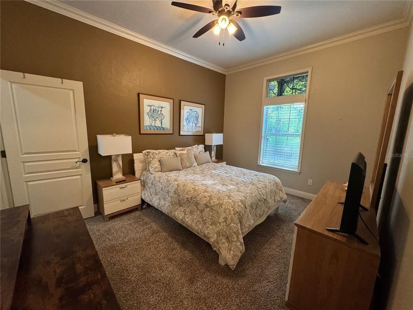
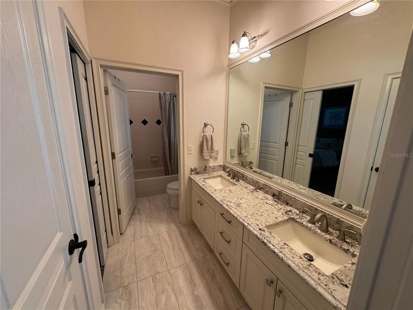
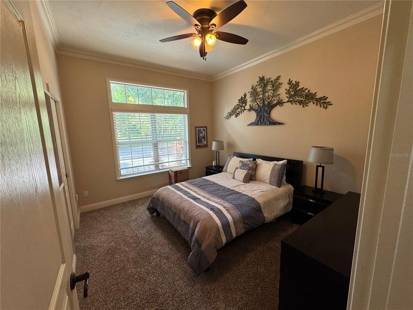
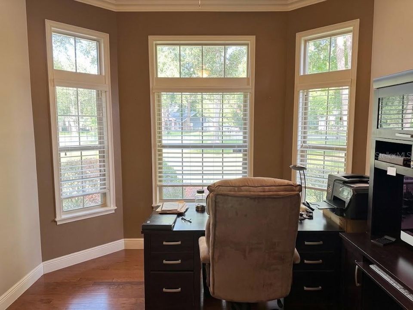
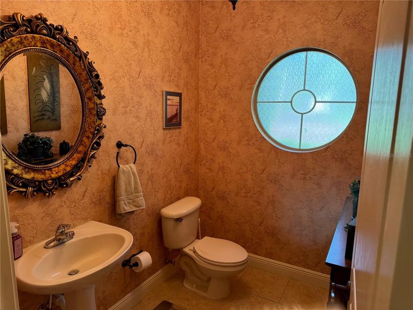
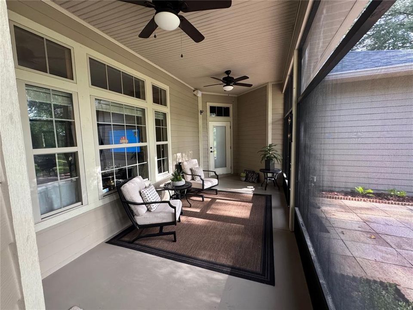
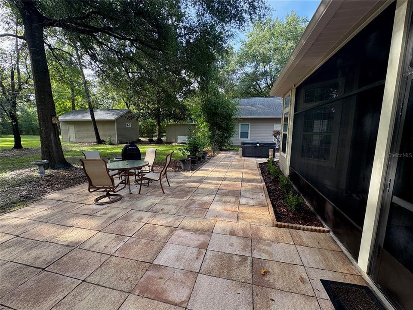
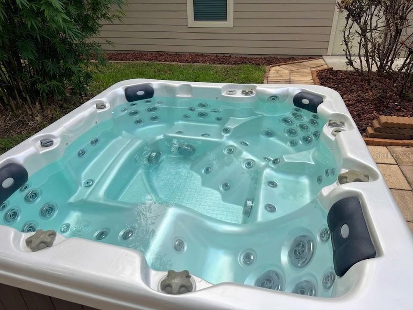
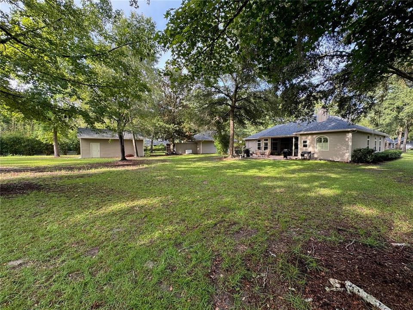
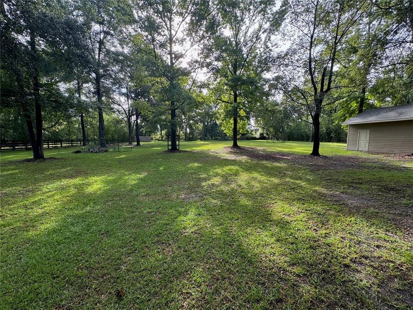
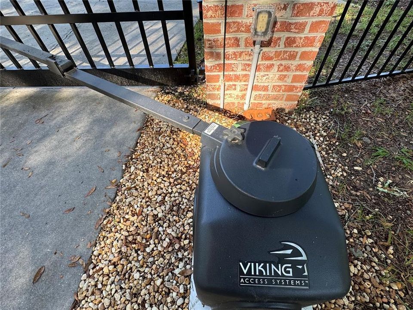
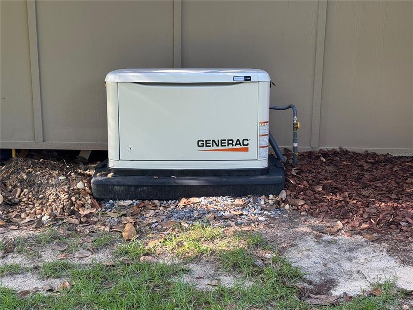
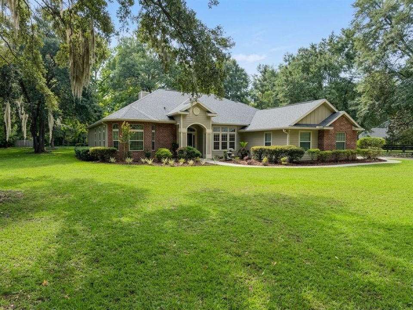
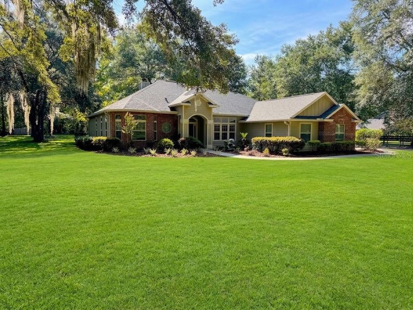
Virtually Staged. Custom-built in 2007, this beautiful 2,450 sq. ft home sits on a private, wooded 2.0 -acre lot at the end of a quiet cul-de-sac. Mature landscaping creates a peaceful, secluded feel while still offering easy access to all High Springs amenities. Walking distance to Santa Fe River. 3 Bedrooms | 2.5 Baths | Study | Split Floor Plan Step inside and enjoy soaring 10-ft ceilings with elegant crown molding in every room. Oak hardwood floors flow throughout the living areas. The open family room features built-ins and whole-house stereo speakers that also extend into the primary suite and rear porch. The primary suite is a true retreat with his-and-her closets and a luxurious Jacuzzi tub. A separate laundry room, breakfast nook, and formal dining space complete the main living areas. The kitchen and bathrooms were tastefully updated in 2020. Outdoor Living & Amenities • Large screened back porch • Expansive paver lanai with hot tub • Side circular driveway • Fully fenced property with new gate and Viking opener (2024) • Detached, fully insulated two-car garage (2018) • Matching 16×28 storage building perfect for boat or RV Recent Upgrades for Peace of Mind • New architectural roof shingles with peel-and-stick underlayment (2024) • Whole-house Generac generator with 500-gallon propane tanks (2024) • Interior and exterior repainted (2020) • Whole-house alarm system • Water softener This move-in-ready home combines privacy, quality construction, and thoughtful modern updates in a prime High Springs location. Schedule your private showing today! Owner/Seller/Agent is a Licensed Real Estate Agent

Location

Details

Type:
Residential
Parking:
Garage Door Opener / Garage Faces Rear / Garage Faces Side / Oversized / RV Garage / Workshop in Garage
Year Built:
2006
Lot:
1.70 Acres
Heating:
Electric / Heat Pump
Price/sqft:
$306
Cooling:
Central Air
HOA:
$20

Highlights

Annual tax
$6,030
2025
HOA
$20/mo
View
Trees/Woods
Garage
4 car garage
Furnished
Negotiable
Pets
Allowed
All facts and features
  • Flooring

    • Carpet

    • Ceramic Tile

    • Engineered Hardwood

    Heating

    • Electric

    • Heat Pump

    Cooling

    • Central Air

    Appliances

    • Built-In Oven

    • Cooktop

    • Dishwasher

    • Disposal

    • Dryer

    • Electric Water Heater

    • Exhaust Fan

    • Microwave

    • Range

    • Range Hood

    • Refrigerator

    Other interior features

    • Ceiling Fan(s)

    • Chair Rail

    • Crown Molding

    • Eating Space In Kitchen

    • High Ceilings

    • Open Floorplan

    Bedrooms and bathrooms

    • Bedrooms: 4

    • Bathrooms: 1

    • Full bathrooms: 2

  • Parking

    • Garage Door Opener

    • Garage Faces Rear

    • Garage Faces Side

    • Oversized

    • RV Garage

    • Workshop in Garage

    Property

    • Levels: One

    • Exterior Features: Irrigation System / Private Entrance / Private Mailbox / Private Yard / Rain Gutters / RV Hookup / Storage

    Lot

    • Lot: 1.70 Acres

    Other Property Information

    • Parcel Number: 00090010019

    • Zoning: R1

  • Type and style

    • Property Type: Residential

    • Property Sub Type: Single Family Residence

  • Utility

    • Fiber Optics

    • Fire Hydrant

  • Other financial information

    • HOA: $20

    • HOA Frequency: Monthly

    • Annual tax amount: $6,031

  • Source details

    • MLS ID: GC542772

    Other facts

    • Construction Materials: Brick / Cement Siding / HardiPlank Type

    • Foundation Details: Slab

    • Fireplace Features: Family Room / Wood Burning

    • Laundry Features: Electric Dryer Hookup / Inside / Laundry Room

    • Lot Features: Cul-De-Sac / Landscaped / Oversized Lot

    • Patio And Porch Features: Covered / Rear Porch / Screened

    • Window Features: Insulated Windows / Window Treatments

    • Direction Faces: West

    • Other Structures: Finished RV Port / Shed(s) / Storage / Workshop

    • Fireplace: Yes

    • Garage Spaces: 4

    • Attached Garage: Yes

    • Garage: Yes

    • Living Area: 2449

    • Water Source: Public

    • Subdivision Name: RIVER RUN PLANTATION

Private inquiry
Talk to the advisor on this listing.
Floor plans, HOA docs, off-market comparables, scheduling a private showing — one message, direct to the local specialist.

More like this

New
For Sale
$849,000
House
3 bds · 2 ba · 3,089 sqft
CINNAMON HILLS ESTATES PH 1, HIGH SPRINGS
26341 NW 166TH AVENUE
For Sale
$885,000
Commercial
0 room(s) · 6,627 sqft
HIGH SPRINGS
22429 S US HIGHWAY 441
-$2K
For Sale
$536,500
House
4 bds · 3 ba · 2,103 sqft
CINNAMON HILLS ESTATES PH II, HIGH SPRINGS
25672 NW 173RD AVENUE
-$15K
For Sale
$530,000
House
4 bds · 3 ba · 2,926 sqft
RIVER RUN PLANTATION, HIGH SPRINGS
25176 NW 209TH AVENUE
-$5K
For Sale
$643,000
House
3 bds · 2 ba · 2,529 sqft
RIVER RUN PLANTATION, HIGH SPRINGS
25162 NW 204TH PLACE
-$230K
For Sale
$620,000
Lots/Land
36.00 acres
N/A, HIGH SPRINGS
23137 NW COUNTY ROAD 236
For Sale
$550,000
Lots/Land
20.01 acres
N/A, HIGH SPRINGS
00 NW 165TH AVENUE
For Sale
$800,000
Lots/Land
13.72 acres
RIVERLAND ESTATES, HIGH SPRINGS
26840 NW 206TH PLACE

Market around this address

Live counts in the same area.
View all

The multiple listing information is provided by the Stellar MLS from a copyrighted compilation of listings. The compilation of listings and each individual listing are ©2026-present Stellar MLS. All Rights Reserved. The information provided is for consumers' personal, noncommercial use and may not be used for any purpose other than to identify prospective properties consumers may be interested in purchasing. All properties are subject to prior sale or withdrawal. All information provided is deemed reliable but is not guaranteed accurate, and should be independently verified. Listing courtesy of: FLORIDA HOMES REALTY & MORTGAGE GVILLE