Sell Your Home
Get a free home valuation
Contact
Tell us about your needs

25672 NW 173RD AVENUE

House For Sale
$536,500

BTC: 6.94049159

ETH: 219.06900776

-$2K (2026/08/14)
110 days
4 bds
3 ba
2,103 sqft

Overview

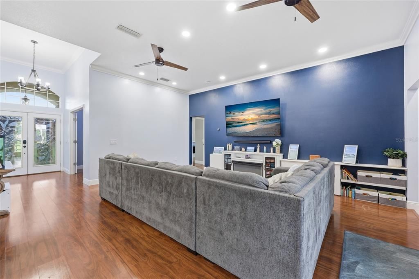
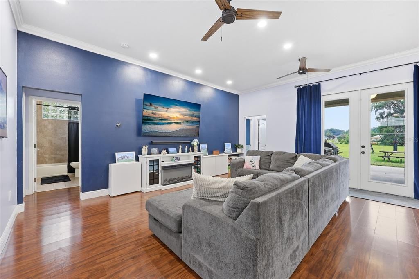
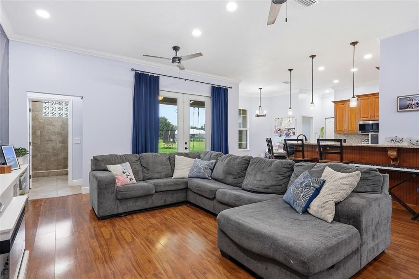
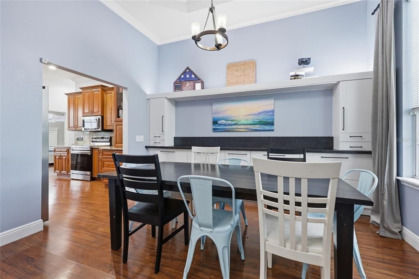
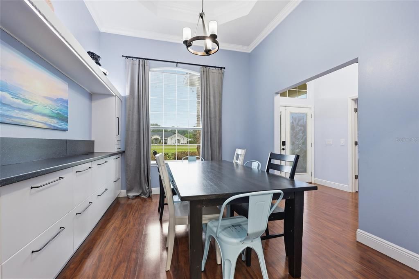
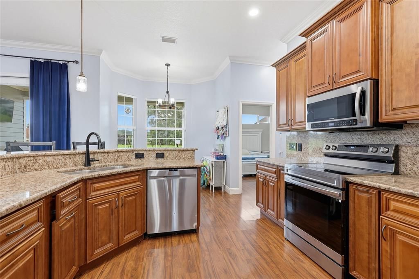
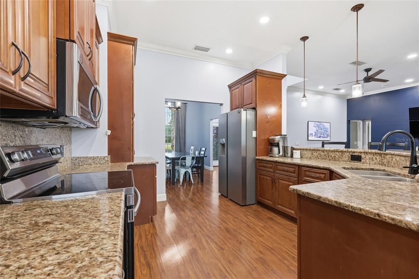
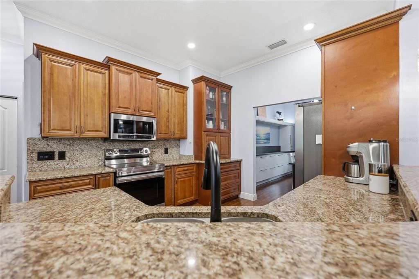
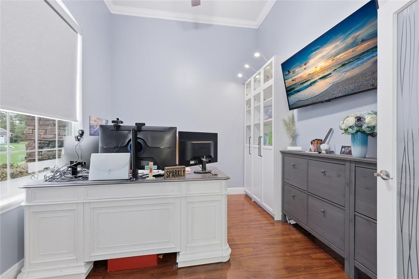
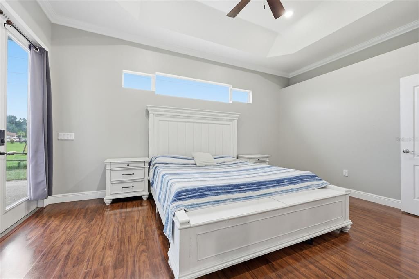
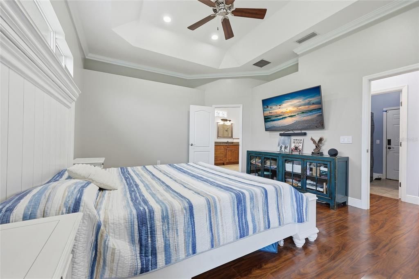
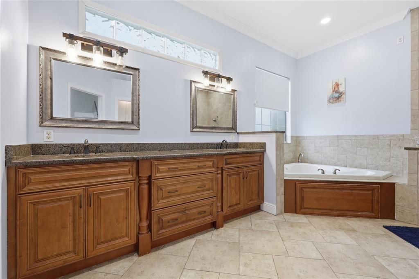
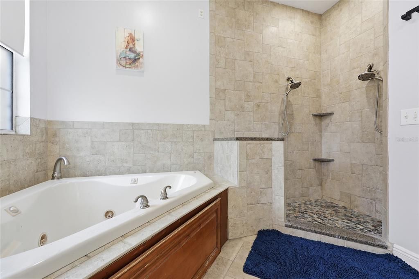
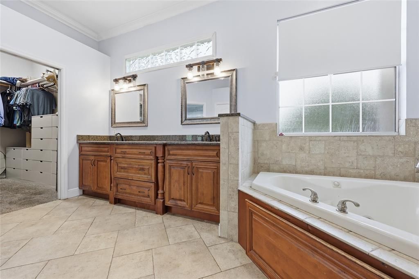
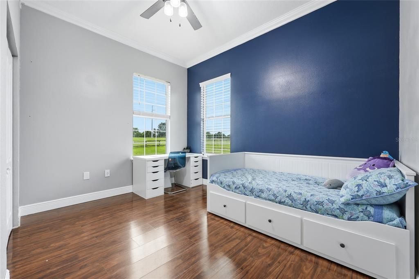
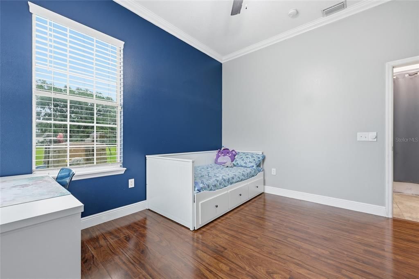
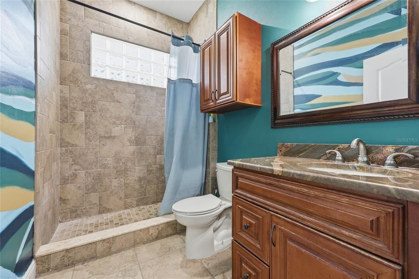
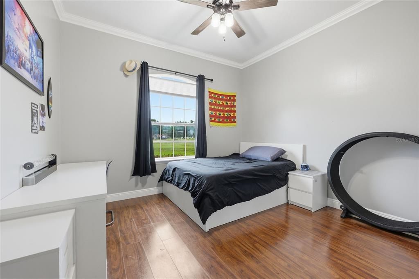
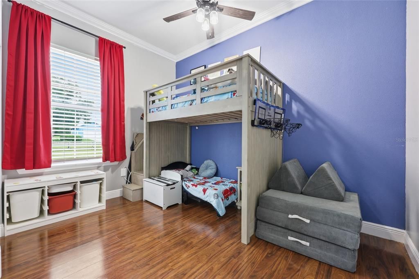
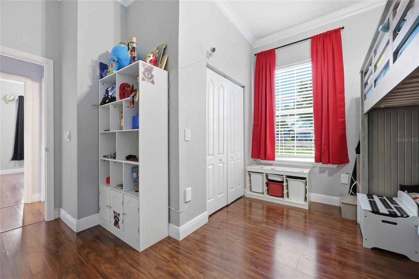
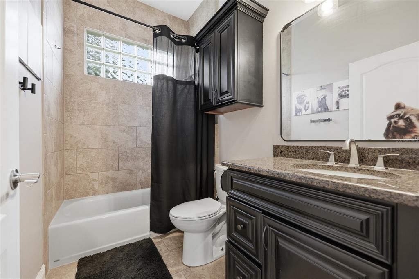
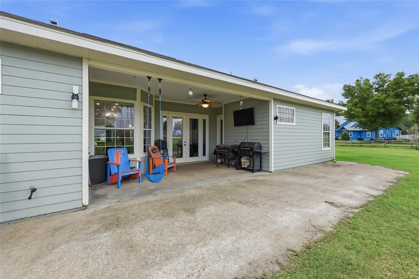
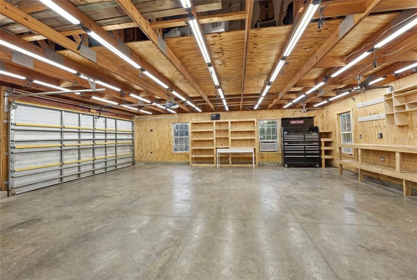
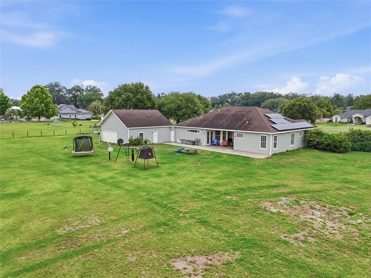
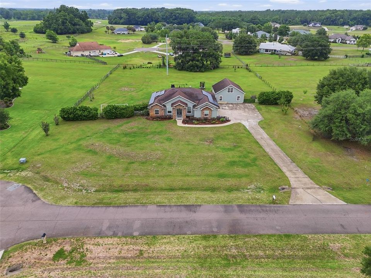
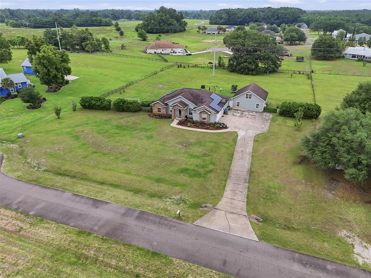
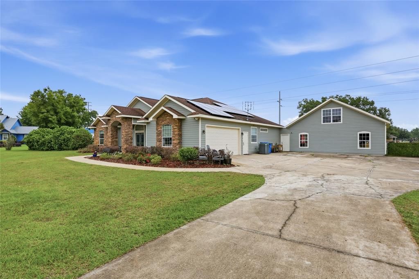
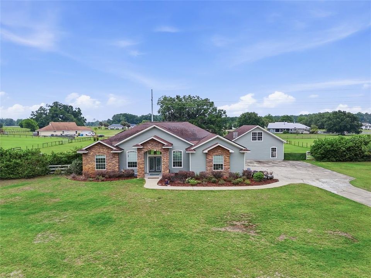
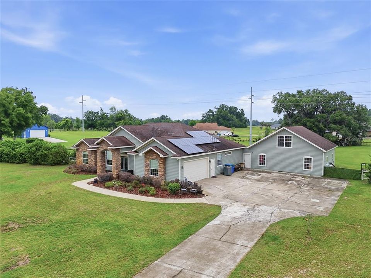
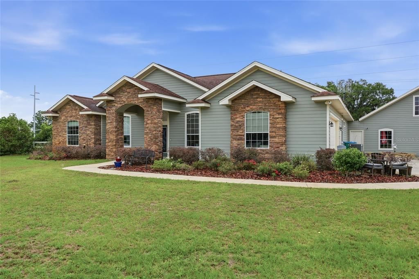
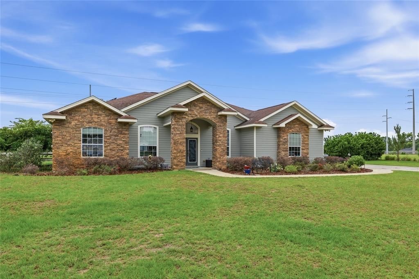
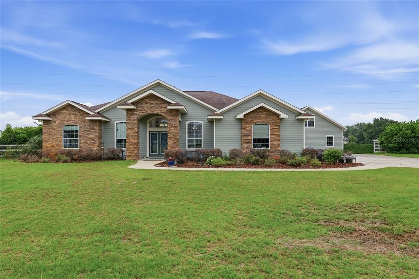
Welcome to your dream home in the highly sought-after gated community of Cinnamon Hills Estates, where comfort, functionality, and timeless style come together in a peaceful, family-friendly setting. Nestled on 1.85 beautiful acres and tucked away on a quiet cul-de-sac, this beautifully maintained property immediately captivates with its charming stone exterior accents, long paved driveway, and inviting curb appeal. A BRAND-NEW ROOF and energy-efficient SOLAR system that convey. Inside, you’ll find a spacious and thoughtfully designed floor plan featuring 4 bedrooms, 3 full bathrooms, a dedicated office, and an oversized two-car garage—offering plenty of room for everyday living, working from home, and entertaining guests. Need extra space for hobbies, storage, recreational vehicles, or a workshop? The impressive 900-square-foot garage is a rare find, complete with a garage bay, insulated loft, and power, creating endless possibilities for use. The home also features smart switches throughout, blending modern convenience with enhanced functionality and energy savings. The heart of the home is the beautifully appointed kitchen, featuring granite countertops, solid wood cabinetry, stainless steel appliances, bar seating, and a cozy eat-in dining area perfect for gathering with family and friends. The formal dining room showcases stunning built-in cabinetry and offers flexible use as a homeschool room, sitting area, playroom, or additional entertaining space. Retreat to the spacious owner’s suite featuring elegant tray ceilings, private access to the back porch, and a large walk-in closet. The luxurious ensuite bathroom offers dual vanities, a relaxing jacuzzi tub, and a walk-in shower with dual shower heads for a spa-like experience. Step outside to the lovely covered back porch overlooking the fully fenced backyard—ideal for pets, playtime, weekend barbecues, and relaxing evenings outdoors. Families will appreciate the added convenience of being able to see the community playground right from the driveway, offering both peace of mind and easy access to neighborhood fun. Located just minutes from downtown High Springs, the Santa Fe River, and the area’s world-famous natural springs, this home also offers an easy commute to Gainesville or Lake City within 30 minutes. Combining space, modern upgrades, energy efficiency, and an unbeatable location, this exceptional property truly offers the best of North Florida living.

Location

Details

Type:
Residential
Parking:
No Data
Year Built:
2006
Lot:
1.85 Acres
Heating:
Central
Price/sqft:
$255
Cooling:
Central Air
HOA:
$222

Valuation

Our model vs. what's actually selling nearby.
Estimate
$428,700
$302K – $505K
Confidence Low
List vs. estimate
$107K above estimate
List $536,500 · +25.1%
Our model says this listing is priced above recent comparable activity. Room to negotiate.
Price per sq ft
$255
+21.6% vs. city median $209
Based on
6 MLS comparables
Median of recent comparable listings. Sold comps use closing price, active listings use list price.

Highlights

Annual tax
$7,274
2025
HOA
$221/qtr
Garage
2 car garage
Pets
Allowed
All facts and features
  • Flooring

    • Carpet

    • Laminate

    • Tile

    Heating

    • Central

    Cooling

    • Central Air

    Appliances

    • Convection Oven

    • Dishwasher

    • Microwave

    • Refrigerator

    Other interior features

    • Ceiling Fan(s)

    • Eating Space In Kitchen

    • High Ceilings

    • Solid Surface Counters

    • Solid Wood Cabinets

    • Thermostat

    • Walk-In Closet(s)

    Bedrooms and bathrooms

    • Bedrooms: 4

    • Full bathrooms: 3

  • Property

    • Levels: One

    • Exterior Features: Irrigation System / Playground / Storage

    Lot

    • Lot: 1.85 Acres

    Other Property Information

    • Parcel Number: 01481020087

    • Zoning: R1

  • Type and style

    • Property Type: Residential

    • Property Sub Type: Single Family Residence

  • Utility

    • Electricity Connected

  • Other financial information

    • HOA: $222

    • HOA Frequency: Quarterly

    • Annual tax amount: $7,274

  • Source details

    • MLS ID: GC540163

    Other facts

    • Construction Materials: HardiPlank Type / Stone

    • Foundation Details: Slab

    • Laundry Features: Laundry Room

    • Lot Features: Cul-De-Sac

    • Patio And Porch Features: Rear Porch

    • Direction Faces: South

    • Other Structures: Storage / Workshop

    • Garage Spaces: 2

    • Attached Garage: Yes

    • Garage: Yes

    • Living Area: 2103

    • Water Source: Public

    • Subdivision Name: CINNAMON HILLS ESTATES PH II

Private inquiry
Talk to the advisor on this listing.
Floor plans, HOA docs, off-market comparables, scheduling a private showing — one message, direct to the local specialist.

More like this

New
For Sale
$650,000
House
3 bds · 3 ba · 2,306 sqft
HERON LANDING, HIGH SPRINGS
23161 NW 183RD LANE
New
For Sale
$379,000
House
3 bds · 2 ba · 1,936 sqft
SANTA FE RIVER PLANTATIONS, FORT WHITE
753 SW MAPLETON STREET
New
For Sale
$399,900
House
4 bds · 3 ba · 2,566 sqft
G M WHETSTONE ESTATE ADD TO H S, HIGH SPRINGS
24121 W US HIGHWAY 27
-$11K
For Sale
$399,000
House
4 bds · 2 ba · 2,427 sqft
BAILEY ESTATES OF HIGH SPGS, HIGH SPRINGS
22885 NW 197TH PLACE
For Sale
$420,000
House
3 bds · 2 ba · 1,658 sqft
RIVERGLEN, HIGH SPRINGS
19965 NW 257TH TERRACE
-$18K
For Sale
$452,400
House
3 bds · 2 ba · 2,204 sqft
PINE CREST, HIGH SPRINGS
24865 NW 155TH AVENUE
-$60K
For Sale
$379,000
House
3 bds · 2 ba · 1,918 sqft
G M WHETSTONE ESTATE ADD TO H S, HIGH SPRINGS
23363 NW 191ST AVENUE
-$32K
For Sale
$417,900
House
4 bds · 3 ba · 2,201 sqft
S C MOORE ADD MRS S C MOORE ESTATE, HIGH SPRINGS
18406 HIGH SPRINGS MAIN STREET

Market around this address

Live counts in the same area.
View all

The multiple listing information is provided by the Stellar MLS from a copyrighted compilation of listings. The compilation of listings and each individual listing are ©2026-present Stellar MLS. All Rights Reserved. The information provided is for consumers' personal, noncommercial use and may not be used for any purpose other than to identify prospective properties consumers may be interested in purchasing. All properties are subject to prior sale or withdrawal. All information provided is deemed reliable but is not guaranteed accurate, and should be independently verified. Listing courtesy of: WATSON REALTY CORP- TIOGA