Sell Your Home
Get a free home valuation
Contact
Tell us about your needs
25263 NW 140TH LANE

House For Sale
$529,555

BTC: 6.95867280

ETH: 211.82200000

1 days
3 bds
2 ba
1,798 sqft

Overview

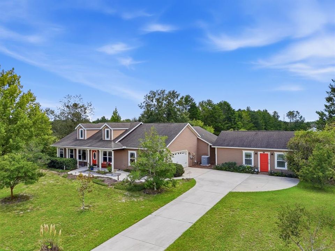
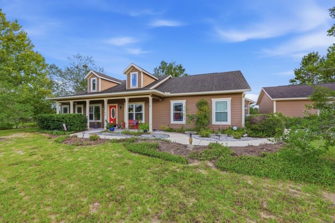
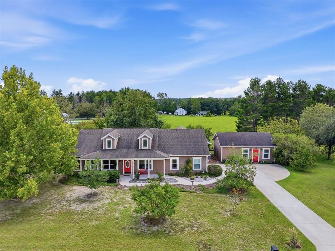
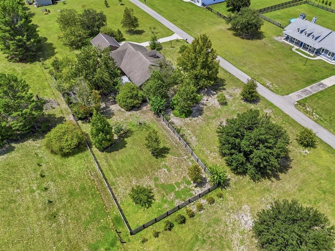
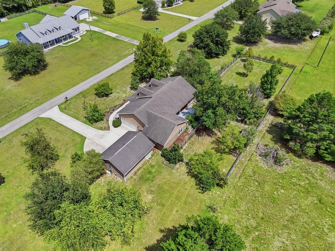
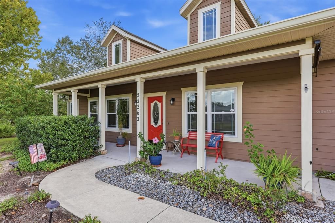
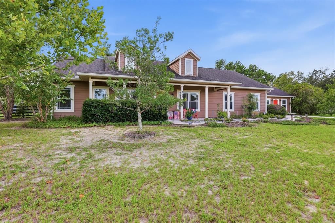
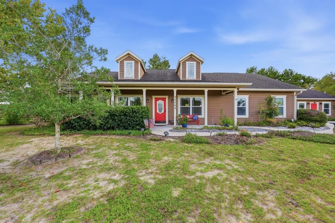
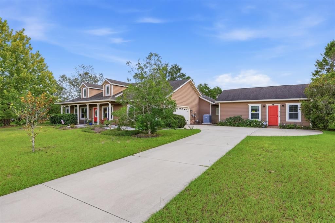
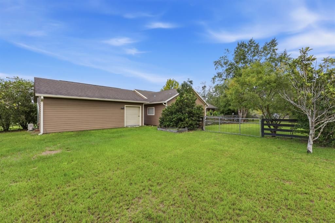
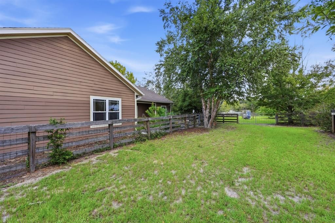
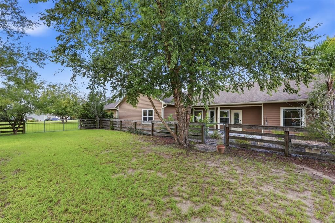
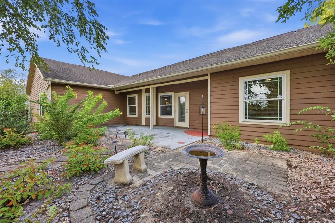
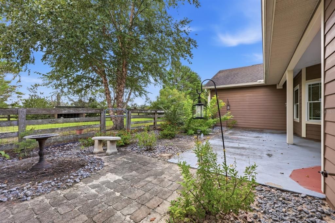
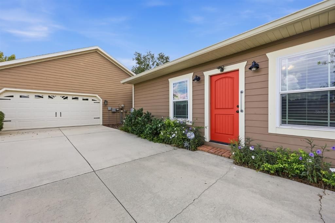
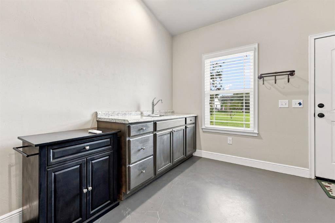
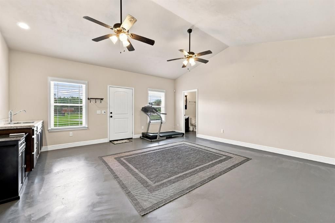
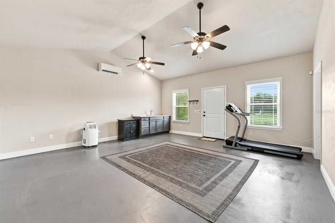
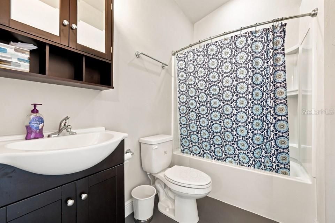
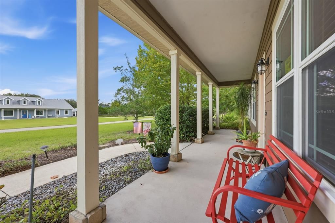
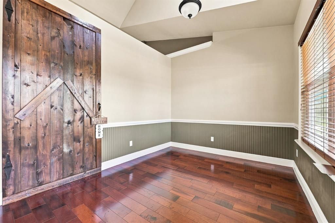
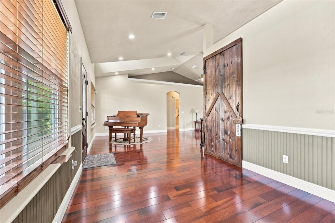
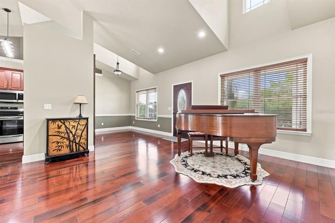
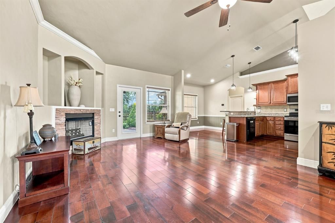
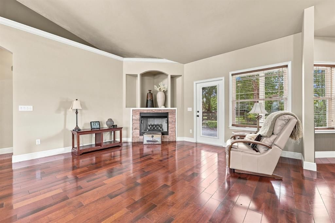
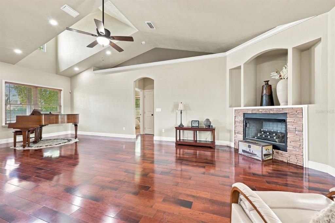
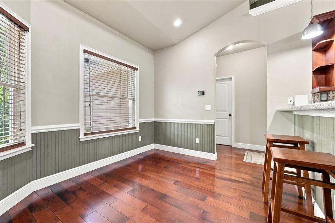
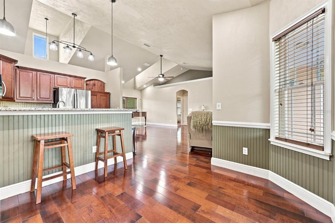
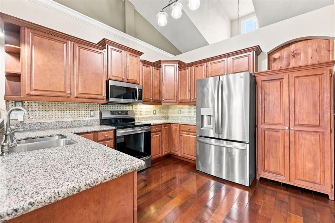
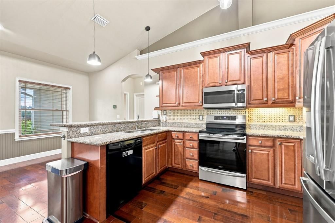
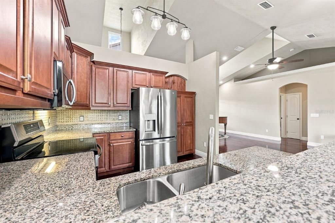
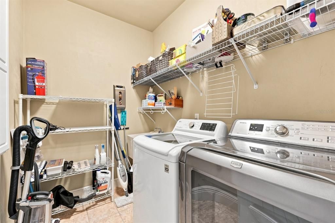
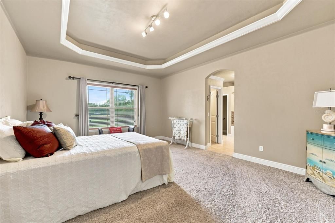
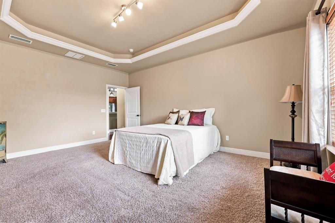
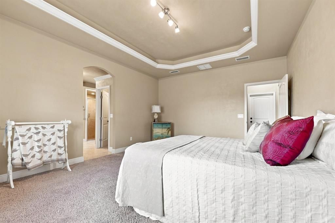
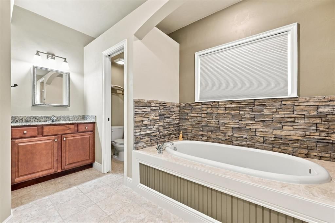
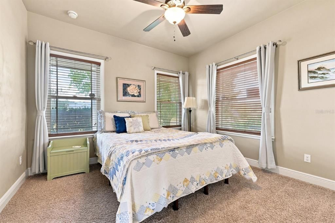
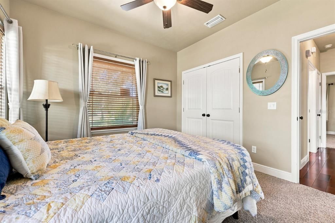
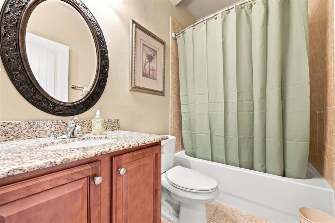
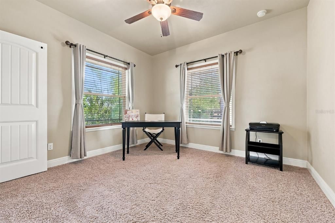
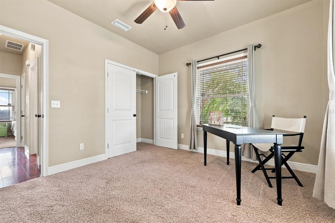
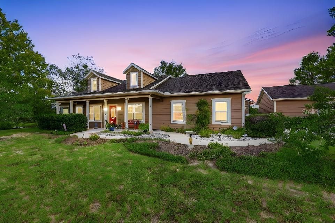
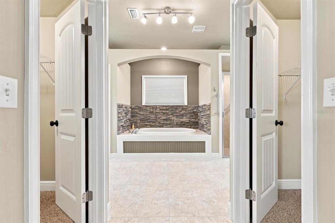
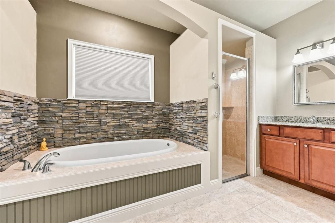
Fabulous home offering the spaciousness & tranquility of country living. Nestled in a quiet & quaint neighborhood with beautiful sunsets & plenty of room to enjoy a relaxed lifestyle. The 1,798-square-foot main home is complemented by an additional detached 560-square-foot complete in-law suite, ideal home office or home gym featuring a full bath and kitchenette. This versatile space is perfect for multi-generational living, extended family, guests, or a private retreat. The detached workshop, on the rear of the detached suite, adds even more functionality, featuring a convenient roll-up door for storing all your extras without taking up valuable garage space. Inside the main home, you’ll find an abundance of windows that fill the space with natural light, vaulted ceilings with charming plant shelves, & a gas fireplace surrounded by beautiful, stacked stone. Lovely engineered wood flooring flows throughout the main living areas. The kitchen is both stylish and functional, featuring granite countertops, quality wood cabinetry, a tiled backsplash, and stainless steel appliances. The newer HVAC has upgraded filtration with Hepa Filter & UV. The split floorplan included a spacious primary suite offers a tray ceiling & two separate closets. The primary bathroom creates a relaxing retreat with stacked stone surrounding the soaking tub, two separate vanities, & a walk-in shower. The utility room includes a laundry tub & plenty of shelving for added convenience & storage. There’s so much to appreciate in this wonderful property—you truly need to see it in person to experience the space, tranquility, and versatility firsthand. Come see how easily you can make this special home your own!
Location

Details

Type:
Residential
Parking:
Driveway / Garage Door Opener
Year Built:
2012
Lot:
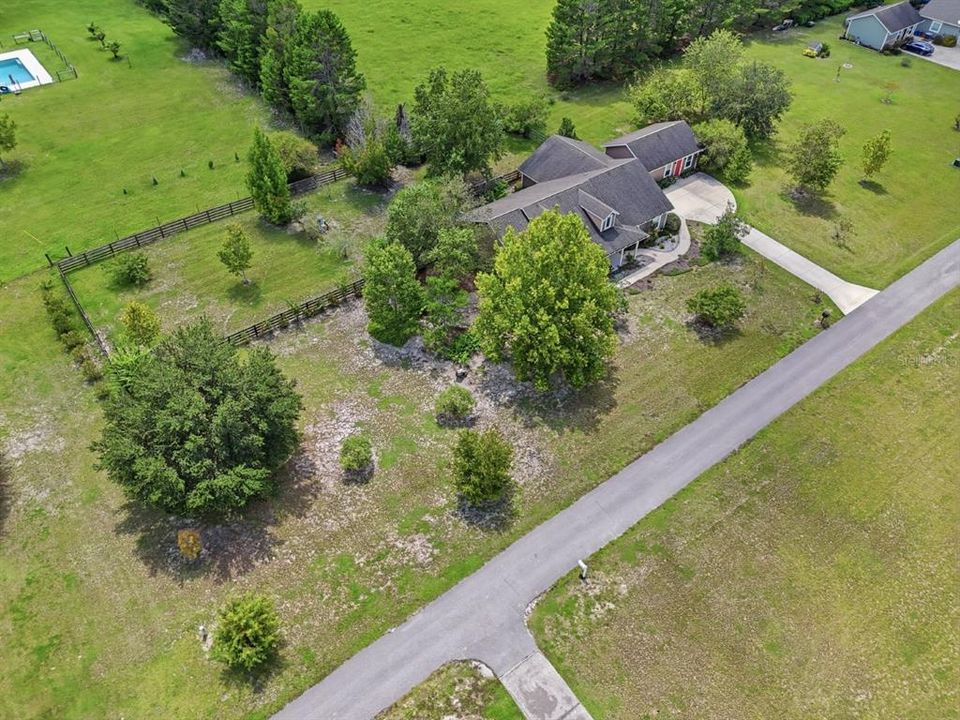
0.99 Acres
Heating:
Electric
Price/sqft:
$295
Cooling:
Central Air / Mini-Split Unit(s)
HOA:
No Data

Valuation

Our model vs. what's actually selling nearby.
Estimate
$389,300
$307K – $501K
Confidence Low
List vs. estimate
$140K above estimate
List $529,555 · +36.0%
Our model says this listing is priced above recent comparable activity. Room to negotiate.
Price per sq ft
$294
+39.9% vs. city median $210
Based on
6 MLS comparables
Median of recent comparable listings. Sold comps use closing price, active listings use list price.

Highlights

Annual tax
$3,369
2025
Garage
2 car garage
Pets
Allowed
All facts and features
  • Flooring

    • Carpet

    • Ceramic Tile

    • Engineered Hardwood

    Heating

    • Electric

    Cooling

    • Central Air

    • Mini-Split Unit(s)

    Appliances

    • Dishwasher

    • Disposal

    • Electric Water Heater

    • Microwave

    • Range

    • Refrigerator

    Other interior features

    • Ceiling Fan(s)

    • Eating Space In Kitchen

    • High Ceilings

    • Living Room/Dining Room Combo

    • Open Floorplan

    • Primary Bedroom Main Floor

    • Stone Counters

    • Walk-In Closet(s)

    Bedrooms and bathrooms

    • Bedrooms: 3

    • Full bathrooms: 2

  • Parking

    • Driveway

    • Garage Door Opener

    Property

    • Levels: One

    • Exterior Features: French Doors / Garden / Irrigation System / Private Mailbox / Private Yard

    Lot

    • Lot: 0.99 Acres

    Other Property Information

    • Parcel Number: 01571020015

    • Zoning: A

  • Type and style

    • Property Type: Residential

    • Property Sub Type: Single Family Residence

  • Utility

    • BB/HS Internet Available

    • Electricity Connected

    • Fiber Optics

  • Other financial information

    • Annual tax amount: $3,370

  • Source details

    • MLS ID: GC543444

    Other facts

    • Construction Materials: HardiPlank Type / Wood Frame

    • Foundation Details: Slab

    • Fireplace Features: Decorative / Gas / Living Room

    • Laundry Features: Laundry Room

    • Patio And Porch Features: Covered / Front Porch / Porch / Rear Porch

    • Window Features: Blinds

    • Direction Faces: North

    • Other Structures: Other / Storage / Workshop

    • Architectural Style: Contemporary / Traditional

    • Fireplace: Yes

    • Garage Spaces: 2

    • Attached Garage: Yes

    • Garage: Yes

    • Living Area: 1798

    • Water Source: Well

    • Subdivision Name: TAMIAMI HEIGHTS #2

Private inquiry
Talk to the advisor on this listing.
Floor plans, HOA docs, off-market comparables, scheduling a private showing — one message, direct to the local specialist.

More like this

New
For Sale
$449,500
House
3 bds · 2 ba · 1,910 sqft
CINNAMON HILLS ESTATES PH II, HIGH SPRINGS
25716 NW 176TH LANE
For Sale
$650,000
House
3 bds · 3 ba · 2,306 sqft
HERON LANDING, HIGH SPRINGS
23161 NW 183RD LANE
-$18K
For Sale
$452,400
House
3 bds · 2 ba · 2,204 sqft
PINE CREST, HIGH SPRINGS
24865 NW 155TH AVENUE
-$2K
For Sale
$536,500
House
4 bds · 3 ba · 2,103 sqft
CINNAMON HILLS ESTATES PH II, HIGH SPRINGS
25672 NW 173RD AVENUE
For Sale
$550,000
Lots/Land
20.01 acres
N/A, HIGH SPRINGS
00 NW 165TH AVENUE

Market around this address

Live counts in the same area.
View all

The multiple listing information is provided by the Stellar MLS from a copyrighted compilation of listings. The compilation of listings and each individual listing are ©2026-present Stellar MLS. All Rights Reserved. The information provided is for consumers' personal, noncommercial use and may not be used for any purpose other than to identify prospective properties consumers may be interested in purchasing. All properties are subject to prior sale or withdrawal. All information provided is deemed reliable but is not guaranteed accurate, and should be independently verified. Listing courtesy of: TIOGA REALTY LLC