Vender tu casa
Valoración gratuita de tu hogar
Contacto
Cuéntenos sobre sus necesidades
25263 NW 140TH LANE

Casa En Venta
$529,555

BTC: 6.95867280

ETH: 211.82200000

1 días
3 camas
2 baños
1,798 sqft

Visión general

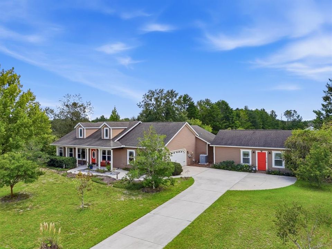
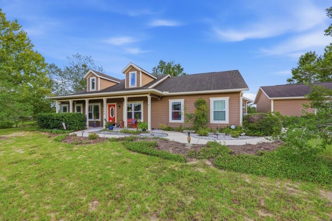
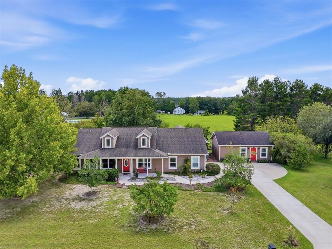
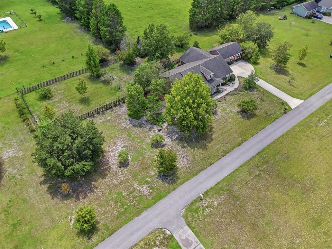
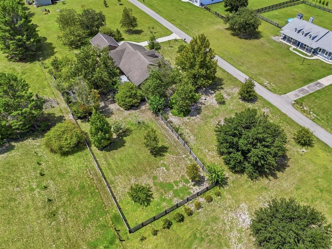
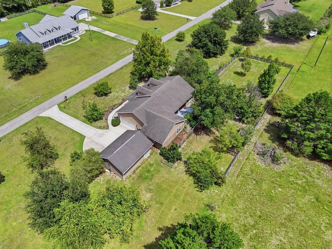
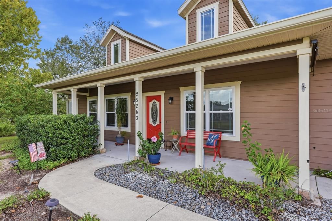
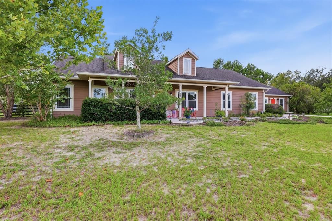
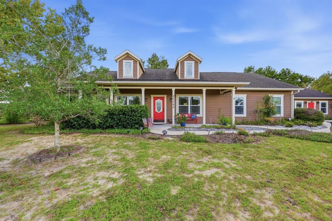
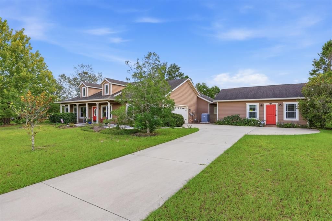
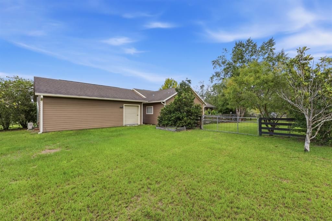
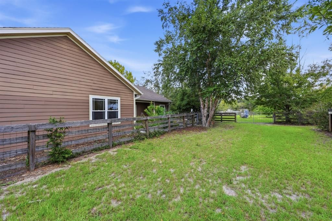
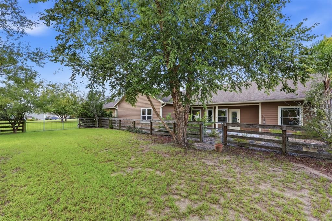
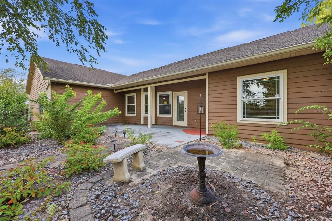
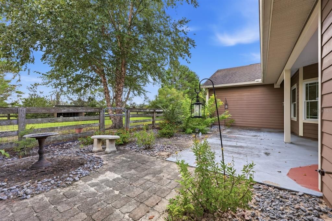
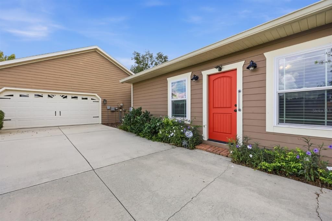
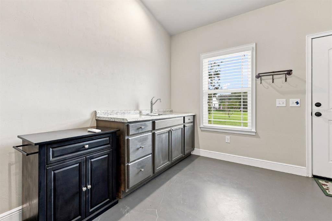
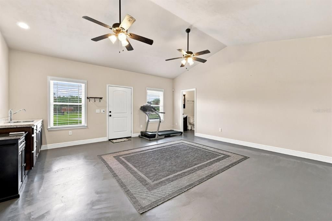
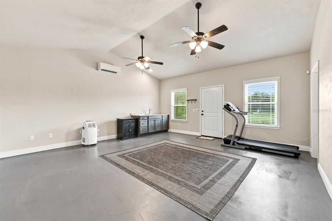
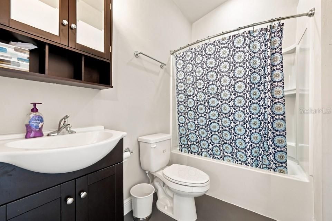
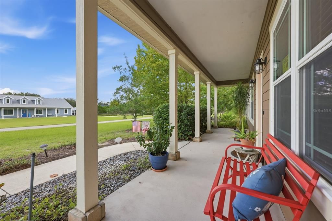
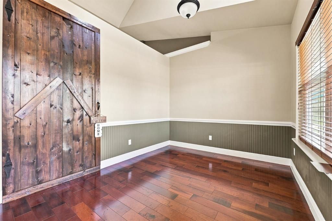
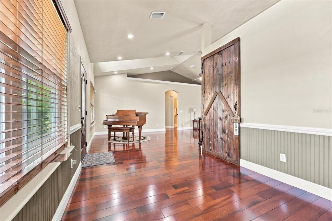
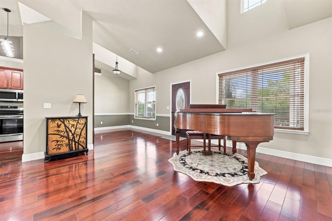
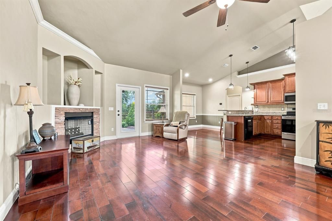
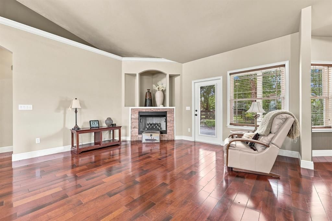
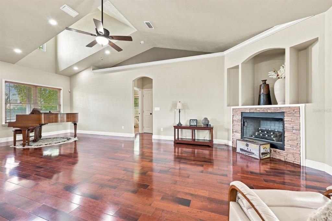
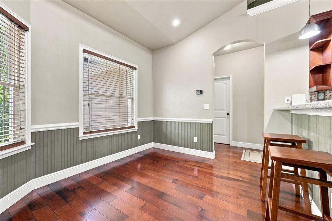
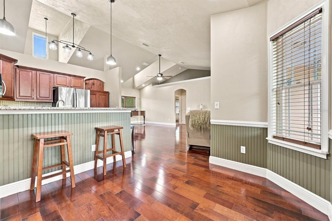
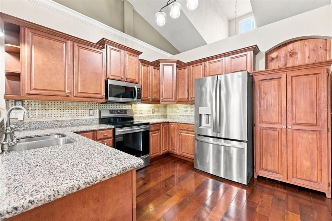
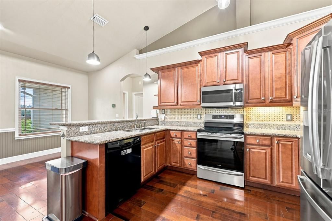
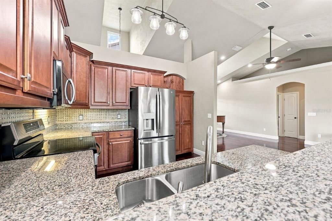
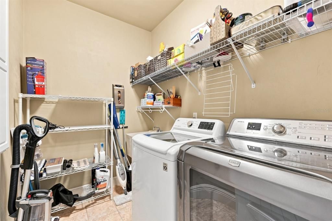
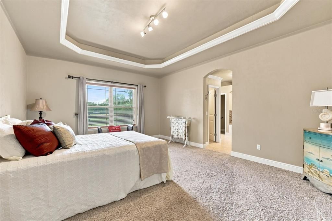
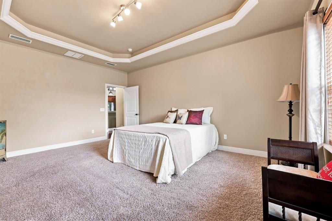
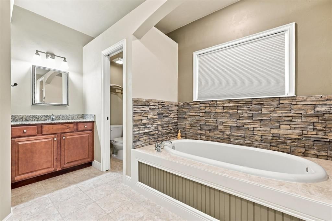
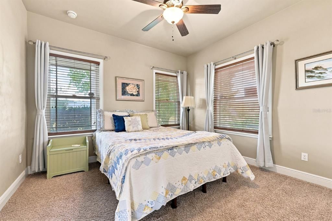
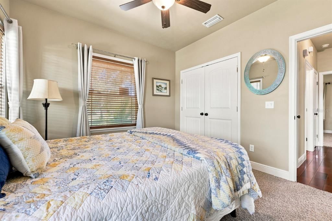
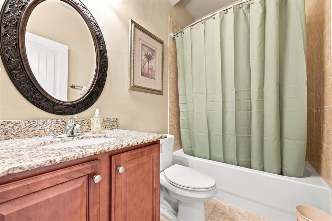
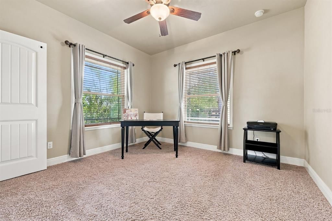
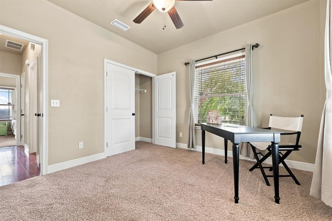
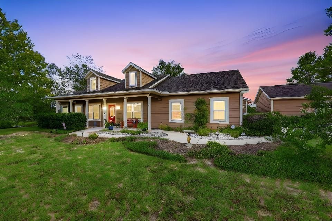
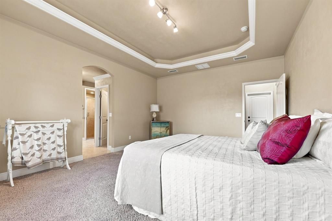
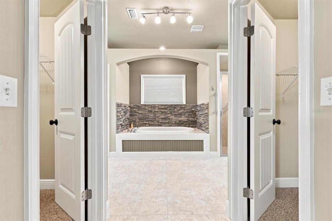
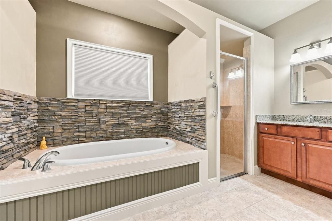
Fabulous home offering the spaciousness & tranquility of country living. Nestled in a quiet & quaint neighborhood with beautiful sunsets & plenty of room to enjoy a relaxed lifestyle. The 1,798-square-foot main home is complemented by an additional detached 560-square-foot complete in-law suite, ideal home office or home gym featuring a full bath and kitchenette. This versatile space is perfect for multi-generational living, extended family, guests, or a private retreat. The detached workshop, on the rear of the detached suite, adds even more functionality, featuring a convenient roll-up door for storing all your extras without taking up valuable garage space. Inside the main home, you’ll find an abundance of windows that fill the space with natural light, vaulted ceilings with charming plant shelves, & a gas fireplace surrounded by beautiful, stacked stone. Lovely engineered wood flooring flows throughout the main living areas. The kitchen is both stylish and functional, featuring granite countertops, quality wood cabinetry, a tiled backsplash, and stainless steel appliances. The newer HVAC has upgraded filtration with Hepa Filter & UV. The split floorplan included a spacious primary suite offers a tray ceiling & two separate closets. The primary bathroom creates a relaxing retreat with stacked stone surrounding the soaking tub, two separate vanities, & a walk-in shower. The utility room includes a laundry tub & plenty of shelving for added convenience & storage. There’s so much to appreciate in this wonderful property—you truly need to see it in person to experience the space, tranquility, and versatility firsthand. Come see how easily you can make this special home your own!
Ubicación

Detalles
Tipo:
Residential
Estacionamiento:
Driveway / Garage Door Opener
Año de construcción:
2012
Lote:
0.99 Hectáreas
Calefacción:
Electric
precio por sq. medidor:
$295
Enfriamiento:
Central Air / Mini-Split Unit(s)
HOA:
Sin datos

Valuation

Our model vs. what's actually selling nearby.
Estimate
$389,300
$307K – $501K
Confidence Low
List vs. estimate
$140K above estimate
List $529,555 · +36.0%
Our model says this listing is priced above recent comparable activity. Room to negotiate.
Price per sq ft
$294
+39.9% vs. city median $210
Based on
6 MLS comparables
Median of recent comparable listings. Sold comps use closing price, active listings use list price.

Destacados

Annual tax
$3,369
2025
Garage
2 car garage
Pets
Allowed
Más hechos y características
  • Piso

    • Carpet

    • Ceramic Tile

    • Engineered Hardwood

    Calefacción

    • Electric

    Enfriamiento

    • Central Air

    • Mini-Split Unit(s)

    Accesorios

    • Dishwasher

    • Disposal

    • Electric Water Heater

    • Microwave

    • Range

    • Refrigerator

    Otras características interiores

    • Ceiling Fan(s)

    • Eating Space In Kitchen

    • High Ceilings

    • Living Room/Dining Room Combo

    • Open Floorplan

    • Primary Bedroom Main Floor

    • Stone Counters

    • Walk-In Closet(s)

    Dormitorios y baños

    • Dormitorios: 3

    • Baños completos: 2

  • Estacionamiento

    • Driveway

    • Garage Door Opener

    Propiedad

    • Pisos: One

    • Características Exteriores: French Doors / Garden / Irrigation System / Private Mailbox / Private Yard

    Lote

    • Lote: 0.99 Hectáreas

    Otra Información de Propiedad

    • Número de Parcela: 01571020015

    • Zonificación: A

  • Tipo y estilo

    • Tipo de propiedad: Residential

    • Subtipo de propiedad: Single Family Residence

  • Utilidad

    • BB/HS Internet Available

    • Electricity Connected

    • Fiber Optics

  • Otra información financiera

    • Importe anual de impuestos: $3,370

  • Detalles de la fuente

    • MLS ID: GC543444

    Otros hechos

    • Materiales de construcción: HardiPlank Type / Wood Frame

    • Detalles de la fundación: Slab

    • Características de la chimenea: Decorative / Gas / Living Room

    • Características de lavandería: Laundry Room

    • Características del patio y el porche: Covered / Front Porch / Porch / Rear Porch

    • Características de la ventana: Blinds

    • Caras de dirección: North

    • Otras estructuras: Other / Storage / Workshop

    • Estilo arquitectónico: Contemporary / Traditional

    • Hogar: Si

    • Espacios de garaje: 2

    • Garaje adjunto: Si

    • Garaje: Si

    • Salón: 1798

    • Fuente de agua: Well

    • Nombre de subdivisión: TAMIAMI HEIGHTS #2

Consulta privada
Habla con el asesor de este inmueble.
Planos, documentos del HOA, comparables off-market, agendar una visita privada — un solo mensaje directo al especialista local.

Más como esta

Nuevo
En Venta
$449,500
Casa
3 camas · 2 baños · 1,910 sqft
CINNAMON HILLS ESTATES PH II, HIGH SPRINGS
25716 NW 176TH LANE
En Venta
$650,000
Casa
3 camas · 3 baños · 2,306 sqft
HERON LANDING, HIGH SPRINGS
23161 NW 183RD LANE
-$18K
En Venta
$452,400
Casa
3 camas · 2 baños · 2,204 sqft
PINE CREST, HIGH SPRINGS
24865 NW 155TH AVENUE
-$2K
En Venta
$536,500
Casa
4 camas · 3 baños · 2,103 sqft
CINNAMON HILLS ESTATES PH II, HIGH SPRINGS
25672 NW 173RD AVENUE
En Venta
$550,000
Lotes / Tierras
20.01 acres
N/A, HIGH SPRINGS
00 NW 165TH AVENUE

Mercado cerca de esta dirección

Conteos en vivo en la misma zona.
Ver todo

The multiple listing information is provided by the Stellar MLS from a copyrighted compilation of listings. The compilation of listings and each individual listing are ©2026-present Stellar MLS. All Rights Reserved. The information provided is for consumers' personal, noncommercial use and may not be used for any purpose other than to identify prospective properties consumers may be interested in purchasing. All properties are subject to prior sale or withdrawal. All information provided is deemed reliable but is not guaranteed accurate, and should be independently verified. Listing courtesy of: TIOGA REALTY LLC