Sell Your Home
Get a free home valuation
Contact
Tell us about your needs
203 PEVETTY DRIVE

House For Sale
$309,963

BTC: 4.75549248

ETH: 162.91205903

-$59K (2026/07/27)
53 days
4 bds
2 ba
1,295 sqft

Overview

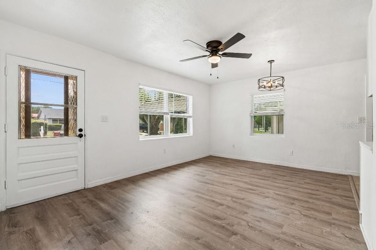
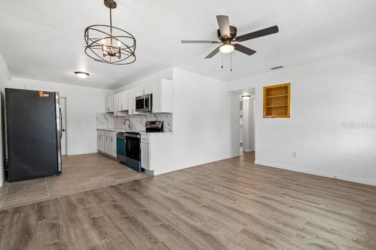
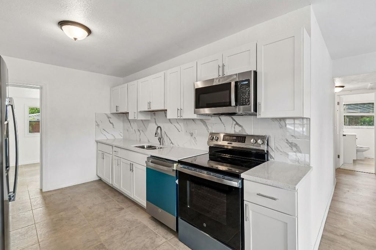
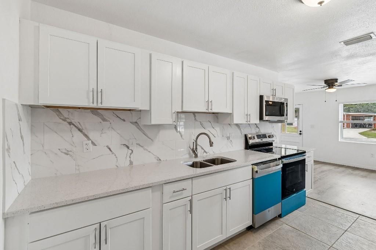
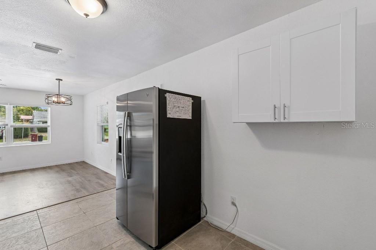
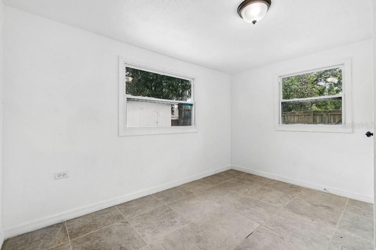
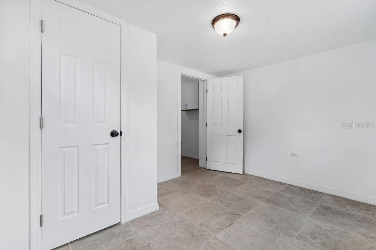
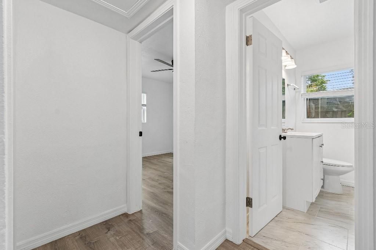
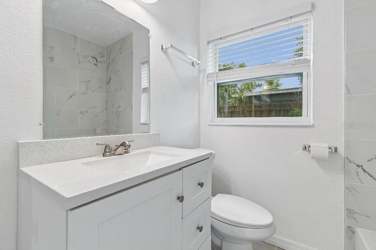
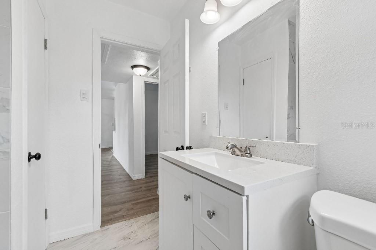
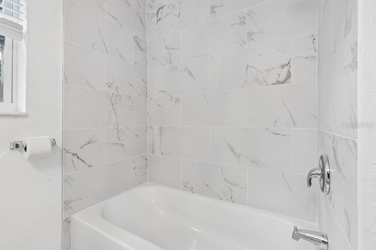
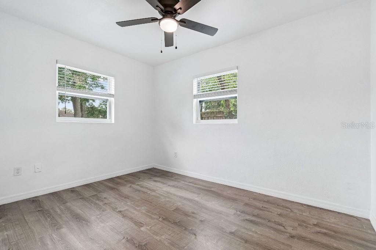
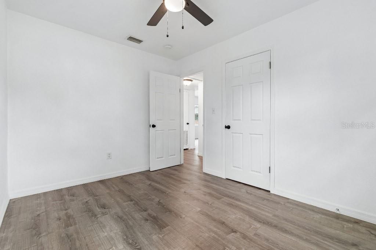
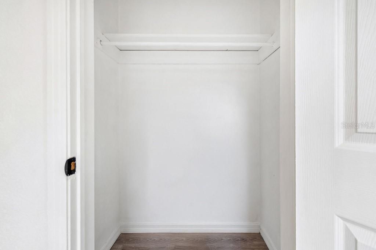
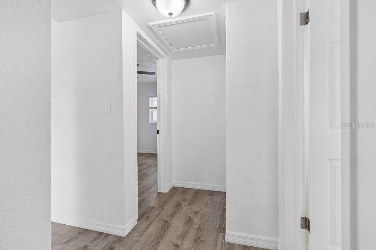
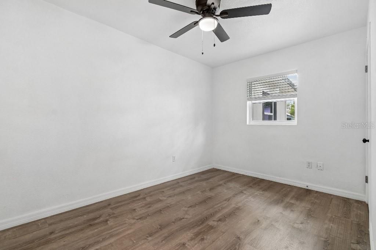
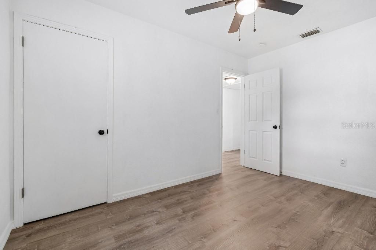
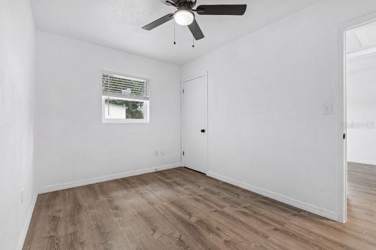
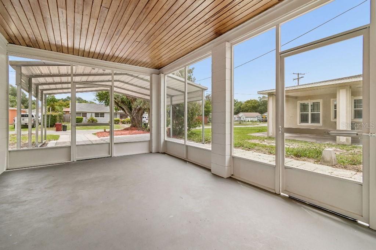
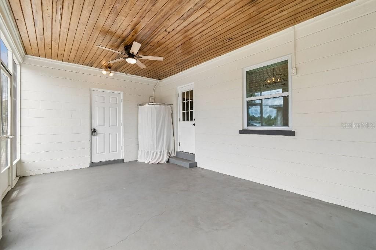
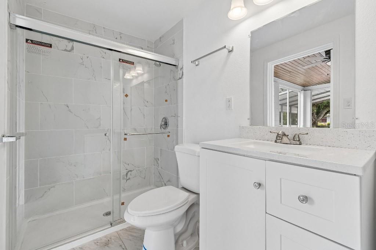
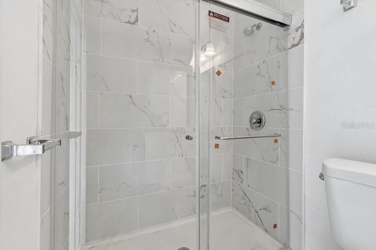
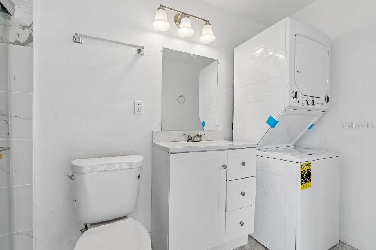
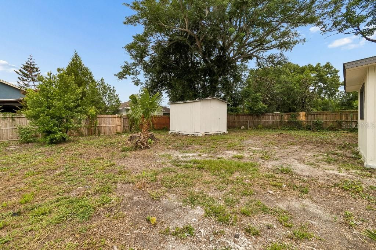
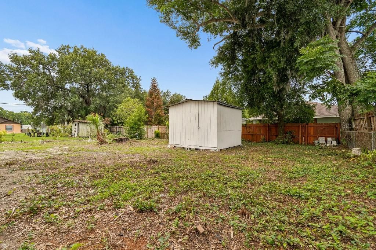
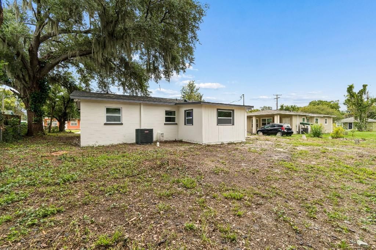
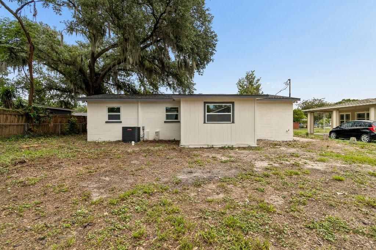
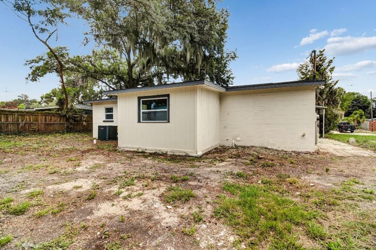
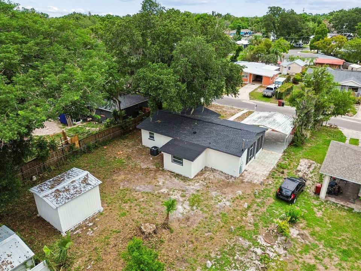
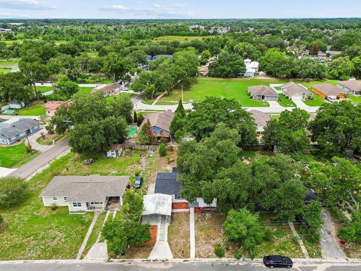
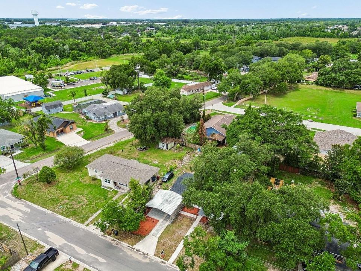
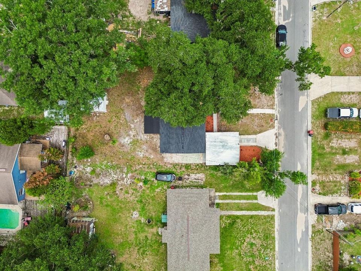
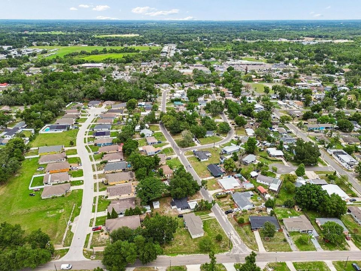
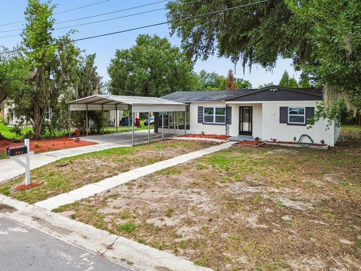
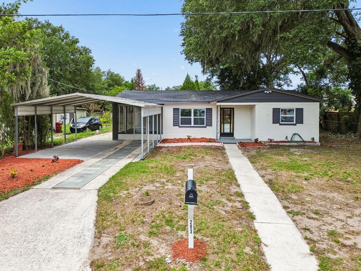
Fully renovated 4-bedroom, 2-full bathrooms concrete-block home with no HOA. This move-in-ready, single-story residence features an open living and kitchen area, stone countertops, solid-wood cabinetry, durable vinyl flooring, central heating and air, inside laundry, and an included washer and dryer. Enjoy the covered front porch, screened lanai, covered two-car carport, and additional driveway parking. Public water and sewer provide added convenience. Located approximately a 5-minute walk from Burchwood Park and conveniently situated near downtown Plant City, shopping, dining, and easy access to I-4. Schedule your private showing today.

Location

Details

Type:
Residential
Parking:
Converted Garage / Driveway
Year Built:
1956
Lot:
0.19 Acres
Heating:
Central / Heat Pump
Price/sqft:
$239
Cooling:
Central Air
HOA:
No Data

Valuation

Our model vs. what's actually selling nearby.
Estimate
$235,000
$197K – $309K
Confidence Low
List vs. estimate
$74K above estimate
List $309,963 · +31.9%
Our model says this listing is priced above recent comparable activity. Room to negotiate.
Price per sq ft
$239
+10.5% vs. city median $216
Based on
9 MLS comparables
Median of recent comparable listings. Sold comps use closing price, active listings use list price.

Highlights

Annual tax
$519
2025
View
Trees/Woods
All facts and features
  • Flooring

    • Vinyl

    Heating

    • Central

    • Heat Pump

    Cooling

    • Central Air

    Appliances

    • Dishwasher

    • Disposal

    • Dryer

    • Electric Water Heater

    • Microwave

    • Range

    • Refrigerator

    • Washer

    Other interior features

    • Attic Ventilator

    • Ceiling Fan(s)

    • Kitchen/Family Room Combo

    • Open Floorplan

    • Solid Wood Cabinets

    • Stone Counters

    • Thermostat

    Bedrooms and bathrooms

    • Bedrooms: 4

    • Full bathrooms: 2

  • Parking

    • Converted Garage

    • Driveway

    Property

    • Levels: One

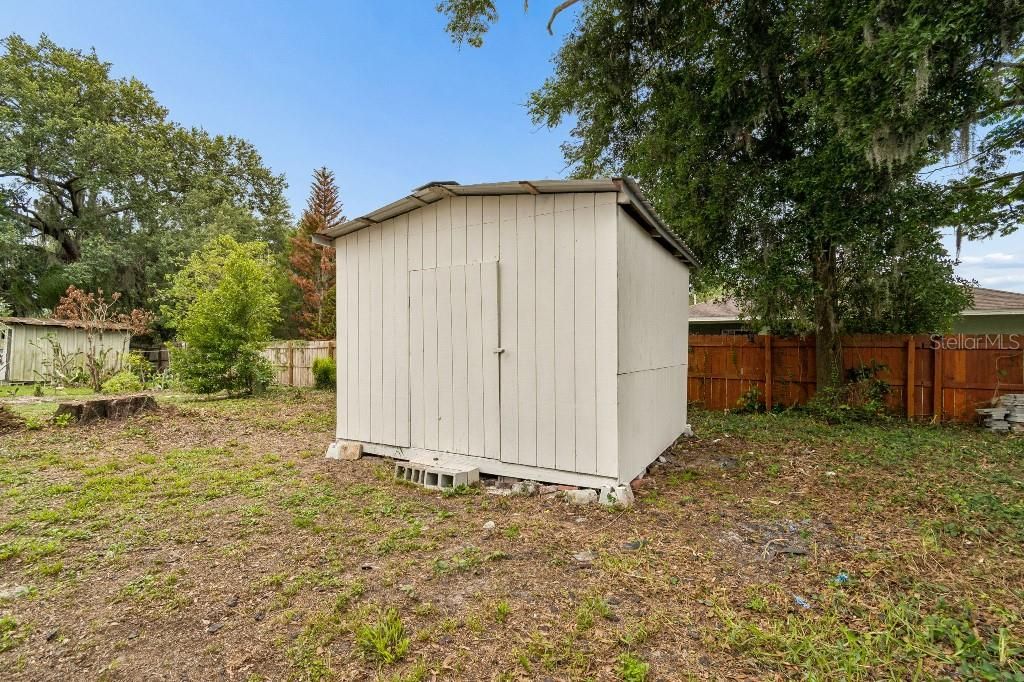
    • Exterior Features: Storage

    Lot

    • Lot: 0.19 Acres

    Other Property Information

    • Parcel Number: P25282156I00000300023.0

    • Zoning: R-1A

  • Type and style

    • Property Type: Residential

    • Property Sub Type: Single Family Residence

  • Utility

    • Electricity Available

    • Electricity Connected

    • Public

    • Water Available

  • Other financial information

    • Annual tax amount: $520

  • Source details

    • MLS ID: TB8517029

    Other facts

    • Construction Materials: Block

    • Foundation Details: Slab

    • Laundry Features: Inside

    • Lot Features: City Lot

    • Patio And Porch Features: Covered / Front Porch / Screened

    • Window Features: Blinds

    • Direction Faces: Southeast

    • Other Structures: Additional Single Family Home

    • Living Area: 1295

    • Water Source: Public

    • Lot Size Dimensions: 70 x 120

    • Subdivision Name: SUNSET HEIGHTS REV

Private inquiry
Talk to the advisor on this listing.
Floor plans, HOA docs, off-market comparables, scheduling a private showing — one message, direct to the local specialist.

More like this

New
For Sale
$270,000
House
2 bds · 2 ba · 1,104 sqft
COLLINS PARK, PLANT CITY
1004 S EVERS STREET
New
For Sale
$339,500
Commercial
0 room(s) · 1,766 sqft
THOMAS WAYNE SUB, PLANT CITY
3502 LILES LANE
For Sale
$232,000
3 bds · 2 ba · 1,348 sqft
BASS C L SUB, PLANT CITY
5107 PANDORA PLACE
For Sale
$339,000
House
3 bds · 2 ba · 1,632 sqft
WALDEN LAKE UNIT 30 PH 11 S, PLANT CITY
4110 LONGFELLOW DRIVE
For Sale
$329,900
House
3 bds · 2 ba · 1,324 sqft
WALDEN LAKE UNIT 30 PH 1 SE, PLANT CITY
4205 BARRET AVENUE
-$6K
For Sale
$299,000
Townhouse
3 bds · 2 ba · 1,542 sqft
WALDEN LAKE FAIRWAY VILLAS UNI, PLANT CITY
107 SEVILLE COURT N
-$30K
For Sale
$399,900
House
3 bds · 2 ba · 2,012 sqft
WALDEN POINTE, PLANT CITY
3015 VIA PARMA STREET
-$9K
For Sale
$339,500
House
4 bds · 2 ba · 1,766 sqft
THOMAS WAYNE SUB, PLANT CITY
3502 LILES LANE

Market around this address

Live counts in the same area.
View all

The multiple listing information is provided by the Stellar MLS from a copyrighted compilation of listings. The compilation of listings and each individual listing are ©2026-present Stellar MLS. All Rights Reserved. The information provided is for consumers' personal, noncommercial use and may not be used for any purpose other than to identify prospective properties consumers may be interested in purchasing. All properties are subject to prior sale or withdrawal. All information provided is deemed reliable but is not guaranteed accurate, and should be independently verified. Listing courtesy of: REALTY OF RIVERVIEW LLC