Sell Your Home
Get a free home valuation
Contact
Tell us about your needs
204 SHADY HEATHER LANE

House For Sale
$674,900

BTC: 8.29523107

ETH: 277.50822368

7 days
4 bds
4 ba
3,121 sqft

Overview

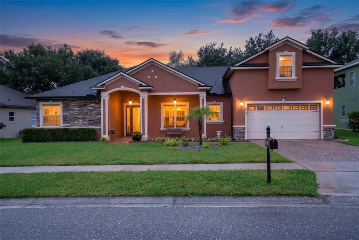
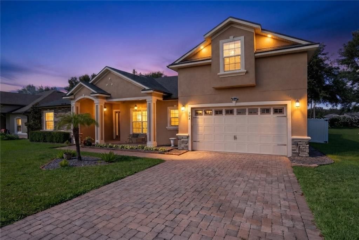
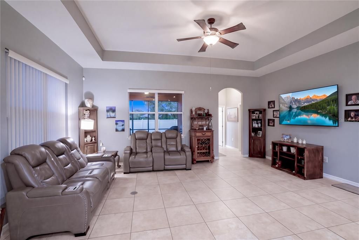
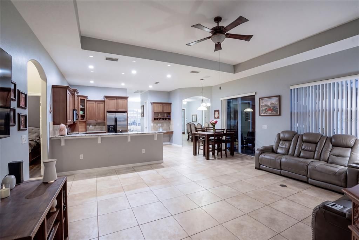
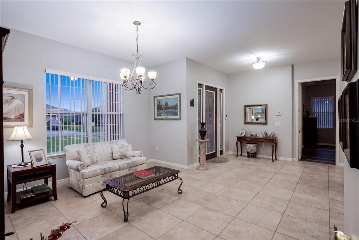
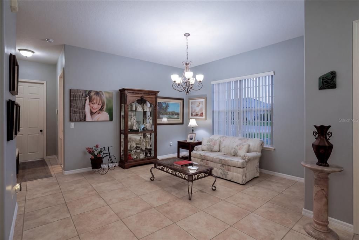
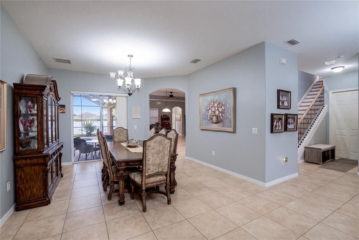
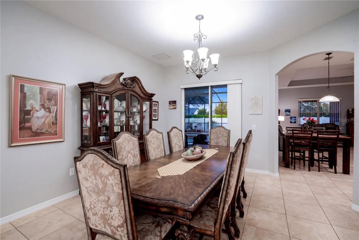
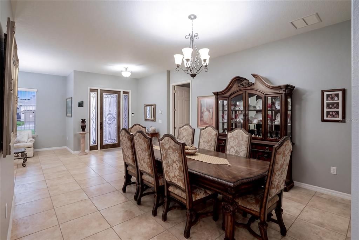
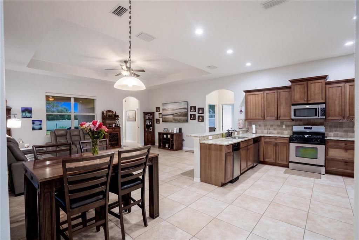
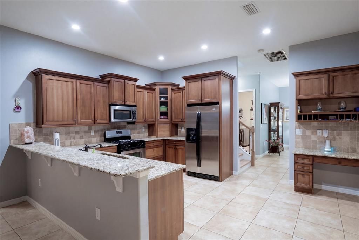
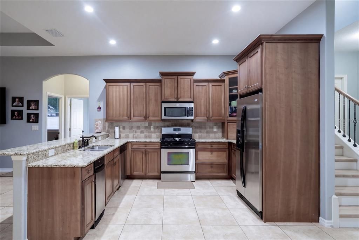
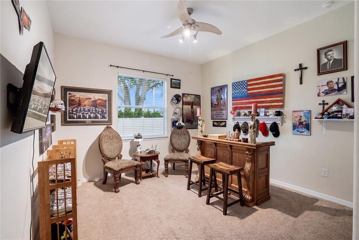
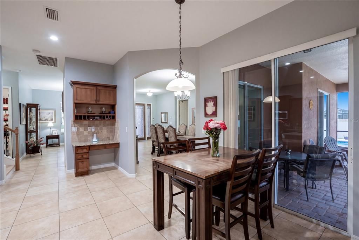
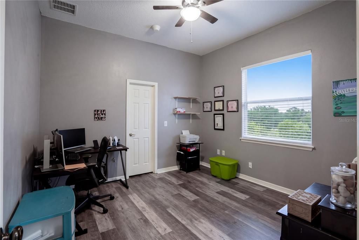
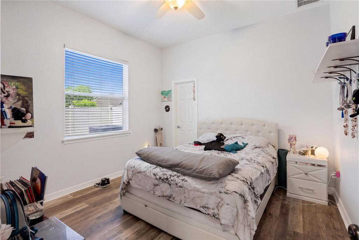
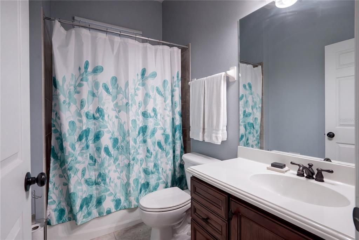
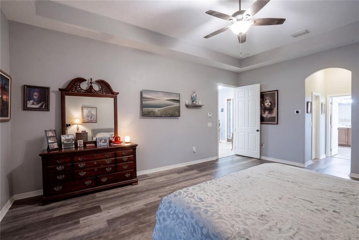
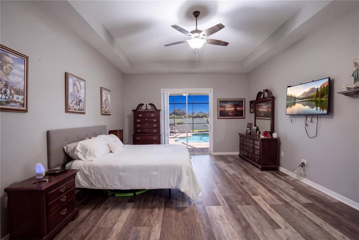
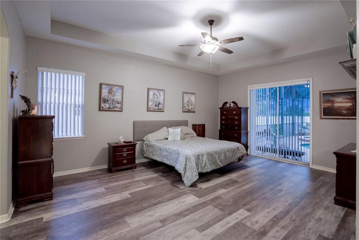
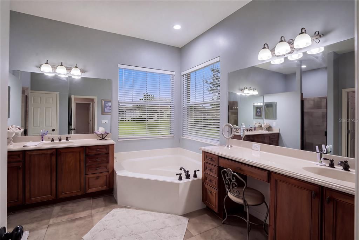
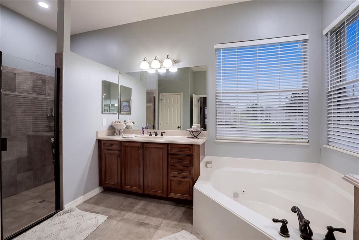
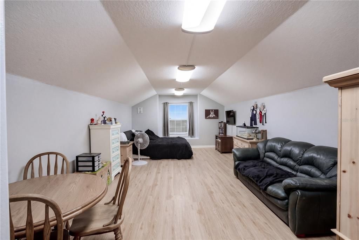
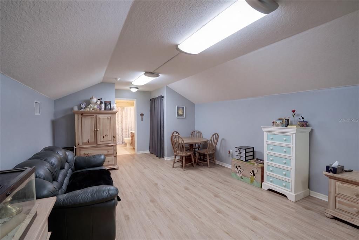
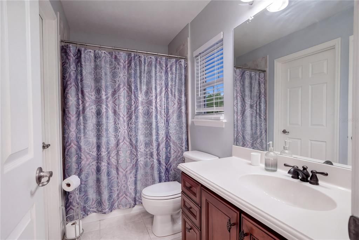
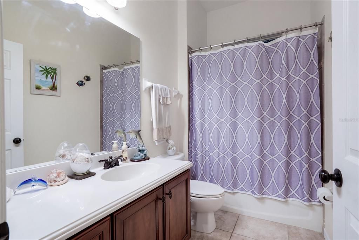
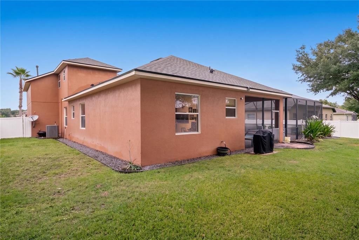
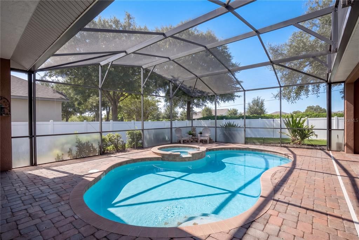
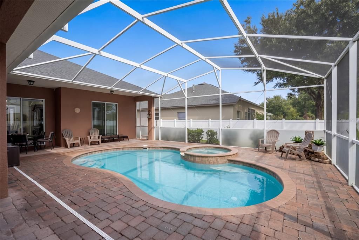
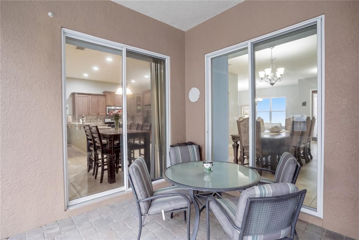
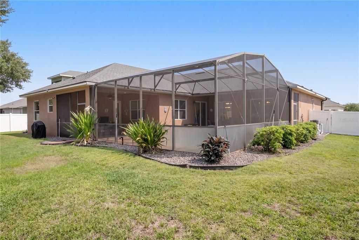
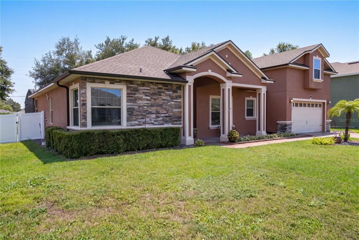
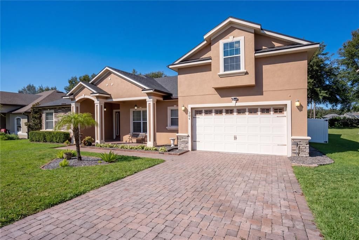
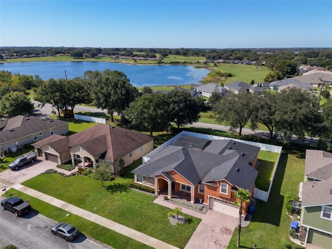
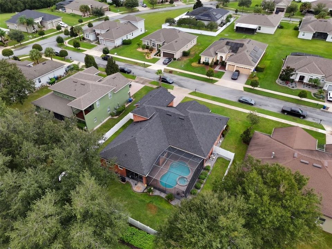
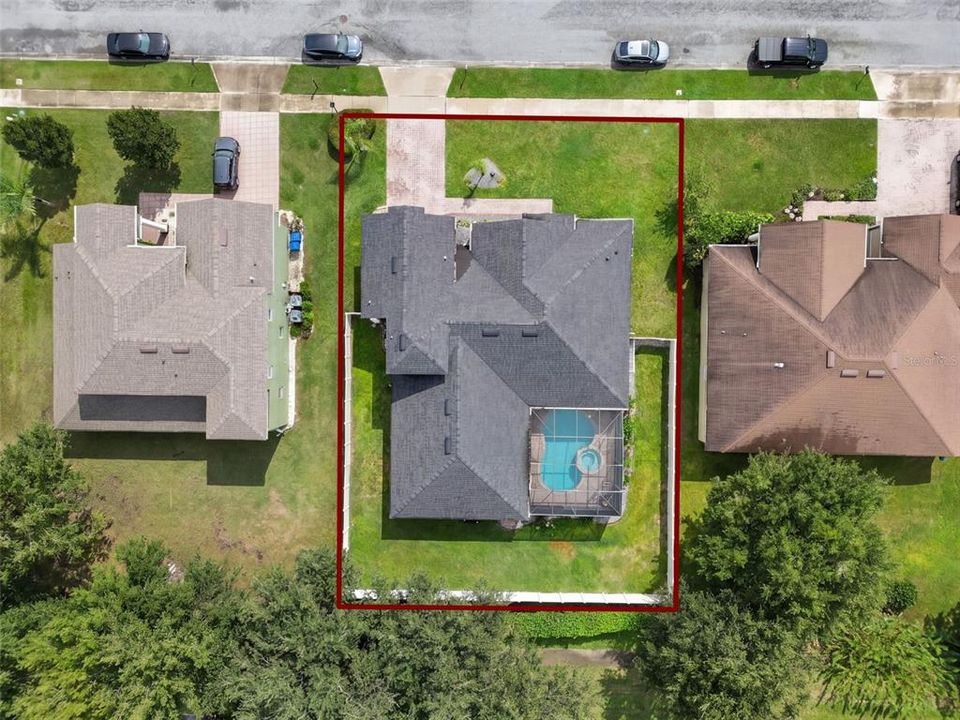
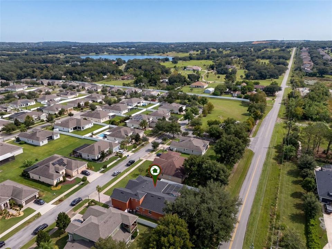
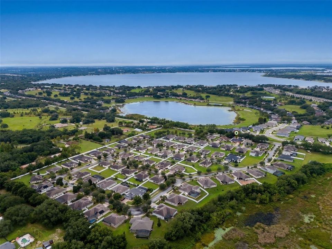
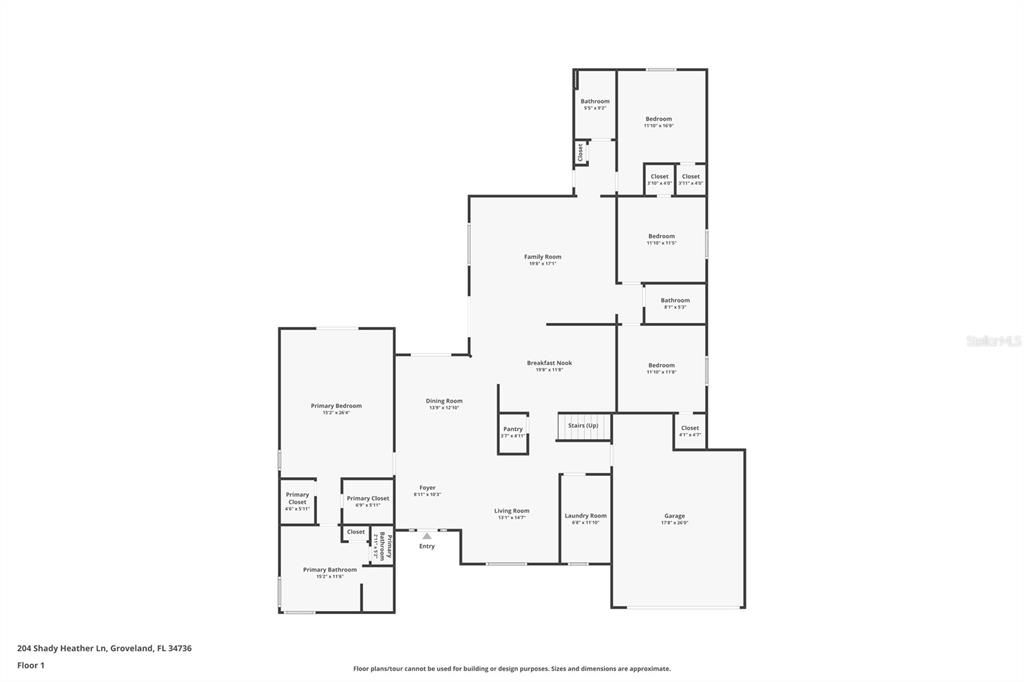
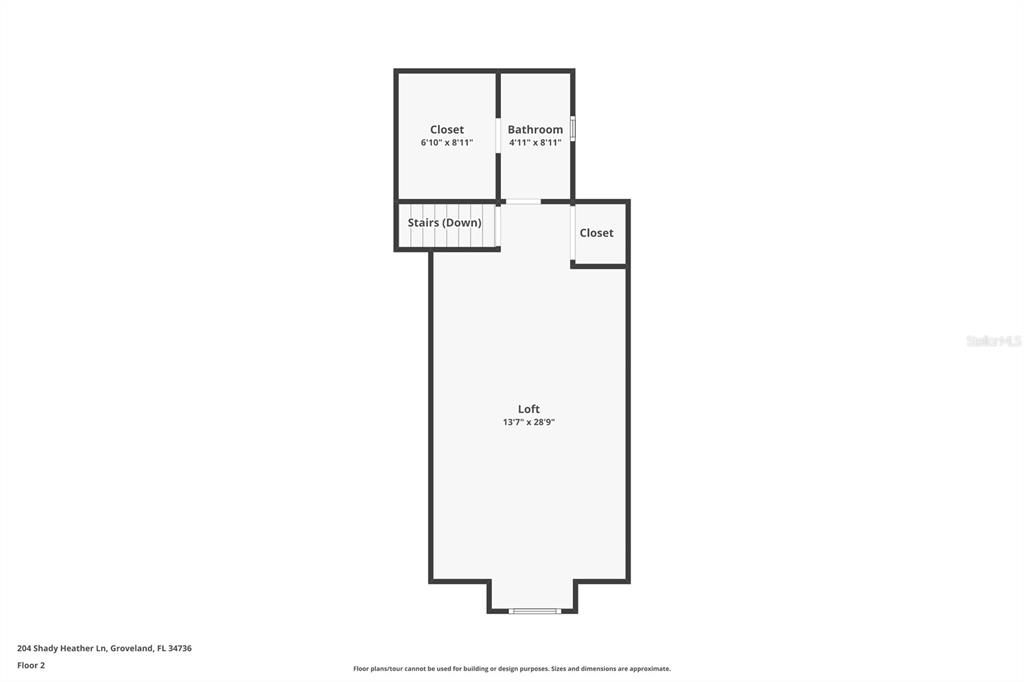
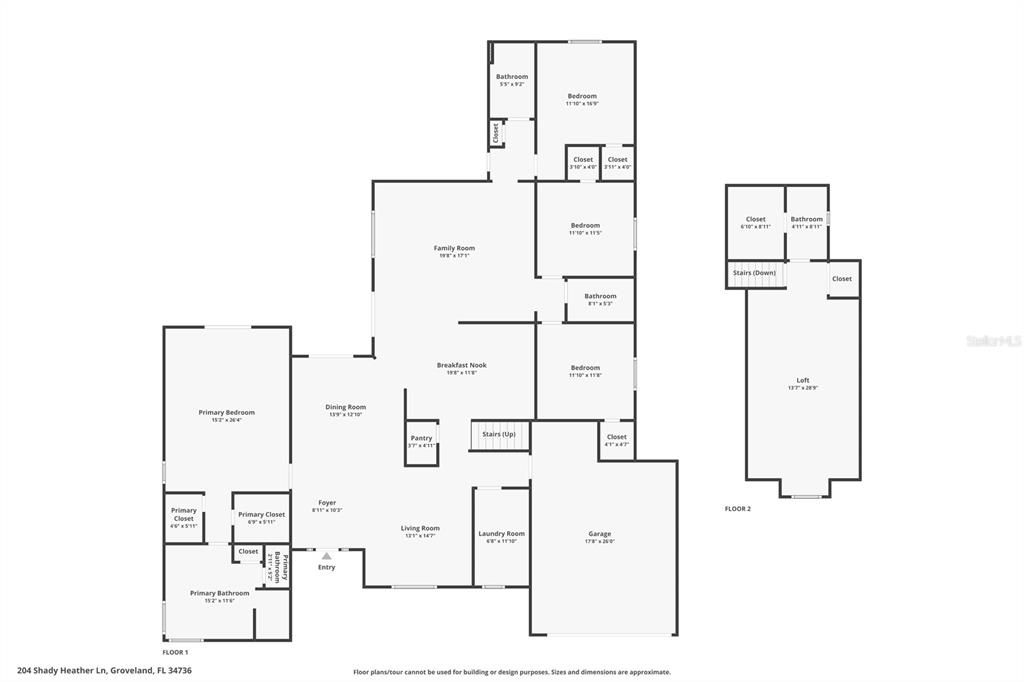
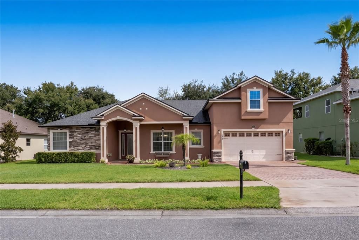
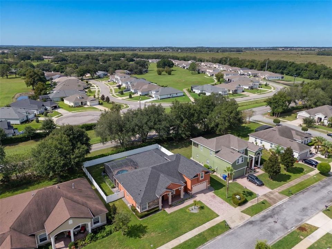
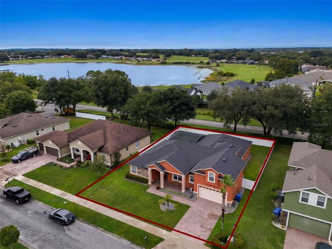
Welcome to 204 Shady Heather Lane, where spacious living, thoughtful design, and Florida living room come together beautifully. Nestled in the established Cherry Lake Oaks community, this impressive pool home offers approximately 3,121 square feet of living space with 4 bedrooms and, and a versatile upstairs bonus room that can be utilized as a fifth bedroom or private living space. The upstairs suite features its own attached full bathroom and closet, creating a comfortable and private retreat for guests, extended family, or flexible living arrangements. Major updates include a roof and air-conditioning system replaced in 2020. Step inside to an inviting floor plan featuring high ceilings, generous formal living and dining areas, and an open family room overlooking and pool. At the heart of the home, the spacious kitchen features granite countertops, stainless steal appliances, abundant cabinetry, a breakfast nook, and plenty of workspace, all while remaining connected to the main living area. The oversized primary suite offers a peaceful retreat with dual walk-in closets a tray ceiling, private access to the pool area, and an en-suite bath complete with dual vanities, a soaking tub, and separate walk-in shower. Additional bedrooms provide flexibility for family, guests, or a home office.
Location

Details

Type:
Residential
Parking:
Driveway / Garage Door Opener
Year Built:
2006
Lot:
0.27 Acres
Heating:
Central / Electric / Natural Gas
Price/sqft:
$216
Cooling:
Central Air
HOA:
$850

Valuation

Our model vs. what's actually selling nearby.
Estimate
$529,900
$407K – $753K
Confidence Low
List vs. estimate
$145K above estimate
List $674,900 · +27.4%
Our model says this listing is priced above recent comparable activity. Room to negotiate.
Price per sq ft
$216
+8.6% vs. city median $199
Based on
5 MLS comparables
Median of recent comparable listings. Sold comps use closing price, active listings use list price.

Highlights

Annual tax
$5,468
2025
HOA
$850/yr
Maintenance Grounds
Pool
In Ground
View
Pool
Pets
Allowed
All facts and features
  • Flooring

    • Carpet

    • Laminate

    • Tile

    Heating

    • Central

    • Electric

    • Natural Gas

    Cooling

    • Central Air

    Appliances

    • Dishwasher

    • Disposal

    • Dryer

    • Gas Water Heater

    • Microwave

    • Refrigerator

    • Washer

    Other interior features

    • Ceiling Fan(s)

    • Eating Space In Kitchen

    • High Ceilings

    • Kitchen/Family Room Combo

    • Open Floorplan

    • Primary Bedroom Main Floor

    • Solid Wood Cabinets

    • Split Bedroom

    • Stone Counters

    • Thermostat

    • Vaulted Ceiling(s)

    • Walk-In Closet(s)

    Bedrooms and bathrooms

    • Bedrooms: 4

    • Full bathrooms: 4

  • Parking

    • Driveway

    • Garage Door Opener

    Property

    • Levels: Two

    • Pool Private: Yes

    • Exterior Features: Irrigation System / Lighting / Sidewalk / Sliding Doors / Sprinkler Metered

    Lot

    • Lot: 0.27 Acres

    Other Property Information

    • Parcel Number: 022225001000006800

    • Zoning: PUD

  • Type and style

    • Property Type: Residential

    • Property Sub Type: Single Family Residence

  • Utility

    • Cable Connected

    • Electricity Connected

    • Natural Gas Connected

    • Public

    • Sewer Connected

    • Sprinkler Meter

    • Underground Utilities

  • Other financial information

    • HOA: $850

    • HOA Frequency: Annually

    • Annual tax amount: $5,468

  • Source details

    • MLS ID: O6447743

    Other facts

    • Construction Materials: Block / Stucco

    • Foundation Details: Block / Slab

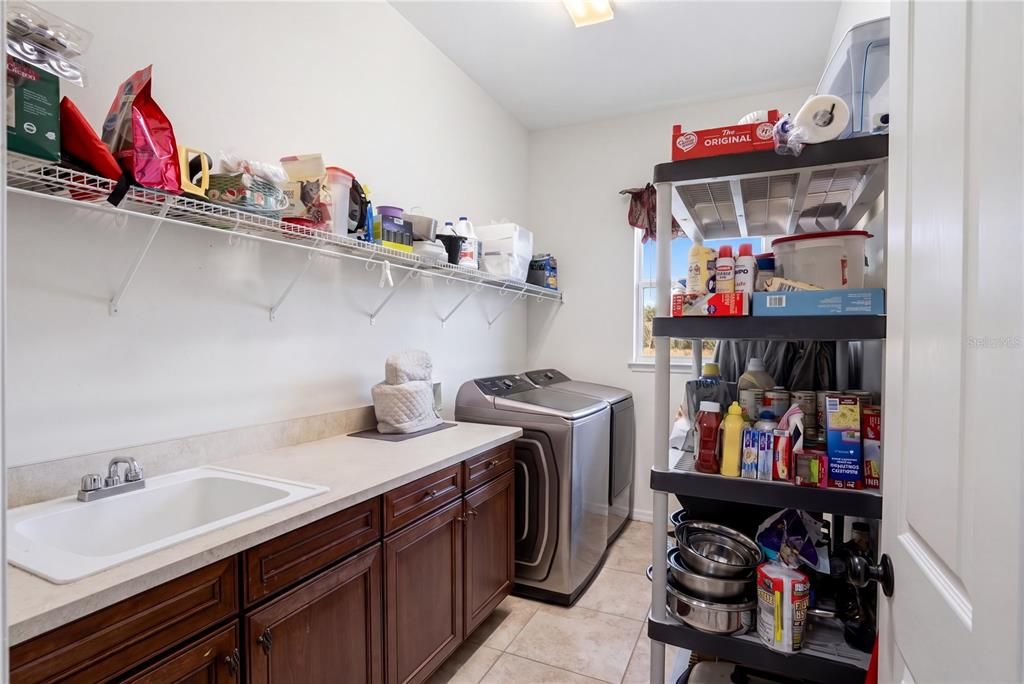
    • Laundry Features: Inside

    • Lot Features: City Lot / Level / Sidewalk

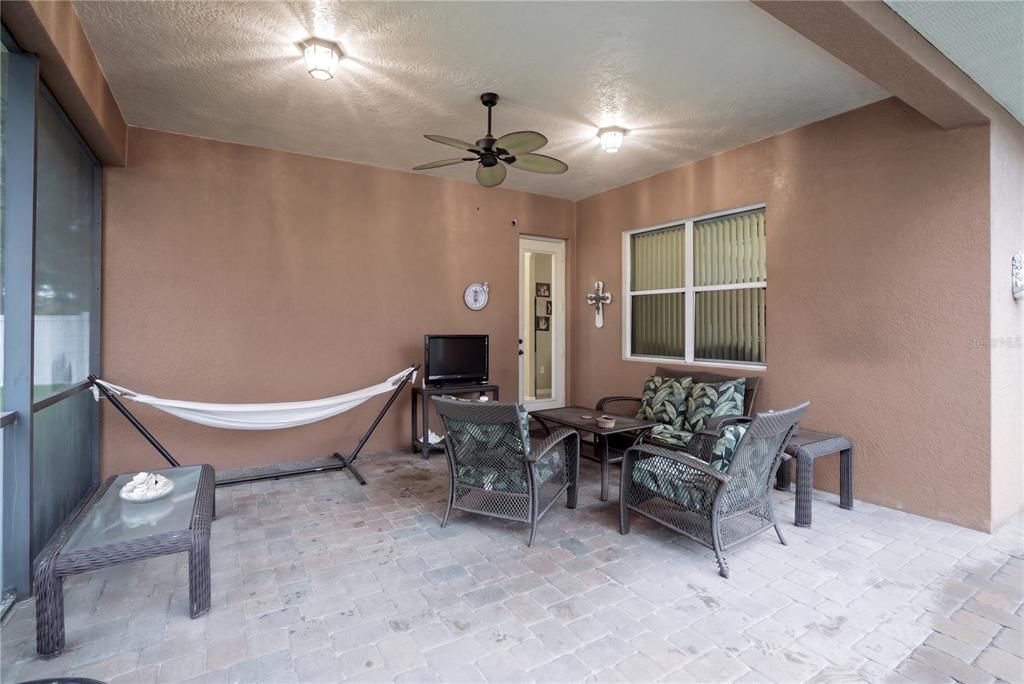
    • Patio And Porch Features: Enclosed / Patio / Rear Porch / Screened / Side Porch

    • Pool Features: In Ground / Heated / Lighting / Screen Enclosure

    • Direction Faces: North

    • Architectural Style: Traditional

    • Attached Garage: Yes

    • Garage: Yes

    • Living Area: 3121

    • Water Source: Public

    • Subdivision Name: GROVELAND CHERRY LAKE OAKS

Private inquiry
Talk to the advisor on this listing.
Floor plans, HOA docs, off-market comparables, scheduling a private showing — one message, direct to the local specialist.

More like this

For Sale
$575,000
House
5 bds · 3 ba · 3,273 sqft
ARDMORE RESERVE PH V, MINNEOLA
1084 CAVENDER CREEK ROAD
For Sale
$539,990
House
2 bds · 2 ba · 2,087 sqft
CASCADES/GROVELAND PH 5, GROVELAND
771 ALCOVE DRIVE
For Sale
$699,000
Lots/Land
4.90 acres
GROVELAND
0 S OBRIEN ROAD
For Sale
$524,950
House
4 bds · 3 ba · 2,888 sqft
HIDDEN RIDGE AT ESTATES, GROVELAND
186 PUMA LOOP
For Sale
$485,000
House
4 bds · 2 ba · 1,983 sqft
RESERVE AT LAKE RIDGE, MINNEOLA
2121 MALBEC COURT
For Sale
$529,000
House
3 bds · 2 ba · 1,554 sqft
SNARRS SUB, CLERMONT
16623 OKLAHOMA STREET
For Sale
$850,000
House
3 bds · 1 ba · 1,892 sqft
MINNEOLA, MINNEOLA
605 S MAIN AVENUE
For Sale
$685,000
House
4 bds · 4 ba · 4,092 sqft
HIGHLANDER ESTATES, CLERMONT
211 HUNT STREET

Market around this address

Live counts in the same area.
View all

The multiple listing information is provided by the Stellar MLS from a copyrighted compilation of listings. The compilation of listings and each individual listing are ©2026-present Stellar MLS. All Rights Reserved. The information provided is for consumers' personal, noncommercial use and may not be used for any purpose other than to identify prospective properties consumers may be interested in purchasing. All properties are subject to prior sale or withdrawal. All information provided is deemed reliable but is not guaranteed accurate, and should be independently verified. Listing courtesy of: ENGEL & VOLKERS NEW SMYRNA