Sell Your Home
Get a free home valuation
Contact
Tell us about your needs

2053 HEART LAKE DRIVE

House For Sale
$449,000

BTC: 6.93757726

ETH: 235.98789051

9 days
4 bds
2 ba
1,866 sqft

Overview

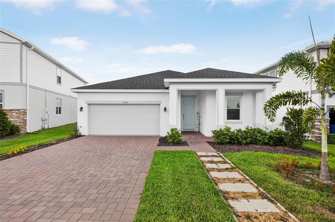
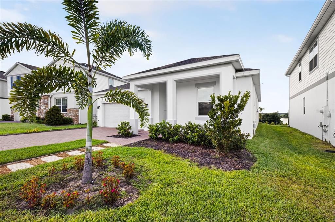
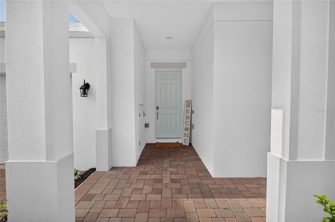
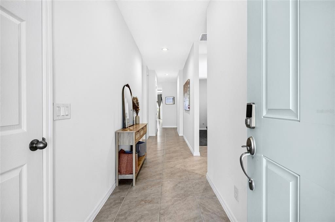
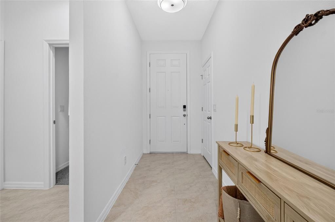
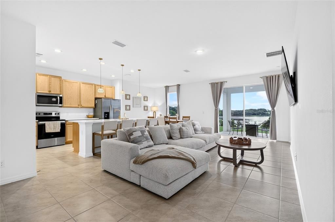
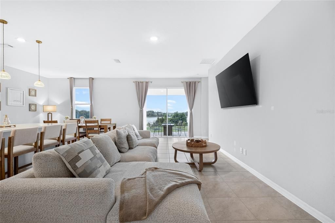
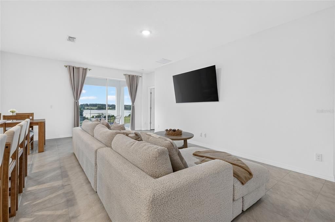
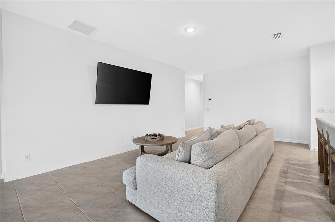
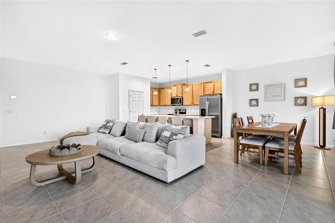
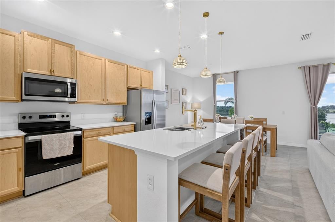
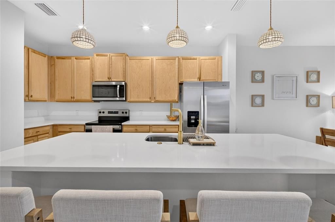
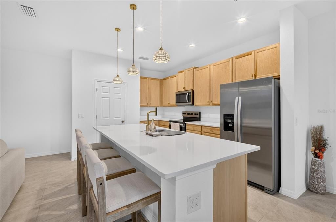
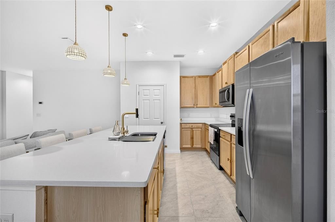
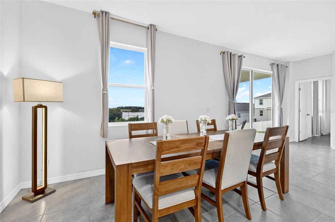
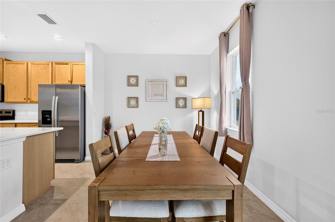
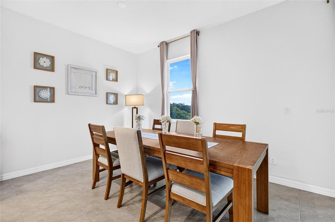
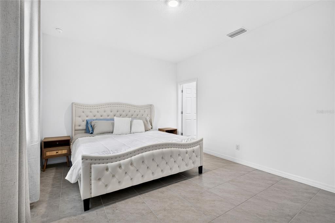
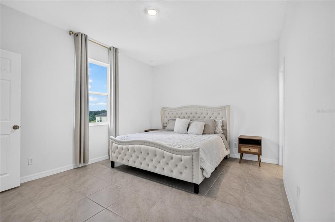
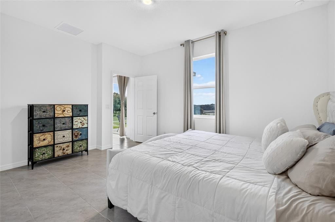
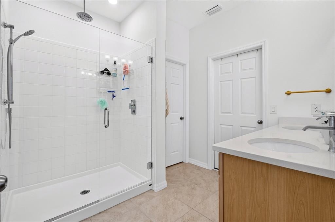
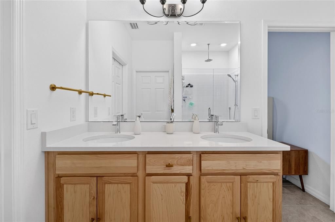
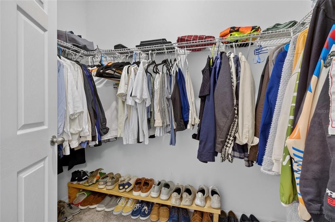
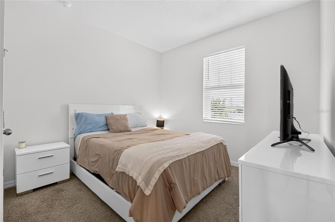
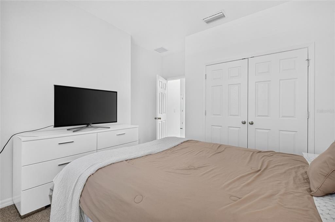
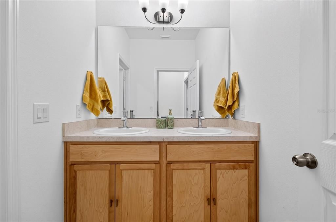
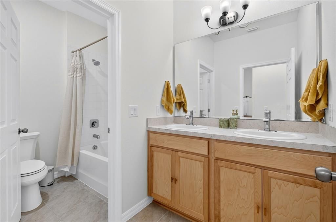
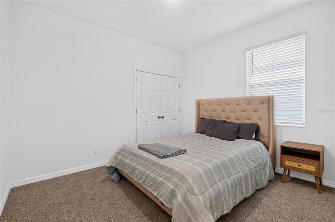
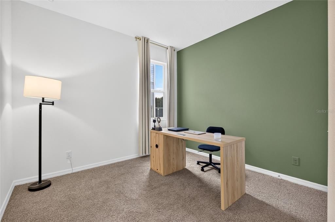
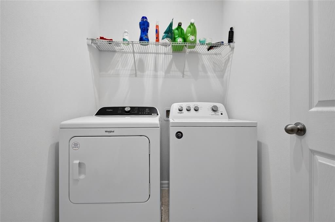
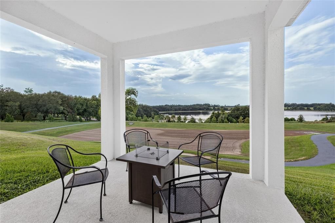
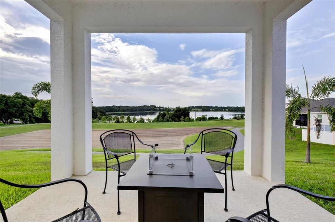
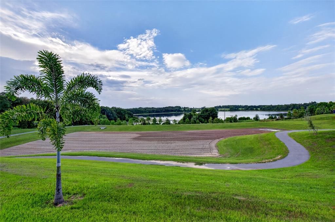
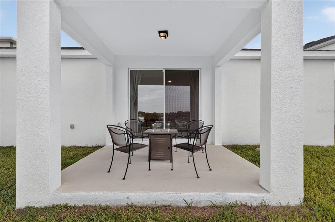
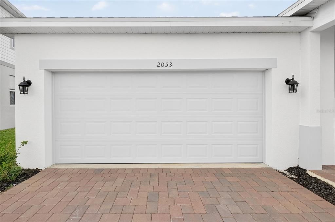
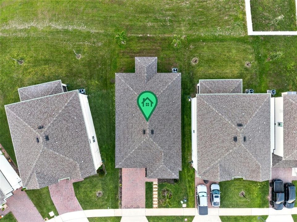
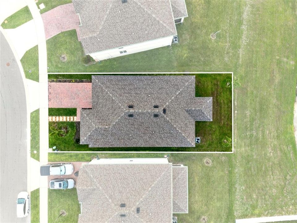
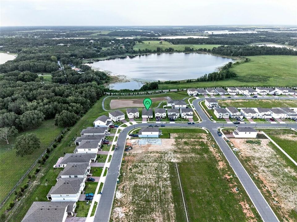
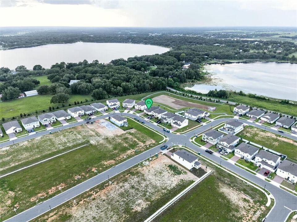
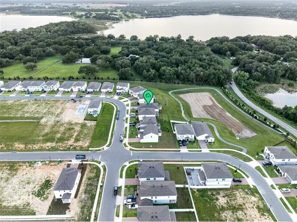
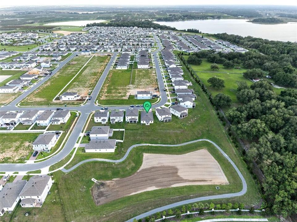
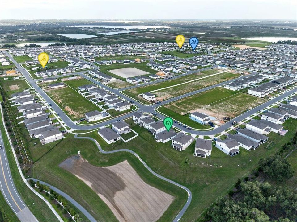
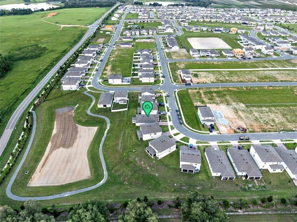
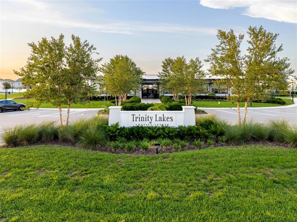
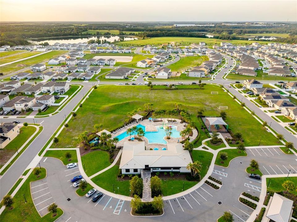
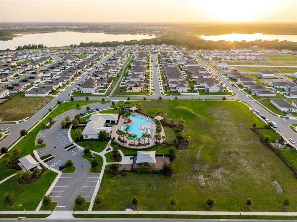
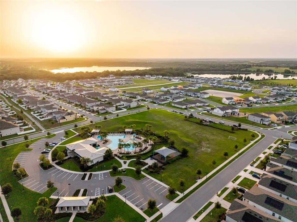
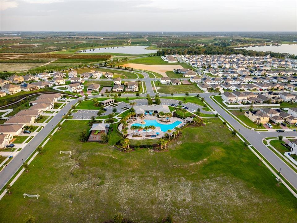
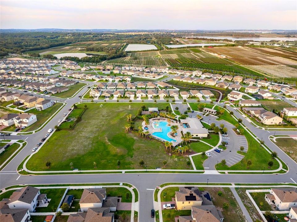
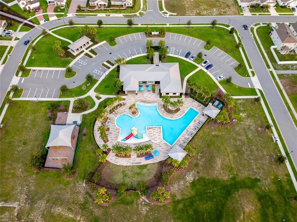
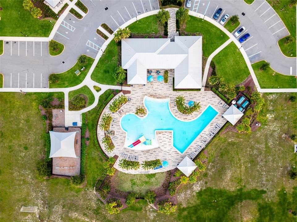
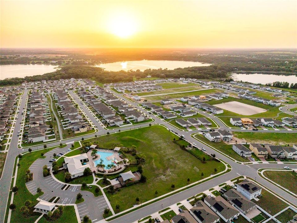
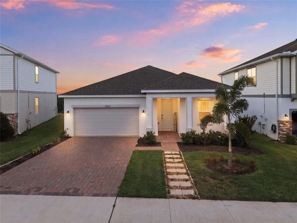
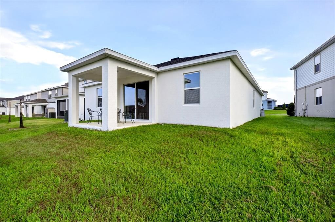
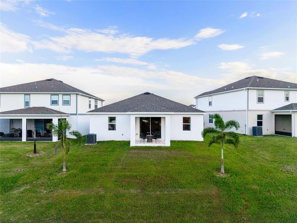
Rare opportunity in Trinity Lakes — this 4-bedroom, 2-bath single-story home backs to open green space with NO REAR NEIGHBORS, delivering the kind of privacy and panoramic view that almost never comes available in this community. Step out to the covered lanai and take in an unobstructed backdrop of Central Florida sunsets and wide-open sky, with nothing behind you but nature. Inside, an open-concept layout connects the great room, dining area, and kitchen into one bright, flowing living space. The kitchen anchors the home with a generous center island, abundant cabinetry and counter space, walk-in pantry, and stainless appliances — ideal for everyday living and for entertaining. Sliding glass doors flood the main living area with natural light and frame that rear view from the moment you walk in. The owner's suite is privately positioned at the rear of the home and takes full advantage of the view, with a spacious walk-in closet and an en-suite bath featuring dual vanities and a large walk-in shower. Three additional bedrooms and a full second bath sit on a split plan, offering flexibility for guests, a home office, or a playroom. Interior laundry room and a 2-car garage complete the layout. Trinity Lakes is a master-planned community offering a resort-style zero-entry pool with splash pad, clubhouse and fitness center, lakeside park with dock and covered wildlife viewing platform, sports field, dog park, shaded playground, and scenic walking trails throughout. Zoned for Lake County Schools — Groveland Elementary, Gray Middle, and South Lake High. Located on SR-19 just 3.5 miles from the Florida Turnpike, you're roughly 30 minutes to downtown Orlando, Walt Disney World, Universal, and SeaWorld, with Clermont shopping and dining, Lake Louisa State Park, Lakeridge Winery, and Green Valley Country Club all minutes away. Homesites like this one — private, elevated, and view-protected — are the first to go. Schedule your private showing today.

Location

Details

Type:
Residential
Parking:
No Data
Year Built:
2024
Lot:
0.14 Acres
Heating:
Central
Price/sqft:
$241
Cooling:
Central Air
HOA:
$95

Valuation

Our model vs. what's actually selling nearby.
Estimate
$385,900
$349K – $414K
Confidence Medium
List vs. estimate
$63K above estimate
List $449,000 · +16.4%
Our model says this listing is priced above recent comparable activity. Room to negotiate.
Price per sq ft
$240
+19.3% vs. city median $201
Based on
167 MLS comparables
Median of recent comparable listings. Sold comps use closing price, active listings use list price.

Highlights

Annual tax
$7,797
2025
HOA
$95/mo
View
Trees/Woods
Garage
2 car garage
Pets
Allowed
All facts and features
  • Flooring

    • Carpet

    • Ceramic Tile

    Heating

    • Central

    Cooling

    • Central Air

    Appliances

    • Cooktop

    • Dishwasher

    • Microwave

    • Refrigerator

    Other interior features

    • Ceiling Fan(s)

    • Eating Space In Kitchen

    • High Ceilings

    • Living Room/Dining Room Combo

    • Open Floorplan

    • Solid Surface Counters

    • Walk-In Closet(s)

    Bedrooms and bathrooms

    • Bedrooms: 4

    • Full bathrooms: 2

  • Property

    • Levels: One

    • Exterior Features: Irrigation System / Sidewalk / Sliding Doors

    Lot

    • Lot: 0.14 Acres

    Other Property Information

    • Parcel Number: 052225010200077700

  • Type and style

    • Property Type: Residential

    • Property Sub Type: Single Family Residence

  • Utility

    • Cable Available

    • Cable Connected

    • Public

    • Sprinkler Meter

    • Water Connected

  • Other financial information

    • HOA: $95

    • HOA Frequency: Monthly

    • Annual tax amount: $7,797

  • Source details

    • MLS ID: G5116178

    Other facts

    • Construction Materials: Block / Stucco

    • Foundation Details: Slab

    • Laundry Features: Inside

    • Lot Features: Cleared / Drainage Canal / Landscaped / Sloped

    • Patio And Porch Features: Covered / Rear Porch

    • Window Features: Double Pane Windows

    • Direction Faces: South

    • Garage Spaces: 2

    • Attached Garage: Yes

    • Garage: Yes

    • Living Area: 1866

    • Water Source: Public

    • Subdivision Name: TRINITY LKS PH 4

Private inquiry
Talk to the advisor on this listing.
Floor plans, HOA docs, off-market comparables, scheduling a private showing — one message, direct to the local specialist.

More like this

For Sale
$440,000
House
3 bds · 2 ba · 2,447 sqft
MEADOW POINTE AT ESTATES, GROVELAND
669 TUNDRA LOOP
New
For Sale
$450,000
House
4 bds · 2 ba · 2,560 sqft
TRINITY LAKES PH 3, GROVELAND
1875 CHURCH LAKE STREET
New
For Sale
$487,000
House
4 bds · 3 ba · 2,911 sqft
MEADOW POINTE AT ESTATES, GROVELAND
721 TUNDRA LOOP
New
For Sale
$479,900
House
4 bds · 2 ba · 2,151 sqft
TRINITY LKS PH 4, GROVELAND
7126 ROLLING LEAF ROAD
New
For Sale
$410,000
House
3 bds · 2 ba · 2,692 sqft
ROYAL HIGHLANDS PH 02-B LT 1317 PB 50 PG, LEESBURG
20651 PRINCE RANIER PLACE
New
For Sale
$411,990
House
4 bds · 3 ba · 2,175 sqft
MEADOW POINTE 50S, GROVELAND
533 TUNDRA LOOP
New
For Sale
$321,740
House
4 bds · 2 ba · 1,600 sqft
WATERSTONE 40GC, GROVELAND
273 CERAMIC COURT
New
For Sale
$395,000
House
4 bds · 2 ba · 1,905 sqft
CYPRESS OAKS PH ILL A REP, GROVELAND
9385 LA SALLE STREET

Market around this address

Live counts in the same area.
View all

The multiple listing information is provided by the Stellar MLS from a copyrighted compilation of listings. The compilation of listings and each individual listing are ©2026-present Stellar MLS. All Rights Reserved. The information provided is for consumers' personal, noncommercial use and may not be used for any purpose other than to identify prospective properties consumers may be interested in purchasing. All properties are subject to prior sale or withdrawal. All information provided is deemed reliable but is not guaranteed accurate, and should be independently verified. Listing courtesy of: MOBED REALTY, P.A.