Sell Your Home
Get a free home valuation
Contact
Tell us about your needs

2057 GARDEN PARKWAY

House For Sale
$375,000

BTC: 4.81912228

ETH: 156.25000000

1 days
4 bds
2 ba
1,420 sqft

Overview

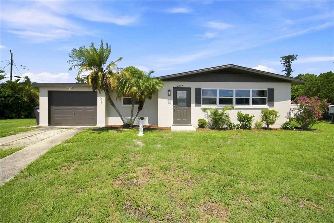
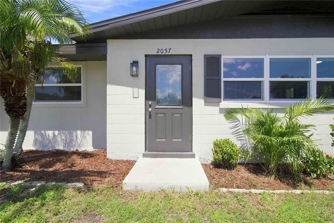
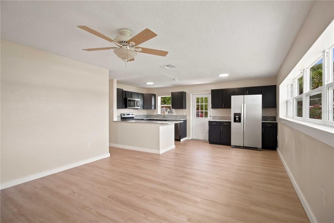
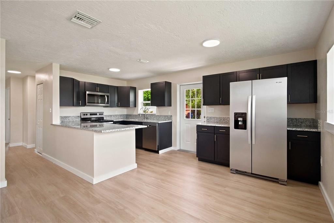
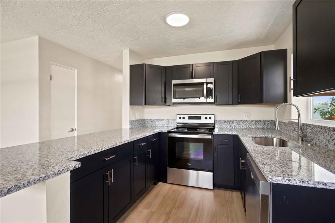
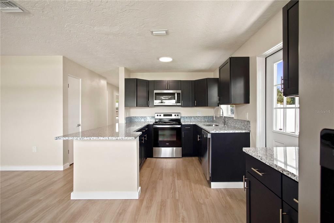
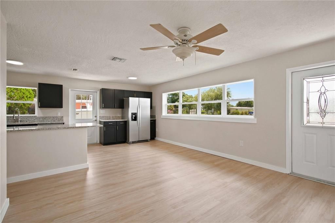
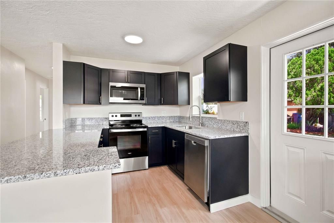
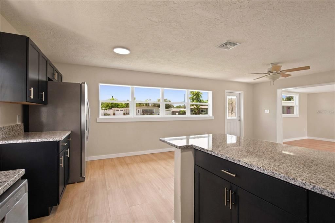
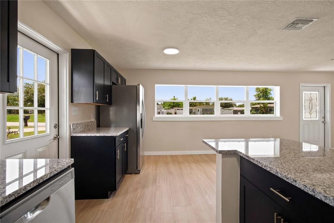
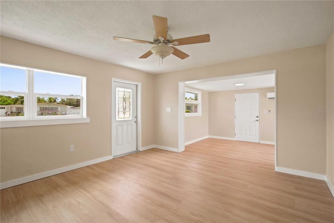
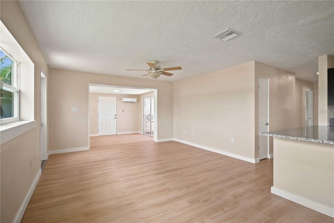
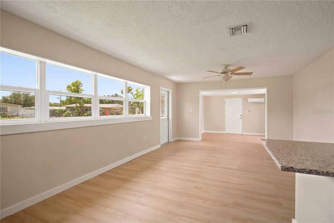
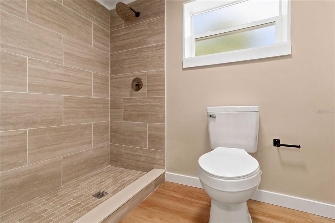
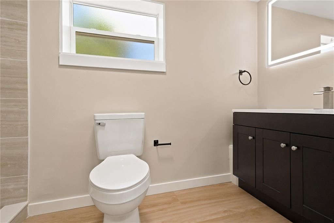
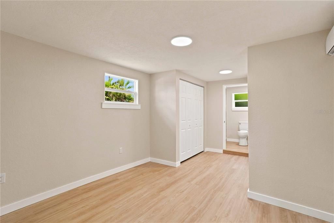
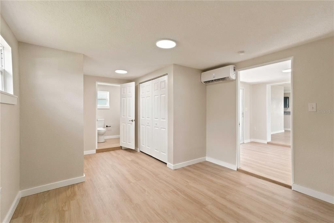
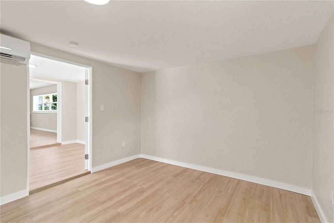
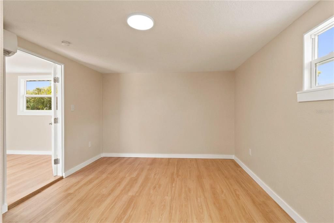
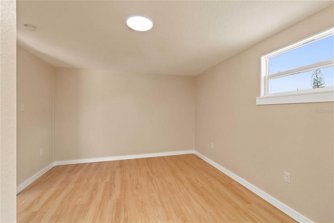
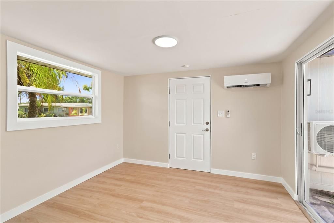
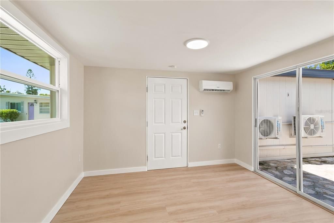
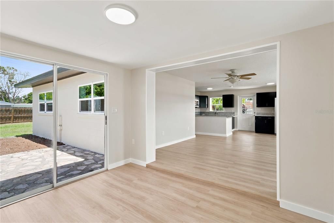
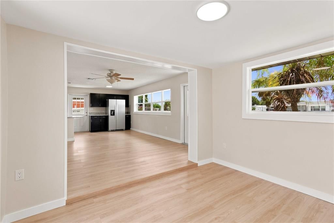
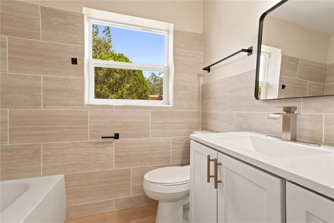
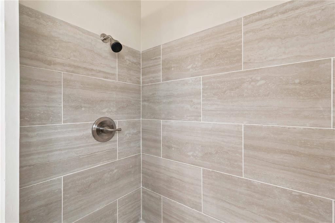
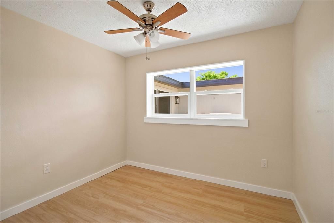
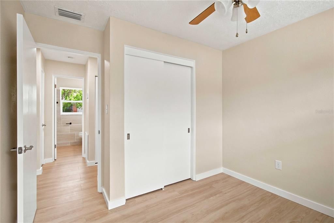
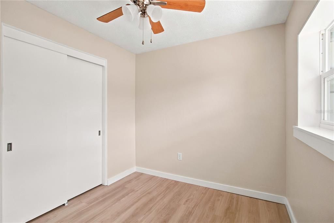
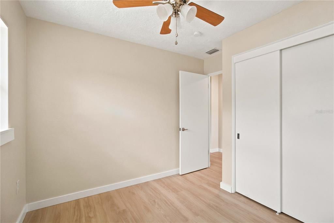
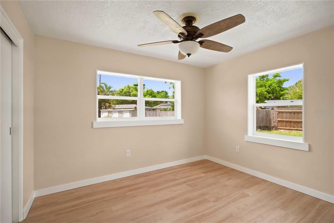
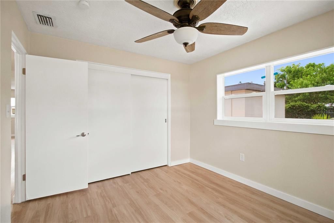
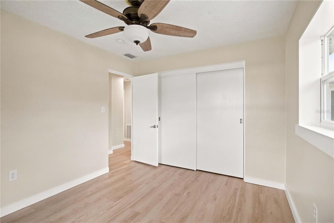
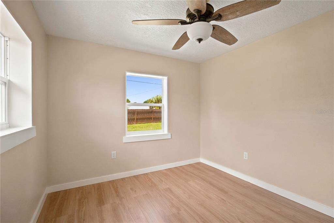
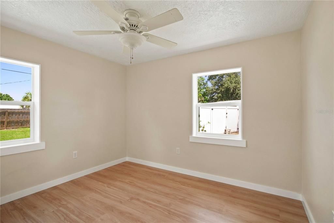
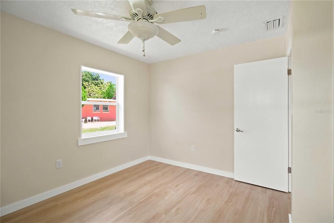
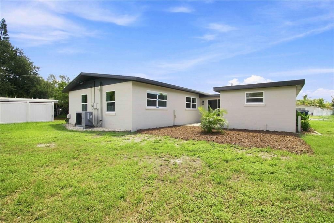
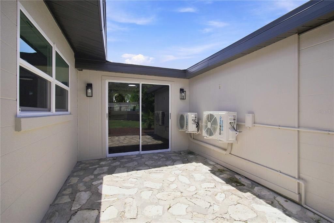
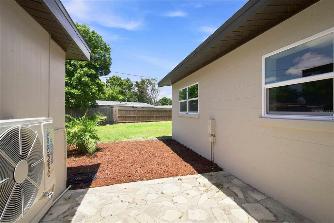
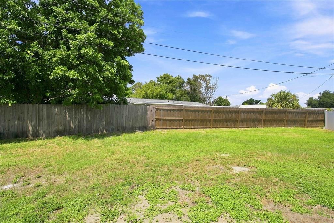
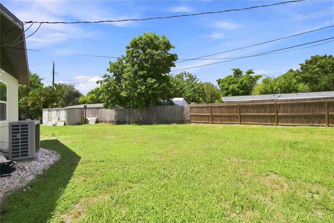
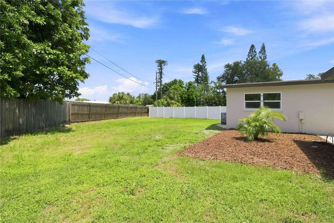
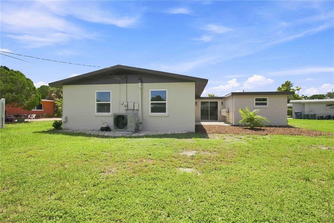
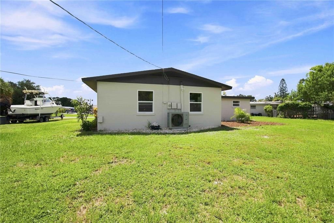
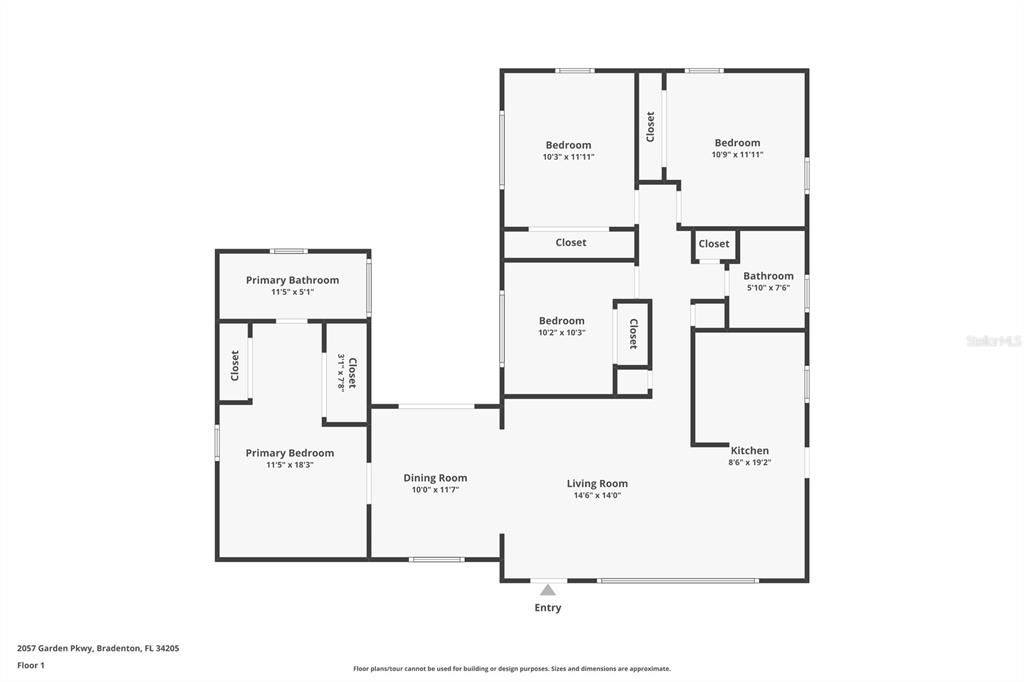
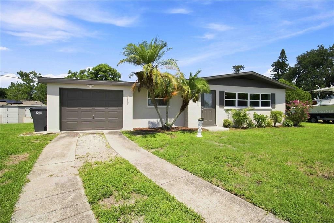
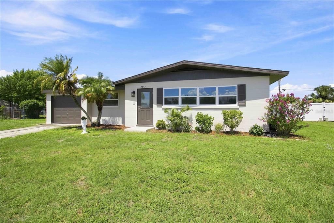
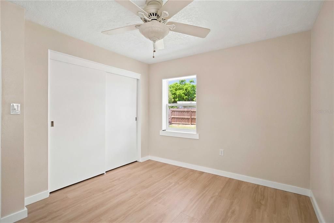
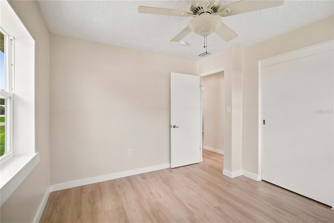
Welcome to 2057 Garden Parkway in West Bradenton, completely remodeled from head to toe, this 4 bed, 2 bath home offers just over 1400 square feet of stylish, move-in ready living. Set at the end of a quiet cul-de-sac, on a private oversized lot, this property delivers the peace of mind and the freedom that today's buyers are looking for. Major system upgrades completed July 2026 include a brand new roof brand new windows, new AC, ductwork, water heater, luxury vinyl plank flooring throughout, fresh interior and exterior paint. The layout is designed for both comfort and functionality, featuring a desirable split bedroom floor plan. The private primary suite is quietly positioned on one side, while three additional bedrooms and a full bath are on the opposite side of the home. At the heart of the home, the oversized kitchen shines with gorgeous navy blue shaker cabinets, quartz countertops, stainless steel appliances, and an expanded layout that flows into the main living area and a dedicated dining space, ideal for everyday living and entertaining. Step outside and enjoy the oversized lot with plenty of room for boat parking, RV parking or work, trailers and recreational toys. With no HOA, no CDD and no deed restrictions, plus not in a flood zone, you're getting true ownership flexibility that's hard to find. Located in the highly sought after West Bradenton area, you'll be close to shopping, dining, medical facilities, parks, downtown Bradenton, and just a short drive from Anna Maria Island and the Gulf beaches. If your buyers are searching for West Bradenton fully remodeled,4 bed, no HOA, move-in ready, this home checks every box. It's a rare find that blends modern upgrades, privacy, flexibility, and value all in one.

Location

Details

Type:
Residential
Parking:
No Data
Year Built:
1957
Lot:
0.21 Acres
Heating:
Central
Price/sqft:
$264
Cooling:
Central Air / Mini-Split Unit(s)
HOA:
No Data

Valuation

Our model vs. what's actually selling nearby.
Estimate
$325,000
$247K – $394K
Confidence Low
List vs. estimate
$50K above estimate
List $375,000 · +15.4%
Our model says this listing is priced above recent comparable activity. Room to negotiate.
Price per sq ft
$264
-3.3% vs. city median $272
Based on
16 MLS comparables
Median of recent comparable listings. Sold comps use closing price, active listings use list price.

Highlights

Annual tax
$674
2025
Pets
Allowed
All facts and features
  • Flooring

    • Luxury Vinyl

    Heating

    • Central

    Cooling

    • Central Air

    • Mini-Split Unit(s)

    Appliances

    • Dishwasher

    • Disposal

    • Electric Water Heater

    • Microwave

    • Range

    • Refrigerator

    Other interior features

    • Ceiling Fan(s)

    • Kitchen/Family Room Combo

    • Living Room/Dining Room Combo

    • Open Floorplan

    • Primary Bedroom Main Floor

    • Split Bedroom

    • Stone Counters

    Bedrooms and bathrooms

    • Bedrooms: 4

    • Full bathrooms: 2

  • Property

    • Levels: One

    • Exterior Features: Courtyard / Private Mailbox / Sliding Doors

    Lot

    • Lot: 0.21 Acres

    Other Property Information

    • Parcel Number: 4941300008

    • Zoning: RSF6

  • Type and style

    • Property Type: Residential

    • Property Sub Type: Single Family Residence

  • Utility

    • Cable Connected

    • Electricity Connected

    • Phone Available

    • Public

    • Sewer Connected

    • Water Connected

  • Other financial information

    • Annual tax amount: $674

  • Source details

    • MLS ID: A4703632

    Other facts

    • Construction Materials: Block

    • Foundation Details: Slab

    • Laundry Features: Inside / Laundry Closet

    • Lot Features: Landscaped / Oversized Lot / Private

    • Patio And Porch Features: Front Porch / Rear Porch

    • Direction Faces: Southeast

    • Other Structures: Storage

    • Architectural Style: Ranch

    • Living Area: 1420

    • Water Source: Public

    • Lot Size Dimensions: 85 x 109

    • Subdivision Name: GARDEN HEIGHTS

Private inquiry
Talk to the advisor on this listing.
Floor plans, HOA docs, off-market comparables, scheduling a private showing — one message, direct to the local specialist.

More like this

New
For Sale
$340,000
House
3 bds · 1 ba · 1,517 sqft
WESTFIELD, BRADENTON
710 26TH STREET W
New
For Sale
$269,000
Condo/Co-op
2 bds · 2 ba · 1,481 sqft
LAKEBRIDGE SOUTH PH A & B, BRADENTON
5708 36TH STREET W
New
For Sale
$450,000
House
3 bds · 2 ba · 1,400 sqft
RIVERVIEW 2, BRADENTON
2802 4TH AVENUE W
New
For Sale
$291,750
0 room(s) · 9,725 sqft
H W FULLERS BLK, BRADENTON
420 12TH STREET W
New
For Sale
$325,000
House
2 bds · 2 ba · 1,100 sqft
FORTY THREE WEST OAKS, BRADENTON
4307 PARK LAKE TERRACE N
New
For Sale
$429,999
House
2 bds · 2 ba · 1,499 sqft
VILLAGE WEST UNIT ONE, BRADENTON
3505 45TH STREET W
-$29K
For Sale
$269,997
House
3 bds · 2 ba · 1,008 sqft
PINEALTOS PARK, BRADENTON
1411 24TH AVENUE E
For Sale
$399,000
House
3 bds · 2 ba · 1,060 sqft
EDGEMERE, BRADENTON
318 34TH STREET W

Market around this address

Live counts in the same area.
View all

The multiple listing information is provided by the Stellar MLS from a copyrighted compilation of listings. The compilation of listings and each individual listing are ©2026-present Stellar MLS. All Rights Reserved. The information provided is for consumers' personal, noncommercial use and may not be used for any purpose other than to identify prospective properties consumers may be interested in purchasing. All properties are subject to prior sale or withdrawal. All information provided is deemed reliable but is not guaranteed accurate, and should be independently verified. Listing courtesy of: PREFERRED SHORE LLC