Vender tu casa
Valoración gratuita de tu hogar
Contacto
Cuéntenos sobre sus necesidades

2057 GARDEN PARKWAY

Casa En Venta
$375,000

BTC: 4.81912228

ETH: 156.25000000

1 días
4 camas
2 baños
1,420 sqft

Visión general

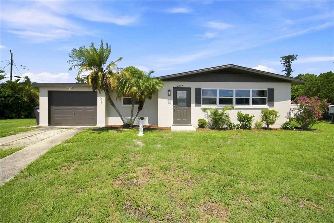
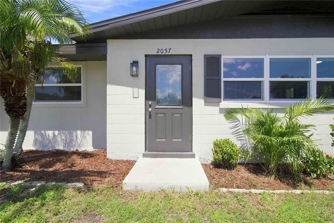
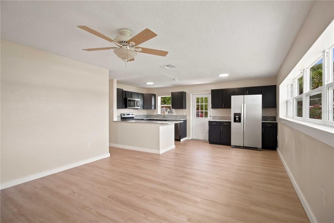
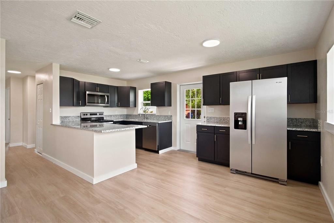
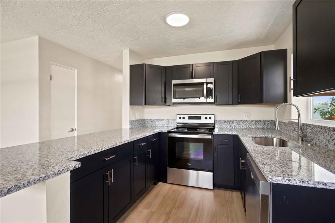
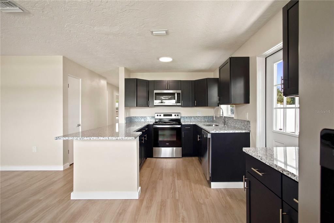
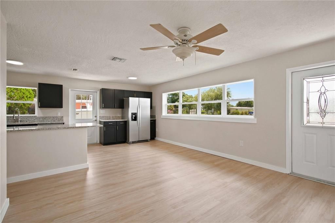
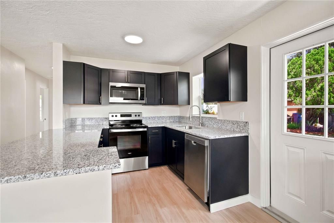
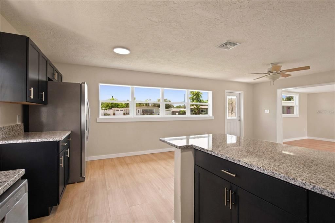
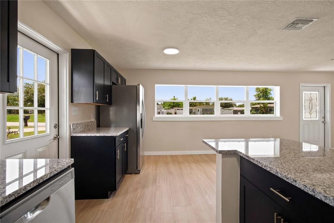
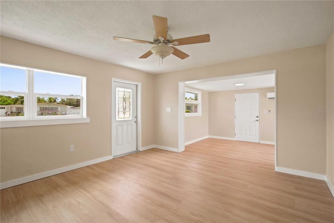
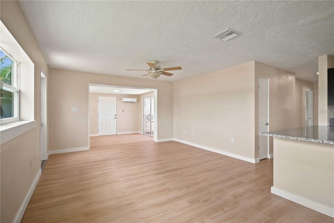
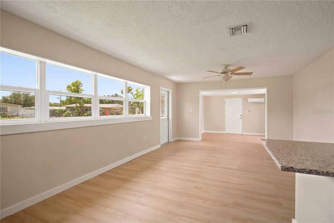
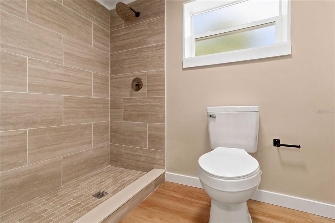
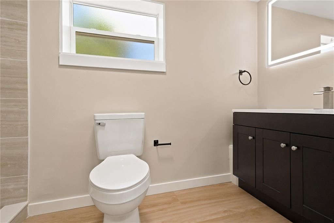
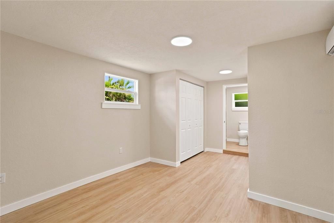
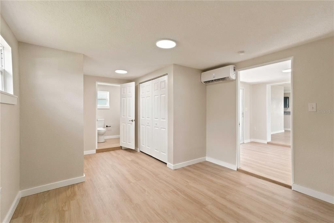
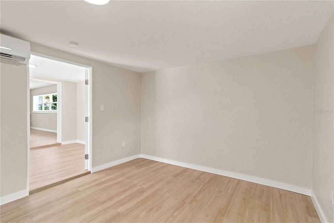
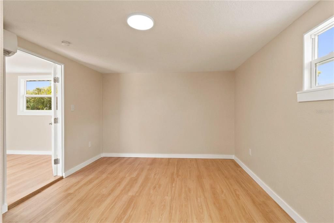
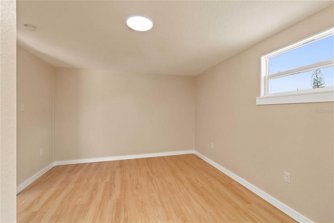
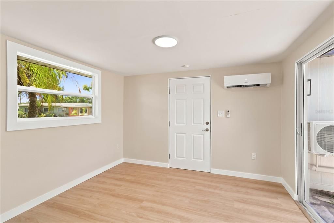
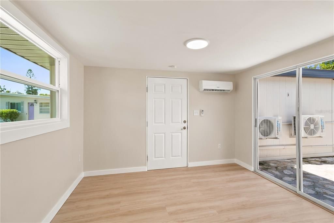
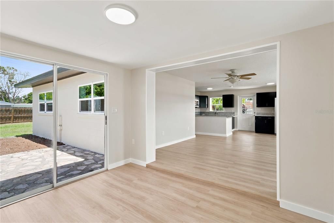
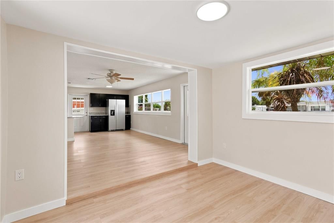
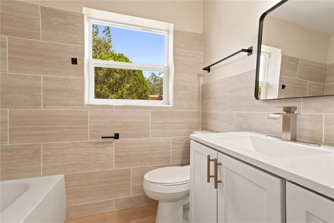
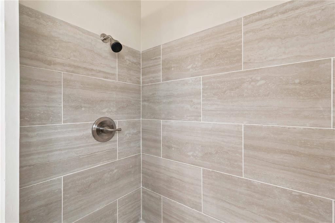
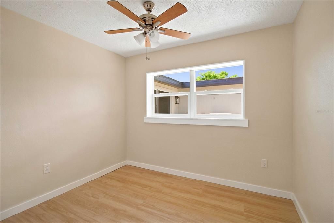
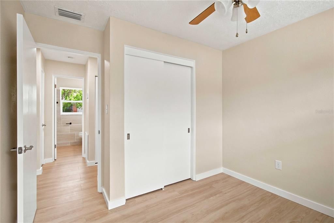
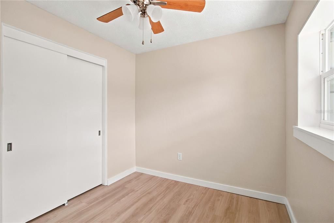
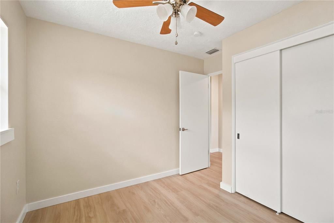
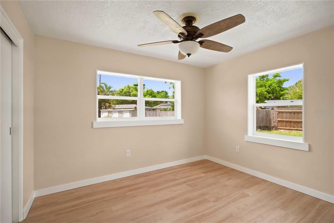
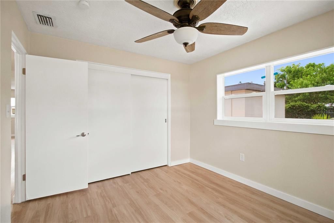
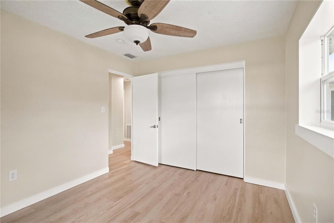
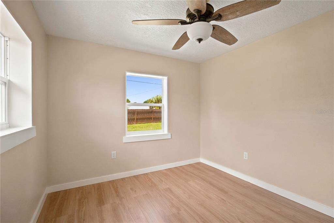
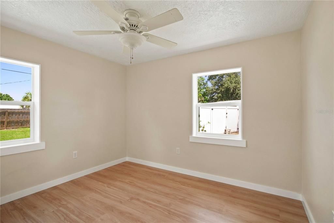
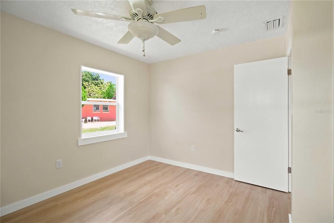
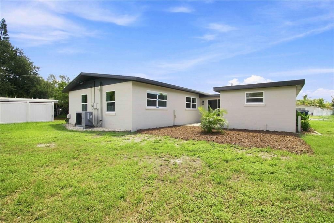
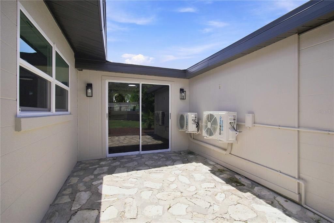
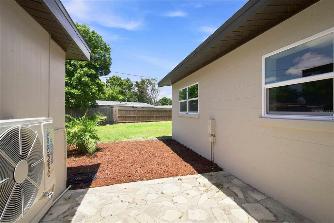
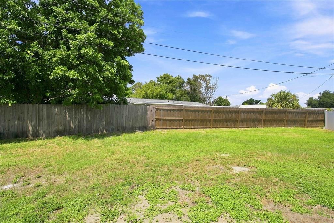
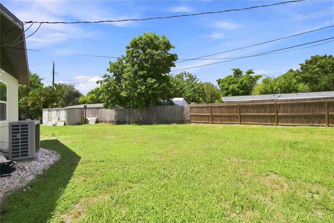
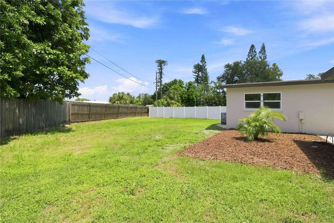
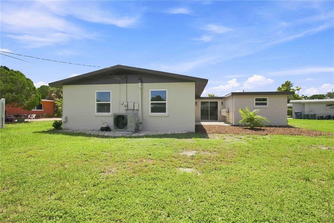
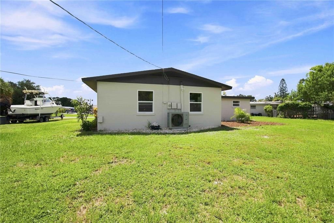
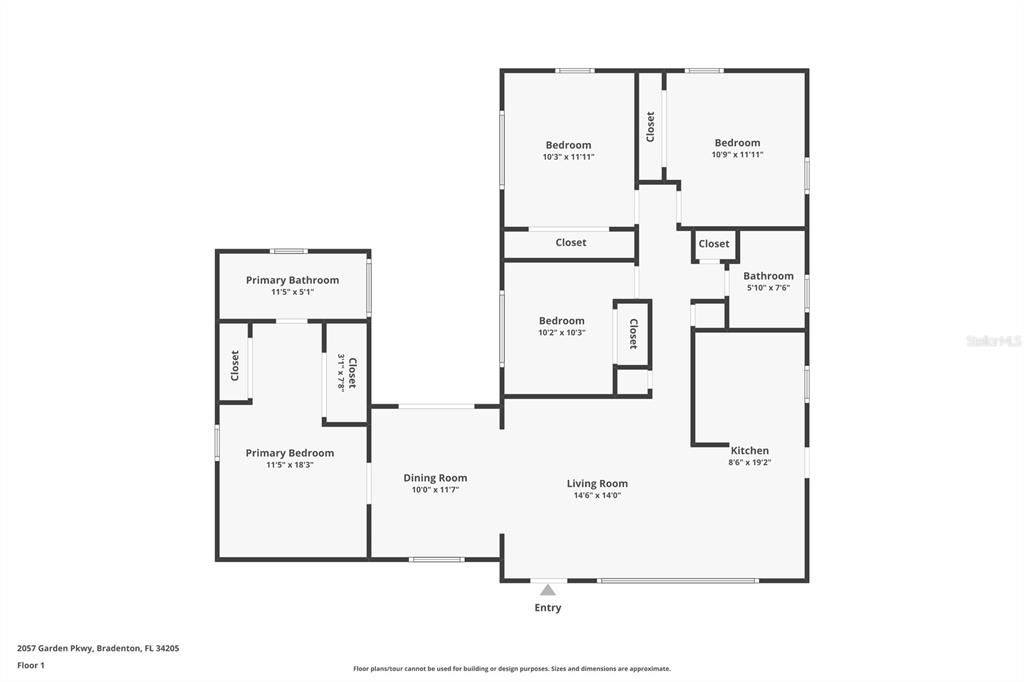
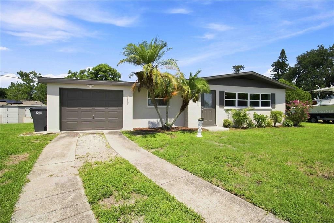
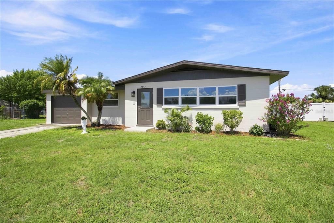
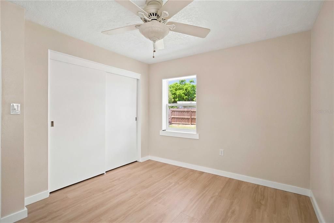
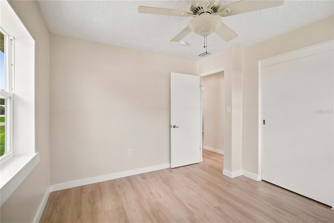
Welcome to 2057 Garden Parkway in West Bradenton, completely remodeled from head to toe, this 4 bed, 2 bath home offers just over 1400 square feet of stylish, move-in ready living. Set at the end of a quiet cul-de-sac, on a private oversized lot, this property delivers the peace of mind and the freedom that today's buyers are looking for. Major system upgrades completed July 2026 include a brand new roof brand new windows, new AC, ductwork, water heater, luxury vinyl plank flooring throughout, fresh interior and exterior paint. The layout is designed for both comfort and functionality, featuring a desirable split bedroom floor plan. The private primary suite is quietly positioned on one side, while three additional bedrooms and a full bath are on the opposite side of the home. At the heart of the home, the oversized kitchen shines with gorgeous navy blue shaker cabinets, quartz countertops, stainless steel appliances, and an expanded layout that flows into the main living area and a dedicated dining space, ideal for everyday living and entertaining. Step outside and enjoy the oversized lot with plenty of room for boat parking, RV parking or work, trailers and recreational toys. With no HOA, no CDD and no deed restrictions, plus not in a flood zone, you're getting true ownership flexibility that's hard to find. Located in the highly sought after West Bradenton area, you'll be close to shopping, dining, medical facilities, parks, downtown Bradenton, and just a short drive from Anna Maria Island and the Gulf beaches. If your buyers are searching for West Bradenton fully remodeled,4 bed, no HOA, move-in ready, this home checks every box. It's a rare find that blends modern upgrades, privacy, flexibility, and value all in one.

Ubicación

Detalles

Tipo:
Residential
Estacionamiento:
Sin datos
Año de construcción:
1957
Lote:
0.21 Hectáreas
Calefacción:
Central
precio por sq. medidor:
$264
Enfriamiento:
Central Air / Mini-Split Unit(s)
HOA:
Sin datos

Valuation

Our model vs. what's actually selling nearby.
Estimate
$325,000
$247K – $394K
Confidence Low
List vs. estimate
$50K above estimate
List $375,000 · +15.4%
Our model says this listing is priced above recent comparable activity. Room to negotiate.
Price per sq ft
$264
-3.3% vs. city median $272
Based on
16 MLS comparables
Median of recent comparable listings. Sold comps use closing price, active listings use list price.

Destacados

Annual tax
$674
2025
Pets
Allowed
Más hechos y características
  • Piso

    • Luxury Vinyl

    Calefacción

    • Central

    Enfriamiento

    • Central Air

    • Mini-Split Unit(s)

    Accesorios

    • Dishwasher

    • Disposal

    • Electric Water Heater

    • Microwave

    • Range

    • Refrigerator

    Otras características interiores

    • Ceiling Fan(s)

    • Kitchen/Family Room Combo

    • Living Room/Dining Room Combo

    • Open Floorplan

    • Primary Bedroom Main Floor

    • Split Bedroom

    • Stone Counters

    Dormitorios y baños

    • Dormitorios: 4

    • Baños completos: 2

  • Propiedad

    • Pisos: One

    • Características Exteriores: Courtyard / Private Mailbox / Sliding Doors

    Lote

    • Lote: 0.21 Hectáreas

    Otra Información de Propiedad

    • Número de Parcela: 4941300008

    • Zonificación: RSF6

  • Tipo y estilo

    • Tipo de propiedad: Residential

    • Subtipo de propiedad: Single Family Residence

  • Utilidad

    • Cable Connected

    • Electricity Connected

    • Phone Available

    • Public

    • Sewer Connected

    • Water Connected

  • Otra información financiera

    • Importe anual de impuestos: $674

  • Detalles de la fuente

    • MLS ID: A4703632

    Otros hechos

    • Materiales de construcción: Block

    • Detalles de la fundación: Slab

    • Características de lavandería: Inside / Laundry Closet

    • Características del lote: Landscaped / Oversized Lot / Private

    • Características del patio y el porche: Front Porch / Rear Porch

    • Caras de dirección: Southeast

    • Otras estructuras: Storage

    • Estilo arquitectónico: Ranch

    • Salón: 1420

    • Fuente de agua: Public

    • Tamaño de la parcela: 85 x 109

    • Nombre de subdivisión: GARDEN HEIGHTS

Consulta privada
Habla con el asesor de este inmueble.
Planos, documentos del HOA, comparables off-market, agendar una visita privada — un solo mensaje directo al especialista local.

Más como esta

Nuevo
En Venta
$340,000
Casa
3 camas · 1 baños · 1,517 sqft
WESTFIELD, BRADENTON
710 26TH STREET W
Nuevo
En Venta
$269,000
Condo / Coop
2 camas · 2 baños · 1,481 sqft
LAKEBRIDGE SOUTH PH A & B, BRADENTON
5708 36TH STREET W
Nuevo
En Venta
$450,000
Casa
3 camas · 2 baños · 1,400 sqft
RIVERVIEW 2, BRADENTON
2802 4TH AVENUE W
Nuevo
En Venta
$291,750
0 room(s) · 9,725 sqft
H W FULLERS BLK, BRADENTON
420 12TH STREET W
Nuevo
En Venta
$325,000
Casa
2 camas · 2 baños · 1,100 sqft
FORTY THREE WEST OAKS, BRADENTON
4307 PARK LAKE TERRACE N
Nuevo
En Venta
$429,999
Casa
2 camas · 2 baños · 1,499 sqft
VILLAGE WEST UNIT ONE, BRADENTON
3505 45TH STREET W
-$29K
En Venta
$269,997
Casa
3 camas · 2 baños · 1,008 sqft
PINEALTOS PARK, BRADENTON
1411 24TH AVENUE E
En Venta
$399,000
Casa
3 camas · 2 baños · 1,060 sqft
EDGEMERE, BRADENTON
318 34TH STREET W

Mercado cerca de esta dirección

Conteos en vivo en la misma zona.
Ver todo

The multiple listing information is provided by the Stellar MLS from a copyrighted compilation of listings. The compilation of listings and each individual listing are ©2026-present Stellar MLS. All Rights Reserved. The information provided is for consumers' personal, noncommercial use and may not be used for any purpose other than to identify prospective properties consumers may be interested in purchasing. All properties are subject to prior sale or withdrawal. All information provided is deemed reliable but is not guaranteed accurate, and should be independently verified. Listing courtesy of: PREFERRED SHORE LLC