Sell Your Home
Get a free home valuation
Contact
Tell us about your needs

206 FOUR KNOT LANE

House For Sale
$1,690,000

BTC: 20.66646286

ETH: 694.90131579

-$160K (2026/09/17)
117 days
3 bds
2 ba
2,411 sqft

Overview

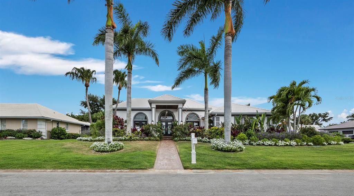
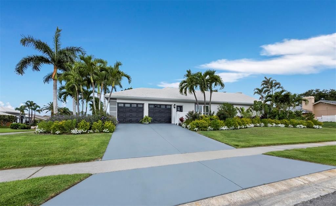
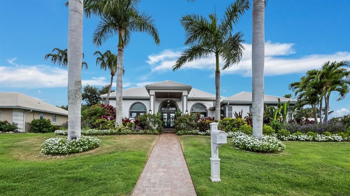
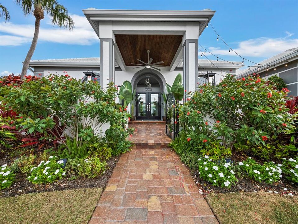
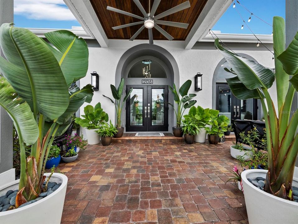
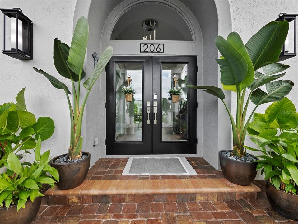
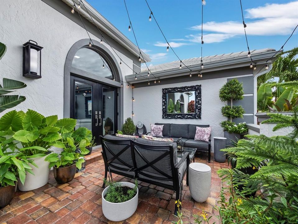
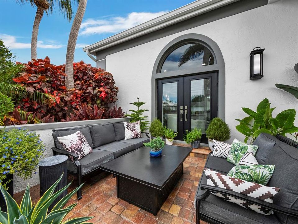
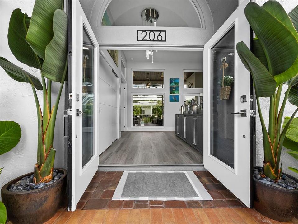
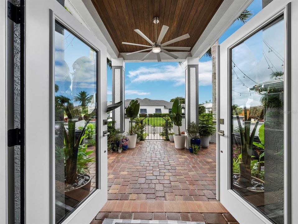
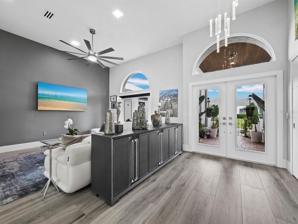
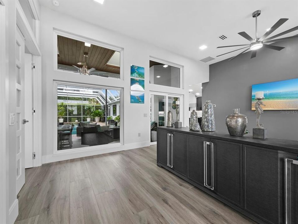
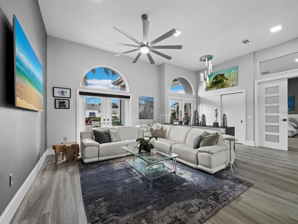
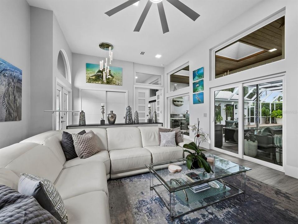
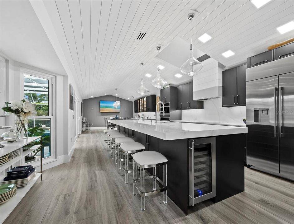
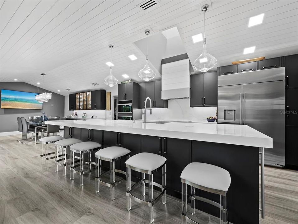
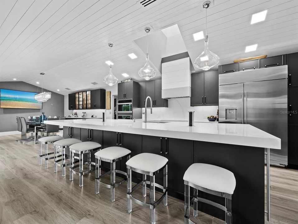
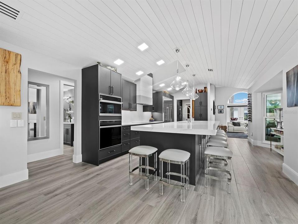
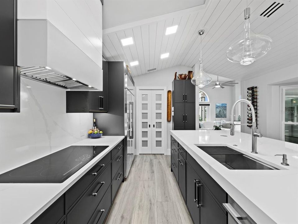
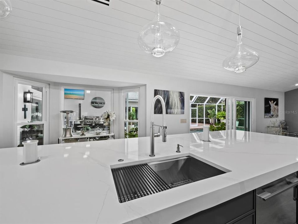
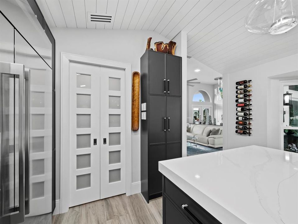
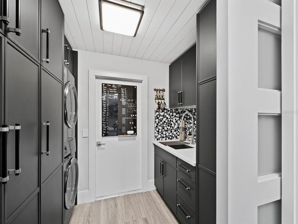
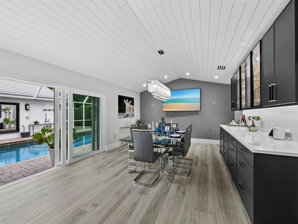
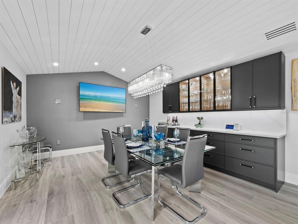
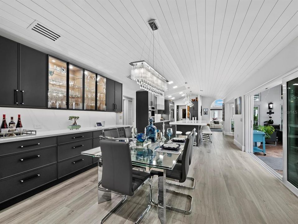
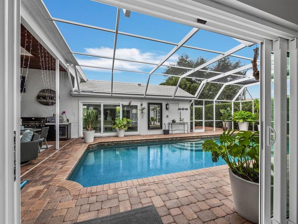
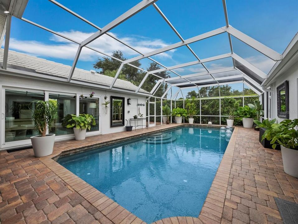
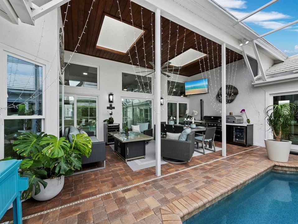
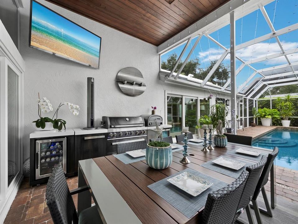
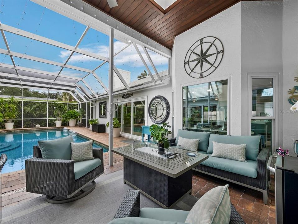
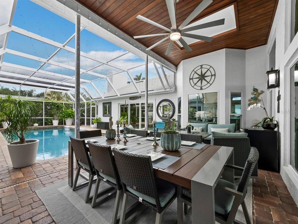
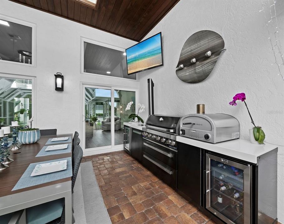
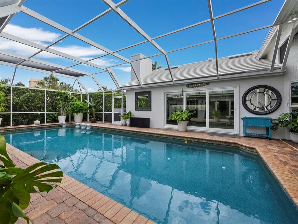
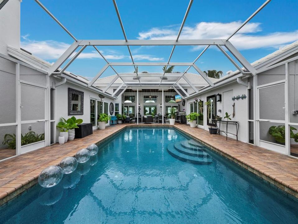
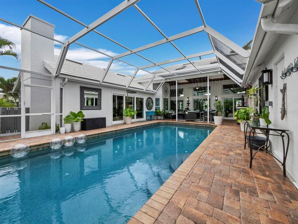
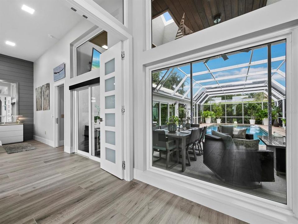
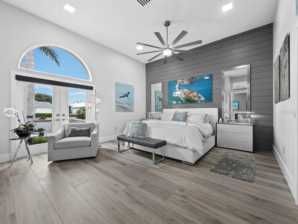
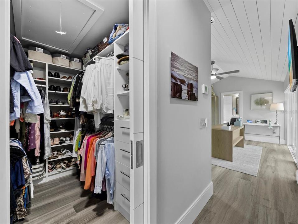
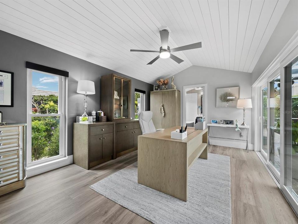
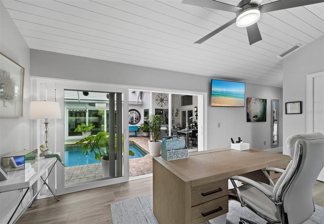
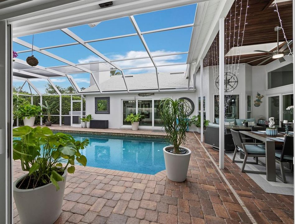
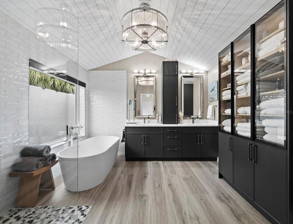
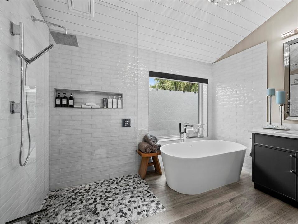
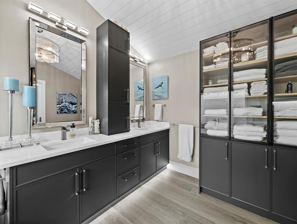
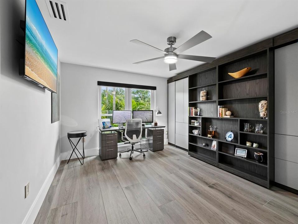
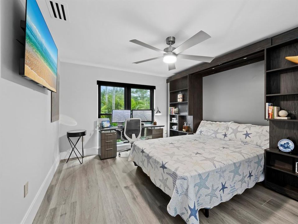
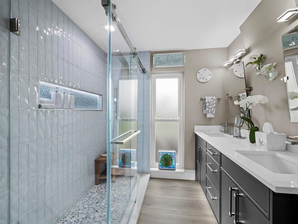
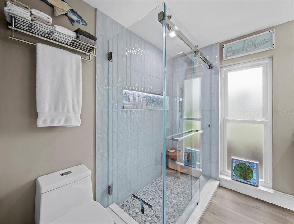
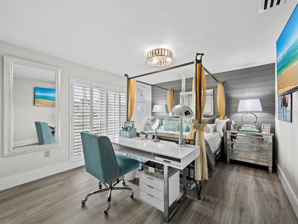
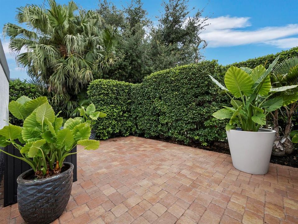
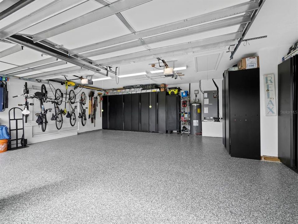
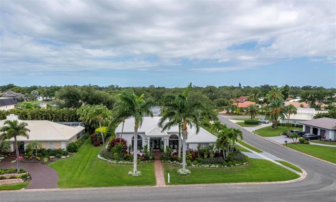
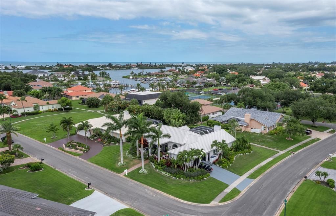
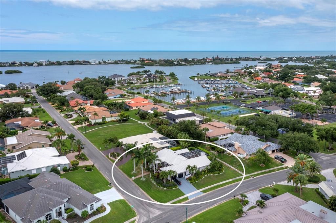
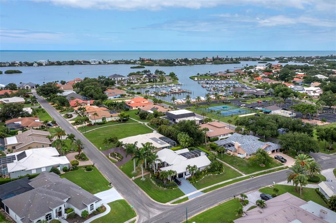
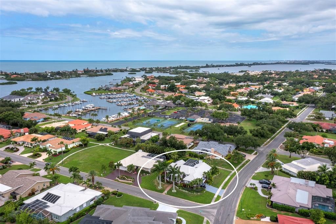
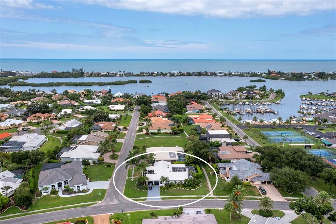
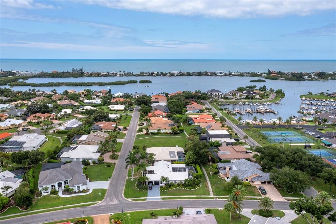
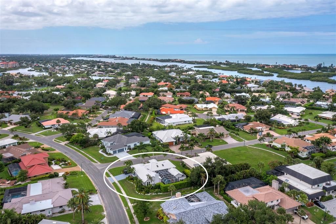
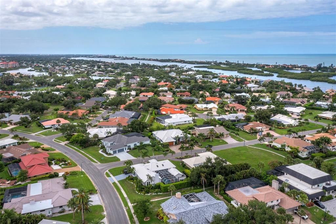
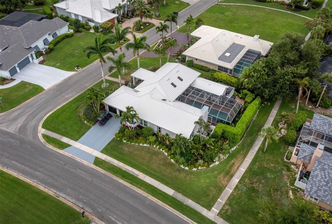
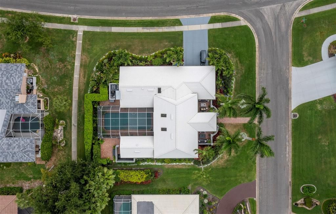
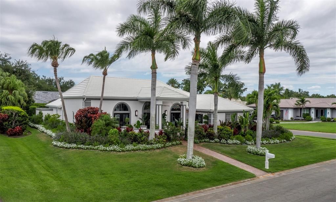
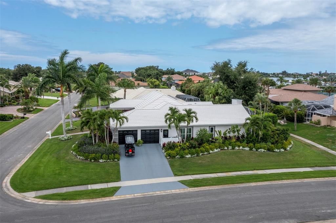
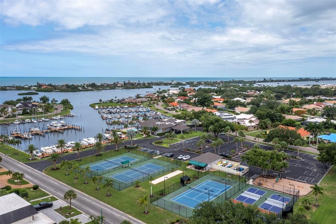
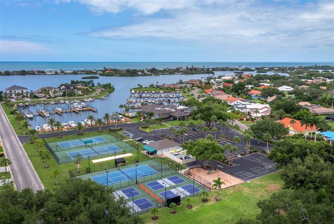
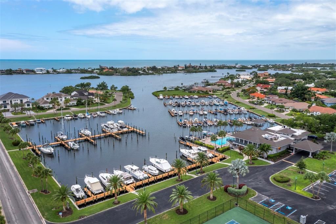
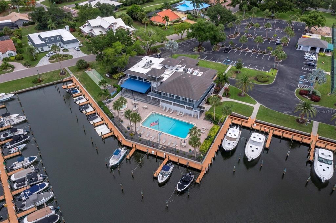
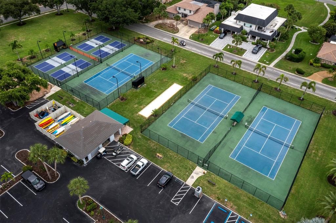
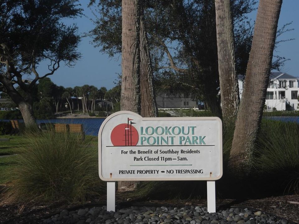
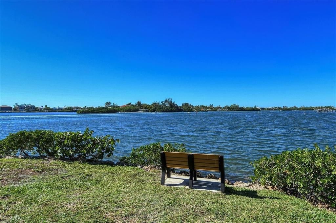
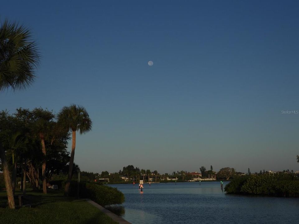
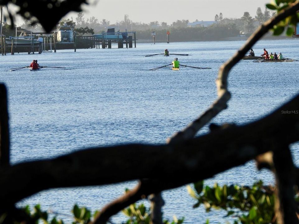
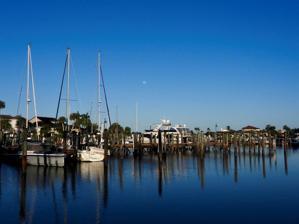
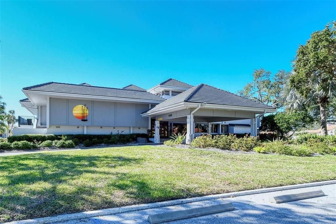
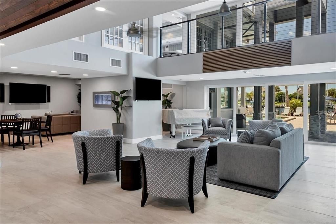
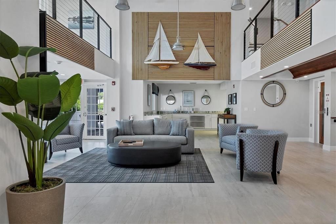
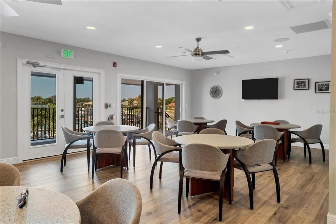
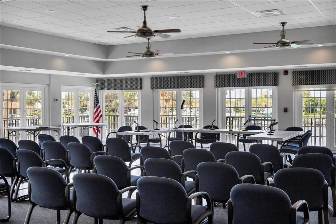
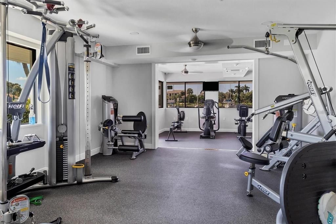
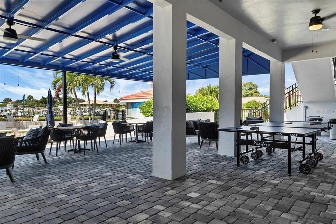
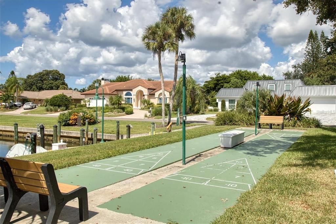
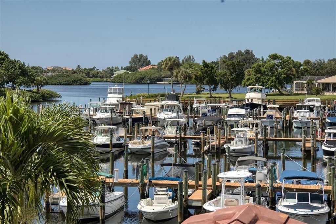
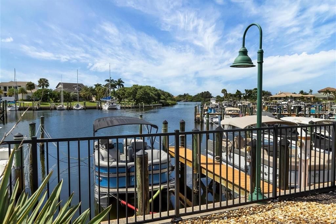
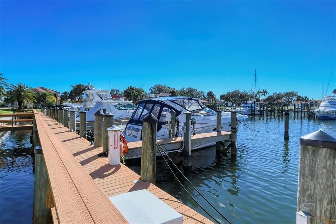
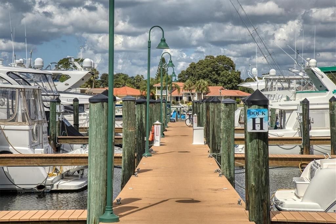
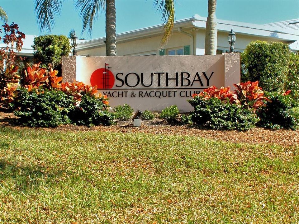
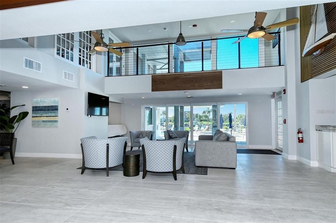
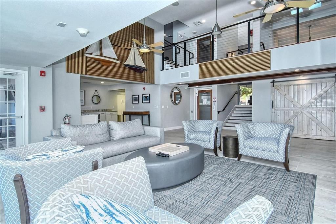
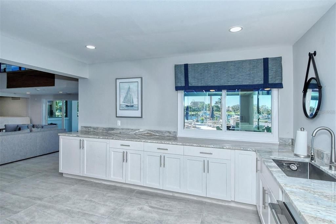
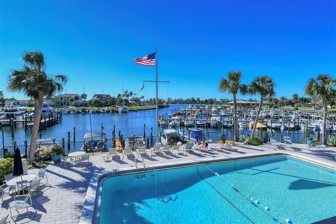
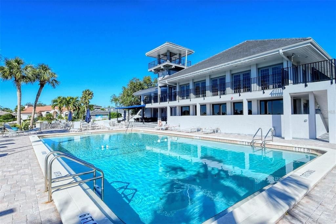
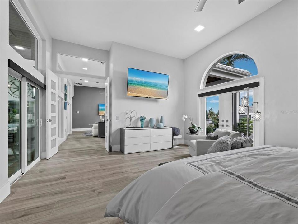
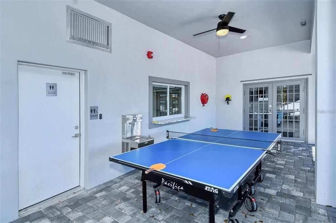
LOVE BOATING? LOVE SARASOTA, FLORIDA? THIS HOME HAS A LIFESTYLE YOU DON'T FIND EVERY DAY! What makes this Osprey home in Sarasota County truly special isn't just the beautifully reimagined residence—it's the boating, recreation, and coastal lifestyle of Southbay Yacht & Racquet Club, a marina and golf-cart-friendly community! Imagine mornings on the water, afternoons beside your private heated pool, and evenings cruising the neighborhood by golf cart or entertaining friends at home. Welcome to 206 Four Knot Lane, featuring 2,411 square feet, 3 bedrooms, 2 bathrooms, and a thoughtfully designed split floor plan with an adjoining office/den within the primary suite. THE HEART OF THE HOME IS A SPECTACULAR 14' × 37' PRIVATE HEATED POOL, set in a courtyard-style space surrounded on three sides by the residence. Expansive sliding glass doors connect interior rooms to the pool and lanai, creating an exceptional indoor-outdoor living environment. The beautifully reimagined gourmet kitchen features an oversized island with seating for approximately 8–10, GE Monogram appliances, a beverage refrigerator, pop-up outlets, a two-drawer dishwasher, and thoughtfully designed cabinetry. A pantry/laundry room combines a coffee or tea bar, utility sink, and stackable washer and dryer. Italian porcelain plank tile, updated doors and moldings, and distinctive shiplap ceiling details complement the home's refined coastal design. THE PRIVATE PRIMARY SUITE includes an office/den positioned along the passage to the en suite bathroom. This flexible space can serve as a home office, reading retreat, sitting area, or potentially an additional walk-in closet. The primary bath features a soaking tub, custom cabinetry, and carefully selected finishes. Two additional bedrooms provide comfortable accommodations. MAJOR IMPROVEMENTS include a 2020 roof, impact-resistant windows and sliding glass doors installed in 2020, two-zone air conditioning updated in 2025, and newer appliances. A two-car garage, additional storage, and multiple outdoor living spaces enhance everyday convenience. THE SOUTHBAY LIFESTYLE—MARINA LIVING, GOLF CARTS & RESORT-STYLE AMENITIES! Residents enjoy a 172-slip deep-water marina with access to the Intracoastal Waterway and Gulf waters beyond, plus a clubhouse, heated community pool and spa, fitness center, tennis and pickleball courts, kayak facilities, and recreational activities. Marina slips are separate and subject to availability and applicable fees. Southbay's golf-cart-friendly neighborhood is conveniently located near Nokomis Beach, restaurants, shopping, and Sarasota's cultural attractions. Whether you're looking for a full-time residence, seasonal retreat, or a boating and recreational lifestyle, 206 Four Knot Lane presents a distinctive opportunity to enjoy Southwest Florida living. BEAUTIFULLY REIMAGINED. EXCEPTIONALLY DESIGNED. COASTAL LIVING AT ITS BEST.

Location

Details

Type:
Residential
Parking:
Driveway / Garage Door Opener / Garage Faces Side / Oversized
Year Built:
1991
Lot:
0.30 Acres
Heating:
Central / Electric / Zoned
Price/sqft:
$701
Cooling:
Central Air / Zoned
HOA:
$657

Valuation

Our model vs. what's actually selling nearby.
Estimate
$719,000
$543K – $1.2M
Confidence Low
List vs. estimate
$971K above estimate
List $1,690,000 · +135.0%
Our model says this listing is priced above recent comparable activity. Room to negotiate.
Price per sq ft
$700
+69.2% vs. city median $414
Based on
15 MLS comparables
Median of recent comparable listings. Sold comps use closing price, active listings use list price.

Highlights

Annual tax
$9,449
2025
HOA
$656/qtr
Community Pool, Escrow Reserves Fund, Manager
Pool
Gunite
View
Garden, Pool
Garage
2 car garage
Furnished
Negotiable
Pets
Allowed
All facts and features
  • Flooring

    • Porcelain Tile

    Heating

    • Central

    • Electric

    • Zoned

    Cooling

    • Central Air

    • Zoned

    Appliances

    • Built-In Oven

    • Cooktop

    • Dishwasher

    • Disposal

    • Dryer

    • Electric Water Heater

    • Microwave

    • Range Hood

    • Refrigerator

    • Washer

    • Wine Refrigerator

    Other interior features

    • Built-in Features

    • Cathedral Ceiling(s)

    • Ceiling Fan(s)

    • Eating Space In Kitchen

    • High Ceilings

    • Open Floorplan

    • Primary Bedroom Main Floor

    • Skylight(s)

    • Solid Surface Counters

    • Solid Wood Cabinets

    • Thermostat

    • Walk-In Closet(s)

    • Window Treatments

    Bedrooms and bathrooms

    • Bedrooms: 3

    • Full bathrooms: 2

  • Parking

    • Driveway

    • Garage Door Opener

    • Garage Faces Side

    • Oversized

    Property

    • Levels: One

    • Pool Private: Yes

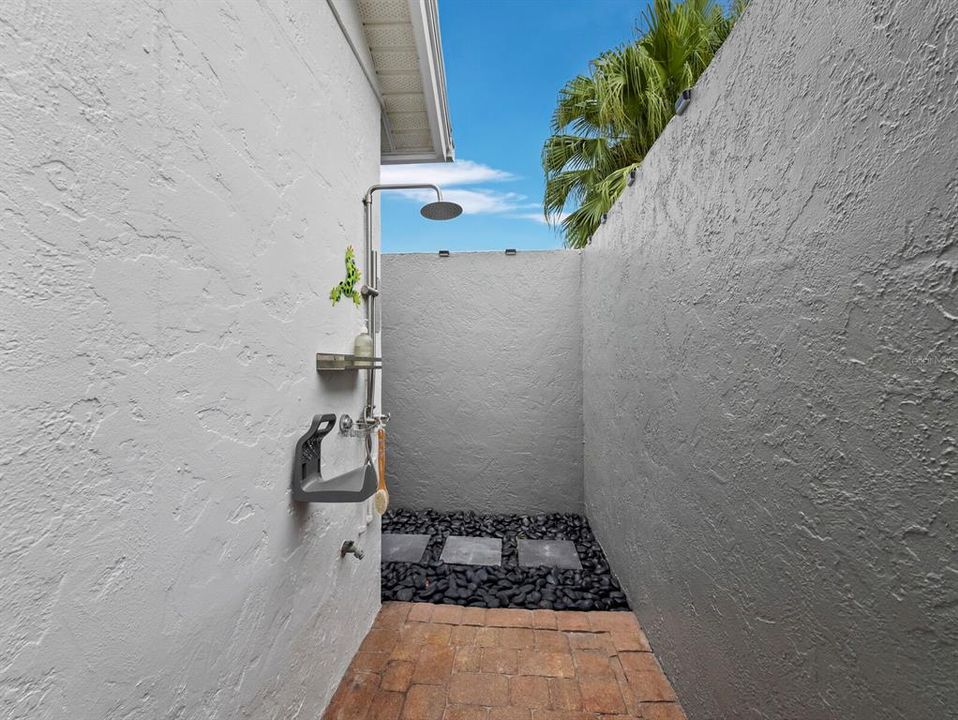
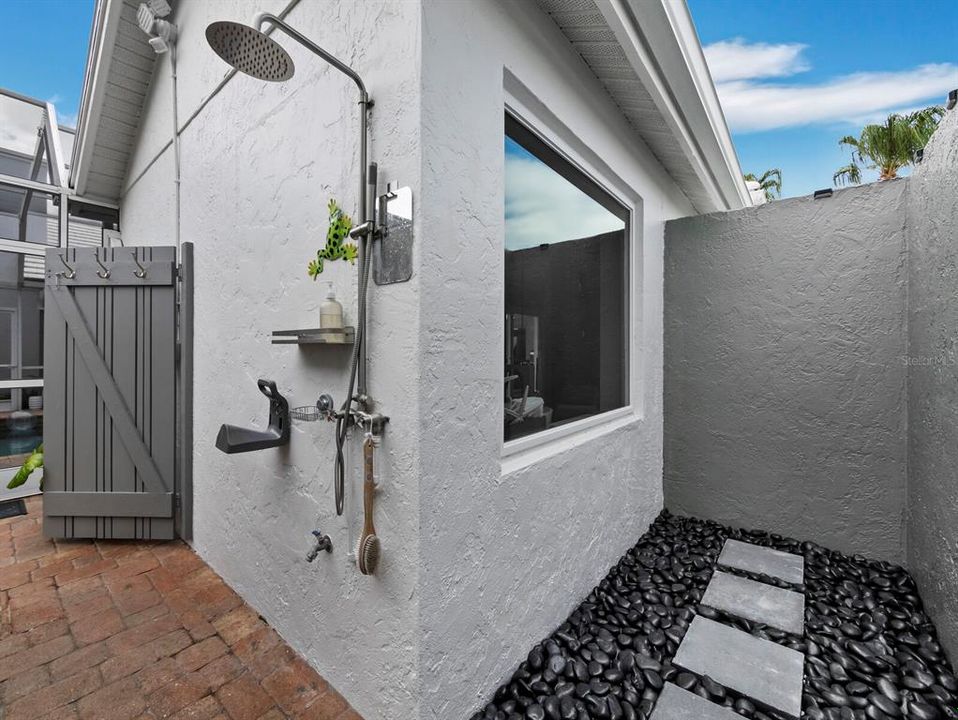
    • Exterior Features: Courtyard / French Doors / Irrigation System / Outdoor Kitchen / Outdoor Shower / Private Mailbox / Private Yard / Rain Gutters / Sidewalk / Sliding Doors / Storage

    Lot

    • Lot: 0.30 Acres

    Other Property Information

    • Parcel Number: 0158010023

    • Zoning: RSF2

  • Type and style

    • Property Type: Residential

    • Property Sub Type: Single Family Residence

  • Utility

    • Cable Connected

    • Electricity Connected

    • Sewer Connected

    • Underground Utilities

    • Water Connected

  • Other financial information

    • HOA: $657

    • HOA Frequency: Quarterly

    • Annual tax amount: $9,449

  • Source details

    • MLS ID: A4695429

    Other facts

    • Construction Materials: Block / Stucco

    • Foundation Details: Slab

    • Laundry Features: Electric Dryer Hookup / Inside / Laundry Room / Washer Hookup

    • Lot Features: Corner Lot

    • Patio And Porch Features: Covered / Front Porch / Patio / Screened

    • Pool Features: Gunite / Heated / In Ground / Lighting / Screen Enclosure / Tile

    • Window Features: Blinds / Storm Window(s)

    • Direction Faces: South

    • Architectural Style: Coastal / Contemporary / Custom

    • Garage Spaces: 2

    • Attached Garage: Yes

    • Garage: Yes

    • Living Area: 2411

    • Water Source: Public

    • Subdivision Name: SOUTHBAY YACHT & RACQUET CLUB

Private inquiry
Talk to the advisor on this listing.
Floor plans, HOA docs, off-market comparables, scheduling a private showing — one message, direct to the local specialist.

More like this

New
For Sale
$1,485,999
House
4 bds · 3 ba · 3,246 sqft
SOUTHBAY YACHT & RACQUET CLUB, OSPREY
1474 LANDVIEW LANE
New
For Sale
$2,150,000
House
4 bds · 4 ba · 3,939 sqft
OAKS, OSPREY
642 TRENTON WAY
For Sale
$2,150,000
House
4 bds · 3 ba · 3,298 sqft
ROBERTS SUB, NOKOMIS
327 ROBERTS ROAD
For Sale
$1,445,000
House
3 bds · 3 ba · 3,872 sqft
OAKS, OSPREY
422 BLUE GARDEN LANE
For Sale
$1,399,000
House
3 bds · 3 ba · 2,695 sqft
OAKS, OSPREY
256 SUGAR MILL
-$25K
For Sale
$1,270,000
House
3 bds · 2 ba · 2,850 sqft
BISHOPS COURT AT OAKS PRESERVE, OSPREY
17 BAYHEAD LANE
For Sale
$1,399,900
House
4 bds · 4 ba · 3,884 sqft
HAMMOCK PRESERVE PH 2A & 2B, SARASOTA
12432 GOLDEN SAGE DRIVE
For Sale
$1,700,000
House
3 bds · 3 ba · 3,118 sqft
THE OAKS, OSPREY
141 SUGAR MILL DRIVE

Market around this address

Live counts in the same area.
View all

The multiple listing information is provided by the Stellar MLS from a copyrighted compilation of listings. The compilation of listings and each individual listing are ©2026-present Stellar MLS. All Rights Reserved. The information provided is for consumers' personal, noncommercial use and may not be used for any purpose other than to identify prospective properties consumers may be interested in purchasing. All properties are subject to prior sale or withdrawal. All information provided is deemed reliable but is not guaranteed accurate, and should be independently verified. Listing courtesy of: REALTY ONE GROUP MVP