Vender tu casa
Valoración gratuita de tu hogar
Contacto
Cuéntenos sobre sus necesidades

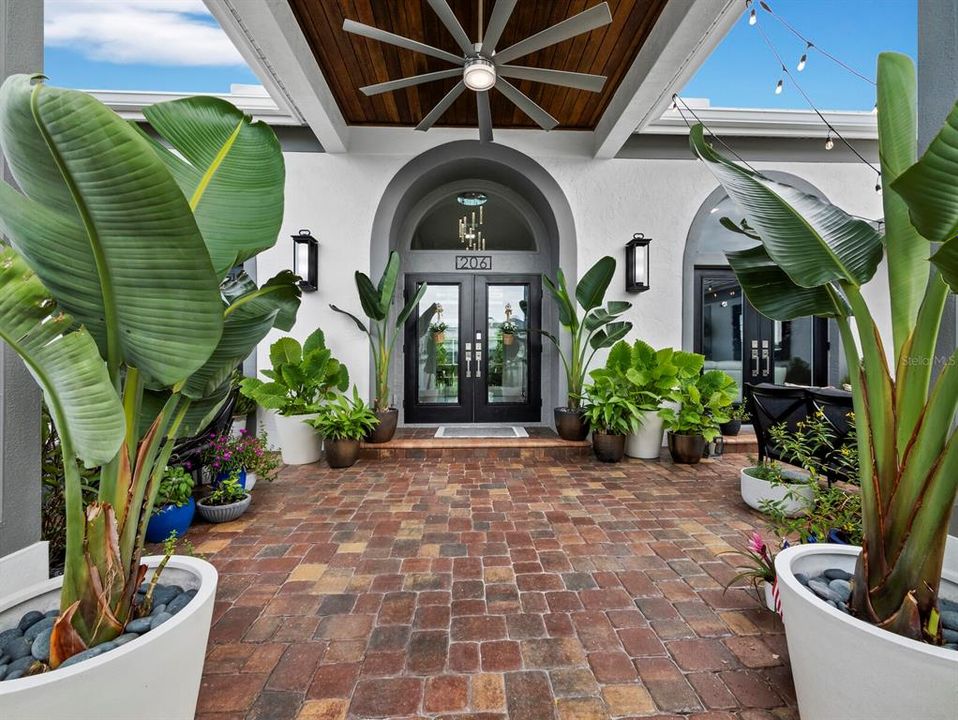
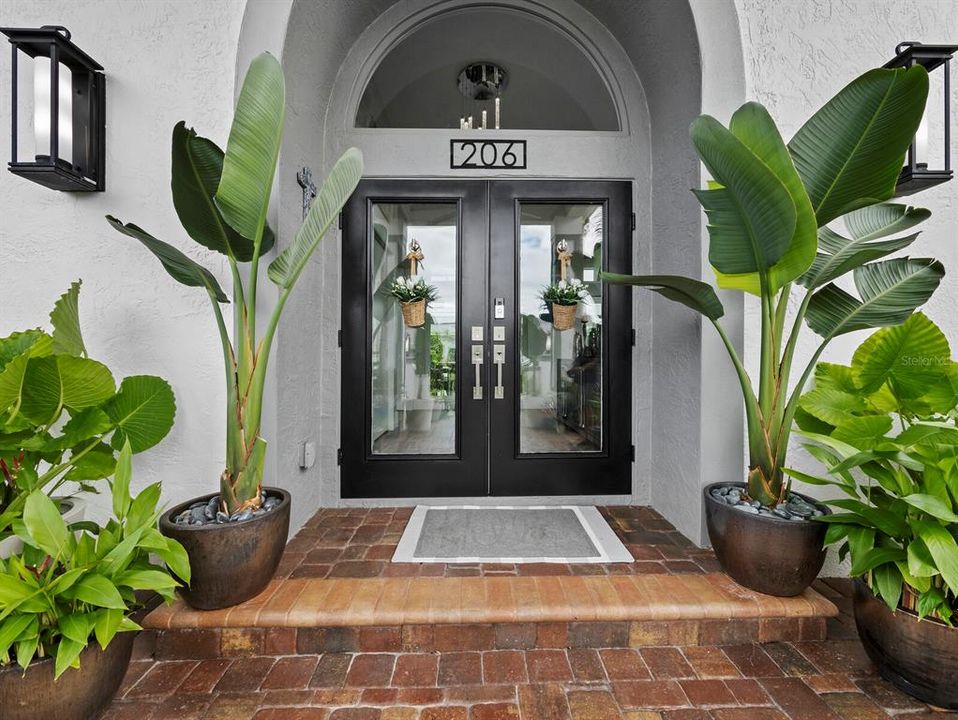
206 FOUR KNOT LANE

Casa En Venta
$1,795,000

BTC: 28.31230284

ETH: 943.42597654

-$55K (2026/07/16)
29 días
3 camas
2 baños
2,411 sqft

Visión general

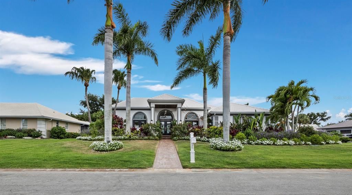
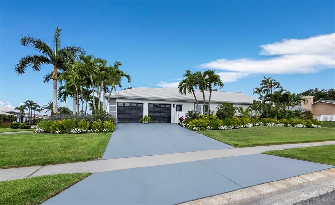
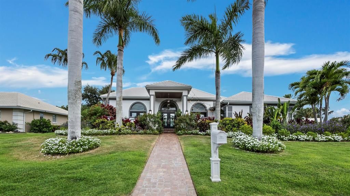
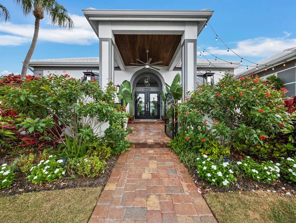
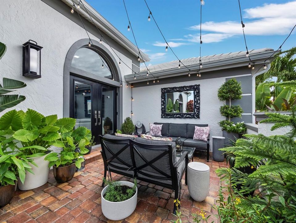
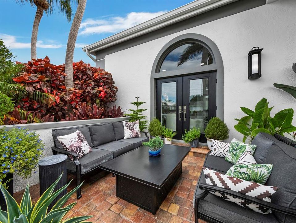
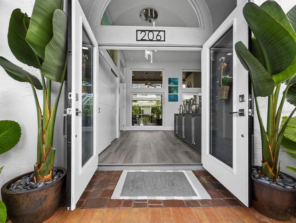
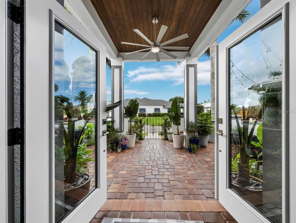
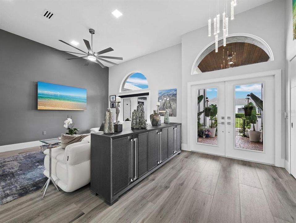
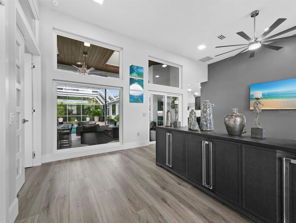
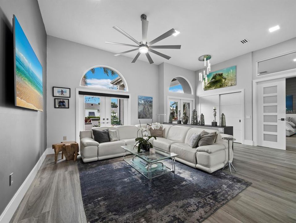
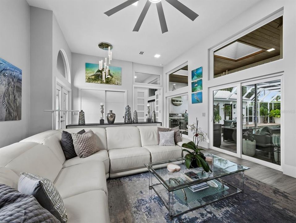
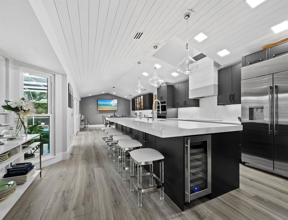
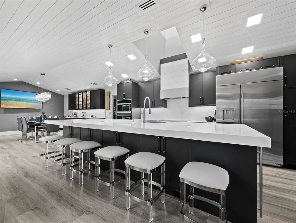
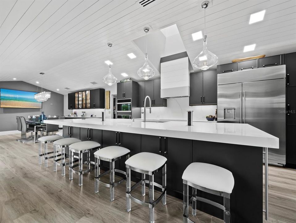
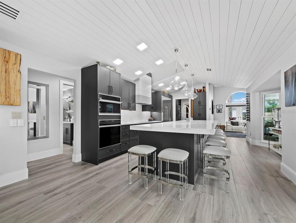
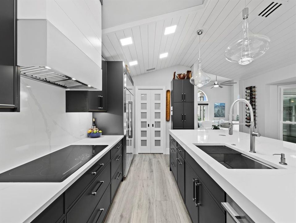
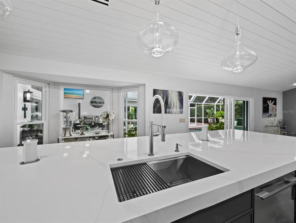
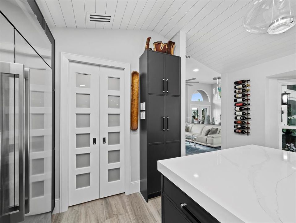
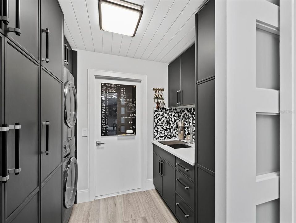
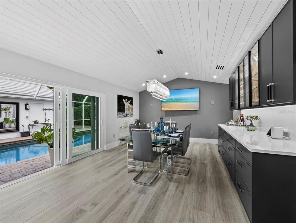
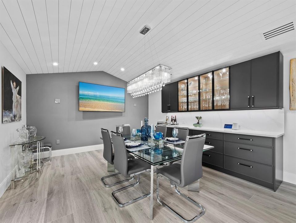
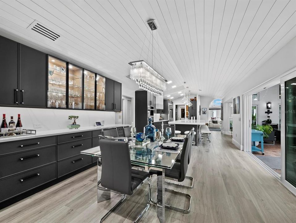
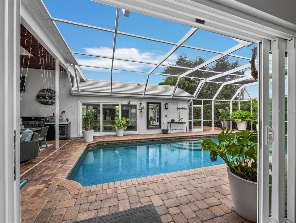
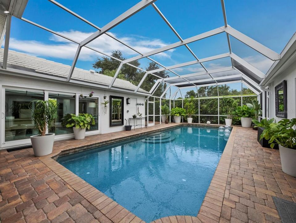
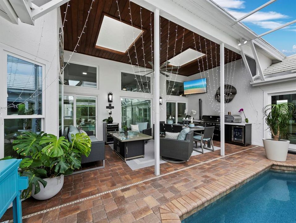
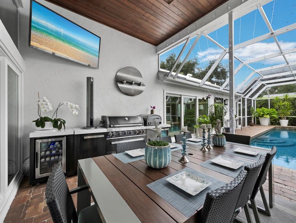
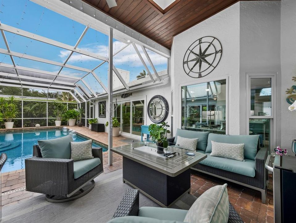
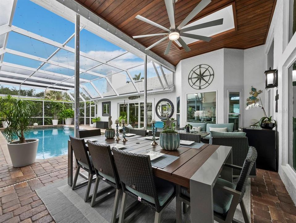
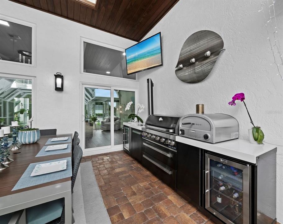
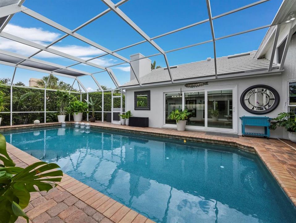
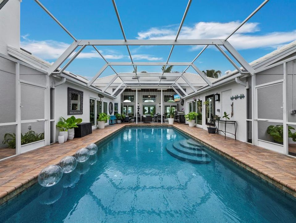
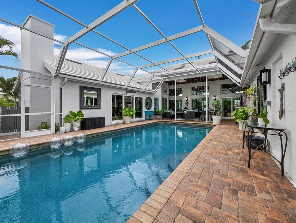
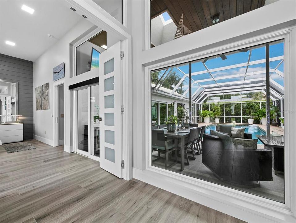
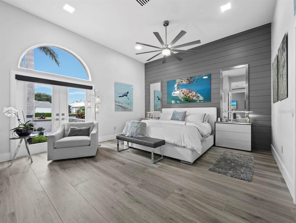
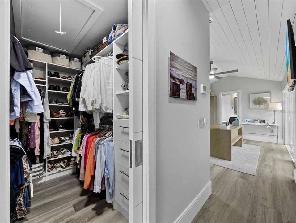
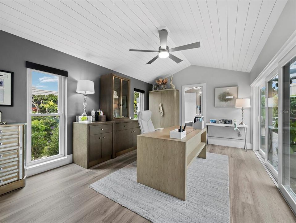
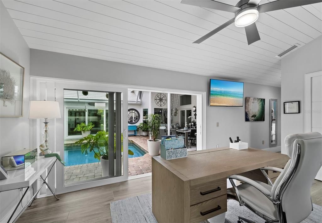
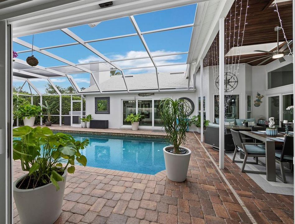
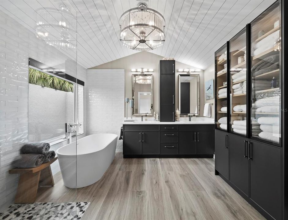
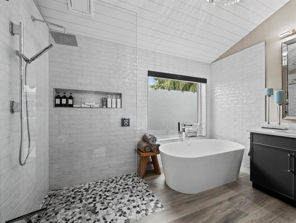
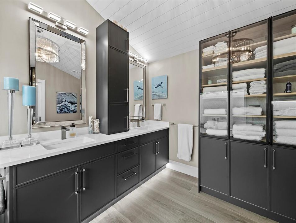
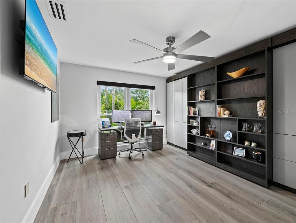
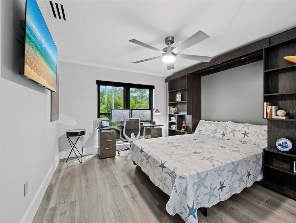
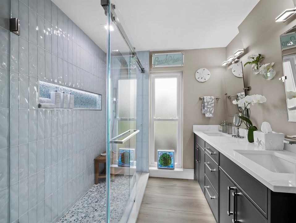
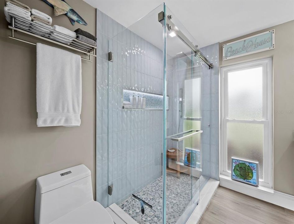
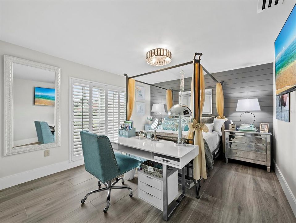
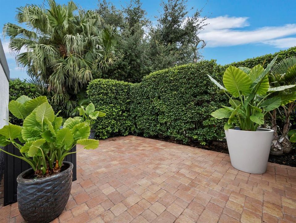
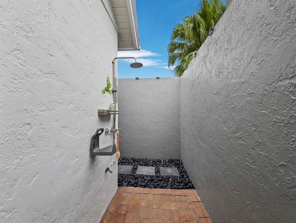
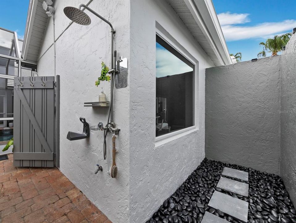
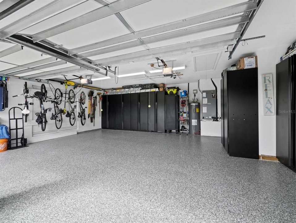
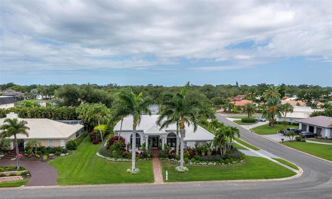
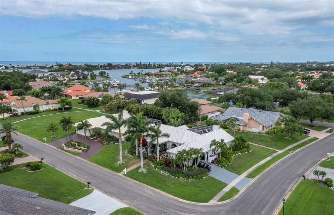
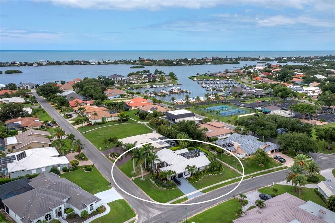
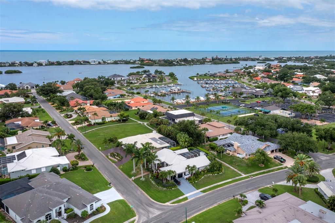
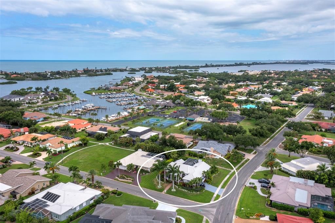
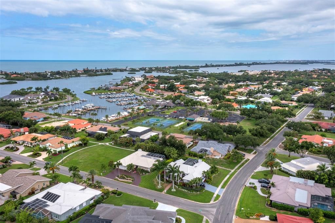
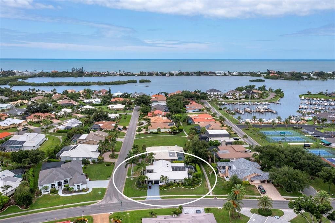
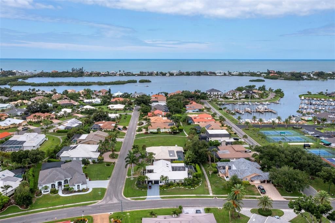
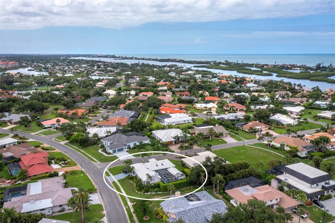
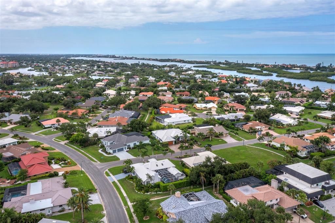
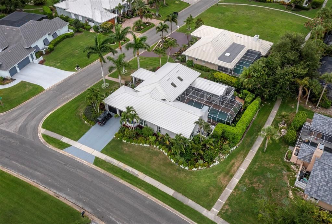
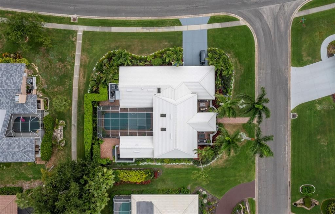
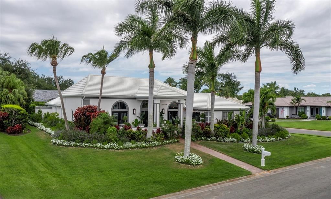
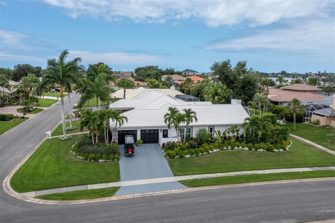
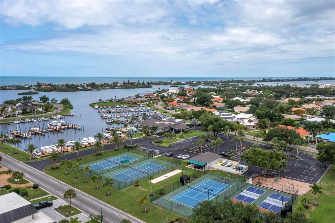
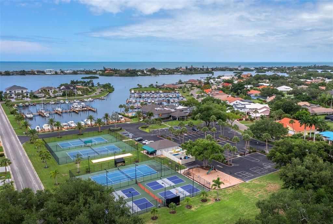
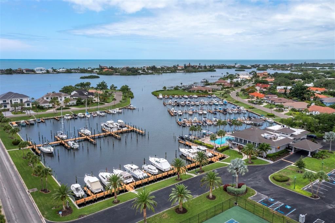
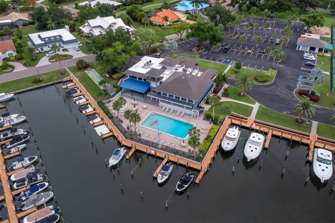
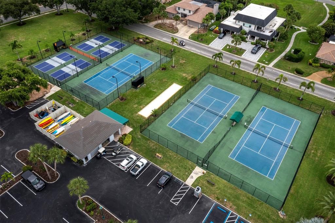
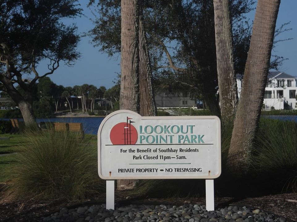
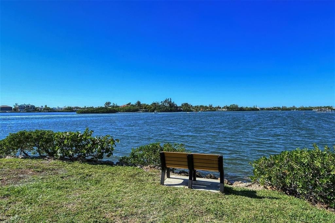
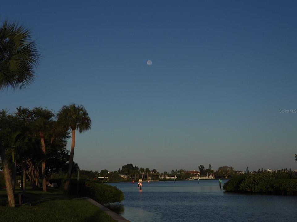
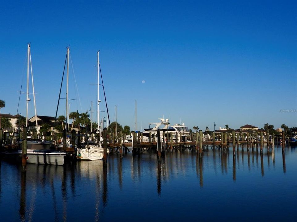
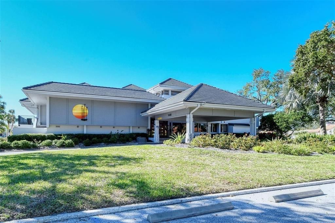
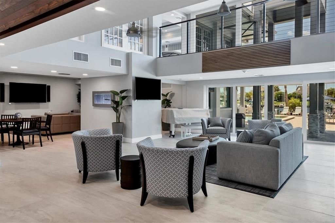
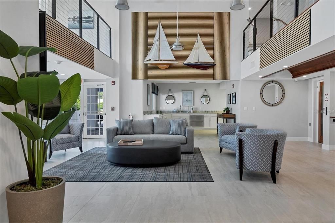
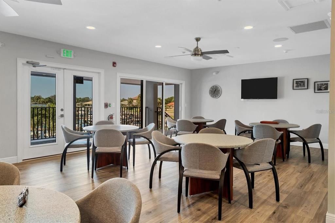
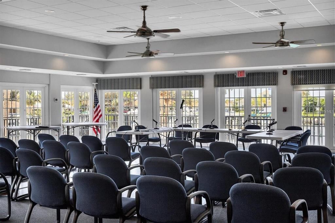
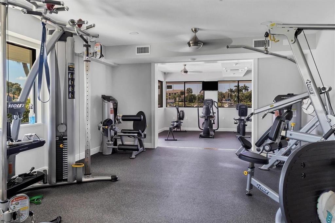
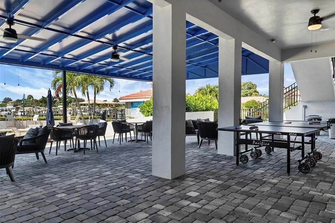
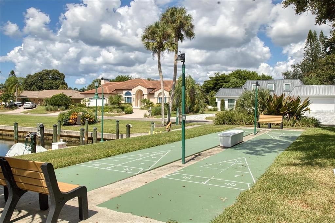
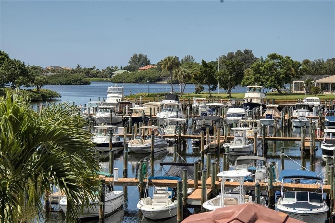
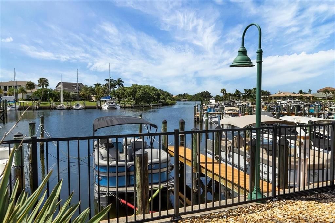
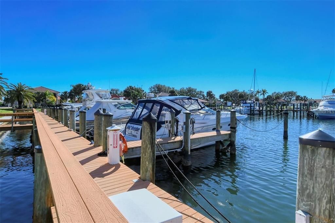
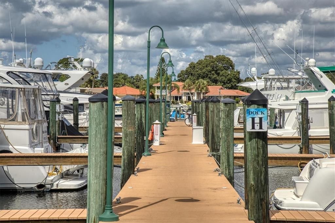
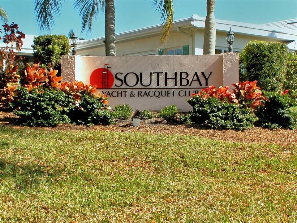
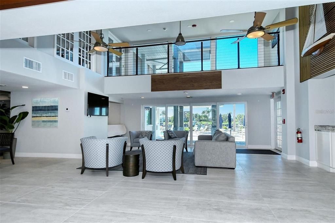
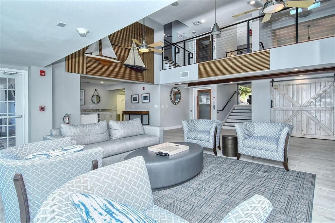
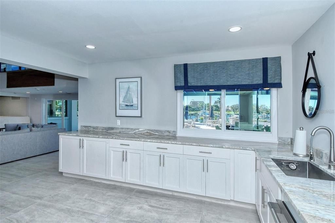
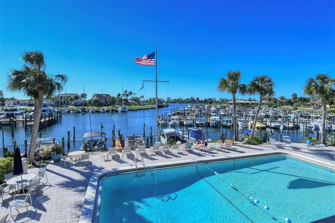
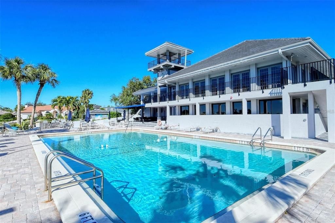
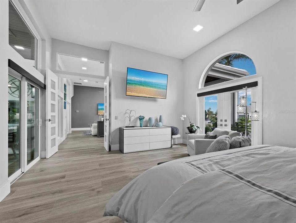
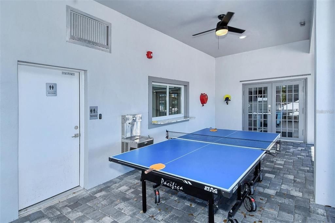
Offering 3 bedrooms, 2 baths, den/office, 2,411 square feet under air, a spacious living room, a 2-car garage, and a private 14' x 37' heated pool centrally positioned as the focal point of the home. This beautifully updated, move-in-ready residence blends luxury, comfort, and the ultimate coastal lifestyle in the highly sought-after waterfront Southbay Yacht & Racquet Club - Marina Community. The thoughtfully designed split floor plan is ideal for indoor-outdoor living. Multiple rooms overlook and open directly onto the covered lanais and the private heated pool, which is framed on three sides by the home creating a stunning courtyard oasis. Dramatic floor-to-ceiling impact-rated windows and sliders (2020) frame beautiful pool views, while soaring ceilings and an abundance of natural light enhance the bright, open feel. The luxurious primary suite includes an adjoining office/den and an ensuite bath with soaking tub and custom cabinetry. Two guest bedrooms and an updated guest bath are located in a separate wing. A custom queen-size library-style Murphy bed adds flexibility for guests or workspace. Step inside to discover stunning 12” x 72” Ceramica Sant’Agostino Italian porcelain plank tile flooring (Barkwood Ash) throughout, soaring ceilings, custom millwork, new 8-inch baseboards, upgraded lighting and fans, and fresh interior and exterior paint (2025). The chef-inspired kitchen features all-new custom cabinetry, quartz countertops, a large center island with seating for 8-10, high-end 2025 GE Monogram appliances (including 48” refrigerator, induction cooktop, and wall oven/microwave), a built-in wine refrigerator, and excellent storage. The open dining area includes a beautifully integrated bar with custom cabinetry and a fireplace (ready for insert). Additional highlights include dual-zone A/C systems (new 2025), new Electrolux stackable washer and dryer (2025), spacious laundry room with utility sink and coffee/tea bar, new concrete tile roof (2020), re-plumbed (2007), oversized 2-car garage with epoxy floor and custom storage, mature tropical landscaping with irrigation, private outdoor shower, and room to add a 4th-bedroom with ensuite bath or additional garage storage. Located in the desirable Southbay Yacht & Racquet Club - Marina Community, this premier boating community features a private 172-slip deep-water marina that can handle vessels up to 58 feet for very reasonable fees. Residents enjoy low HOA fees and a wonderful social atmosphere with a clubhouse, fitness center, heated community pool, spa, tennis courts, pickleball, basketball, bocce, playground, kayak launch/storage, jet ski pads, and more. This golf cart-family friendly community offers easy access to Nokomis Beach, Casey Key, waterfront dining, shopping, Publix, Aldi, restaurants, and tiki bars. All interior and exterior furnishings, artwork, TVs, potted plants, and outdoor gas grill with pizza oven are available for purchase separately via bill of sale. This is a must-see, comprehensively updated home in Southbay.
Ubicación

Florida OSPREY 34229 Casa En Venta

Detalles

Tipo:
Residential
Estacionamiento:
Driveway / Garage Door Opener / Garage Faces Side / Oversized
Año de construcción:
1991
Lote:
0.30 Hectáreas
Calefacción:
Central / Electric / Zoned
precio por sq. medidor:
$745
Enfriamiento:
Central Air / Zoned
HOA:
$657

Valuation

Our model vs. what's actually selling nearby.
Estimate
$689,500
$437K – $827K
Confidence Low
List vs. estimate
$1.1M above estimate
List $1,795,000 · +160.3%
Our model says this listing is priced above recent comparable activity. Room to negotiate.
Price per sq ft
$744
+98.0% vs. city median $376
Based on
20 MLS comparables
Median of recent comparable listings. Sold comps use closing price, active listings use list price.

Destacados

Annual tax
$9,449
2025
HOA
$656/qtr
Community Pool, Escrow Reserves Fund, Manager
Pool
Gunite
View
Garden, Pool
Garage
2 car garage
Furnished
Negotiable
Pets
Allowed
Más hechos y características
  • Piso

    • Porcelain Tile

    Calefacción

    • Central

    • Electric

    • Zoned

    Enfriamiento

    • Central Air

    • Zoned

    Accesorios

    • Built-In Oven

    • Cooktop

    • Dishwasher

    • Disposal

    • Dryer

    • Electric Water Heater

    • Microwave

    • Range Hood

    • Refrigerator

    • Washer

    • Wine Refrigerator

    Otras características interiores

    • Built-in Features

    • Cathedral Ceiling(s)

    • Ceiling Fan(s)

    • Eating Space In Kitchen

    • High Ceilings

    • Open Floorplan

    • Primary Bedroom Main Floor

    • Skylight(s)

    • Solid Surface Counters

    • Solid Wood Cabinets

    • Thermostat

    • Walk-In Closet(s)

    • Window Treatments

    Dormitorios y baños

    • Dormitorios: 3

    • Baños completos: 2

  • Estacionamiento

    • Driveway

    • Garage Door Opener

    • Garage Faces Side

    • Oversized

    Propiedad

    • Pisos: One

    • Piscina Privada: Si

    • Características Exteriores: Courtyard / French Doors / Irrigation System / Outdoor Kitchen / Outdoor Shower / Private Mailbox / Private Yard / Rain Gutters / Sidewalk / Sliding Doors / Storage

    Lote

    • Lote: 0.30 Hectáreas

    Otra Información de Propiedad

    • Número de Parcela: 0158010023

    • Zonificación: RSF2

  • Tipo y estilo

    • Tipo de propiedad: Residential

    • Subtipo de propiedad: Single Family Residence

  • Utilidad

    • Cable Connected

    • Electricity Connected

    • Sewer Connected

    • Underground Utilities

    • Water Connected

  • Otra información financiera

    • HOA: $657

    • Frecuencia HOA: Quarterly

    • Importe anual de impuestos: $9,449

  • Detalles de la fuente

    • MLS ID: A4695429

    Otros hechos

    • Materiales de construcción: Block / Stucco

    • Detalles de la fundación: Slab

    • Características de lavandería: Electric Dryer Hookup / Inside / Laundry Room / Washer Hookup

    • Características del lote: Corner Lot

    • Características del patio y el porche: Covered / Front Porch / Patio / Screened

    • Características de la piscina: Gunite / Heated / In Ground / Lighting / Screen Enclosure / Tile

    • Características de la ventana: Blinds / Storm Window(s)

    • Caras de dirección: South

    • Estilo arquitectónico: Coastal / Contemporary / Custom

    • Espacios de garaje: 2

    • Garaje adjunto: Si

    • Garaje: Si

    • Salón: 2411

    • Fuente de agua: Public

    • Nombre de subdivisión: SOUTHBAY YACHT & RACQUET CLUB

Consulta privada
Habla con el asesor de este inmueble.
Planos, documentos del HOA, comparables off-market, agendar una visita privada — un solo mensaje directo al especialista local.

Más como esta

En Venta
$1,900,000
Casa
5 camas · 7 baños · 5,986 sqft
OAKS 2 PH 2, OSPREY
916 MACEWEN DRIVE
En Venta
$1,649,000
Casa
4 camas · 4 baños · 4,001 sqft
OAKS, OSPREY
75 OSPREY POINT DRIVE
-$154K
En Venta
$1,495,000
Casa
4 camas · 3 baños · 3,853 sqft
SORRENTO SHORES UNIT 1, OSPREY
314 S SHORE DRIVE
En Venta
$1,995,000
Casa
4 camas · 2 baños · 2,616 sqft
CASEY KEY, NOKOMIS
3708 SANDSPUR LANE
En Venta
$1,289,000
Casa
3 camas · 3 baños · 3,112 sqft
OAKS, OSPREY
156 BISHOPS COURT ROAD
En Venta
$1,950,000
Casa
5 camas · 5 baños · 4,885 sqft
OAKS, OSPREY
97 SUGAR MILL DRIVE
-$400K
En Venta
$2,099,999
Casa
5 camas · 4 baños · 5,171 sqft
LEGACY ESTATES AT ESPLANADE ON PALMER RANCH, SARASOTA
5301 GREENBROOK DRIVE
-$200K
En Venta
$1,600,000
Lotes / Tierras
0.24 acres
SIESTA KEY, SARASOTA
9244 MIDNIGHT PASS ROAD

Mercado cerca de esta dirección

Conteos en vivo en la misma zona.
Ver todo

The multiple listing information is provided by the Stellar MLS from a copyrighted compilation of listings. The compilation of listings and each individual listing are ©2026-present Stellar MLS. All Rights Reserved. The information provided is for consumers' personal, noncommercial use and may not be used for any purpose other than to identify prospective properties consumers may be interested in purchasing. All properties are subject to prior sale or withdrawal. All information provided is deemed reliable but is not guaranteed accurate, and should be independently verified. Listing courtesy of: REALTY ONE GROUP MVP