Vender tu casa
Valoración gratuita de tu hogar
Contacto
Cuéntenos sobre sus necesidades
256 SUGAR MILL

Casa En Venta
$1,399,000

BTC: 16.85542169

ETH: 575.24671053

25 días
3 camas
3 baños
2,695 sqft

Visión general

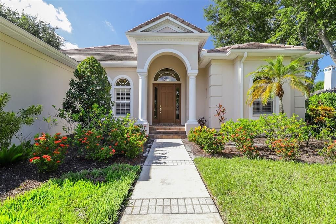
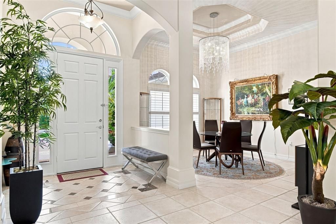
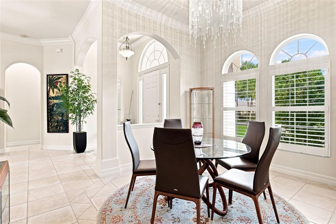
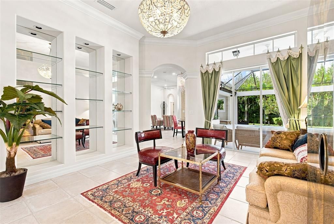
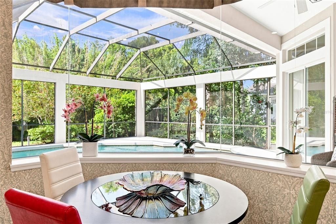
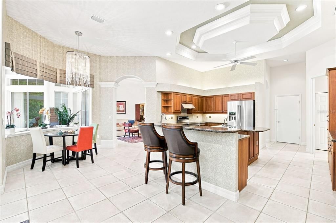
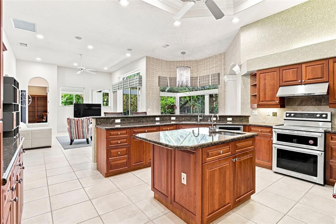
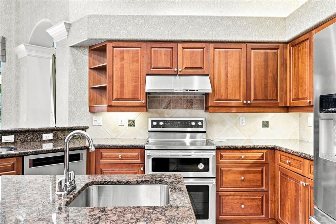
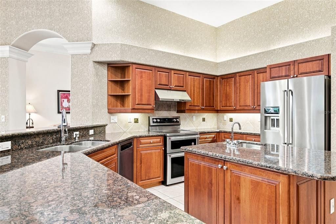
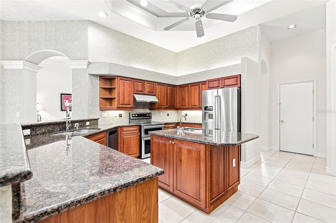
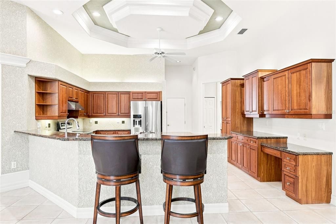
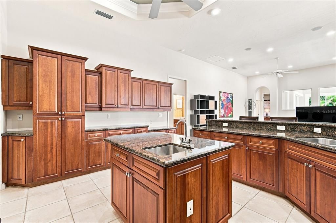
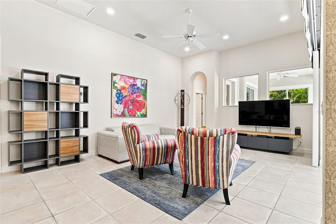
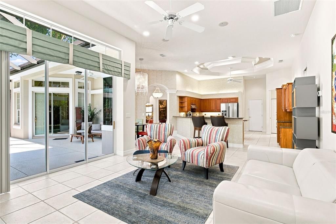
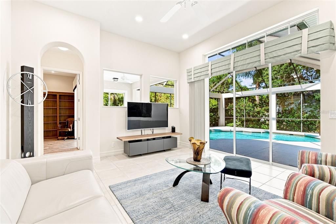
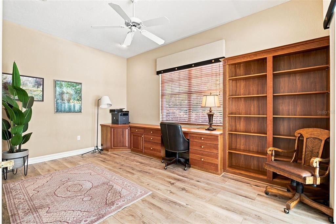
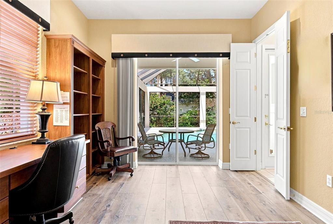
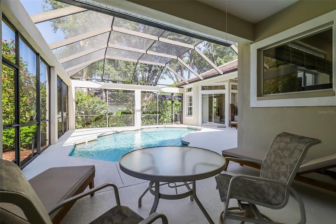
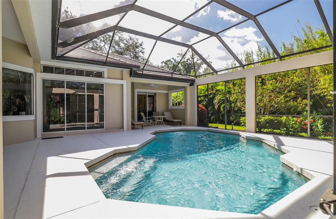
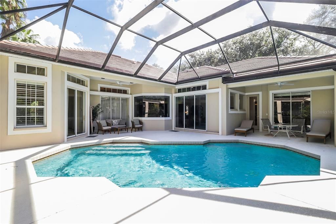
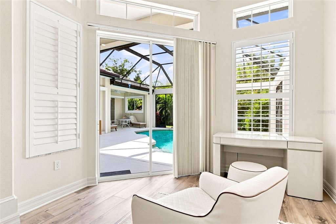
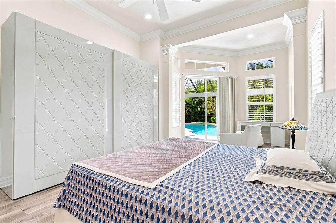
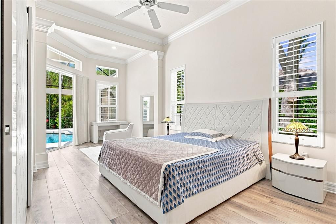
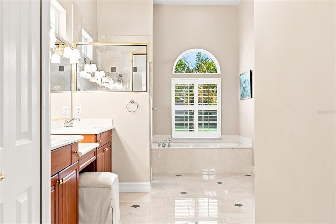
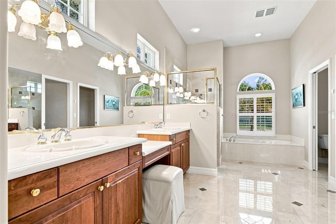
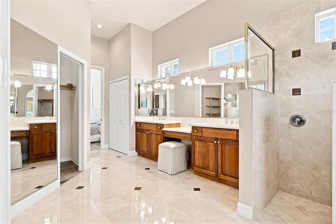
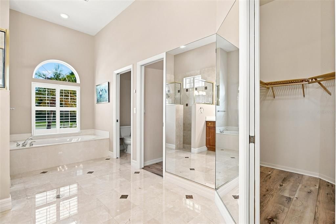
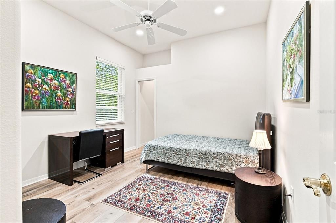
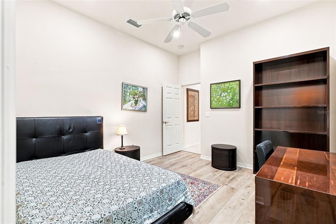
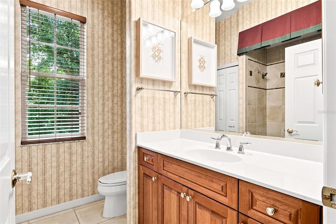
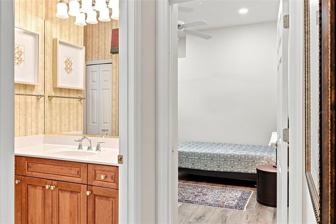
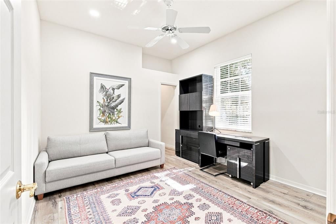
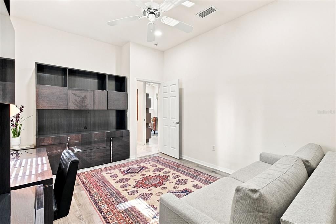
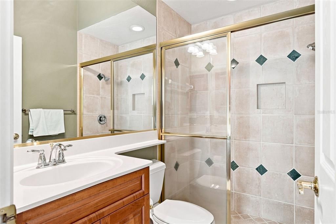
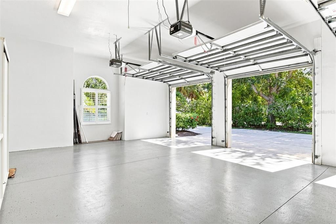
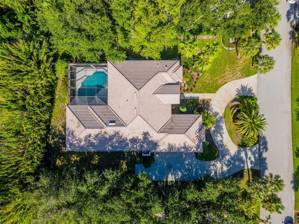
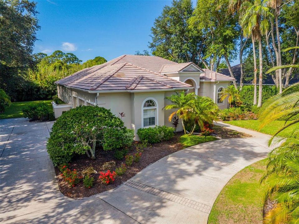
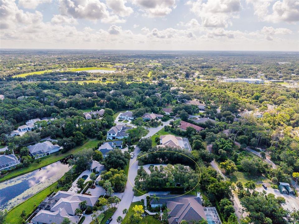
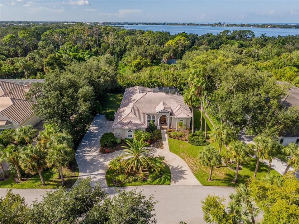
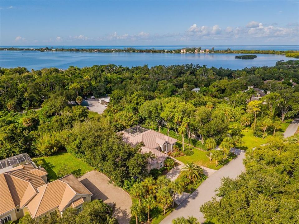
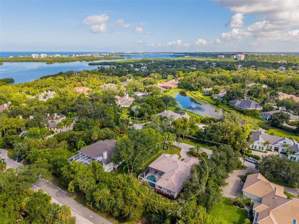
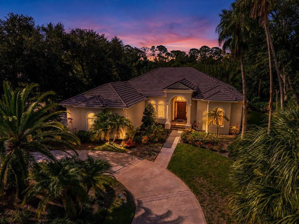
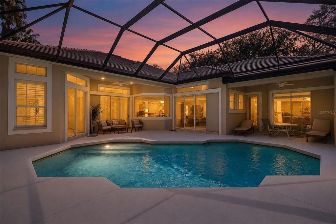
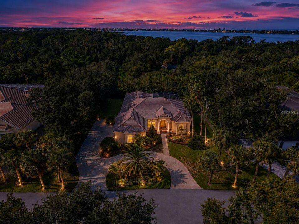
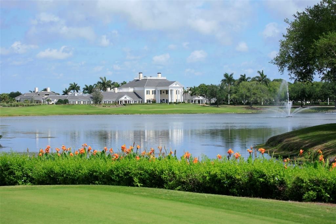
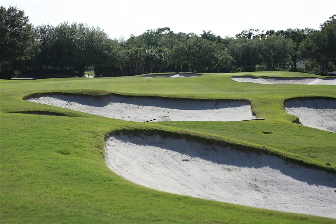
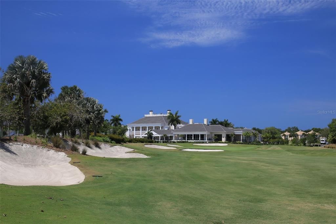
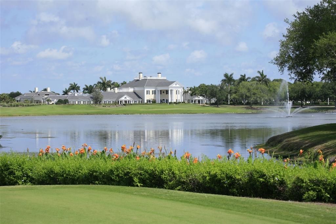
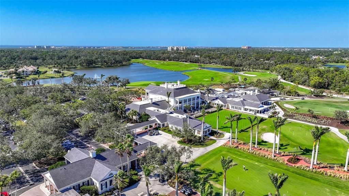
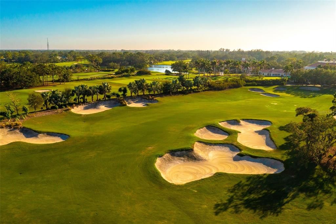
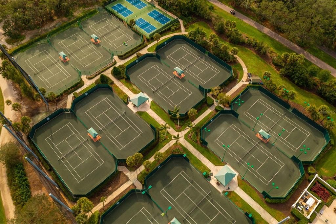
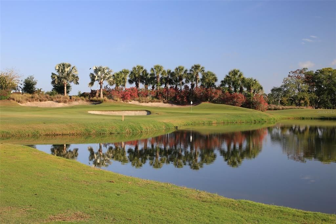
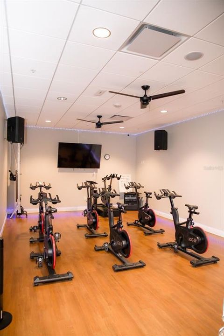
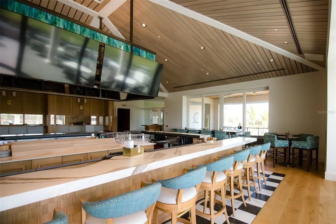
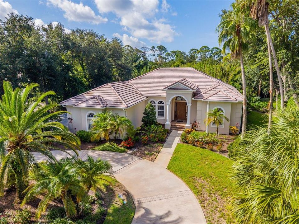
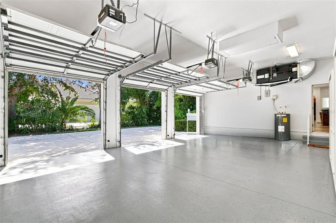
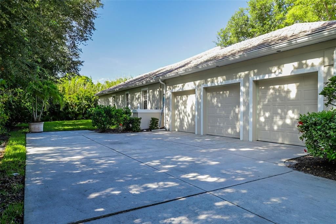
This beautifully appointed residence sits on a private, well-maintained lot surrounded by grand, colossal oaks and palm trees, delivering the privacy and curb appeal today's buyers are searching for. Step through the front door and feel the difference - soaring tray ceilings, rich crown molding, and tons of natural sunlight set an elegant tone throughout. The gourmet kitchen is the true showstopper, with gleaming stone countertops, solid wood cabinetry, and an open flow into the living and dining areas — perfect for entertaining or unwinding after a day at the club. Retreat to the luxurious owner's suite complete with dual walk-in closets and a private sitting area, while two additional bedrooms offer guests or family their own well-appointed space. Move-in ready and meticulously maintained, this home features updated salt pool equipment, a refreshed kitchen area, and an updated 3-car garage with maintenance-free epoxy flooring. The compulsory membership in The Oaks Club unlocks an unbeatable lineup of amenities. Schedule a viewing today!
Ubicación

Florida • OSPREY • 34229 • Casa • En Venta

Detalles

Tipo:
Residential
Estacionamiento:
Driveway / Garage Door Opener / Oversized
Año de construcción:
2000
Lote:
0.42 Hectáreas
Calefacción:
Central / Electric
precio por sq. medidor:
$519
Enfriamiento:
Central Air
HOA:
$2,950

Valuation

Our model vs. what's actually selling nearby.
Estimate
$850,000
$636K – $1.1M
Confidence Low
List vs. estimate
$549K above estimate
List $1,399,000 · +64.6%
Our model says this listing is priced above recent comparable activity. Room to negotiate.
Price per sq ft
$519
+25.3% vs. city median $414
Based on
7 MLS comparables
Median of recent comparable listings. Sold comps use closing price, active listings use list price.

Destacados

Annual tax
$11,013
2025
HOA
$2,950/6mo
24-Hour Guard, Community Pool, Security
Pool
In Ground
View
Garden, Pool
Garage
3 car garage
Furnished
Negotiable
Pets
Breed Restrictions
Más hechos y características
  • Piso

    • Laminate

    • Porcelain Tile

    Calefacción

    • Central

    • Electric

    Enfriamiento

    • Central Air

    Accesorios

    • Cooktop

    • Disposal

    • Dryer

    • Electric Water Heater

    • Exhaust Fan

    • Freezer

    • Microwave

    • Range

    • Refrigerator

    • Washer

    Otras características interiores

    • Ceiling Fan(s)

    • Crown Molding

    • High Ceilings

    • Primary Bedroom Main Floor

    • Solid Wood Cabinets

    • Stone Counters

    • Thermostat

    • Tray Ceiling(s)

    • Walk-In Closet(s)

    Dormitorios y baños

    • Dormitorios: 3

    • Baños completos: 3

  • Estacionamiento

    • Driveway

    • Garage Door Opener

    • Oversized

    Propiedad

    • Pisos: One

    • Piscina Privada: Si

    • Características Exteriores: Irrigation System / Lighting / Private Yard / Sidewalk / Rain Gutters

    Lote

    • Lote: 0.42 Hectáreas

    Otra Información de Propiedad

    • Número de Parcela: 0142130001

    • Zonificación: RSF1

  • Tipo y estilo

    • Tipo de propiedad: Residential

    • Subtipo de propiedad: Single Family Residence

  • Utilidad

    • Cable Connected

    • Electricity Available

    • Fiber Optics

    • Sewer Available

    • Street Lights

    • Water Available

    • Water Connected

  • Otra información financiera

    • HOA: $2,950

    • Frecuencia HOA: Semi-Annually

    • Importe anual de impuestos: $11,013

  • Detalles de la fuente

    • MLS ID: A4707187

    Otros hechos

    • Materiales de construcción: Stucco / Block

    • Detalles de la fundación: Slab

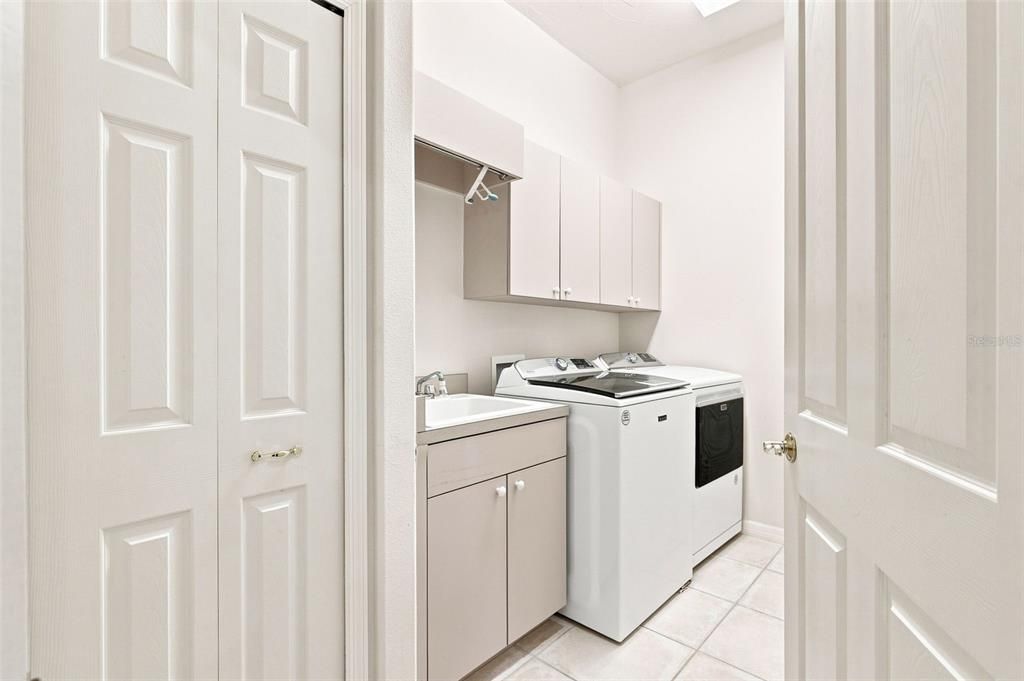
    • Características de lavandería: Laundry Room

    • Características del lote: Landscaped / Private / Conservation Area / Sidewalk

    • Características del patio y el porche: Deck / Front Porch / Patio

    • Características de la piscina: In Ground / Lighting / Auto Cleaner / Salt Water / Screen Enclosure

    • Características de la ventana: Storm Window(s)

    • Caras de dirección: North

    • Estilo arquitectónico: Florida / Traditional

    • Espacios de garaje: 3

    • Garaje adjunto: Si

    • Garaje: Si

    • Salón: 2695

    • Fuente de agua: Public

    • Nombre de subdivisión: OAKS

Consulta privada
Habla con el asesor de este inmueble.
Planos, documentos del HOA, comparables off-market, agendar una visita privada — un solo mensaje directo al especialista local.

Más como esta

Nuevo
En Venta
$1,485,999
Casa
4 camas · 3 baños · 3,246 sqft
SOUTHBAY YACHT & RACQUET CLUB, OSPREY
1474 LANDVIEW LANE
En Venta
$1,047,000
Casa
3 camas · 2 baños · 2,134 sqft
SOUTHBAY YACHT & RACQUET CLUB, OSPREY
102 WINDWARD DRIVE
En Venta
$1,049,000
Casa
4 camas · 3 baños · 2,775 sqft
SOUTH CREEK, OSPREY
366 S CREEK COURT
En Venta
$1,445,000
Casa
3 camas · 3 baños · 3,872 sqft
OAKS, OSPREY
422 BLUE GARDEN LANE
En Venta
$1,025,000
Condo / Coop
3 camas · 3 baños · 2,778 sqft
MERIDIAN AT THE OAKS PRESERVE, OSPREY
401 N POINT ROAD UNIT 404
En Venta
$1,200,000
Condo / Coop
3 camas · 3 baños · 2,203 sqft
MERIDIAN AT THE OAKS PRESERVE, OSPREY
401 N POINT ROAD UNIT 703
En Venta
$1,399,000
Condo / Coop
3 camas · 3 baños · 2,594 sqft
MERIDIAN AT THE OAKS PRESERVE, OSPREY
385 NORTH POINT ROAD UNIT 701
En Venta
$1,289,000
Casa
4 camas · 4 baños · 3,357 sqft
PORTOFINO ON THE BAY, SARASOTA
1740 ASSISI DRIVE

Mercado cerca de esta dirección

Conteos en vivo en la misma zona.
Ver todo

The multiple listing information is provided by the Stellar MLS from a copyrighted compilation of listings. The compilation of listings and each individual listing are ©2026-present Stellar MLS. All Rights Reserved. The information provided is for consumers' personal, noncommercial use and may not be used for any purpose other than to identify prospective properties consumers may be interested in purchasing. All properties are subject to prior sale or withdrawal. All information provided is deemed reliable but is not guaranteed accurate, and should be independently verified. Listing courtesy of: KIMBERLITE WEST REALTY LLC