Vender tu casa
Valoración gratuita de tu hogar
Contacto
Cuéntenos sobre sus necesidades
17 BAYHEAD LANE

Casa En Venta
$1,295,000

BTC: 15.57613664

ETH: 488.67924528

6 días
3 camas
2 baños
2,850 sqft

Visión general

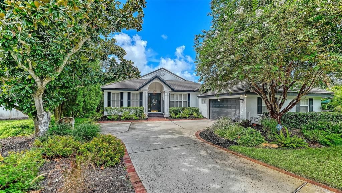
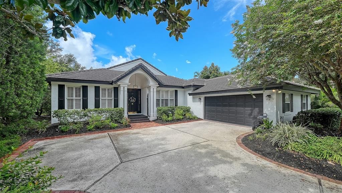
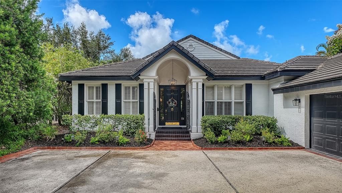
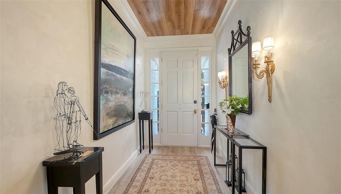
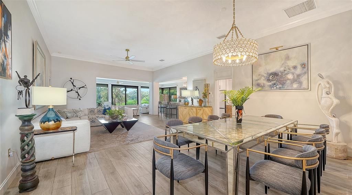
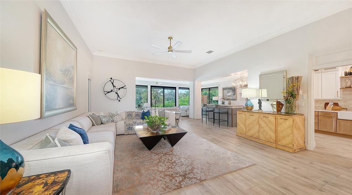
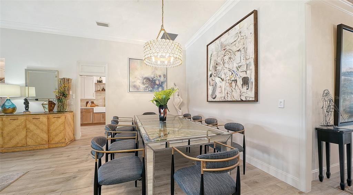
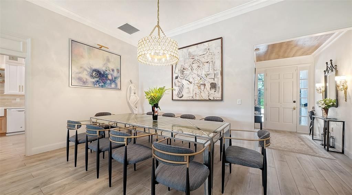
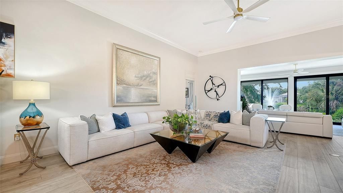
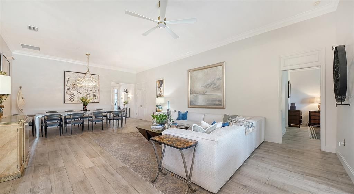
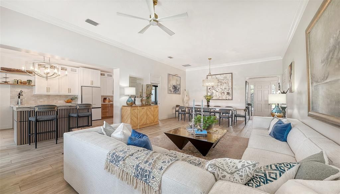
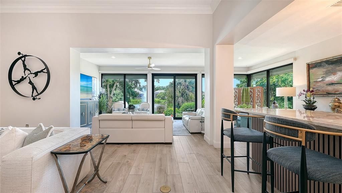
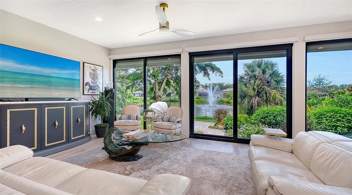
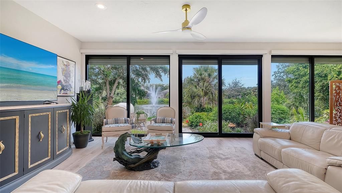
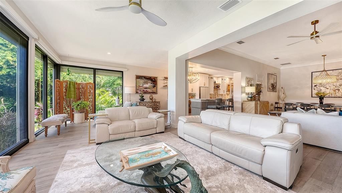
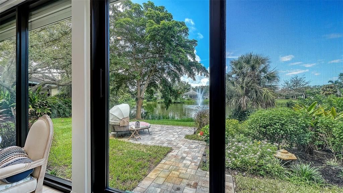
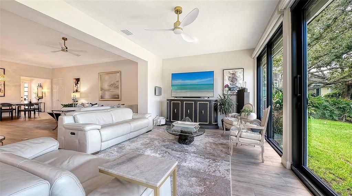
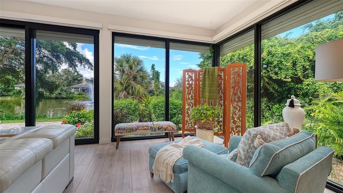
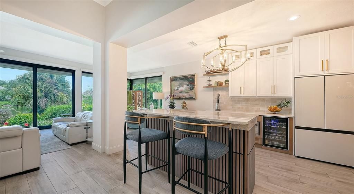
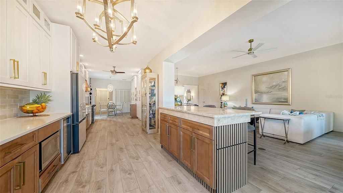
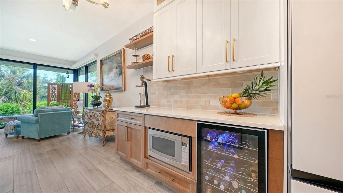
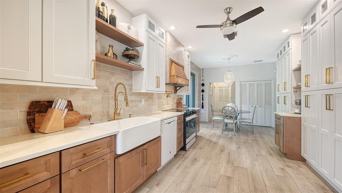
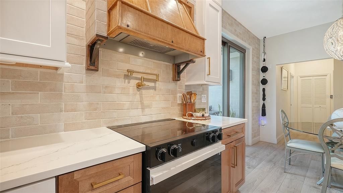
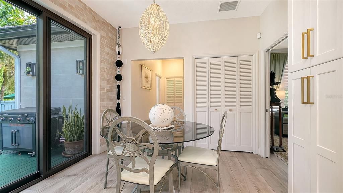
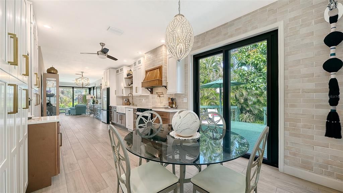
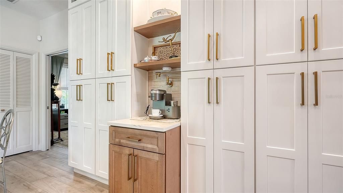
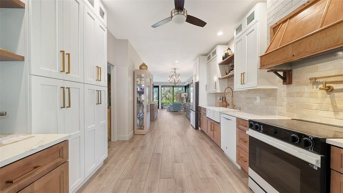
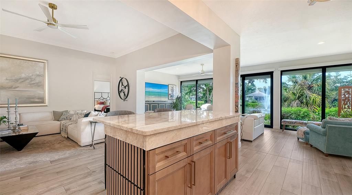
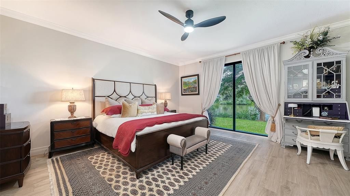
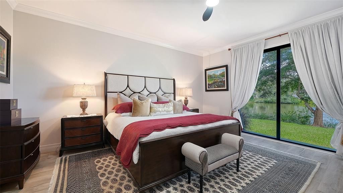
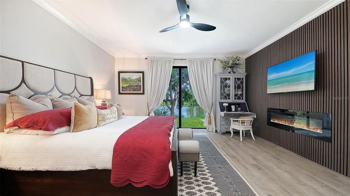
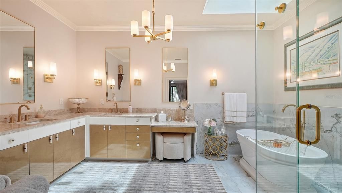
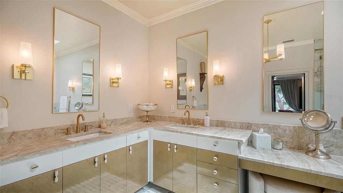
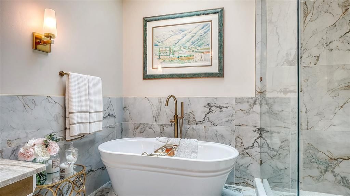
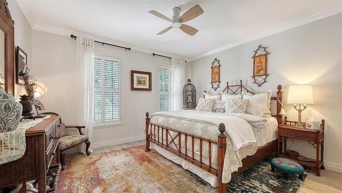
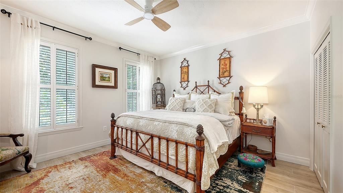
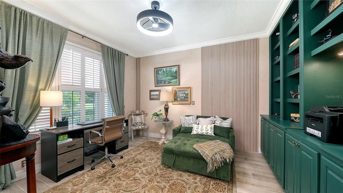
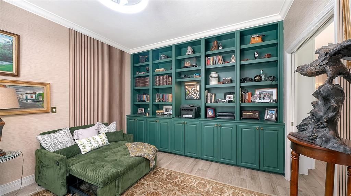
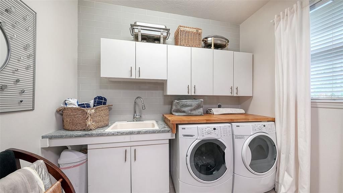
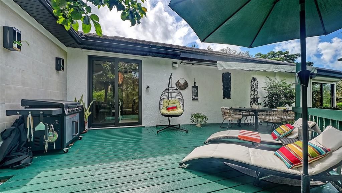
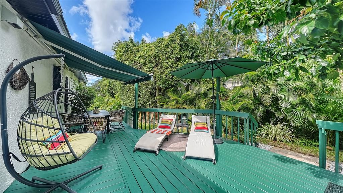
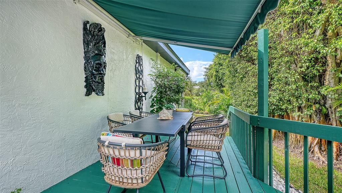
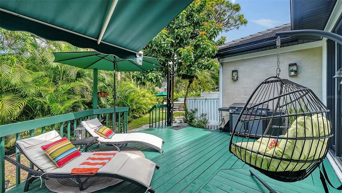
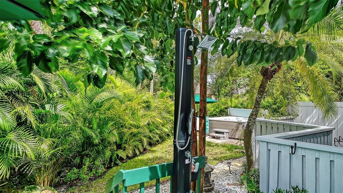
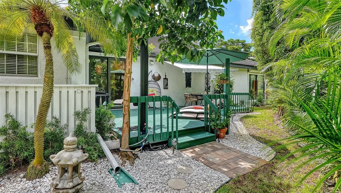
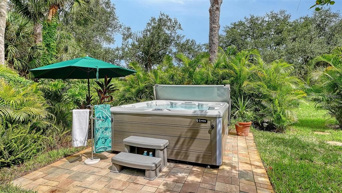
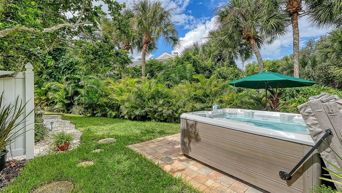
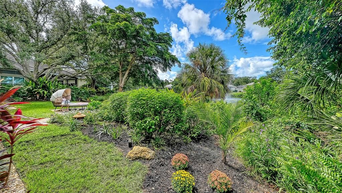
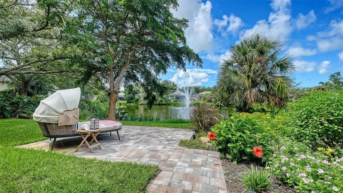
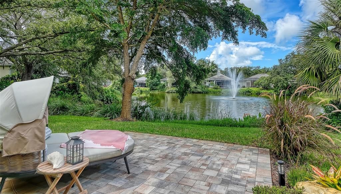
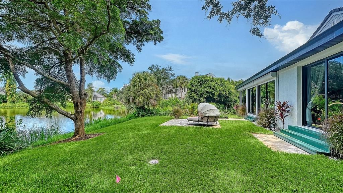
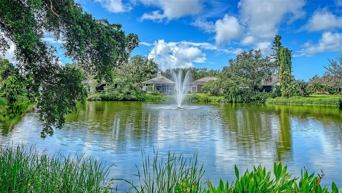
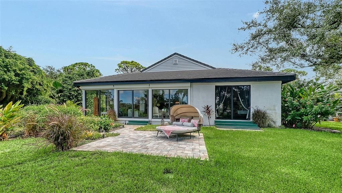
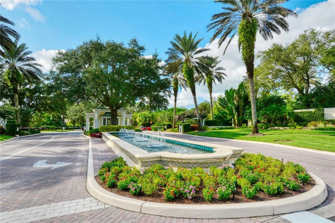
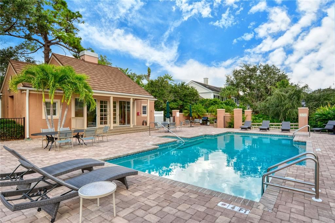
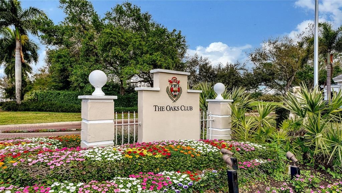
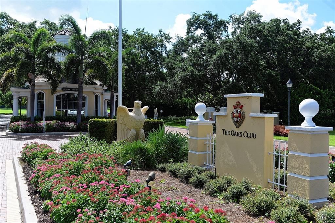
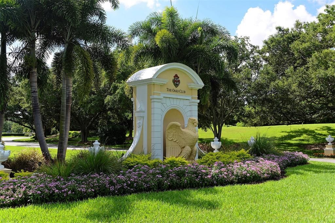
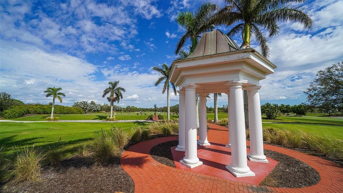
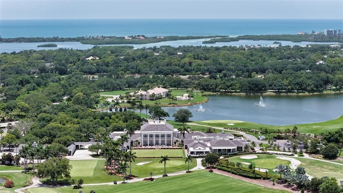
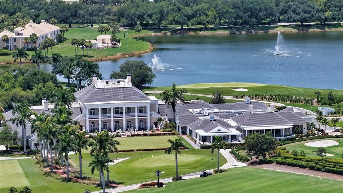
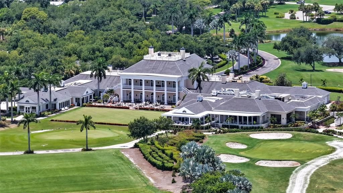
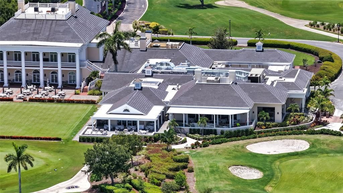
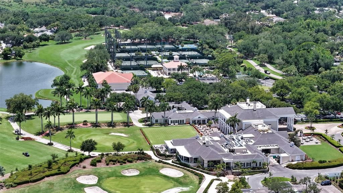
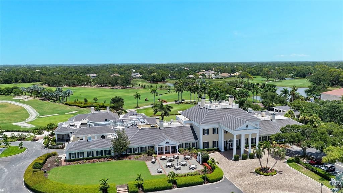
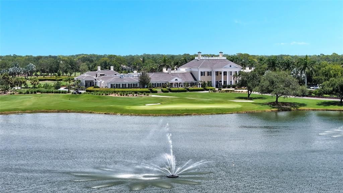
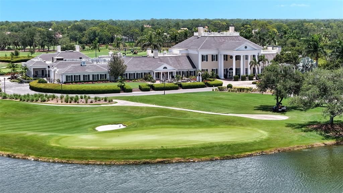
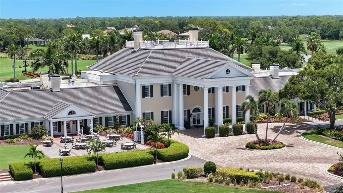
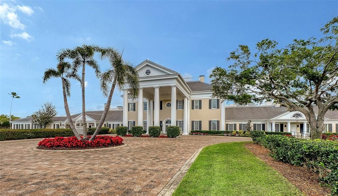
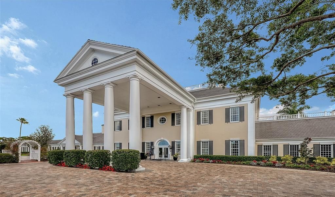
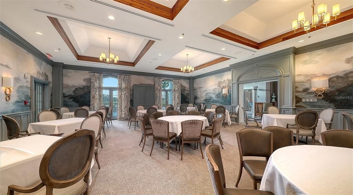
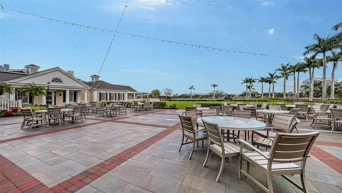
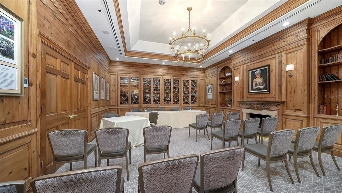
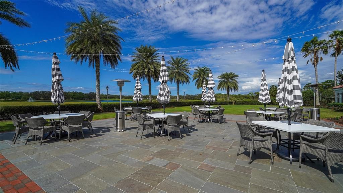
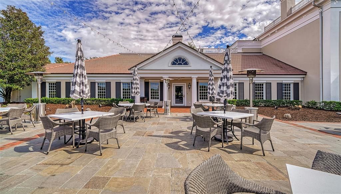
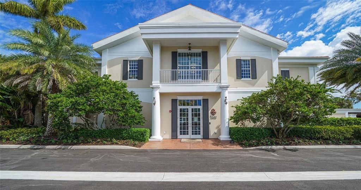
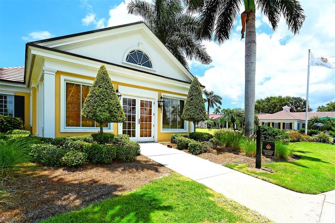
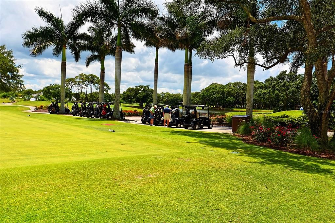
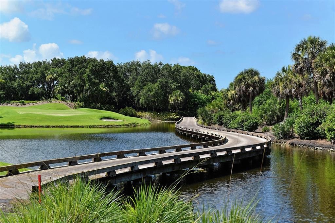
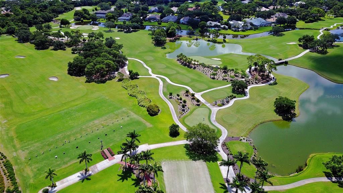
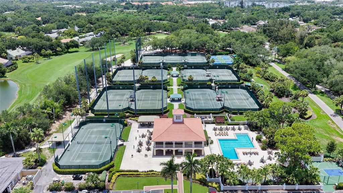
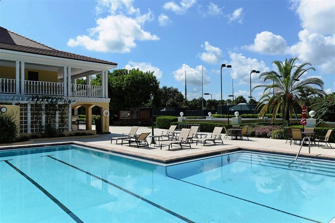
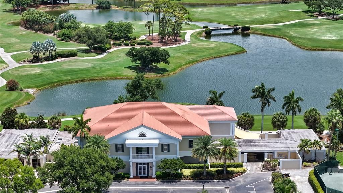
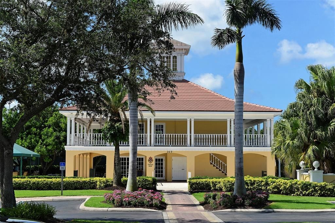
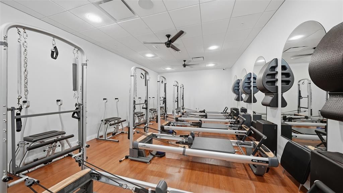
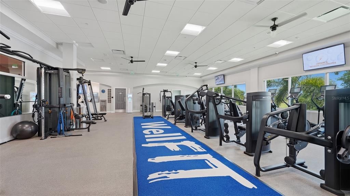
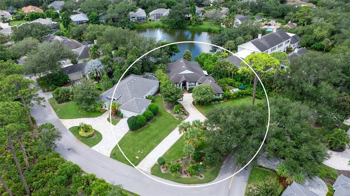
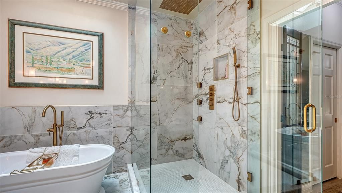
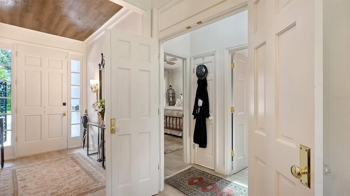
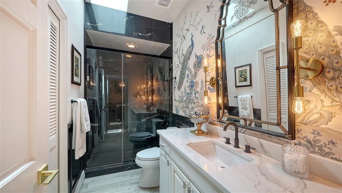
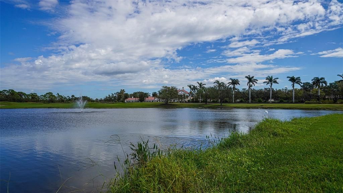
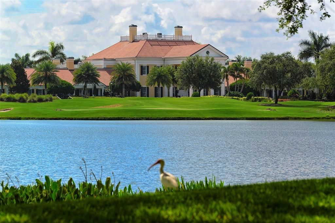
Impeccable is the only way to describe this charming property! This stunning 3 bedroom, 2 bathroom residence has been completely remodeled to create a luxurious yet comfortable, livable home. No detail has been overlooked in the complete renovation, making it truly gorgeous and unique. The interior is incredible and has so many high-end features; tile flooring designed to look like wood, quartzite countertops, a stylish coffee bar, and a beautifully crafted hood vent. The recent addition of an entire deck off to the side of the home enhances the outdoor living space. The deck includes a canopy that extends to cover part of the area, providing shade for the dining table, swinging chair, and grill. Additionally, a hot tub has been added for your relaxation. The home boasts three bedrooms, with one currently being used as an office. The previously enclosed Florida room has been transformed into a spacious family room, perfect for gatherings. The interior design, crafted by a professional, ensures that no detail no matter how big or small has been missed. The property also features a huge yard, the largest in the neighborhood, providing ample space for outdoor activities, and the pièce de résistance, a dreamy view of the pond. Residents enjoy access to a community pool and clubhouse, both within walking distance from the house. Plus, landscape maintenance is included, making it a hassle-free living experience. With mandatory membership, residents can enjoy all the amenities The Oaks offers. There is currently no waiting list for either Golf or Sports/Social membership.
Ubicación

Florida • OSPREY • 34229 • Casa • En Venta

Detalles

Tipo:
Residential
Estacionamiento:
Driveway
Año de construcción:
1992
Lote:
0.38 Hectáreas
Calefacción:
Central
precio por sq. medidor:
$454
Enfriamiento:
Central Air
HOA:
$1,200

Valuation

Our model vs. what's actually selling nearby.
Estimate
$842,500
$580K – $1.1M
Confidence Low
List vs. estimate
$452K above estimate
List $1,295,000 · +53.7%
Our model says this listing is priced above recent comparable activity. Room to negotiate.
Price per sq ft
$454
+9.7% vs. city median $414
Based on
8 MLS comparables
Median of recent comparable listings. Sold comps use closing price, active listings use list price.

Destacados

Annual tax
$7,635
2025
HOA
$1,200/qtr
24-Hour Guard, Escrow Reserves Fund, Maintenance Structure
View
Water
Garage
2 car garage
Pets
Allowed
Más hechos y características
  • Piso

    • Ceramic Tile

    Calefacción

    • Central

    Enfriamiento

    • Central Air

    Accesorios

    • Dishwasher

    • Dryer

    • Microwave

    • Range

    • Refrigerator

    • Washer

    • Wine Refrigerator

    Otras características interiores

    • Built-in Features

    • Ceiling Fan(s)

    • Crown Molding

    • Dry Bar

    • Eating Space In Kitchen

    • High Ceilings

    • Living Room/Dining Room Combo

    • Open Floorplan

    • Primary Bedroom Main Floor

    • Solid Wood Cabinets

    • Split Bedroom

    • Walk-In Closet(s)

    • Window Treatments

    Dormitorios y baños

    • Dormitorios: 3

    • Baños completos: 2

  • Estacionamiento

    • Driveway

    Propiedad

    • Pisos: One

    • Características Exteriores: Awning(s) / Hurricane Shutters / Irrigation System / Lighting / Private Mailbox / Sliding Doors

    Lote

    • Lote: 0.38 Hectáreas

    Otra Información de Propiedad

    • Número de Parcela: 0133140031

    • Zonificación: RSF1

  • Tipo y estilo

    • Tipo de propiedad: Residential

    • Subtipo de propiedad: Single Family Residence

  • Utilidad

    • Cable Connected

    • Electricity Connected

    • Public

    • Water Connected

  • Otra información financiera

    • HOA: $1,200

    • Frecuencia HOA: Quarterly

    • Importe anual de impuestos: $7,636

  • Detalles de la fuente

    • MLS ID: A4706711

    Otros hechos

    • Materiales de construcción: Stucco

    • Detalles de la fundación: Slab

    • Características de la chimenea: Electric / Master Bedroom

    • Características de lavandería: Inside / Laundry Room

    • Características del lote: Corner Lot / Oversized Lot / Private

    • Características del patio y el porche: Covered / Deck / Front Porch / Porch

    • Características de la ventana: Blinds

    • Caras de dirección: East

    • Estilo arquitectónico: Traditional

    • Hogar: Si

    • Espacios de garaje: 2

    • Garaje adjunto: Si

    • Garaje: Si

    • Salón: 2850

    • Fuente de agua: Public

    • Nombre de subdivisión: BISHOPS COURT AT OAKS PRESERVE

Consulta privada
Habla con el asesor de este inmueble.
Planos, documentos del HOA, comparables off-market, agendar una visita privada — un solo mensaje directo al especialista local.

Más como esta

En Venta
$1,400,000
Casa
4 camas · 2 baños · 1,659 sqft
OCEAN VIEW, SARASOTA
8302 MIDNIGHT PASS ROAD
Nuevo
En Venta
$1,399,000
Casa
3 camas · 3 baños · 2,695 sqft
OAKS, OSPREY
256 SUGAR MILL
Nuevo
En Venta
$1,500,000
Casa
3 camas · 3 baños · 2,082 sqft
MANGROVES SUB THE, SARASOTA
1209 SEA PLUME WAY
Nuevo
En Venta
$925,000
Casa
3 camas · 2 baños · 3,061 sqft
COUNTRY CLUB OF SARASOTA THE, SARASOTA
3701 PRAIRIE DUNES DRIVE
En Venta
$1,590,000
Casa
3 camas · 3 baños · 3,565 sqft
OAKS, OSPREY
402 MACEWEN DRIVE
En Venta
$1,399,000
Casa
4 camas · 4 baños · 3,255 sqft
SOUTHBAY YACHT & RACQUET CLUB, OSPREY
1417 LANDVIEW LANE
En Venta
$1,150,000
Casa
3 camas · 1 baños · 2,084 sqft
OGBURNS T B ADD, OSPREY
210 PATTERSON AVENUE
En Venta
$1,495,000
Casa
3 camas · 2 baños · 2,591 sqft
OAKS 2 PH 1, OSPREY
226 SAINT JAMES PARK

Mercado cerca de esta dirección

Conteos en vivo en la misma zona.
Ver todo

The multiple listing information is provided by the Stellar MLS from a copyrighted compilation of listings. The compilation of listings and each individual listing are ©2026-present Stellar MLS. All Rights Reserved. The information provided is for consumers' personal, noncommercial use and may not be used for any purpose other than to identify prospective properties consumers may be interested in purchasing. All properties are subject to prior sale or withdrawal. All information provided is deemed reliable but is not guaranteed accurate, and should be independently verified. Listing courtesy of: COLDWELL BANKER REALTY