Sell Your Home
Get a free home valuation
Contact
Tell us about your needs
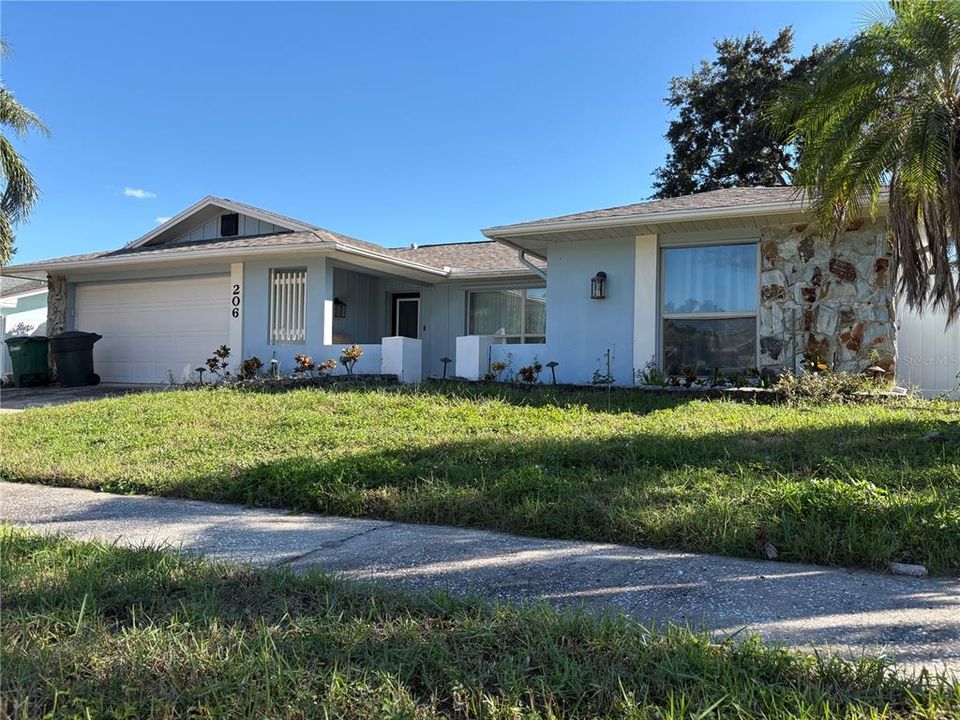
206 HILLCREST DRIVE

House For Sale
$444,000

BTC: 5.58490566

ETH: 188.47820827

3 days
3 bds
2 ba
1,856 sqft

Overview

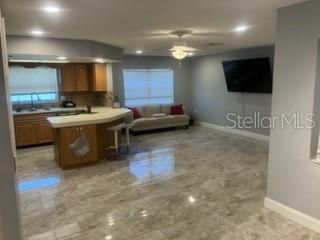
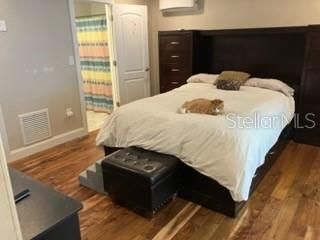
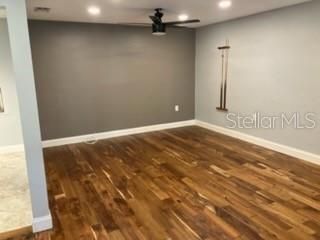
Perfectly priced Safety Harbor Home — Outside Flood Zone, Bonus Room & Minutes from Tampa and the Beaches! This beautifully updated 3-bedroom, 2.5-bath home in the desirable Safety Harbor community delivers comfort, style, and exceptional smart features across just under 1,900 sq ft — all situated outside the flood zone for added peace of mind! The thoughtfully designed split-bedroom floor plan ensures privacy and functionality for every member of the household. A spacious air-conditioned bonus room provides outstanding versatility — perfect as a home office, media room, or hobby space. A private courtyard and covered patio create a serene and beautiful outdoor retreat ideal for relaxing and entertaining in complete privacy. Inside, stylish flooring, recessed lighting, and ceiling fans create a polished and welcoming atmosphere throughout. Modern conveniences include a tankless water heater, reverse osmosis drinking water system, whole-house water softener, and a built-in alarm system — thoughtful upgrades that elevate everyday comfort and security. The attached 2-car garage is equally impressive, featuring an epoxy floor coating, recessed lighting, a service door, additional refrigerator, and ample storage — a functional and finished space that exceeds expectations. Roof 2019. HVAC 2020. Major systems already addressed for genuine buyer confidence! Perfectly located with easy access to Tampa, Dunedin, St. Petersburg, and nearby beaches, plus local parks, golf courses, and scenic trails — a beautifully balanced lifestyle of leisure and accessibility awaits. Outside the flood zone, epoxy garage, and a prime Safety Harbor location — this home is a wonderful find!

Location

Details

Type:
Residential
Parking:
Driveway / Garage Door Opener / On Street
Year Built:
1979
Lot:
0.17 Acres
Heating:
Central
Price/sqft:
$239
Cooling:
Central Air
HOA:
No Data

Valuation

Our model vs. what's actually selling nearby.
Estimate
$539,000
$448K – $583K
Confidence Medium
List vs. estimate
$95K below estimate
List $444,000 · -17.6%
Our model says this listing is priced below recent comparable activity. Expect competition.
Price per sq ft
$239
-28.7% vs. city median $335
Based on
19 MLS comparables
Median of recent comparable listings. Sold comps use closing price, active listings use list price.

Highlights

Annual tax
$7,062
2025
View
City
Garage
2 car garage
Pets
Allowed
All facts and features
  • Flooring

    • Engineered Hardwood

    • Tile

    Heating

    • Central

    Cooling

    • Central Air

    Appliances

    • Convection Oven

    • Dishwasher

    • Disposal

    • Dryer

    • Microwave

    • Refrigerator

    • Washer

    • Water Filtration System

    Other interior features

    • Ceiling Fan(s)

    • Eating Space In Kitchen

    • Kitchen/Family Room Combo

    • Open Floorplan

    • Primary Bedroom Main Floor

    • Split Bedroom

    • Walk-In Closet(s)

    Bedrooms and bathrooms

    • Bedrooms: 3

    • Bathrooms: 1

    • Full bathrooms: 2

  • Parking

    • Driveway

    • Garage Door Opener

    • On Street

    Property

    • Levels: One

    • Exterior Features: Courtyard / Hurricane Shutters / Shade Shutter(s) / Sliding Doors

    Lot

    • Lot: 0.17 Acres

    Other Property Information

    • Parcel Number: 212816186520002800

  • Type and style

    • Property Type: Residential

    • Property Sub Type: Single Family Residence

  • Utility

    • BB/HS Internet Available

    • Cable Available

    • Electricity Connected

    • Public

    • Sewer Connected

    • Water Connected

  • Other financial information

    • Annual tax amount: $7,062

  • Source details

    • MLS ID: TB8561006

    Other facts

    • Construction Materials: Block / Stucco

    • Foundation Details: Slab

    • Laundry Features: Other

    • Patio And Porch Features: Covered / Enclosed / Side Porch

    • Direction Faces: West

    • Architectural Style: Other / Traditional

    • Garage Spaces: 2

    • Attached Garage: Yes

    • Garage: Yes

    • Living Area: 1856

    • Water Source: Public

    • Lot Size Dimensions: 70 x 105

    • Subdivision Name: COUNTRY VILLAS-UNIT TWO

Private inquiry
Talk to the advisor on this listing.
Floor plans, HOA docs, off-market comparables, scheduling a private showing — one message, direct to the local specialist.

More like this

For Sale
$429,000
House
3 bds · 2 ba · 1,155 sqft
LAKE ST GEORGE SOUTH UNIT III, PALM HARBOR
2698 PETERBOROUGH COURT
New
For Sale
$369,900
House
3 bds · 3 ba · 1,552 sqft
HARBOR PALMS-UNIT SIX, OLDSMAR
New
For Sale
$499,000
House
3 bds · 2 ba · 1,648 sqft
DUNBRIDGE WOODS, PALM HARBOR
244 DUNBRIDGE DRIVE
New
For Sale
$525,000
House
3 bds · 2 ba · 1,915 sqft
COUNTRY VILLAS, SAFETY HARBOR
112 PEACOCK CIRCLE
New
For Sale
$560,000
House
3 bds · 2 ba · 2,178 sqft
EASTLAKE OAKS PH 3, OLDSMAR
1633 SHADY OAKS DRIVE
New
For Sale
$424,900
Townhouse
3 bds · 2 ba · 1,521 sqft
CHEVY CHASE CONDO, SAFETY HARBOR
1210 HOUNDS RUN
New
For Sale
$449,000
House
3 bds · 2 ba · 1,472 sqft
VILLAGE OF WOODLAND HILLS, PALM HARBOR
450 CASCADE LANE
New
For Sale
$405,000
Townhouse
3 bds · 3 ba · 1,834 sqft
SEASIDE ESTATES, OLDSMAR
116 BRENT CIRCLE

Market around this address

Live counts in the same area.
View all

The multiple listing information is provided by the Stellar MLS from a copyrighted compilation of listings. The compilation of listings and each individual listing are ©2026-present Stellar MLS. All Rights Reserved. The information provided is for consumers' personal, noncommercial use and may not be used for any purpose other than to identify prospective properties consumers may be interested in purchasing. All properties are subject to prior sale or withdrawal. All information provided is deemed reliable but is not guaranteed accurate, and should be independently verified. Listing courtesy of: ORCHARD BROKERAGE, LLC