Vender tu casa
Valoración gratuita de tu hogar
Contacto
Cuéntenos sobre sus necesidades
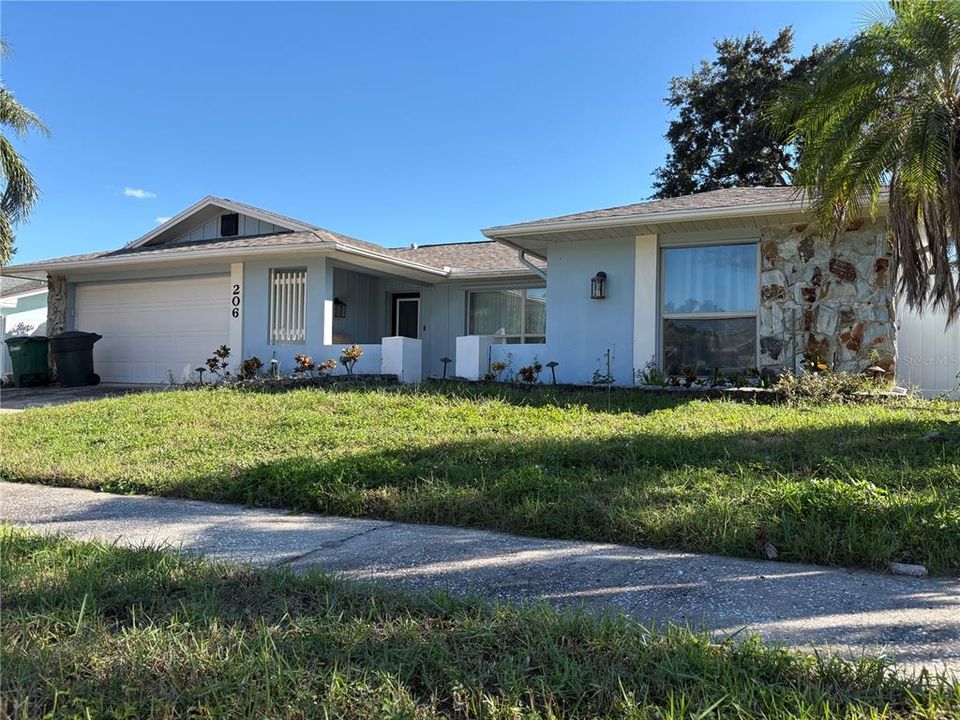
206 HILLCREST DRIVE

Casa En Venta
$444,000

BTC: 5.58490566

ETH: 188.47820827

3 días
3 camas
2 baños
1,856 sqft

Visión general

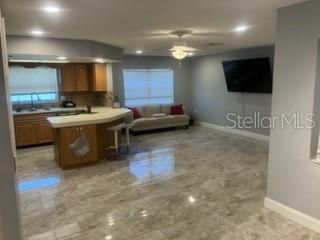
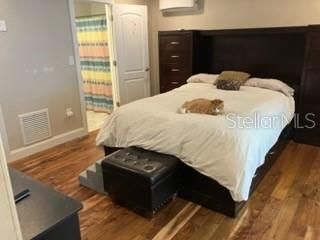
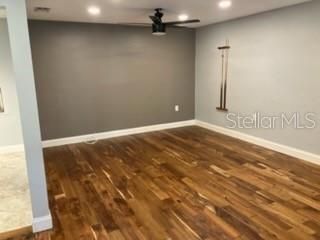
Perfectly priced Safety Harbor Home — Outside Flood Zone, Bonus Room & Minutes from Tampa and the Beaches! This beautifully updated 3-bedroom, 2.5-bath home in the desirable Safety Harbor community delivers comfort, style, and exceptional smart features across just under 1,900 sq ft — all situated outside the flood zone for added peace of mind! The thoughtfully designed split-bedroom floor plan ensures privacy and functionality for every member of the household. A spacious air-conditioned bonus room provides outstanding versatility — perfect as a home office, media room, or hobby space. A private courtyard and covered patio create a serene and beautiful outdoor retreat ideal for relaxing and entertaining in complete privacy. Inside, stylish flooring, recessed lighting, and ceiling fans create a polished and welcoming atmosphere throughout. Modern conveniences include a tankless water heater, reverse osmosis drinking water system, whole-house water softener, and a built-in alarm system — thoughtful upgrades that elevate everyday comfort and security. The attached 2-car garage is equally impressive, featuring an epoxy floor coating, recessed lighting, a service door, additional refrigerator, and ample storage — a functional and finished space that exceeds expectations. Roof 2019. HVAC 2020. Major systems already addressed for genuine buyer confidence! Perfectly located with easy access to Tampa, Dunedin, St. Petersburg, and nearby beaches, plus local parks, golf courses, and scenic trails — a beautifully balanced lifestyle of leisure and accessibility awaits. Outside the flood zone, epoxy garage, and a prime Safety Harbor location — this home is a wonderful find!

Ubicación

Detalles

Tipo:
Residential
Estacionamiento:
Driveway / Garage Door Opener / On Street
Año de construcción:
1979
Lote:
0.17 Hectáreas
Calefacción:
Central
precio por sq. medidor:
$239
Enfriamiento:
Central Air
HOA:
Sin datos

Valuation

Our model vs. what's actually selling nearby.
Estimate
$539,000
$448K – $583K
Confidence Medium
List vs. estimate
$95K below estimate
List $444,000 · -17.6%
Our model says this listing is priced below recent comparable activity. Expect competition.
Price per sq ft
$239
-28.7% vs. city median $335
Based on
19 MLS comparables
Median of recent comparable listings. Sold comps use closing price, active listings use list price.

Destacados

Annual tax
$7,062
2025
View
City
Garage
2 car garage
Pets
Allowed
Más hechos y características
  • Piso

    • Engineered Hardwood

    • Tile

    Calefacción

    • Central

    Enfriamiento

    • Central Air

    Accesorios

    • Convection Oven

    • Dishwasher

    • Disposal

    • Dryer

    • Microwave

    • Refrigerator

    • Washer

    • Water Filtration System

    Otras características interiores

    • Ceiling Fan(s)

    • Eating Space In Kitchen

    • Kitchen/Family Room Combo

    • Open Floorplan

    • Primary Bedroom Main Floor

    • Split Bedroom

    • Walk-In Closet(s)

    Dormitorios y baños

    • Dormitorios: 3

    • Baños: 1

    • Baños completos: 2

  • Estacionamiento

    • Driveway

    • Garage Door Opener

    • On Street

    Propiedad

    • Pisos: One

    • Características Exteriores: Courtyard / Hurricane Shutters / Shade Shutter(s) / Sliding Doors

    Lote

    • Lote: 0.17 Hectáreas

    Otra Información de Propiedad

    • Número de Parcela: 212816186520002800

  • Tipo y estilo

    • Tipo de propiedad: Residential

    • Subtipo de propiedad: Single Family Residence

  • Utilidad

    • BB/HS Internet Available

    • Cable Available

    • Electricity Connected

    • Public

    • Sewer Connected

    • Water Connected

  • Otra información financiera

    • Importe anual de impuestos: $7,062

  • Detalles de la fuente

    • MLS ID: TB8561006

    Otros hechos

    • Materiales de construcción: Block / Stucco

    • Detalles de la fundación: Slab

    • Características de lavandería: Other

    • Características del patio y el porche: Covered / Enclosed / Side Porch

    • Caras de dirección: West

    • Estilo arquitectónico: Other / Traditional

    • Espacios de garaje: 2

    • Garaje adjunto: Si

    • Garaje: Si

    • Salón: 1856

    • Fuente de agua: Public

    • Tamaño de la parcela: 70 x 105

    • Nombre de subdivisión: COUNTRY VILLAS-UNIT TWO

Consulta privada
Habla con el asesor de este inmueble.
Planos, documentos del HOA, comparables off-market, agendar una visita privada — un solo mensaje directo al especialista local.

Más como esta

En Venta
$429,000
Casa
3 camas · 2 baños · 1,155 sqft
LAKE ST GEORGE SOUTH UNIT III, PALM HARBOR
2698 PETERBOROUGH COURT
Nuevo
En Venta
$369,900
Casa
3 camas · 3 baños · 1,552 sqft
HARBOR PALMS-UNIT SIX, OLDSMAR
Nuevo
En Venta
$499,000
Casa
3 camas · 2 baños · 1,648 sqft
DUNBRIDGE WOODS, PALM HARBOR
244 DUNBRIDGE DRIVE
Nuevo
En Venta
$525,000
Casa
3 camas · 2 baños · 1,915 sqft
COUNTRY VILLAS, SAFETY HARBOR
112 PEACOCK CIRCLE
Nuevo
En Venta
$560,000
Casa
3 camas · 2 baños · 2,178 sqft
EASTLAKE OAKS PH 3, OLDSMAR
1633 SHADY OAKS DRIVE
Nuevo
En Venta
$424,900
Adosados
3 camas · 2 baños · 1,521 sqft
CHEVY CHASE CONDO, SAFETY HARBOR
1210 HOUNDS RUN
Nuevo
En Venta
$449,000
Casa
3 camas · 2 baños · 1,472 sqft
VILLAGE OF WOODLAND HILLS, PALM HARBOR
450 CASCADE LANE
Nuevo
En Venta
$405,000
Adosados
3 camas · 3 baños · 1,834 sqft
SEASIDE ESTATES, OLDSMAR
116 BRENT CIRCLE

Mercado cerca de esta dirección

Conteos en vivo en la misma zona.
Ver todo

The multiple listing information is provided by the Stellar MLS from a copyrighted compilation of listings. The compilation of listings and each individual listing are ©2026-present Stellar MLS. All Rights Reserved. The information provided is for consumers' personal, noncommercial use and may not be used for any purpose other than to identify prospective properties consumers may be interested in purchasing. All properties are subject to prior sale or withdrawal. All information provided is deemed reliable but is not guaranteed accurate, and should be independently verified. Listing courtesy of: ORCHARD BROKERAGE, LLC