Vender tu casa
Valoración gratuita de tu hogar
Contacto
Cuéntenos sobre sus necesidades

244 DUNBRIDGE DRIVE

Casa En Venta
$499,000

BTC: 6.27672956

ETH: 205.18092105

2 días
3 camas
2 baños
1,648 sqft

Visión general

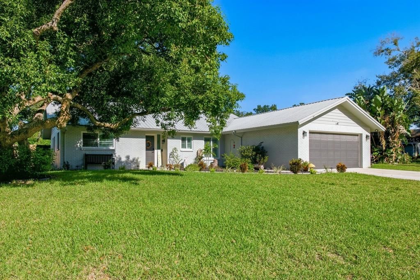
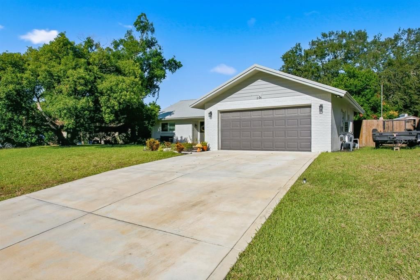
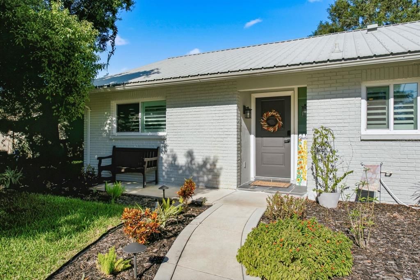
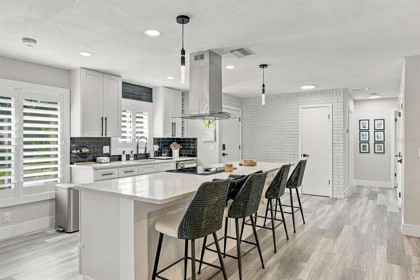
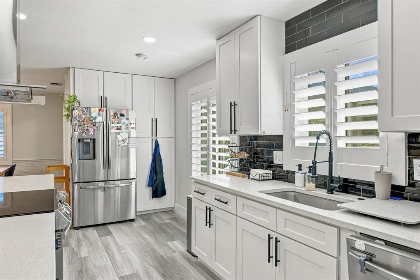
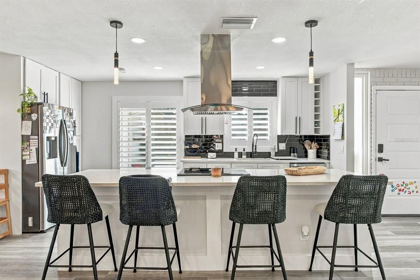
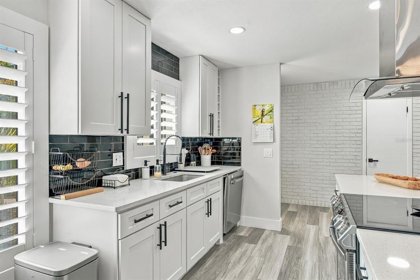
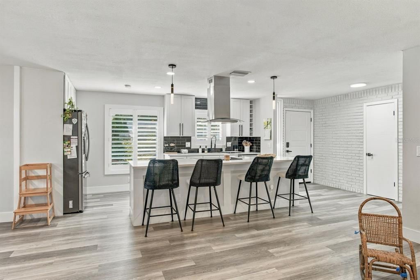
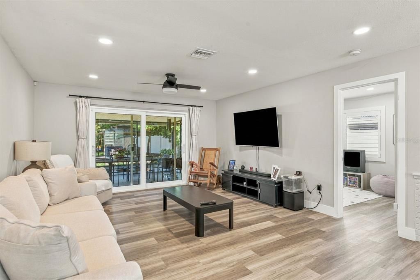
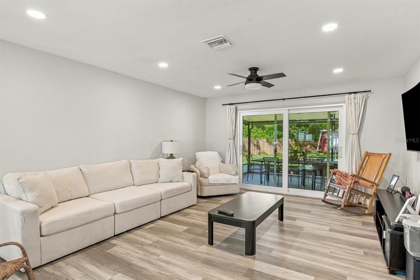
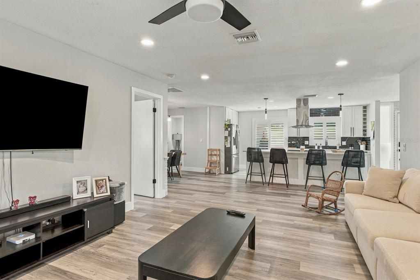
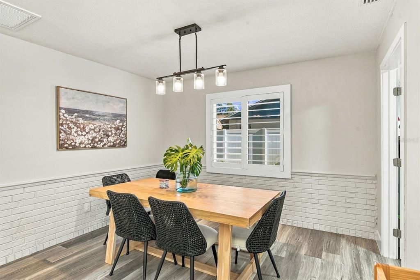
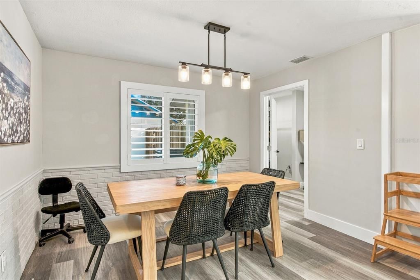
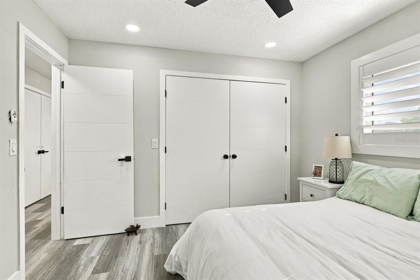
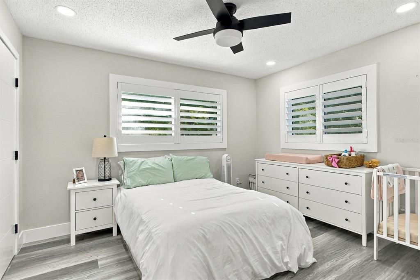
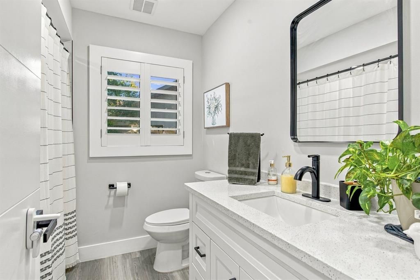
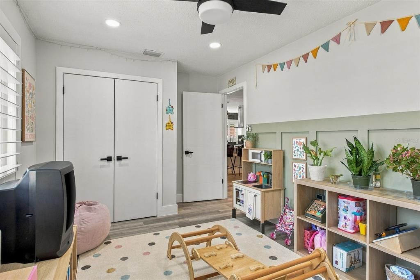
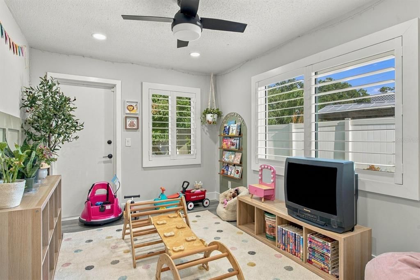
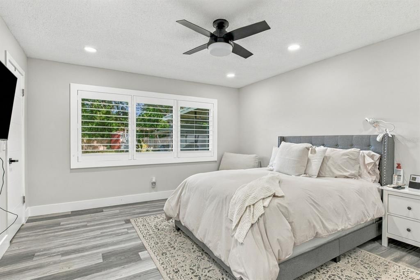
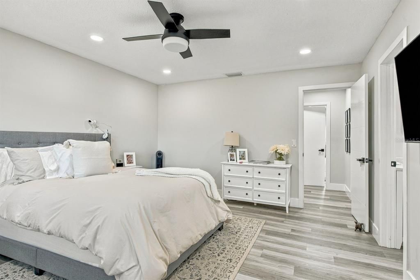
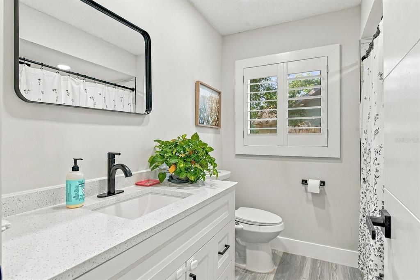
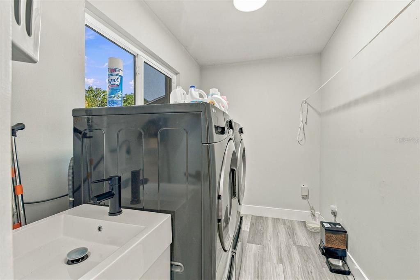
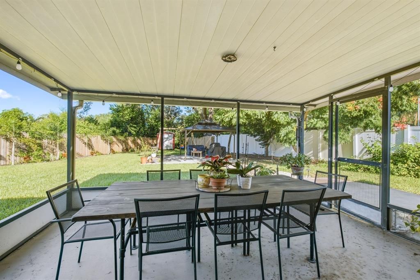
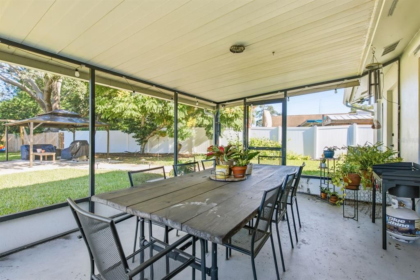
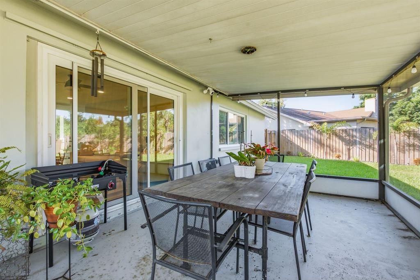
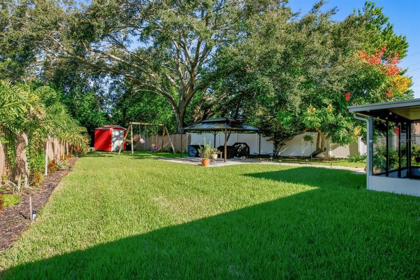
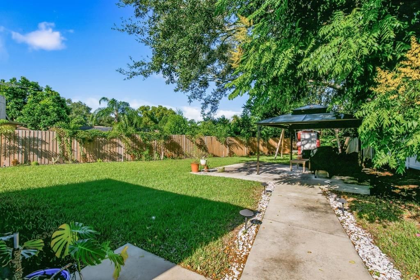
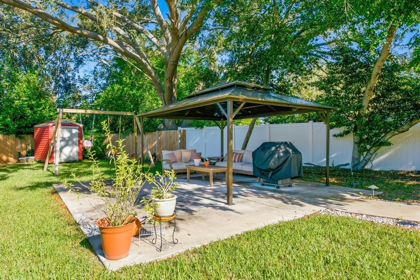
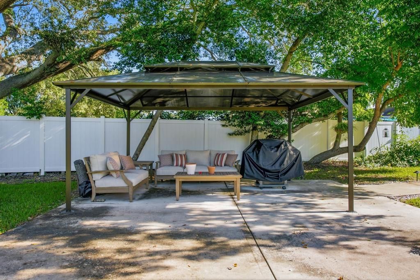
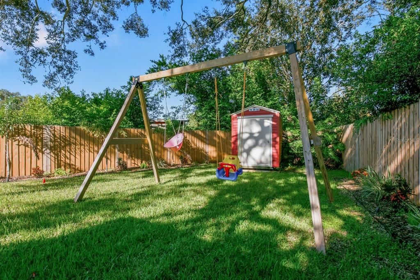
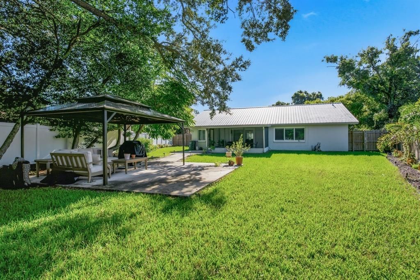
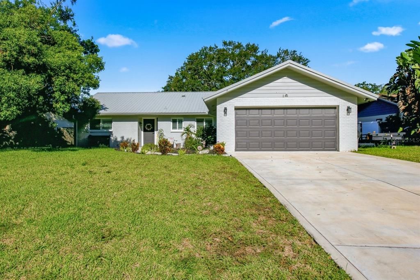
Basically Brand New!!! FLOOD ZONE X – NO HOA! Come and Tour this beautifully renovated Palm Harbor home where modern upgrades meet exceptional outdoor living! Renovated inside and out, this move-in-ready property offers extensive updates, stylish finishes, and the peace of mind buyers are looking for. Major upgrades include a METAL ROOF, NEW HURRICANE-RATED DOORS AND WINDOWS THROUGHOUT, NEW AC, a NEW MINI-SPLIT SYSTEM, and NEW DUCTWORK! Step inside to discover a fresh, updated interior featuring gorgeous quartz countertops, beautiful soft-close cabinetry, plantation shutters throughout, and newer appliances that complement the home's modern appeal. Enjoy the convenience of an indoor washer and dryer, making everyday living that much easier. Outside, this property truly shines with a HUGE LOT AND SPACIOUS YARD, offering plenty of room for entertaining, gardening, pets, or simply soaking up the Florida sunshine. Unwind on the relaxing lanai, gather with friends and family under the beautiful gazebo, or enjoy the thoughtfully designed landscaping complete with a charming butterfly garden. A storage shed provides additional space for tools, equipment, and outdoor essentials. With extensive renovations, major system upgrades, beautiful finishes, and inviting indoor and outdoor spaces, this Palm Harbor gem delivers the perfect blend of comfort, style, and Florida living. With no HOA, bring your boat, RV, or trailer on the side yard! This is an incredible opportunity to enjoy a beautifully updated home with room to spread out and make it your own! Come see everything this exceptional property has to offer!

Ubicación

Detalles

Tipo:
Residential
Estacionamiento:
Driveway / Ground Level
Año de construcción:
1973
Lote:
0.34 Hectáreas
Calefacción:
Central / Electric
precio por sq. medidor:
$303
Enfriamiento:
Central Air
HOA:
Sin datos

Valuation

Our model vs. what's actually selling nearby.
Estimate
$499,000
$318K – $530K
Confidence Low
List vs. estimate
At estimate
List $499,000 · +0.0%
List is in line with recent comparable activity.
Price per sq ft
$302
+6.5% vs. city median $284
Based on
7 MLS comparables
Median of recent comparable listings. Sold comps use closing price, active listings use list price.

Destacados

Annual tax
$3,011
2025
Pets
Allowed
Más hechos y características
  • Piso

    • Luxury Vinyl

    • Tile

    Calefacción

    • Central

    • Electric

    Enfriamiento

    • Central Air

    Accesorios

    • Dishwasher

    • Electric Water Heater

    • Microwave

    • Range

    • Range Hood

    • Refrigerator

    Otras características interiores

    • Open Floorplan

    • Primary Bedroom Main Floor

    • Solid Surface Counters

    • Solid Wood Cabinets

    • Thermostat

    • Walk-In Closet(s)

    Dormitorios y baños

    • Dormitorios: 3

    • Baños completos: 2

  • Estacionamiento

    • Driveway

    • Ground Level

    Propiedad

    • Pisos: One

    • Características Exteriores: Rain Gutters / Sidewalk

    Lote

    • Lote: 0.34 Hectáreas

    Otra Información de Propiedad

    • Número de Parcela: 072816228870000230

    • Zonificación: R-2

  • Tipo y estilo

    • Tipo de propiedad: Residential

    • Subtipo de propiedad: Single Family Residence

  • Utilidad

    • BB/HS Internet Available

    • Cable Available

    • Electricity Connected

    • Fiber Optics

    • Phone Available

    • Public

    • Sewer Connected

    • Water Connected

  • Otra información financiera

    • Importe anual de impuestos: $3,011

  • Detalles de la fuente

    • MLS ID: TB8560578

    Otros hechos

    • Materiales de construcción: Block / Stucco

    • Detalles de la fundación: Slab

    • Características de lavandería: Electric Dryer Hookup / Inside / Laundry Room / Washer Hookup

    • Características del lote: Cleared / In County / Landscaped / Level / Sidewalk

    • Características del patio y el porche: Covered / Rear Porch / Screened

    • Características de la ventana: Shutters / Window Treatments

    • Caras de dirección: Southeast

    • Estilo arquitectónico: Ranch

    • Garaje adjunto: Si

    • Garaje: Si

    • Salón: 1648

    • Fuente de agua: Public

    • Tamaño de la parcela: 82 x 184

    • Nombre de subdivisión: DUNBRIDGE WOODS

Consulta privada
Habla con el asesor de este inmueble.
Planos, documentos del HOA, comparables off-market, agendar una visita privada — un solo mensaje directo al especialista local.

Más como esta

Nuevo
En Venta
$400,000
Casa
3 camas · 2 baños · 1,391 sqft
BEACON GROVES, PALM HARBOR
2383 GROVE VALLEY AVENUE
Nuevo
En Venta
$525,000
Casa
3 camas · 2 baños · 1,915 sqft
COUNTRY VILLAS, SAFETY HARBOR
112 PEACOCK CIRCLE
Nuevo
En Venta
$525,000
Casa
3 camas · 2 baños · 1,114 sqft
PINEHURST MEADOW ADD, DUNEDIN
2020 VALLEY DRIVE
Nuevo
En Venta
$559,900
Casa
3 camas · 2 baños · 2,422 sqft
BRIARWOOD, SAFETY HARBOR
3328 BRIARWOOD CIRCLE
Nuevo
En Venta
$489,700
Casa
3 camas · 2 baños · 1,607 sqft
LAUREL OAK WOODS, PALM HARBOR
1830 WILLOW OAK DRIVE W
Nuevo
En Venta
$450,000
Casa
2 camas · 2 baños · 1,700 sqft
HIGHLAND LAKES UNIT EIGHTEEN, PALM HARBOR
3554 OAK LAKE DRIVE
Nuevo
En Venta
$449,000
Casa
3 camas · 2 baños · 1,472 sqft
VILLAGE OF WOODLAND HILLS, PALM HARBOR
450 CASCADE LANE
Nuevo
En Venta
$475,000
Casa
3 camas · 2 baños · 2,086 sqft
HIGHLAND LAKES UNIT THIRTYFOUR, PALM HARBOR
3812 TARPON POINTE CIRCLE

Mercado cerca de esta dirección

Conteos en vivo en la misma zona.
Ver todo

The multiple listing information is provided by the Stellar MLS from a copyrighted compilation of listings. The compilation of listings and each individual listing are ©2026-present Stellar MLS. All Rights Reserved. The information provided is for consumers' personal, noncommercial use and may not be used for any purpose other than to identify prospective properties consumers may be interested in purchasing. All properties are subject to prior sale or withdrawal. All information provided is deemed reliable but is not guaranteed accurate, and should be independently verified. Listing courtesy of: EXP REALTY LLC