
Sell Your Home
Get a free home valuation
Contact
Tell us about your needs
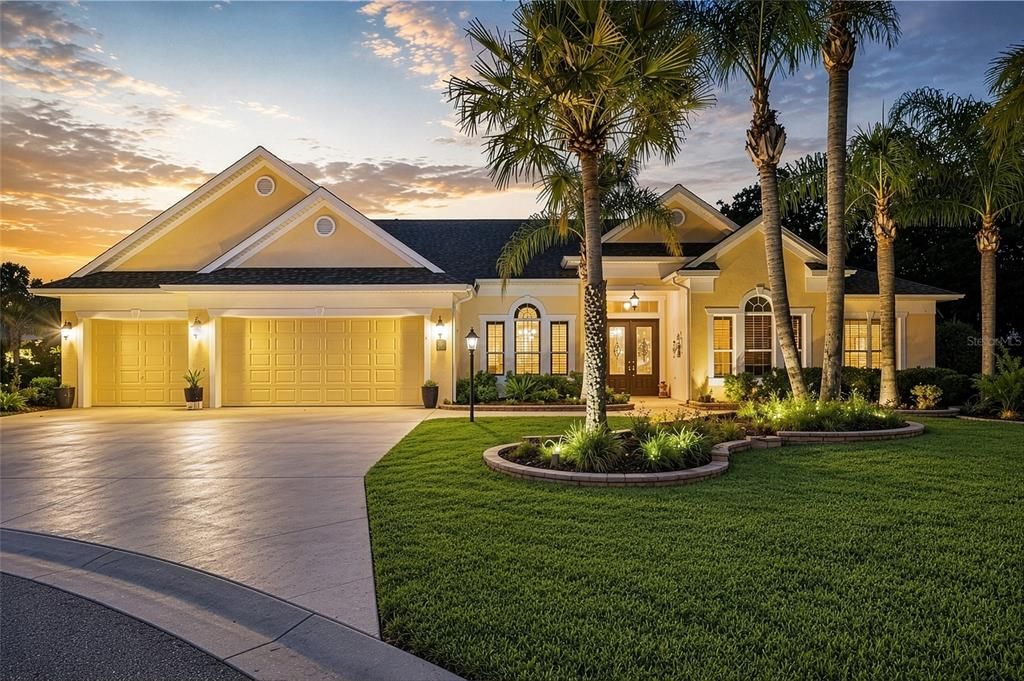
2063 LAKE RIDGE DRIVE

House For Sale
$2,495,000

BTC: 38.27861307

ETH: 1,311.33582811

3 days
4 bds
2 ba
3,623 sqft

Overview

EXQUISITE GRANDVIEW — UNMATCHED PRIVACY, PANORAMIC GOLF-COURSE VIEWS AND RESORT-STYLE LIVING! Welcome to this exceptional PREMIER GRANDVIEW, offering four bedrooms, two-and-a-half bathrooms, an OVERSIZED THREE-CAR GARAGE and 3,623 SQUARE FEET of luxurious living space in one of The Villages’ most sought-after neighborhoods. Situated directly on the 2ND HOLE OF THE HIBISCUS NINE AT CANE GARDEN CHAMPIONSHIP GOLF COURSE, this remarkable residence enjoys one of the most UNIQUE, PRIVATE AND PANORAMIC SETTINGS in The Villages. The true showpiece of the home is the EXPANSIVE SCREENED LANAI, thoughtfully designed with generous space for dining, entertaining and relaxing. Enjoy the HEATED SALTWATER POOL WITH CASCADING WATERFALL FEATURES, a designated grilling area with ventilation hood and breathtaking 180-DEGREE VIEWS of the golf course and majestic Southern oak trees—with NO NEIGHBORING HOMES IN SIGHT. This extraordinary outdoor retreat offers a level of PRIVACY AND UNINTERRUPTED SCENERY rarely found in The Villages. Inside, SOARING 12-FOOT CEILINGS, crown molding, GENUINE HARDWOOD FLOORING and diagonally laid tile create an elegant and inviting atmosphere. The spacious formal living room, family living room, primary suite and third bedroom all overlook the pool and golf course. Both the primary bedroom, half bath and third bedroom provide DIRECT ACCESS TO THE LANAI, allowing the home’s spectacular outdoor setting to be enjoyed throughout the day. The UPGRADED CHEF’S KITCHEN features quartz countertops, custom cabinetry with pull-out drawers, an OVERSIZED CUSTOM ISLAND and a pass-through wine and beverage bar with a wine cooler. The luxurious primary suite includes a tray ceiling, TWO LARGE CUSTOM WALK-IN CLOSETS and a beautifully appointed bathroom with granite countertops, dual sinks, a ROMAN-STYLE SHOWER and a soaking tub. Located only 4 MILES FROM LAKE SUMTER LANDING MARKET SQUARE, this extraordinary residence combines timeless elegance, resort-style living, exceptional privacy and one of the most impressive golf-course views in The Villages. Additional Features: • THREE CAR GARAGE • Impressive double-door front entry • Custom Landscaping • Painted Driveway • Nova water filtration system?• Plantation shutters • Kitchen Solar tube • Plantation shutters • Large interior laundry room with sink and storage closet • Surround-sound system • Insulated garage door • Epoxy-coated garage flooring • GUTTER SYSTEM SURROUNDING THE HOME • ROOF REPLACED IN 2023 • Furniture and Golf Cart available for purchase separately.

Location

Details

Type:
Residential
Parking:
Driveway / Garage Door Opener / Golf Cart Garage
Year Built:
2009
Lot:
0.59 Acres
Heating:
Central
Price/sqft:
$689
Cooling:
Central Air
HOA:
No Data

Valuation

Our model vs. what's actually selling nearby.
Estimate
$999,450
$630K – $2.5M
Confidence Low
List vs. estimate
$1.5M above estimate
List $2,495,000 · +149.6%
Our model says this listing is priced above recent comparable activity. Room to negotiate.
Price per sq ft
$688
+170.8% vs. city median $254
Based on
10 MLS comparables
Median of recent comparable listings. Sold comps use closing price, active listings use list price.

Highlights

Annual tax
$19,787
2025
Pool
Heated
Garage
3 car garage
Furnished
Turnkey
Pets
Allowed
All facts and features
  • Flooring

    • Carpet

    • Tile

    • Hardwood

    Heating

    • Central

    Cooling

    • Central Air

    Appliances

    • Dishwasher

    • Disposal

    • Dryer

    • Range

    • Refrigerator

    • Washer

    • Wine Refrigerator

    Other interior features

    • Ceiling Fan(s)

    • Crown Molding

    • Living Room/Dining Room Combo

    • Primary Bedroom Main Floor

    • Split Bedroom

    • Thermostat

    • Tray Ceiling(s)

    • Vaulted Ceiling(s)

    Bedrooms and bathrooms

    • Bedrooms: 4

    • Bathrooms: 1

    • Full bathrooms: 2

  • Parking

    • Driveway

    • Garage Door Opener

    • Golf Cart Garage

    Property

    • Levels: One

    • Pool Private: Yes

    • Exterior Features: Irrigation System / Rain Gutters / Sliding Doors

    Lot

    • Lot: 0.59 Acres

    Other Property Information

    • Parcel Number: D27M049

    • Zoning: RES

  • Type and style

    • Property Type: Residential

    • Property Sub Type: Single Family Residence

  • Utility

    • Cable Available

    • Electricity Available

    • Public

    • Sewer Connected

    • Water Connected

  • Other financial information

    • Annual tax amount: $19,788

  • Source details

    • MLS ID: G5115573

    Other facts

    • Construction Materials: Block / Stucco

    • Foundation Details: Slab

    • Laundry Features: Inside

    • Patio And Porch Features: Rear Porch / Screened

    • Pool Features: Heated / In Ground / Salt Water / Screen Enclosure

    • Direction Faces: Southeast

    • Garage Spaces: 3

    • Garage: Yes

    • Living Area: 3623

    • Water Source: Public

    • Subdivision Name: THE VILLAGES

Private inquiry
Talk to the advisor on this listing.
Floor plans, HOA docs, off-market comparables, scheduling a private showing — one message, direct to the local specialist.

More like this

For Sale
$2,750,000
House
3 bds · 4 ba · 5,904 sqft
THE VILLAGES, THE VILLAGES
1792 LAKE MIONA DRIVE
-$51K
For Sale
$1,849,000
House
3 bds · 3 ba · 3,921 sqft
VILLAGES OF SUMTER, THE VILLAGES
858 PINCKNEY LANE
For Sale
$3,195,000
Lots/Land
5.10 acres
WILDWOOD
9935 N US HIGHWAY 301
-$210K
For Sale
$1,990,000
Commercial
0 room(s)
Wildwood
4942 E County Road 462, Wildwood FL 34785
For Sale
$1,850,000
Lots/Land
2.04 acres
OXFORD POINTE, OXFORD
11532 N US HIGHWAY 301
For Sale
$1,850,000
Commercial
0 room(s)
OXFORD POINTE, OXFORD
11532 N US HIGHWAY 301
-$175K
For Sale
$2,325,000
Commercial
0 room(s) · 5,950 sqft
THE VILLAGES
3400 SOUTHERN TRACE
-$400K
For Sale
$2,195,000
House
4 bds · 4 ba · 4,654 sqft
THE VILLAGES, THE VILLAGES
1568 BLACK LAKE DRIVE

Market around this address

Live counts in the same area.
View all

The multiple listing information is provided by the Stellar MLS from a copyrighted compilation of listings. The compilation of listings and each individual listing are ©2026-present Stellar MLS. All Rights Reserved. The information provided is for consumers' personal, noncommercial use and may not be used for any purpose other than to identify prospective properties consumers may be interested in purchasing. All properties are subject to prior sale or withdrawal. All information provided is deemed reliable but is not guaranteed accurate, and should be independently verified. Listing courtesy of: REALTY EXECUTIVES IN THE VILLAGES