Sell Your Home
Get a free home valuation
Contact
Tell us about your needs

207 S TRASK STREET

House Recently Sold
$1,950,000

BTC: 23.31977996

ETH: 801.80921053

Sold on: 2024-09-16
1 days
4 bds
5 ba
5,240 sqft

Overview

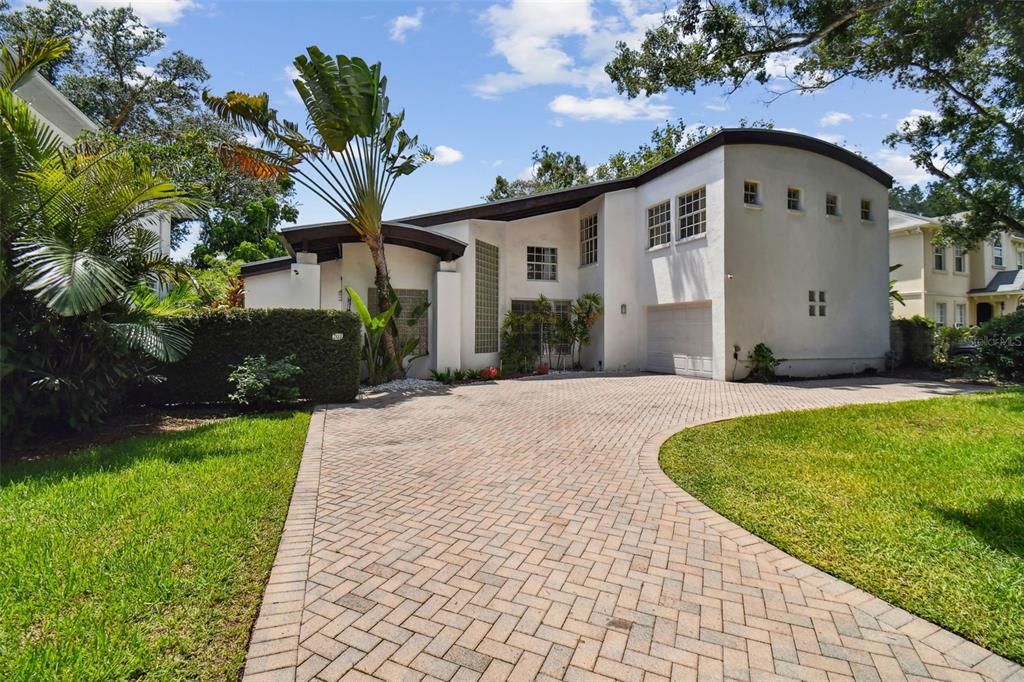
Beach Park Showstopper Alert! If you appreciate uniqueness, this contemporary custom home stands in a league of its own. Welcome to this exquisite unparalleled contemporary, stunning and spacious home in South Tampa's prestigious Beach Park neighborhood designed by world-renowned architect, Richard Barnes. Featuring 4 large en-suite bedrooms and 5 baths, with two en-suites downstairs and two en-suites upstairs, boasting over 5,200 sq ft. The home showcases a California look with glass blocks, slanted rooflines, a premium metal roof (2017) with a 50 year warranty courtesy of Bill Shields, ornamental iron gates, a beautiful wooden front door and numerous windows for abundant natural light. Gleaming hardwood floors, in some rooms, both upstairs and downstairs, a cozy fireplace, and high ceilings with exposed beams create a showcase interior that provide a bright, open atmosphere. The tropical oversized heated pool and spa is showcased through the numerous windows and boasts a gorgeous multi-level expansive travertine deck, perfect for entertaining. Features include gas range, a stunning, staircase that is a masterpiece of modern/contemporary design, featuring a sleek, eye-catching focal point, blending elegance with innovation that leads you to an open loft area upstairs with several built-in cabinets and shelves. A room that beckons guests and is perfect for entertaining. Speaking of entertaining, head downstairs to the TV room/theater/workout room with a built-in wet bar with french doors open to the deck and pool area. Four spacious bedroom suites, with two suites downstairs and two suites upstairs, each offering walk-in closets and full baths, ideal for guests or in-laws. The master suite has gleaming hardwood floors, a 20-foot walk-in closet, french doors with pool views and a stunning renovated bathroom retreat with soaking tub, settled beneath a picturesque window. The primary bathroom also includes a streamline glass enclosure shower, dual vanity and separate commode. This home boasts soaring ceilings and solid construction. Located in an all A-rated schools district, this beautiful home is within walking distance of Panera Bread, Starbucks, and Petco, Publix and more. This home is an unparalleled masterpiece, offering a level of luxury and exclusivity that is simply unmatched.

Location

Details

Type:
Residential
Parking:
Driveway / Garage Faces Side / Ground Level
Year Built:
1993
Lot:
0.23 Acres
Heating:
Central / Electric
Price/sqft:
$372
Cooling:
Central Air
HOA:
No Data

Valuation

Our model vs. what's actually selling nearby.
Estimate
$2,362,500
$1.8M – $4.3M
Confidence Low
List vs. estimate
$412K below estimate
List $1,950,000 · -17.5%
Our model says this listing is priced below recent comparable activity. Expect competition.
Price per sq ft
$372
+27.9% vs. city median $290
Based on
6 MLS comparables
Median of recent comparable listings. Sold comps use closing price, active listings use list price.

Highlights

Annual tax
$11,282
2023
Pool
Heated
Garage
1 car garage
All facts and features
  • Flooring

    • Carpet

    • Tile

    • Hardwood

    Heating

    • Central

    • Electric

    Cooling

    • Central Air

    Appliances

    • Built-In Oven

    • Cooktop

    • Dishwasher

    • Dryer

    • Microwave

    • Refrigerator

    • Washer

    Other interior features

    • Built-in Features

    • Ceiling Fan(s)

    • Eating Space In Kitchen

    • High Ceilings

    • Living Room/Dining Room Combo

    • Open Floorplan

    • PrimaryBedroom Upstairs

    • Split Bedroom

    • Thermostat

    • Walk-In Closet(s)

    Bedrooms and bathrooms

    • Bedrooms: 4

    • Bathrooms: 1

    • Full bathrooms: 5

  • Parking

    • Driveway

    • Garage Faces Side

    • Ground Level

    Property

    • Levels: Two

    • Pool Private: Yes

    • Exterior Features: French Doors / Outdoor Grill

    Lot

    • Lot: 0.23 Acres

    Other Property Information

    • Parcel Number: A2029183L300000000014.0

    • Zoning: RS-75

  • Type and style

    • Property Type: Residential

    • Property Sub Type: Single Family Residence

  • Utility

    • BB/HS Internet Available

    • Cable Available

    • Electricity Connected

    • Public

    • Water Connected

  • Other financial information

    • Annual tax amount: $11,282

  • Source details

    • MLS ID: T3545566

    Other facts

    • Construction Materials: Block / Stucco

    • Foundation Details: Slab

    • Fireplace Features: Living Room

    • Laundry Features: Inside / Laundry Room

    • Lot Features: City Lot

    • Patio And Porch Features: Patio

    • Pool Features: Heated / In Ground

    • Direction Faces: East

    • Architectural Style: Contemporary

    • Fireplace: Yes

    • Garage Spaces: 1

    • Attached Garage: Yes

    • Garage: Yes

    • Living Area: 5240

    • Water Source: Public

    • Lot Size Dimensions: 75 x 131

    • Subdivision Name: BEACH PARK ANNEX

Private inquiry
Talk to the advisor on this listing.
Floor plans, HOA docs, off-market comparables, scheduling a private showing — one message, direct to the local specialist.

More like this

Recently Sold
$1,400,000
House
4 bds · 2 ba · 2,383 sqft
DANA SHORES UNIT 6 SEC, TAMPA
3905 DORAL DRIVE
Recently Sold
$1,675,000
Condo/Co-op
3 bds · 4 ba · 3,102 sqft
THE STOVALL ON BAYSHORE CONDOM, TAMPA
3203 BAYSHORE BOULEVARD UNIT 1001
Recently Sold
$2,300,000
House
5 bds · 4 ba · 3,362 sqft
NEW SUBURB BEAUTIFUL, TAMPA
2403 W SUNSET DRIVE
Recently Sold
$2,000,000
House
5 bds · 4 ba · 3,961 sqft
PALMA VISTA, TAMPA
3312 W LEONA STREET
Recently Sold
$1,950,000
House
4 bds · 4 ba · 4,086 sqft
BEACH PARK, TAMPA
4528 W BEACHWAY DRIVE
Recently Sold
$1,600,000
Condo/Co-op
2 bds · 2 ba · 2,442 sqft
BAYSHORE REGENCY A CONDO, TAMPA
3435 BAYSHORE BOULEVARD UNIT 1801S
Recently Sold
$2,222,743
House
5 bds · 4 ba · 4,582 sqft
HENDERSON BEACH, TAMPA
4614 W ESTRELLA STREET
Recently Sold
$2,350,000
House
3 bds · 2 ba · 2,214 sqft
PARKLAND ESTATES REV, TAMPA
2507 W BRISTOL AVENUE

Market around this address

Live counts in the same area.
View all

The multiple listing information is provided by the Stellar MLS from a copyrighted compilation of listings. The compilation of listings and each individual listing are ©2026-present Stellar MLS. All Rights Reserved. The information provided is for consumers' personal, noncommercial use and may not be used for any purpose other than to identify prospective properties consumers may be interested in purchasing. All properties are subject to prior sale or withdrawal. All information provided is deemed reliable but is not guaranteed accurate, and should be independently verified. Listing courtesy of: COASTAL PROPERTIES GROUP INTERNATIONAL