
Sell Your Home
Get a free home valuation
Contact
Tell us about your needs
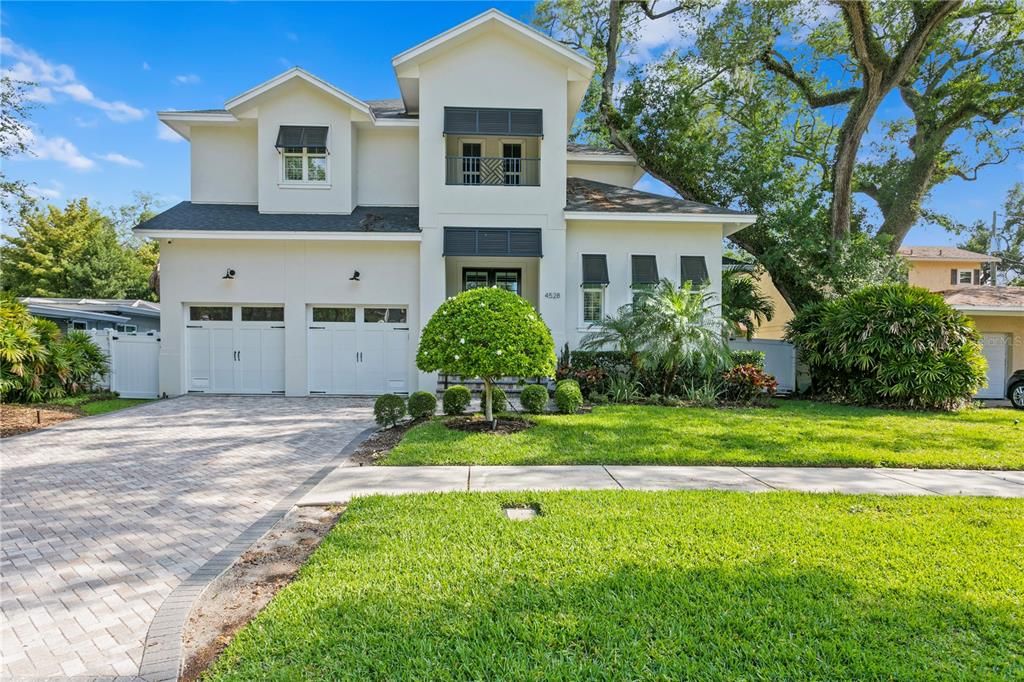
4528 W BEACHWAY DRIVE

House Recently Sold
$1,950,000

BTC: 25.22639069

ETH: 796.24336464

Sold on: 2025-02-28
New
4 bds
4 ba
4,086 sqft

Overview

Nestled in the heart of Beach Park, this extraordinary home welcomes you with grand double-entry doors, leading into a spacious foyer and meticulously designed living spaces. Offering 4 bedrooms and 4.5 bathrooms spread across 4,000+ square feet of living space, this residence provides ample room for comfort and luxury. As you step inside, you're greeted by a gracious great room. The entertainer's kitchen is a chef's dream, boasting stainless steel appliances, a gas range, oven, wine refrigerator, wet bar, and expansive eat-in countertops. Upstairs, the master suite invites you to unwind. It features dual walk in closets as well as an opulent en-suite bath featuring a soaking tub, separate shower stall, and elegantly appointed sinks. Two additional bedrooms, bathrooms, a spacious bonus room with comfortable seating, and a conveniently located laundry room complete the upper level. Step outside to the covered patio and soak in the serene views of the tropical landscape in the fenced in backyard. This home also offers modern amenities including video security, impact-resistant windows and doors, extensive trim and crown molding, a two-car garage, and a sprawling front yard. Ideally situated in sought-after South Tampa, with convenient access to entertainment, shopping, dining, The Westshore Business District and Tampa International Airport, this luxurious residence epitomizes upscale living. Don't miss out on the opportunity to make it yours – schedule your showing today!

Location

Details

Type:
Residential
Parking:
Covered / Driveway / Other
Year Built:
2018
Lot:
0.16 Acres
Heating:
Central / Electric
Price/sqft:
$477
Cooling:
Central Air / Zoned
HOA:
No Data

Valuation

Our model vs. what's actually selling nearby.
Estimate
$1,679,500
$1.4M – $2.5M
Confidence Low
List vs. estimate
$270K above estimate
List $1,950,000 · +16.1%
Our model says this listing is priced above recent comparable activity. Room to negotiate.
Price per sq ft
$477
+63.0% vs. city median $292
Based on
16 MLS comparables
Median of recent comparable listings. Sold comps use closing price, active listings use list price.

Highlights

Annual tax
$19,196
2023
Garage
2 car garage
All facts and features
  • Flooring

    • Carpet

    • Porcelain Tile

    • Hardwood

    Heating

    • Central

    • Electric

    Cooling

    • Central Air

    • Zoned

    Appliances

    • Built-In Oven

    • Cooktop

    • Dishwasher

    • Disposal

    • Dryer

    • Gas Water Heater

    • Microwave

    • Range Hood

    • Refrigerator

    • Washer

    • Wine Refrigerator

    Other interior features

    • Ceiling Fan(s)

    • Crown Molding

    • Kitchen/Family Room Combo

    • Open Floorplan

    • PrimaryBedroom Upstairs

    • Wet Bar

    Bedrooms and bathrooms

    • Bedrooms: 4

    • Bathrooms: 1

    • Full bathrooms: 4

  • Parking

    • Covered

    • Driveway

    • Other

    Property

    • Levels: One

    • Exterior Features: Irrigation System / Sidewalk

    Lot

    • Lot: 0.16 Acres

    Other Property Information

    • Parcel Number: A2929183LA00001900013.0

    • Zoning: RS-75

  • Type and style

    • Property Type: Residential

    • Property Sub Type: Single Family Residence

  • Utility

    • Cable Connected

    • Electricity Connected

    • Natural Gas Connected

    • Public

    • Sprinkler Well

  • Other financial information

    • Annual tax amount: $19,196

  • Source details

    • MLS ID: TB8354373

    Other facts

    • Construction Materials: Block / Stucco / Wood Frame

    • Foundation Details: Slab

    • Laundry Features: Inside / Other / Upper Level

    • Lot Features: FloodZone

    • Window Features: Low-Emissivity Windows

    • Direction Faces: North

    • Garage Spaces: 2

    • Attached Garage: Yes

    • Garage: Yes

    • Living Area: 4086

    • Water Source: Public

    • Lot Size Dimensions: 70 x 101.5

    • Subdivision Name: BEACH PARK

Private inquiry
Talk to the advisor on this listing.
Floor plans, HOA docs, off-market comparables, scheduling a private showing — one message, direct to the local specialist.

More like this

Recently Sold
$1,400,000
House
4 bds · 2 ba · 2,383 sqft
DANA SHORES UNIT 6 SEC, TAMPA
3905 DORAL DRIVE
Recently Sold
$1,895,000
Condo/Co-op
2 bds · 2 ba · 2,405 sqft
3105 BAY OAKS CONDO PCL #1103, TAMPA
2912 W SANTIAGO STREET UNIT 1103
Recently Sold
$1,715,000
Condo/Co-op
4 bds · 3 ba · 2,896 sqft
ALTURA BAYSHORE, TAMPA
2910 W BARCELONA STREET UNIT 1101
Recently Sold
$1,810,000
House
5 bds · 4 ba · 3,784 sqft
HALES A B, TAMPA
4010 W AZEELE STREET
Recently Sold
$1,725,000
Condo/Co-op
2 bds · 2 ba · 2,405 sqft
3105 BAY OAKS CONDO PCL #302, TAMPA
2912 W SANTIAGO STREET UNIT 302
Recently Sold
$2,150,000
Condo/Co-op
3 bds · 5 ba · 4,700 sqft
MADRID REVISED PLAT, TAMPA
2900 W BAY TO BAY BOULEVARD UNIT 1601
Recently Sold
$2,480,000
Condo/Co-op
4 bds · 3 ba · 2,896 sqft
ALTURA BAYSHORE, TAMPA
2910 W BARCELONA STREET UNIT 1801
Recently Sold
$1,724,000
Condo/Co-op
2 bds · 2 ba · 2,405 sqft
3105 BAY OAKS CONDO PCL #603, TAMPA
2912 W SANTIAGO STREET UNIT 603

Market around this address

Live counts in the same area.
View all

The multiple listing information is provided by the Stellar MLS from a copyrighted compilation of listings. The compilation of listings and each individual listing are ©2026-present Stellar MLS. All Rights Reserved. The information provided is for consumers' personal, noncommercial use and may not be used for any purpose other than to identify prospective properties consumers may be interested in purchasing. All properties are subject to prior sale or withdrawal. All information provided is deemed reliable but is not guaranteed accurate, and should be independently verified. Listing courtesy of: COMPASS FLORIDA, LLC