
Vender tu casa
Valoración gratuita de tu hogar
Contacto
Cuéntenos sobre sus necesidades
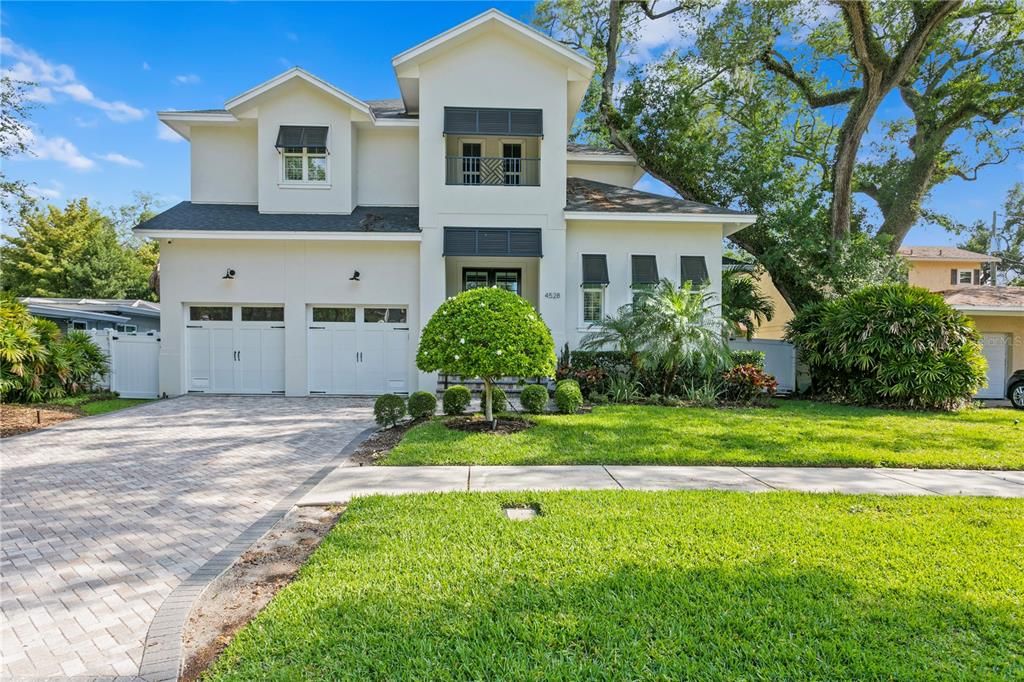
4528 W BEACHWAY DRIVE

Casa Vendido Recientemente
$1,950,000

BTC: 24.22360248

ETH: 796.24336464

Fecha de venta: 2025-02-28
Nuevo
4 camas
4 baños
4,086 sqft

Visión general

Nestled in the heart of Beach Park, this extraordinary home welcomes you with grand double-entry doors, leading into a spacious foyer and meticulously designed living spaces. Offering 4 bedrooms and 4.5 bathrooms spread across 4,000+ square feet of living space, this residence provides ample room for comfort and luxury. As you step inside, you're greeted by a gracious great room. The entertainer's kitchen is a chef's dream, boasting stainless steel appliances, a gas range, oven, wine refrigerator, wet bar, and expansive eat-in countertops. Upstairs, the master suite invites you to unwind. It features dual walk in closets as well as an opulent en-suite bath featuring a soaking tub, separate shower stall, and elegantly appointed sinks. Two additional bedrooms, bathrooms, a spacious bonus room with comfortable seating, and a conveniently located laundry room complete the upper level. Step outside to the covered patio and soak in the serene views of the tropical landscape in the fenced in backyard. This home also offers modern amenities including video security, impact-resistant windows and doors, extensive trim and crown molding, a two-car garage, and a sprawling front yard. Ideally situated in sought-after South Tampa, with convenient access to entertainment, shopping, dining, The Westshore Business District and Tampa International Airport, this luxurious residence epitomizes upscale living. Don't miss out on the opportunity to make it yours – schedule your showing today!

Ubicación

Detalles

Tipo:
Residential
Estacionamiento:
Covered / Driveway / Other
Año de construcción:
2018
Lote:
0.16 Hectáreas
Calefacción:
Central / Electric
precio por sq. medidor:
$477
Enfriamiento:
Central Air / Zoned
HOA:
Sin datos

Valuation

Our model vs. what's actually selling nearby.
Estimate
$1,679,500
$1.4M – $2.5M
Confidence Low
List vs. estimate
$270K above estimate
List $1,950,000 · +16.1%
Our model says this listing is priced above recent comparable activity. Room to negotiate.
Price per sq ft
$477
+63.0% vs. city median $292
Based on
16 MLS comparables
Median of recent comparable listings. Sold comps use closing price, active listings use list price.

Destacados

Annual tax
$19,196
2023
Garage
2 car garage
Más hechos y características
  • Piso

    • Carpet

    • Porcelain Tile

    • Hardwood

    Calefacción

    • Central

    • Electric

    Enfriamiento

    • Central Air

    • Zoned

    Accesorios

    • Built-In Oven

    • Cooktop

    • Dishwasher

    • Disposal

    • Dryer

    • Gas Water Heater

    • Microwave

    • Range Hood

    • Refrigerator

    • Washer

    • Wine Refrigerator

    Otras características interiores

    • Ceiling Fan(s)

    • Crown Molding

    • Kitchen/Family Room Combo

    • Open Floorplan

    • PrimaryBedroom Upstairs

    • Wet Bar

    Dormitorios y baños

    • Dormitorios: 4

    • Baños: 1

    • Baños completos: 4

  • Estacionamiento

    • Covered

    • Driveway

    • Other

    Propiedad

    • Pisos: One

    • Características Exteriores: Irrigation System / Sidewalk

    Lote

    • Lote: 0.16 Hectáreas

    Otra Información de Propiedad

    • Número de Parcela: A2929183LA00001900013.0

    • Zonificación: RS-75

  • Tipo y estilo

    • Tipo de propiedad: Residential

    • Subtipo de propiedad: Single Family Residence

  • Utilidad

    • Cable Connected

    • Electricity Connected

    • Natural Gas Connected

    • Public

    • Sprinkler Well

  • Otra información financiera

    • Importe anual de impuestos: $19,196

  • Detalles de la fuente

    • MLS ID: TB8354373

    Otros hechos

    • Materiales de construcción: Block / Stucco / Wood Frame

    • Detalles de la fundación: Slab

    • Características de lavandería: Inside / Other / Upper Level

    • Características del lote: FloodZone

    • Características de la ventana: Low-Emissivity Windows

    • Caras de dirección: North

    • Espacios de garaje: 2

    • Garaje adjunto: Si

    • Garaje: Si

    • Salón: 4086

    • Fuente de agua: Public

    • Tamaño de la parcela: 70 x 101.5

    • Nombre de subdivisión: BEACH PARK

Consulta privada
Habla con el asesor de este inmueble.
Planos, documentos del HOA, comparables off-market, agendar una visita privada — un solo mensaje directo al especialista local.

Más como esta

Vendido Recientemente
$1,400,000
Casa
4 camas · 2 baños · 2,383 sqft
DANA SHORES UNIT 6 SEC, TAMPA
3905 DORAL DRIVE
Vendido Recientemente
$1,895,000
Condo / Coop
2 camas · 2 baños · 2,405 sqft
3105 BAY OAKS CONDO PCL #1103, TAMPA
2912 W SANTIAGO STREET UNIT 1103
Vendido Recientemente
$1,715,000
Condo / Coop
4 camas · 3 baños · 2,896 sqft
ALTURA BAYSHORE, TAMPA
2910 W BARCELONA STREET UNIT 1101
Vendido Recientemente
$1,810,000
Casa
5 camas · 4 baños · 3,784 sqft
HALES A B, TAMPA
4010 W AZEELE STREET
Vendido Recientemente
$1,725,000
Condo / Coop
2 camas · 2 baños · 2,405 sqft
3105 BAY OAKS CONDO PCL #302, TAMPA
2912 W SANTIAGO STREET UNIT 302
Vendido Recientemente
$2,150,000
Condo / Coop
3 camas · 5 baños · 4,700 sqft
MADRID REVISED PLAT, TAMPA
2900 W BAY TO BAY BOULEVARD UNIT 1601
Vendido Recientemente
$2,480,000
Condo / Coop
4 camas · 3 baños · 2,896 sqft
ALTURA BAYSHORE, TAMPA
2910 W BARCELONA STREET UNIT 1801
Vendido Recientemente
$1,724,000
Condo / Coop
2 camas · 2 baños · 2,405 sqft
3105 BAY OAKS CONDO PCL #603, TAMPA
2912 W SANTIAGO STREET UNIT 603

Mercado cerca de esta dirección

Conteos en vivo en la misma zona.
Ver todo

The multiple listing information is provided by the Stellar MLS from a copyrighted compilation of listings. The compilation of listings and each individual listing are ©2026-present Stellar MLS. All Rights Reserved. The information provided is for consumers' personal, noncommercial use and may not be used for any purpose other than to identify prospective properties consumers may be interested in purchasing. All properties are subject to prior sale or withdrawal. All information provided is deemed reliable but is not guaranteed accurate, and should be independently verified. Listing courtesy of: COMPASS FLORIDA, LLC