
Vender tu casa
Valoración gratuita de tu hogar
Contacto
Cuéntenos sobre sus necesidades
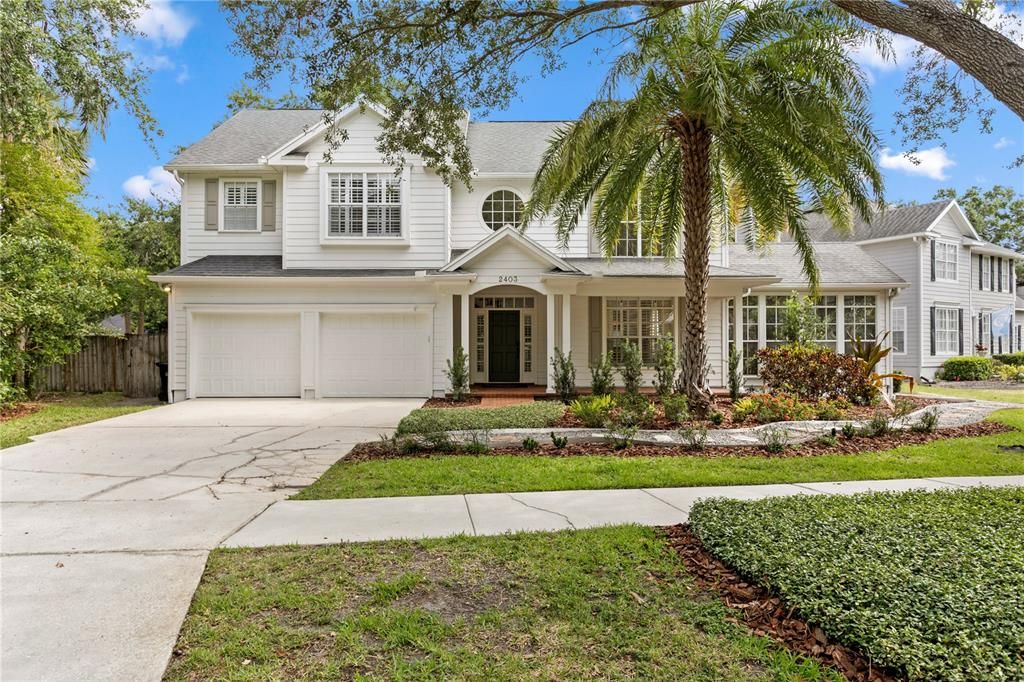
2403 W SUNSET DRIVE

Casa Vendido Recientemente
$2,300,000

BTC: 28.26941986

ETH: 945.72368421

Fecha de venta: 2026-01-30
Nuevo
5 camas
4 baños
3,362 sqft

Visión general

Situated on a large lot on a tree-lined street in New Suburb Beautiful, this 5 Bedroom, 4 Bathroom picturesque colonial home is fully renovated inside with stunning millwork and hardwood floors. A two-story great room is open and airy with a formal living room and dining room. The newer chef’s kitchen has marble counters, two sinks and a pot filler, high-end appliances including a wine fridge, a large island, pantry space and a dining area. The kitchen opens to the family room which has a gas fireplace with custom built-ins. A guest bedroom with full bath and a separate Florida room with vaulted ceiling that could serve as an office, sunroom or home gym are also found on the first floor. The second-floor primary bedroom has a bay window with bench, two large walk-in closets and a bathroom with double vanity and stand-alone tub. Three additional bedrooms upstairs with one en-suite and one Jack and Jill bath. French doors from the kitchen and family room lead to a covered, screened lanai and brick patio overlooking the oversized backyard with ample room for a pool and yard space. This home is just a short stroll to Bayshore Boulevard, Hyde Park Village and is located in the desirable Plant School District.

Ubicación

Detalles

Tipo:
Residential
Estacionamiento:
Garage Door Opener / Off Street
Año de construcción:
1993
Lote:
0.22 Hectáreas
Calefacción:
Central
precio por sq. medidor:
$684
Enfriamiento:
Central Air
HOA:
Sin datos

Valuation

Our model vs. what's actually selling nearby.
Estimate
$1,195,000
$863K – $2.1M
Confidence Low
List vs. estimate
$1.1M above estimate
List $2,300,000 · +92.5%
Our model says this listing is priced above recent comparable activity. Room to negotiate.
Price per sq ft
$684
+134.3% vs. city median $292
Based on
17 MLS comparables
Median of recent comparable listings. Sold comps use closing price, active listings use list price.

Destacados

Annual tax
$16,093
2024
Garage
2 car garage
Más hechos y características
  • Piso

    • Tile

    • Hardwood

    Calefacción

    • Central

    Enfriamiento

    • Central Air

    Accesorios

    • Dishwasher

    • Disposal

    • Microwave

    • Range

    • Range Hood

    • Refrigerator

    • Wine Refrigerator

    Otras características interiores

    • Built-in Features

    • Ceiling Fan(s)

    • Coffered Ceiling(s)

    • Crown Molding

    • Eating Space In Kitchen

    • Kitchen/Family Room Combo

    • Living Room/Dining Room Combo

    • Open Floorplan

    • PrimaryBedroom Upstairs

    • Stone Counters

    • Thermostat

    • Walk-In Closet(s)

    • Window Treatments

    Dormitorios y baños

    • Dormitorios: 5

    • Baños completos: 4

  • Estacionamiento

    • Garage Door Opener

    • Off Street

    Propiedad

    • Pisos: Two

    • Características Exteriores: Lighting / Sidewalk

    Lote

    • Lote: 0.22 Hectáreas

    Otra Información de Propiedad

    • Número de Parcela: A2729183PB00000000001.1

    • Zonificación: RS-60

  • Tipo y estilo

    • Tipo de propiedad: Residential

    • Subtipo de propiedad: Single Family Residence

  • Utilidad

    • Electricity Connected

    • Sewer Connected

    • Water Connected

  • Otra información financiera

    • Importe anual de impuestos: $16,093

  • Detalles de la fuente

    • MLS ID: TB8471075

    Otros hechos

    • Materiales de construcción: Cement Siding

    • Detalles de la fundación: Slab

    • Características de la chimenea: Family Room / Gas

    • Características de lavandería: Laundry Closet

    • Características del lote: City Lot / Landscaped / Sidewalk

    • Características del patio y el porche: Covered / Front Porch / Patio / Rear Porch / Screened

    • Caras de dirección: South

    • Estilo arquitectónico: Colonial

    • Hogar: Si

    • Espacios de garaje: 2

    • Garaje adjunto: Si

    • Garaje: Si

    • Salón: 3362

    • Fuente de agua: Public

    • Tamaño de la parcela: 70 x 134

    • Nombre de subdivisión: NEW SUBURB BEAUTIFUL

Consulta privada
Habla con el asesor de este inmueble.
Planos, documentos del HOA, comparables off-market, agendar una visita privada — un solo mensaje directo al especialista local.

Más como esta

Vendido Recientemente
$2,799,000
Condo / Coop
4 camas · 3 baños · 2,896 sqft
ALTURA BAYSHORE, TAMPA
2910 W BARCELONA STREET UNIT 1401
Vendido Recientemente
$2,400,000
Condo / Coop
3 camas · 3 baños · 2,554 sqft
TOWERS OF CHANNELSIDE CONDOMIN, TAMPA
1209 E CUMBERLAND AVENUE UNIT 2702
Vendido Recientemente
$2,425,000
Casa
5 camas · 4 baños · 3,782 sqft
BYARS THOMPSON ADD DAVIS, TAMPA
405 ERIE AVENUE
Vendido Recientemente
$1,950,000
Condo / Coop
2 camas · 2 baños · 2,405 sqft
RITZ CARLTON RESIDENCES, TAMPA
2912 W SANTIAGO STREET UNIT 1903
Vendido Recientemente
$2,222,743
Casa
5 camas · 4 baños · 4,582 sqft
HENDERSON BEACH, TAMPA
4614 W ESTRELLA STREET
Vendido Recientemente
$2,825,000
Casa
6 camas · 5 baños · 5,154 sqft
BAYSHORE BEAUTIFUL SUB, TAMPA
2911 W ALLINE AVENUE
Vendido Recientemente
$2,000,000
Condo / Coop
2 camas · 2 baños · 2,305 sqft
BAYSHORE YSABELLA CONDOMINIUM, TAMPA
3015 S YSABELLA AVENUE UNIT 1803
Vendido Recientemente
$2,100,000
Casa
5 camas · 5 baños · 3,737 sqft
NORMANDEE HEIGHTS, TAMPA
4104 W DALE AVENUE

Mercado cerca de esta dirección

Conteos en vivo en la misma zona.
Ver todo

The multiple listing information is provided by the Stellar MLS from a copyrighted compilation of listings. The compilation of listings and each individual listing are ©2026-present Stellar MLS. All Rights Reserved. The information provided is for consumers' personal, noncommercial use and may not be used for any purpose other than to identify prospective properties consumers may be interested in purchasing. All properties are subject to prior sale or withdrawal. All information provided is deemed reliable but is not guaranteed accurate, and should be independently verified. Listing courtesy of: COLDWELL BANKER REALTY