Vender tu casa
Valoración gratuita de tu hogar
Contacto
Cuéntenos sobre sus necesidades

2911 W ALLINE AVENUE

Casa Activo con contrato
$2,825,000

BTC: 35.09316770

ETH: 1,153.53205390

Nuevo
6 camas
5 baños
5,154 sqft

Visión general

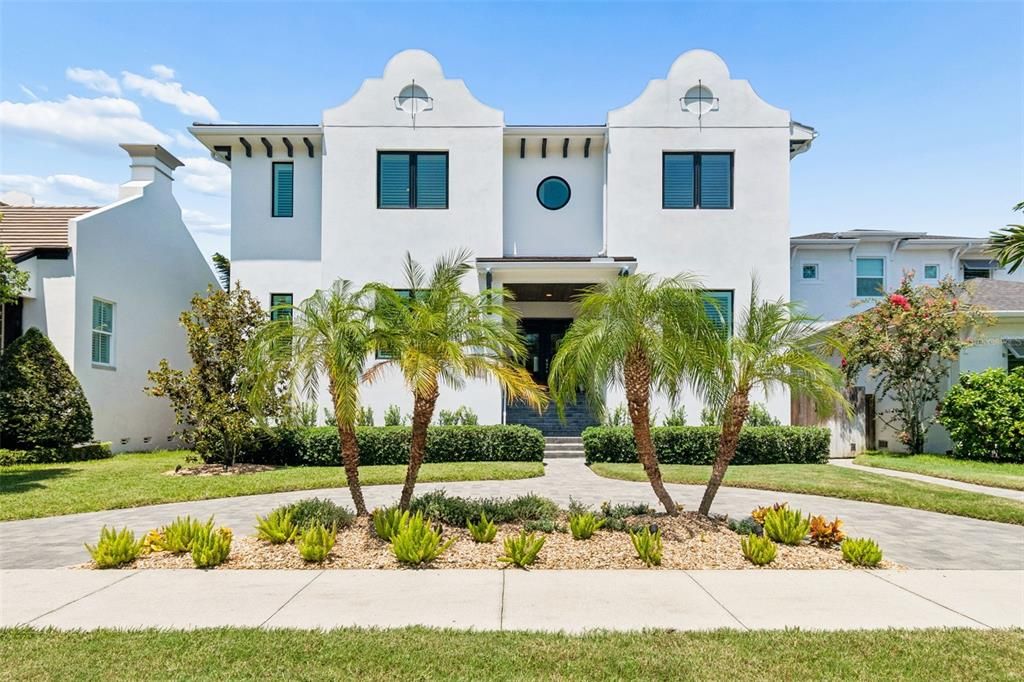
Set on a quiet street just off Bayshore Boulevard, this custom TB Homes residence offers a thoughtfully designed floor plan that balances elevated entertaining spaces with everyday functionality. Inside, the formal dining room is complemented by a butler’s pantry with glass-front cabinetry, wine refrigeration, quartz countertops, and a herringbone tile backsplash. The adjacent study offers a more intimate setting with shiplap detailing, a dry bar, and fireplace. At the center of the home, the kitchen features Sub-Zero and Wolf appliances, an oversized island with farmhouse sink, extensive storage and under-cabinet lighting. The adjoining living room is defined by box-beam ceilings and French doors opening directly to the covered lanai. A casual dining area, built-in mudroom, pool bath, and first-floor ensuite bedroom complete the main level. Upstairs, the primary suite features a tray ceiling, dual walk-in closets with custom built-ins, and a spacious bath with marble-topped dual vanities and makeup counter, freestanding soaking tub, and an oversized walk-in shower with four showerheads. Four additional bedrooms offer walk-in closets and convenient Jack-and-Jill bath configurations, while the sixth bedroom/media room provides flexibility for guests or additional living space. A dedicated gym with rubber flooring and mirrored wall, along with a well-appointed laundry room, completes the second floor. Designed to extend the living space outdoors, the backyard features a 16-by-24-foot travertine deck, landscaped grounds, and turf. The covered lanai is finished with a wood-paneled ceiling, outdoor kitchen, and TV. Beyond, the heated saltwater pool and spa include a sunshelf, water feature, upgraded interior finish, gas heat, and automated controls. Additional features include prewiring for surround sound, security cameras, and a WASP system, two 2019 HVAC systems, and a Rinnai tankless gas water heater, rear-facing 3-car garage with covered walkway to main house.

Ubicación

Detalles

Tipo:
Residential
Estacionamiento:
Circular Driveway / Garage Door Opener / Garage Faces Rear / Ground Level / On Street
Año de construcción:
2019
Lote:
0.19 Hectáreas
Calefacción:
Central
precio por sq. medidor:
$548
Enfriamiento:
Central Air
HOA:
Sin datos

Valuation

Our model vs. what's actually selling nearby.
Estimate
$3,325,000
$2.2M – $5.9M
Confidence Low
List vs. estimate
$500K below estimate
List $2,825,000 · -15.0%
Our model says this listing is priced below recent comparable activity. Expect competition.
Price per sq ft
$548
+87.2% vs. city median $292
Based on
6 MLS comparables
Median of recent comparable listings. Sold comps use closing price, active listings use list price.

Destacados

Annual tax
$28,973
2025
Pool
Gunite
Garage
3 car garage
Más hechos y características
  • Piso

    • Marble

    • Tile

    • Hardwood

    Calefacción

    • Central

    Enfriamiento

    • Central Air

    Accesorios

    • Bar Fridge

    • Built-In Oven

    • Cooktop

    • Dishwasher

    • Disposal

    • Dryer

    • Gas Water Heater

    • Ice Maker

    • Microwave

    • Range Hood

    • Refrigerator

    • Tankless Water Heater

    • Washer

    • Wine Refrigerator

    Otras características interiores

    • Ceiling Fan(s)

    • Coffered Ceiling(s)

    • Crown Molding

    • Dry Bar

    • Eating Space In Kitchen

    • High Ceilings

    • Kitchen/Family Room Combo

    • Open Floorplan

    • PrimaryBedroom Upstairs

    • Solid Wood Cabinets

    • Stone Counters

    • Tray Ceiling(s)

    • Walk-In Closet(s)

    Dormitorios y baños

    • Dormitorios: 6

    • Baños: 1

    • Baños completos: 5

  • Estacionamiento

    • Circular Driveway

    • Garage Door Opener

    • Garage Faces Rear

    • Ground Level

    • On Street

    Propiedad

    • Pisos: Two

    • Piscina Privada: Si

    • Características Exteriores: Dog Run / Fire Pit / French Doors / Irrigation System / Lighting / Outdoor Grill / Outdoor Kitchen / Rain Gutters / Sidewalk

    Lote

    • Lote: 0.19 Hectáreas

    Otra Información de Propiedad

    • Número de Parcela: A0330183WC00000200006.0

    • Zonificación: RS-60

  • Tipo y estilo

    • Tipo de propiedad: Residential

    • Subtipo de propiedad: Single Family Residence

  • Utilidad

    • BB/HS Internet Available

    • Electricity Connected

    • Natural Gas Connected

    • Public

    • Sewer Connected

    • Water Connected

  • Otra información financiera

    • Importe anual de impuestos: $28,973

  • Detalles de la fuente

    • MLS ID: TB8538234

    Otros hechos

    • Materiales de construcción: Block / Stucco

    • Detalles de la fundación: Slab

    • Características de la chimenea: Gas

    • Características de lavandería: Inside / Laundry Room / Upper Level

    • Características del lote: FloodZone / City Lot / In County / Sidewalk

    • Características del patio y el porche: Covered / Deck / Front Porch

    • Características de la piscina: Gunite / Heated / In Ground / Lighting / Salt Water

    • Características de la ventana: Thermal Windows

    • Caras de dirección: South

    • Estilo arquitectónico: Contemporary

    • Hogar: Si

    • Espacios de garaje: 3

    • Garaje: Si

    • Salón: 5154

    • Fuente de agua: Public

    • Tamaño de la parcela: 62 x 136

    • Nombre de subdivisión: BAYSHORE BEAUTIFUL SUB

Consulta privada
Habla con el asesor de este inmueble.
Planos, documentos del HOA, comparables off-market, agendar una visita privada — un solo mensaje directo al especialista local.

Más como esta

Activo con contrato
$2,500,000
Casa
5 camas · 4 baños · 4,081 sqft
VIRGINIA TERRACE, TAMPA
3907 W VASCONIA STREET
Activo con contrato
$3,649,000
Casa
5 camas · 5 baños · 4,593 sqft
NORTH NEW SUBURB BEAUTIFUL, TAMPA
2418 W WATROUS AVENUE
Nuevo
Activo con contrato
$2,450,000
Casa
5 camas · 4 baños · 4,582 sqft
HENDERSON BEACH, TAMPA
4614 W ESTRELLA STREET
Nuevo
Activo con contrato
$3,599,000
Casa
5 camas · 5 baños · 5,002 sqft
DAVIS ISLANDS PB10 PG52 TO 57, TAMPA
128 ADRIATIC AVENUE
Nuevo
Activo con contrato
$2,890,000
Casa
4 camas · 4 baños · 3,189 sqft
MORRISON GROVE SUB, TAMPA
823 S EDISON AVENUE
Nuevo
Activo con contrato
$2,150,000
Casa
5 camas · 4 baños · 3,206 sqft
DAVIS ISLANDS PB10 PG52 TO 57, TAMPA
208 CHIPPEWA AVENUE
Nuevo
Activo con contrato
$2,200,000
Casa
5 camas · 4 baños · 4,137 sqft
MARYLAND MANOR 2ND UNIT, TAMPA
4306 W CORONA STREET
Nuevo
Activo con contrato
$1,995,000
Casa
4 camas · 3 baños · 3,447 sqft
THE HOMES AT HARBOUR BAY, TAMPA
905 HARBOUR BAY DRIVE

Mercado cerca de esta dirección

Conteos en vivo en la misma zona.
Ver todo

The multiple listing information is provided by the Stellar MLS from a copyrighted compilation of listings. The compilation of listings and each individual listing are ©2026-present Stellar MLS. All Rights Reserved. The information provided is for consumers' personal, noncommercial use and may not be used for any purpose other than to identify prospective properties consumers may be interested in purchasing. All properties are subject to prior sale or withdrawal. All information provided is deemed reliable but is not guaranteed accurate, and should be independently verified. Listing courtesy of: SMITH & ASSOCIATES REAL ESTATE