
Vender tu casa
Valoración gratuita de tu hogar
Contacto
Cuéntenos sobre sus necesidades
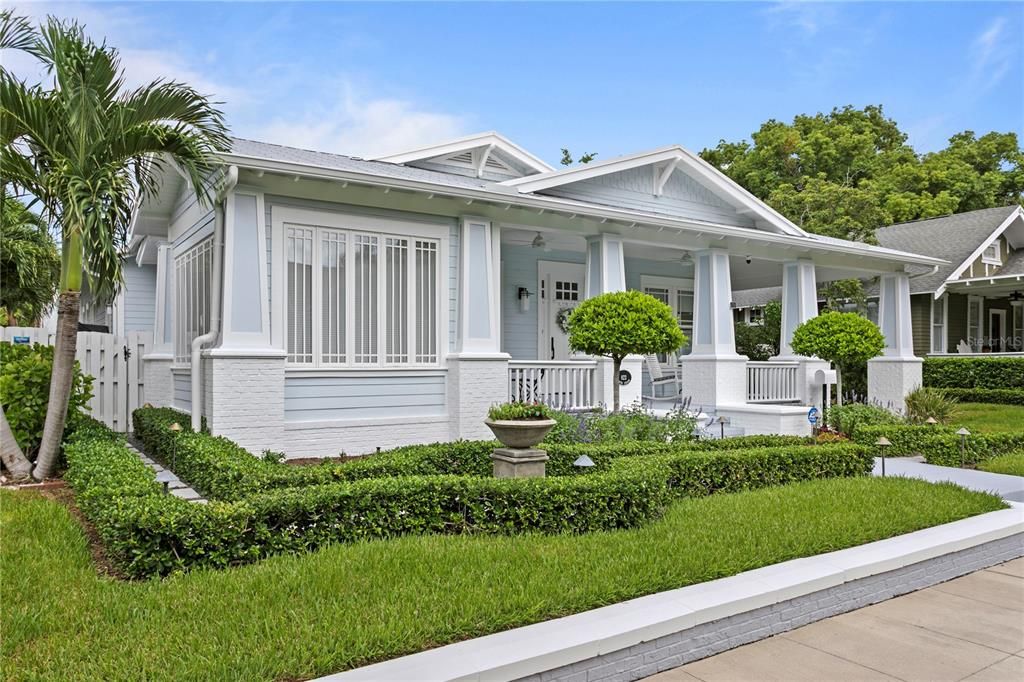
823 S EDISON AVENUE

Casa Activo con contrato
$2,890,000

BTC: 35.90062112

ETH: 1,180.07349939

1 días
4 camas
4 baños
3,189 sqft

Visión general

Welcome to Hyde Park's Golden Triangle where this rare one story home was designed and built to resemble the historic homes of Hyde Park but was completed in just 2005. Construction is concrete block with hardie board siding and brick. The 3 bedroom 3 1/2 bath main house has a porte-cochere for easy covered access. Rich 8 inch wide oak planked floors are throughout and add to open floor plan. A sunroom in the front of the house offers bay views and can be used as a den or office. The large dining room has custom built-ins. JennAir Noir appliances, including induction cooktop, convection oven and wine cooler can be found in the kitchen accented by white marble counter tops. The kitchen peninsula opens to the great room, with box beam ceiling, custom built-ins, and gas fireplace. French doors lead to the back porch complete with an outdoor kitchen, with grill hood. The primary bedroom has a walk-in closet, and the primary bath has a large walk-in shower. All three bedrooms are en-suite. The property also includes a Carriage House with two car garage, both front and alley entrances. The Carriage House guest suite is its own private oasis, with vaulted wood ceilings, complete breakfast bar area, wonderful natural light and a Mitsubishi split system. The Galvalume 5 V crimp metal roof was installed in 2021. And the Navien tankless gas hot water system for the main house in 2024. The pool was resurfaced in 2021 as well as new marble pavers installed. Close to the restaurants and shops of Hyde Park Village and just steps from Bayshore Boulevard, this home offers the rarity of living in Tampa’s premier Historic district but in a currently built one story home.

Ubicación

Detalles

Tipo:
Residential
Estacionamiento:
Alley Access
Año de construcción:
2005
Lote:
0.17 Hectáreas
Calefacción:
Central
precio por sq. medidor:
$906
Enfriamiento:
Central Air
HOA:
Sin datos

Valuation

Our model vs. what's actually selling nearby.
Estimate
$1,150,000
$755K – $1.7M
Confidence Low
List vs. estimate
$1.7M above estimate
List $2,890,000 · +151.3%
Our model says this listing is priced above recent comparable activity. Room to negotiate.
Price per sq ft
$906
+209.6% vs. city median $292
Based on
11 MLS comparables
Median of recent comparable listings. Sold comps use closing price, active listings use list price.

Destacados

Annual tax
$31,423
2025
Pool
In Ground
Garage
2 car garage
Pets
Allowed
Más hechos y características
  • Piso

    • Hardwood

    Calefacción

    • Central

    Enfriamiento

    • Central Air

    Accesorios

    • Built-In Oven

    • Convection Oven

    • Cooktop

    • Dishwasher

    • Disposal

    • Dryer

    • Gas Water Heater

    • Refrigerator

    • Tankless Water Heater

    • Washer

    • Wine Refrigerator

    Otras características interiores

    • Built-in Features

    • Ceiling Fan(s)

    • Coffered Ceiling(s)

    • Crown Molding

    • Eating Space In Kitchen

    • High Ceilings

    • Primary Bedroom Main Floor

    • Solid Wood Cabinets

    • Stone Counters

    • Walk-In Closet(s)

    Dormitorios y baños

    • Dormitorios: 4

    • Baños: 1

    • Baños completos: 4

  • Estacionamiento

    • Alley Access

    Propiedad

    • Pisos: One

    • Piscina Privada: Si

    • Características Exteriores: French Doors / Irrigation System / Outdoor Kitchen

    Lote

    • Lote: 0.17 Hectáreas

    Otra Información de Propiedad

    • Número de Parcela: A2629184TC00001200012.0

    • Zonificación: RS-60

  • Tipo y estilo

    • Tipo de propiedad: Residential

    • Subtipo de propiedad: Single Family Residence

  • Utilidad

    • Public

    Energía verde

    • Insulation

  • Otra información financiera

    • Importe anual de impuestos: $31,424

  • Detalles de la fuente

    • MLS ID: TB8540481

    Otros hechos

    • Materiales de construcción: Block / HardiPlank Type

    • Detalles de la fundación: Slab

    • Características de la chimenea: Family Room / Gas

    • Características de lavandería: Laundry Room

    • Características del lote: Historic District / City Lot / Landscaped / Sidewalk

    • Características del patio y el porche: Covered / Front Porch / Rear Porch

    • Características de la piscina: In Ground

    • Características de la ventana: Window Treatments

    • Caras de dirección: East

    • Estilo arquitectónico: Craftsman

    • Hogar: Si

    • Espacios de garaje: 2

    • Garaje: Si

    • Salón: 3189

    • Fuente de agua: Public

    • Tamaño de la parcela: 60 x 127

    • Nombre de subdivisión: MORRISON GROVE SUB

Consulta privada
Habla con el asesor de este inmueble.
Planos, documentos del HOA, comparables off-market, agendar una visita privada — un solo mensaje directo al especialista local.

Más como esta

Activo con contrato
$2,825,000
Casa
6 camas · 5 baños · 5,154 sqft
BAYSHORE BEAUTIFUL SUB, TAMPA
2911 W ALLINE AVENUE
Activo con contrato
$2,500,000
Casa
5 camas · 4 baños · 4,081 sqft
VIRGINIA TERRACE, TAMPA
3907 W VASCONIA STREET
Activo con contrato
$3,649,000
Casa
5 camas · 5 baños · 4,593 sqft
NORTH NEW SUBURB BEAUTIFUL, TAMPA
2418 W WATROUS AVENUE
Nuevo
Activo con contrato
$3,599,000
Casa
5 camas · 5 baños · 5,002 sqft
DAVIS ISLANDS PB10 PG52 TO 57, TAMPA
128 ADRIATIC AVENUE
Nuevo
Activo con contrato
$2,150,000
Casa
5 camas · 4 baños · 3,206 sqft
DAVIS ISLANDS PB10 PG52 TO 57, TAMPA
208 CHIPPEWA AVENUE
Nuevo
Activo con contrato
$2,399,000
Casa
5 camas · 3 baños · 3,658 sqft
PARKLAND ESTATES REV, TAMPA
2803 W MORRISON AVENUE
Activo con contrato
$2,595,000
Condo / Coop
3 camas · 3 baños · 2,815 sqft
Bayshore Ysabella Condomin, Tampa
3015 S Ysabella # 1501, Tampa FL 33629
Activo con contrato
$3,695,000
Adosados
4 camas · 2 baños · 3,524 sqft
ST TROPEZ AT HARBOUR ISLAND PH, TAMPA
1109 ABBEYS WAY

Mercado cerca de esta dirección

Conteos en vivo en la misma zona.
Ver todo

The multiple listing information is provided by the Stellar MLS from a copyrighted compilation of listings. The compilation of listings and each individual listing are ©2026-present Stellar MLS. All Rights Reserved. The information provided is for consumers' personal, noncommercial use and may not be used for any purpose other than to identify prospective properties consumers may be interested in purchasing. All properties are subject to prior sale or withdrawal. All information provided is deemed reliable but is not guaranteed accurate, and should be independently verified. Listing courtesy of: KELLER WILLIAMS TAMPA CENTRAL