
Недвижимость
Ознакомьтесь с нашими объявлениями
Продать дом
Бесплатная оценка дома
Контакты
Расскажите нам о своих потребностях
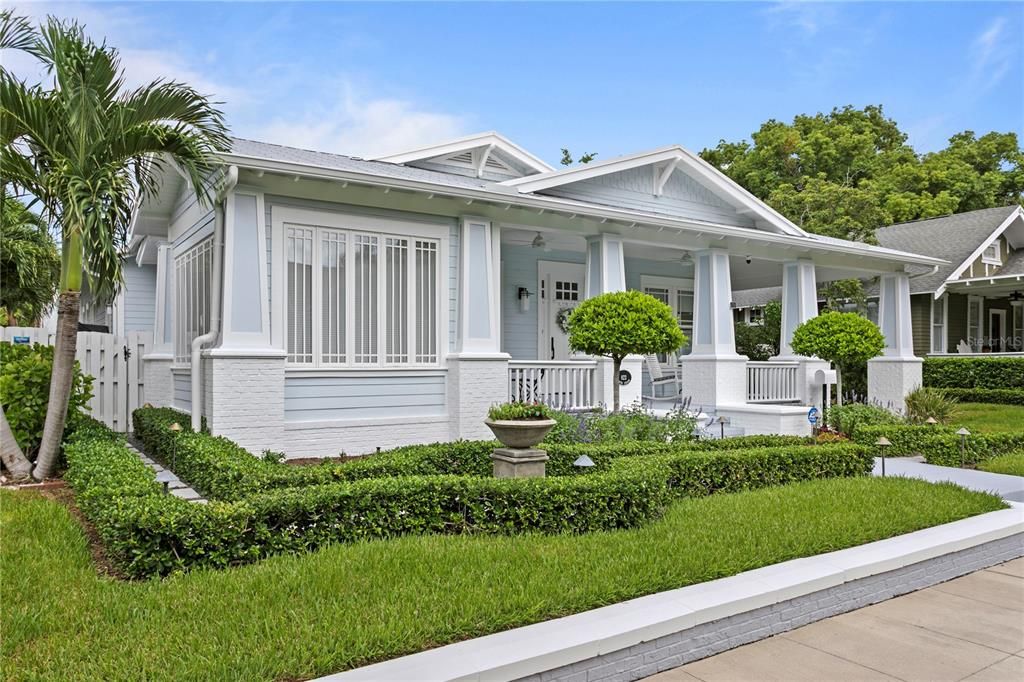
823 S EDISON AVENUE

Дом Под контрактом
$2,890,000

BTC: 35.90062112

ETH: 1,180.07349939

1 Дней
4 спален
4 ванн
3,189 кв.фт.

Обзор

Welcome to Hyde Park's Golden Triangle where this rare one story home was designed and built to resemble the historic homes of Hyde Park but was completed in just 2005. Construction is concrete block with hardie board siding and brick. The 3 bedroom 3 1/2 bath main house has a porte-cochere for easy covered access. Rich 8 inch wide oak planked floors are throughout and add to open floor plan. A sunroom in the front of the house offers bay views and can be used as a den or office. The large dining room has custom built-ins. JennAir Noir appliances, including induction cooktop, convection oven and wine cooler can be found in the kitchen accented by white marble counter tops. The kitchen peninsula opens to the great room, with box beam ceiling, custom built-ins, and gas fireplace. French doors lead to the back porch complete with an outdoor kitchen, with grill hood. The primary bedroom has a walk-in closet, and the primary bath has a large walk-in shower. All three bedrooms are en-suite. The property also includes a Carriage House with two car garage, both front and alley entrances. The Carriage House guest suite is its own private oasis, with vaulted wood ceilings, complete breakfast bar area, wonderful natural light and a Mitsubishi split system. The Galvalume 5 V crimp metal roof was installed in 2021. And the Navien tankless gas hot water system for the main house in 2024. The pool was resurfaced in 2021 as well as new marble pavers installed. Close to the restaurants and shops of Hyde Park Village and just steps from Bayshore Boulevard, this home offers the rarity of living in Tampa’s premier Historic district but in a currently built one story home.

Локация

Детали

Тип:
Residential
Парковка:
Alley Access
Год постройки:
2005
Лот:
0.17 Акров
Отопление:
Central
Цена/кв.фут:
$906
Охлаждение:
Central Air
HOA:
Нет данных

Valuation

Our model vs. what's actually selling nearby.
Estimate
$1,150,000
$755K – $1.7M
Confidence Low
List vs. estimate
$1.7M above estimate
List $2,890,000 · +151.3%
Our model says this listing is priced above recent comparable activity. Room to negotiate.
Price per sq ft
$906
+209.6% vs. city median $292
Based on
11 MLS comparables
Median of recent comparable listings. Sold comps use closing price, active listings use list price.

Главное

Annual tax
$31,423
2025
Pool
In Ground
Garage
2 car garage
Pets
Allowed
Больше фактов и особенностей
  • Напольное покрытие

    • Hardwood

    Отопление

    • Central

    Охлаждение

    • Central Air

    Бытовая техника

    • Built-In Oven

    • Convection Oven

    • Cooktop

    • Dishwasher

    • Disposal

    • Dryer

    • Gas Water Heater

    • Refrigerator

    • Tankless Water Heater

    • Washer

    • Wine Refrigerator

    Другие особенности интерьера

    • Built-in Features

    • Ceiling Fan(s)

    • Coffered Ceiling(s)

    • Crown Molding

    • Eating Space In Kitchen

    • High Ceilings

    • Primary Bedroom Main Floor

    • Solid Wood Cabinets

    • Stone Counters

    • Walk-In Closet(s)

    Спальни и ванные комнаты

    • Спальни: 4

    • Ванные: 1

    • Полные ванные комнаты: 4

  • Парковка

    • Alley Access

    Имущество

    • Этажи: One

    • Частный Бассейн: Да

    • Особенности Экстерьера: French Doors / Irrigation System / Outdoor Kitchen

    Лот

    • Лот: 0.17 Акров

    Другая Информация о Недвижимости

    • Номер Земельного Участка: A2629184TC00001200012.0

    • Зонирование: RS-60

  • Тип и стиль

    • Тип недвижимости: Residential

    • Подтип недвижимости: Single Family Residence

  • Общественное благосостояние

    • Public

    Озеленение

    • Insulation

  • Другая финансовая информация

    • Годовая сумма налога: $31,424

  • Детали источника

    • MLS ID: TB8540481

    Другие факты

    • Строительные материалы: Block / HardiPlank Type

    • Детали фундамента: Slab

    • Особенности камина: Family Room / Gas

    • Особенности прачечной: Laundry Room

    • Особенности лота: Historic District / City Lot / Landscaped / Sidewalk

    • Особенности двора и крыльца: Covered / Front Porch / Rear Porch

    • Особенности бассейна: In Ground

    • Особенности окна: Window Treatments

    • Направленные лица: East

    • Архитектурный стиль: Craftsman

    • Камин: Да

    • Мест в гараже: 2

    • Гараж: Да

    • Жилая площадь: 3189

    • Источник воды: Public

    • Размеры участка: 60 x 127

    • Название подразделения: MORRISON GROVE SUB

Частный запрос
Поговорите со специалистом по этому объекту.
Планировки, HOA-документы, off-market сравнимые объекты, частный показ — одно сообщение напрямую локальному специалисту.

Ещё такие

Под контрактом
$2,825,000
Дом
6 спален · 5 ванн · 5,154 кв.фт.
BAYSHORE BEAUTIFUL SUB, TAMPA
2911 W ALLINE AVENUE
Под контрактом
$2,500,000
Дом
5 спален · 4 ванн · 4,081 кв.фт.
VIRGINIA TERRACE, TAMPA
3907 W VASCONIA STREET
Под контрактом
$3,649,000
Дом
5 спален · 5 ванн · 4,593 кв.фт.
NORTH NEW SUBURB BEAUTIFUL, TAMPA
2418 W WATROUS AVENUE
Новое
Под контрактом
$3,599,000
Дом
5 спален · 5 ванн · 5,002 кв.фт.
DAVIS ISLANDS PB10 PG52 TO 57, TAMPA
128 ADRIATIC AVENUE
Новое
Под контрактом
$2,150,000
Дом
5 спален · 4 ванн · 3,206 кв.фт.
DAVIS ISLANDS PB10 PG52 TO 57, TAMPA
208 CHIPPEWA AVENUE
Новое
Под контрактом
$2,399,000
Дом
5 спален · 3 ванн · 3,658 кв.фт.
PARKLAND ESTATES REV, TAMPA
2803 W MORRISON AVENUE
Под контрактом
$2,595,000
Квартира
3 спален · 3 ванн · 2,815 кв.фт.
Bayshore Ysabella Condomin, Tampa
3015 S Ysabella # 1501, Tampa FL 33629
Под контрактом
$3,695,000
Таунхаус
4 спален · 2 ванн · 3,524 кв.фт.
ST TROPEZ AT HARBOUR ISLAND PH, TAMPA
1109 ABBEYS WAY

Рынок вокруг этого адреса

Актуальные данные по району.
Смотреть все

The multiple listing information is provided by the Stellar MLS from a copyrighted compilation of listings. The compilation of listings and each individual listing are ©2026-present Stellar MLS. All Rights Reserved. The information provided is for consumers' personal, noncommercial use and may not be used for any purpose other than to identify prospective properties consumers may be interested in purchasing. All properties are subject to prior sale or withdrawal. All information provided is deemed reliable but is not guaranteed accurate, and should be independently verified. Listing courtesy of: KELLER WILLIAMS TAMPA CENTRAL