
Недвижимость
Ознакомьтесь с нашими объявлениями
Продать дом
Бесплатная оценка дома
Контакты
Расскажите нам о своих потребностях
929 S OREGON AVENUE

Дом На продажу
$2,649,000

BTC: 40.64130101

ETH: 1,392.27599546

-$100K (2026/07/07)
53 Дней
5 спален
4 ванн
4,270 кв.фт.

Обзор

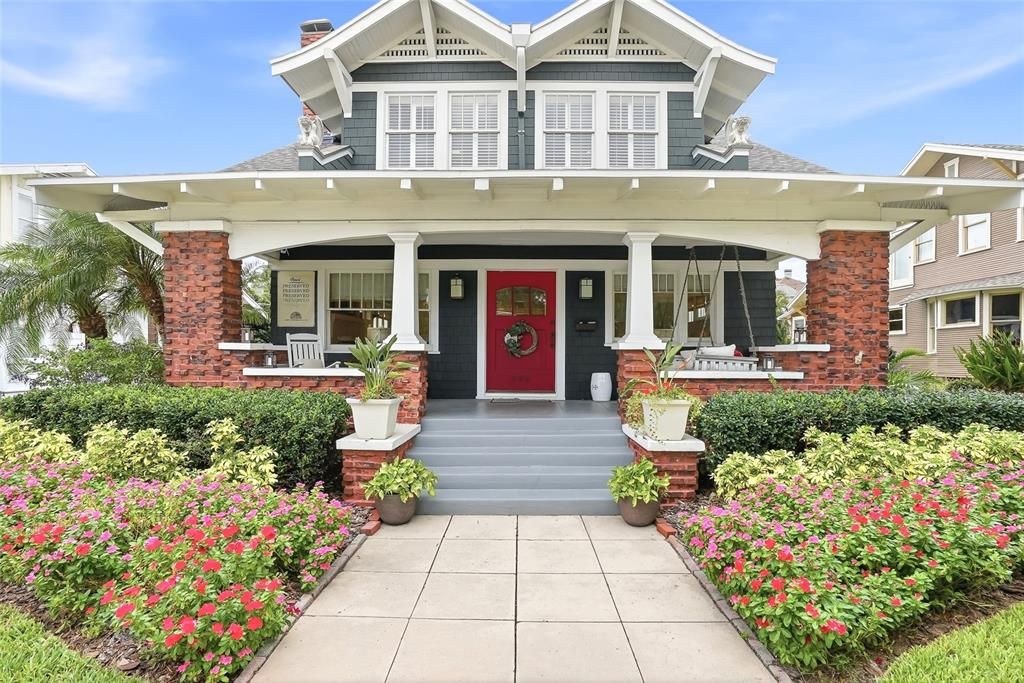
LISTING ENDS AUGUST 1. SCHEDULE YOUR SHOWING NOW. Historic Craftsman home meticulously rebuilt from the studs for modern living, just five doors from Bayshore Blvd and only 2½ blocks from Hyde Park Village. The 3,140-square-foot main home features a rare Clinker brick front porch and chimney, cedar shake exterior, while a detached carriage house and your own private oasis - a beautiful stone courtyard, covered porch, and an 8' × 18' cocktail pool with waterfall - complete this exceptional property. The interior was designed by Chip Vogel of Interior Spaces, recognized for his work on many Hyde Park homes. Box beam ceilings, custom millwork, built-ins, plantation shutters, and a gas fireplace showcase the home's craftsmanship. The recently updated kitchen (2024) serves as the heart of the home, connecting the dining and family rooms before opening to the outdoor living space. Upstairs are four light-filled bedrooms, including a spacious primary suite with dual closets, built-ins, a soaking tub, seamless glass shower, and double vanities. The detached 1,130-square-foot carriage house includes two recently updated apartments (2024 & 2026) overlooking the pool, providing flexibility for guests, extended family, a home office, rental, or multigenerational living. The lower level also offers future garage conversion potential (feasibility verified), while the existing side-by-side parking area accommodates two vehicles, an uncommon convenience in Hyde Park. Transferable roof (new 2025), termite warranties along with no history of flooding provide added peace of mind.

Локация

Детали

Тип:
Residential
Парковка:
Alley Access / Boat / Driveway / Electric Vehicle Charging Station(s) / Golf Cart Parking / Oversized / RV Carport
Год постройки:
1912
Лот:
0.18 Акров
Отопление:
Central
Цена/кв.фут:
$620
Охлаждение:
Central Air
HOA:
Нет данных

Valuation

Our model vs. what's actually selling nearby.
Estimate
$2,200,000
$2.0M – $2.5M
Confidence Low
List vs. estimate
$449K above estimate
List $2,649,000 · +20.4%
Our model says this listing is priced above recent comparable activity. Room to negotiate.
Price per sq ft
$620
+110.0% vs. city median $295
Based on
5 MLS comparables
Median of recent comparable listings. Sold comps use closing price, active listings use list price.

Главное

Annual tax
$21,545
2025
Pool
Gunite
View
Garden, Pool
Pets
Allowed
Больше фактов и особенностей
  • Напольное покрытие

    • Hardwood

    Отопление

    • Central

    Охлаждение

    • Central Air

    Бытовая техника

    • Bar Fridge

    • Convection Oven

    • Dishwasher

    • Disposal

    • Dryer

    • Microwave

    • Refrigerator

    • Washer

    • Wine Refrigerator

    Другие особенности интерьера

    • Built-in Features

    • Crown Molding

    • Eating Space In Kitchen

    • Open Floorplan

    • Solid Wood Cabinets

    • Stone Counters

    • Walk-In Closet(s)

    • Window Treatments

    Спальни и ванные комнаты

    • Спальни: 5

    • Полные ванные комнаты: 4

  • Парковка

    • Alley Access

    • Boat

    • Driveway

    • Electric Vehicle Charging Station(s)

    • Golf Cart Parking

    • Oversized

    • RV Carport

    Имущество

    • Этажи: Two

    • Частный Бассейн: Да

    • Особенности Экстерьера: French Doors / Irrigation System

    Лот

    • Лот: 0.18 Акров

    Другая Информация о Недвижимости

    • Номер Земельного Участка: A2629184TE00001000008.0

    • Зонирование: RS-60

  • Тип и стиль

    • Тип недвижимости: Residential

    • Подтип недвижимости: Single Family Residence

  • Общественное благосостояние

    • Public

  • Другая финансовая информация

    • Годовая сумма налога: $21,545

  • Детали источника

    • MLS ID: TB8517138

    Другие факты

    • Строительные материалы: Cedar / Wood Frame / Wood Siding

    • Детали фундамента: Pillar/Post/Pier

    • Особенности камина: Wood Burning

    • Особенности прачечной: Laundry Room

    • Особенности двора и крыльца: Covered / Front Porch / Rear Porch

    • Особенности бассейна: Gunite / Heated / In Ground

    • Направленные лица: East

    • Другие структуры: Guest House / Shed(s) / Storage / Workshop

    • Архитектурный стиль: Bungalow

    • Камин: Да

    • Жилая площадь: 4270

    • Источник воды: Public

    • Размеры участка: 60 x 130

    • Название подразделения: HYDE PARK WEST

Частный запрос
Поговорите со специалистом по этому объекту.
Планировки, HOA-документы, off-market сравнимые объекты, частный показ — одно сообщение напрямую локальному специалисту.

Ещё такие

Новое
На продажу
$2,299,999
Дом
4 спален · 3 ванн · 3,698 кв.фт.
RIDGEWOOD PARK, TAMPA
705 W PARK AVENUE
На продажу
$2,169,000
Дом
5 спален · 4 ванн · 3,206 кв.фт.
DAVIS ISLANDS PB10 PG52 TO 57 AND PB17 PG5, TAMPA
206 CHIPPEWA AVENUE
На продажу
$3,199,000
Дом
5 спален · 5 ванн · 4,008 кв.фт.
NEW SUBURB BEAUTIFUL, TAMPA
2523 W SUNSET DRIVE
На продажу
$2,050,000
Дом
4 спален · 3 ванн · 3,153 кв.фт.
NORTH SUBURB BEAUTIFUL, TAMPA
605 S ORLEANS AVENUE
На продажу
$2,700,000
Дом
6 спален · 6 ванн · 4,602 кв.фт.
RIDGEWOOD PARK, TAMPA
2313 N RIVERSIDE DRIVE
На продажу
$2,800,000
Таунхаус
5 спален · 5 ванн · 4,796 кв.фт.
THE ALAGON ON BAYSHORE A CONDO, TAMPA
3507 BAYSHORE BOULEVARD UNIT 102
На продажу
$2,900,000
Квартира
3 спален · 3 ванн · 3,250 кв.фт.
AQUATICA CONDO, TAMPA
2900 W BAY TO BAY BOULEVARD UNIT 1401
На продажу
$2,899,000
Дом
4 спален · 4 ванн · 4,030 кв.фт.
DAVIS ISLANDS PB10 PG52 TO 57, TAMPA
502 E DAVIS BOULEVARD

Рынок вокруг этого адреса

Актуальные данные по району.
Смотреть все

The multiple listing information is provided by the Stellar MLS from a copyrighted compilation of listings. The compilation of listings and each individual listing are ©2026-present Stellar MLS. All Rights Reserved. The information provided is for consumers' personal, noncommercial use and may not be used for any purpose other than to identify prospective properties consumers may be interested in purchasing. All properties are subject to prior sale or withdrawal. All information provided is deemed reliable but is not guaranteed accurate, and should be independently verified. Listing courtesy of: SMITH & ASSOCIATES REAL ESTATE