Sell Your Home
Get a free home valuation
Contact
Tell us about your needs
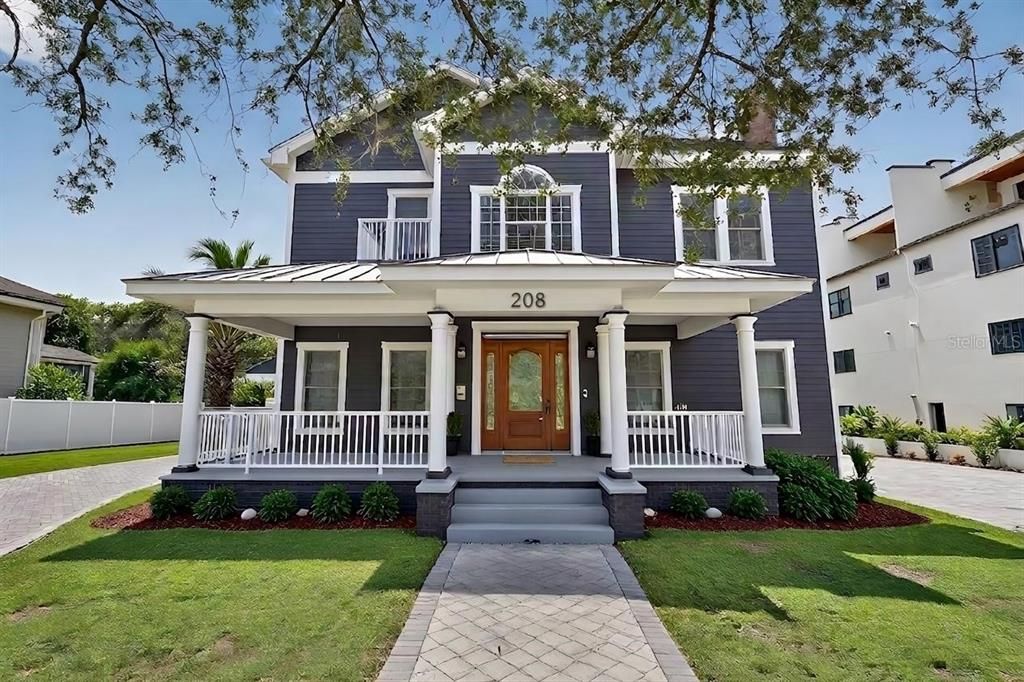
208 W ROSS AVENUE

House Active With Contract
$1,500,000

BTC: 18.12688822

ETH: 616.77631579

-$200K (2026/09/06)
30 days
4 bds
3 ba
2,975 sqft

Overview

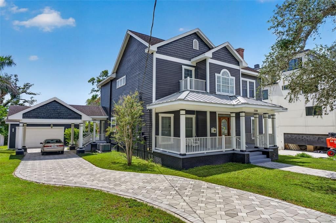
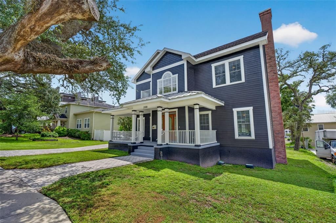
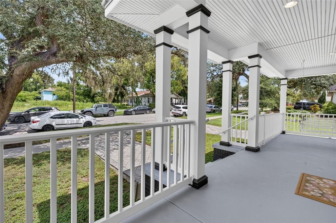
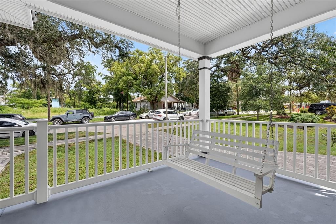
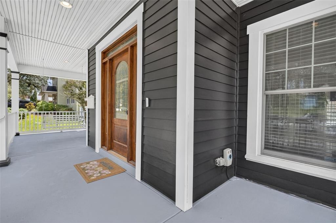
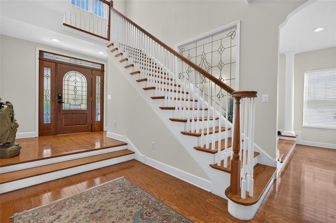
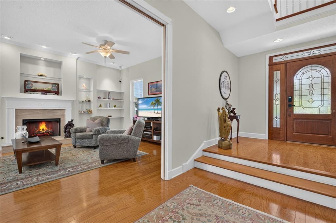
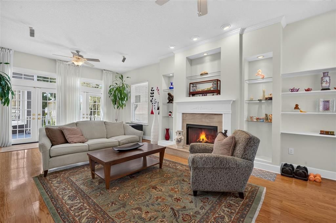
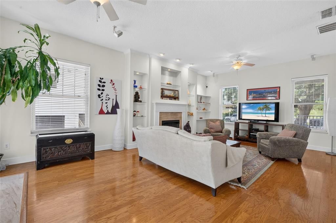
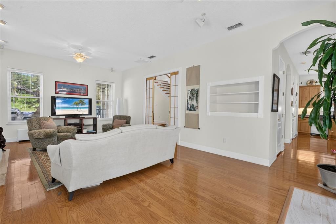
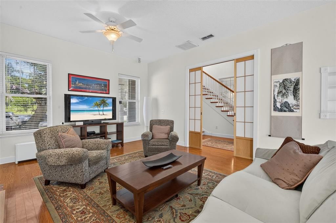
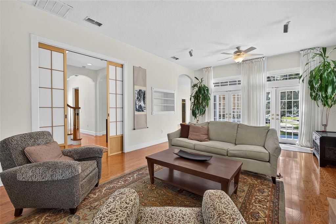
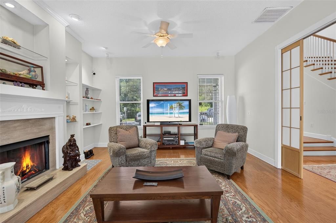
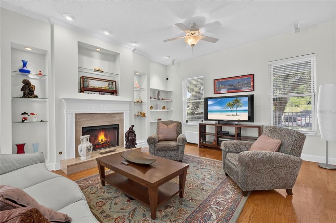
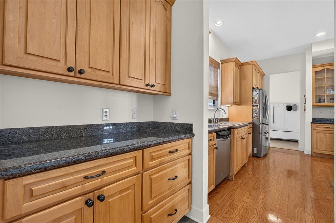
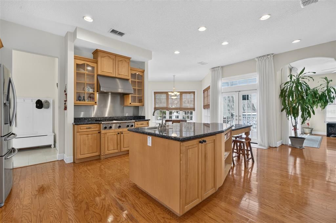
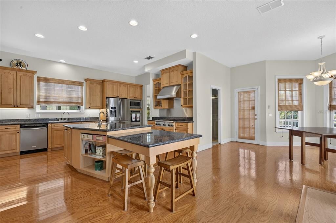
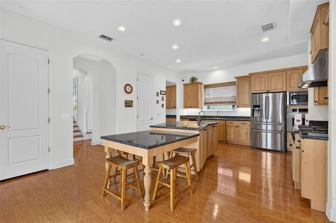
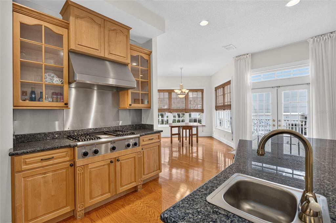
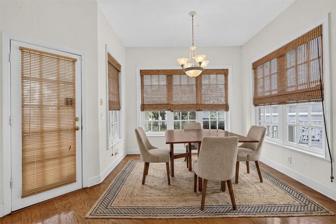
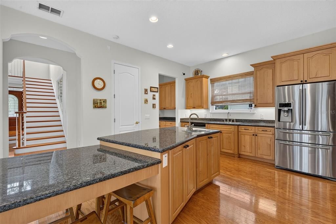
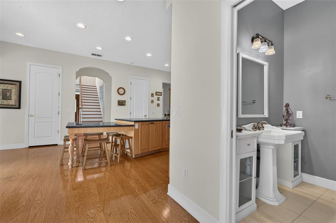
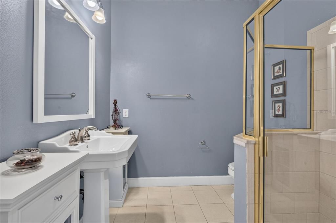
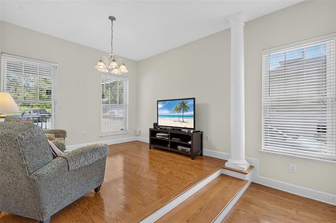
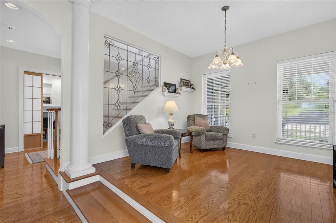
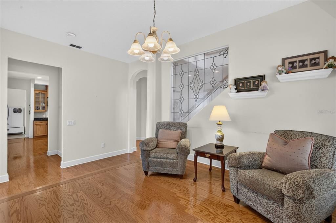
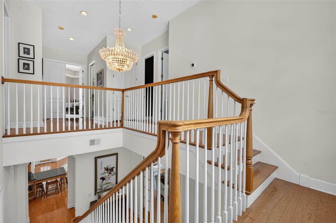
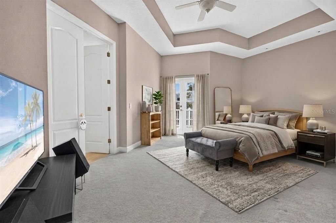
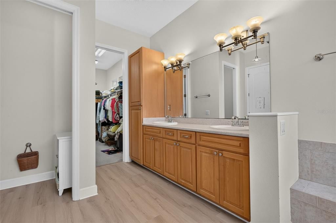
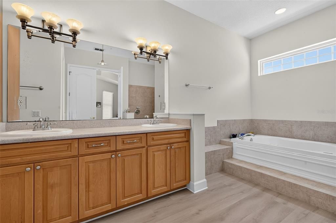
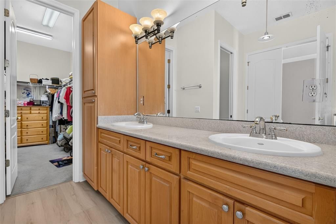
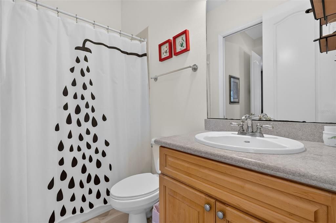
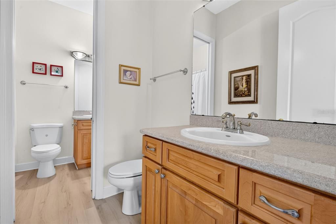
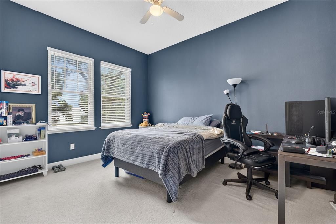
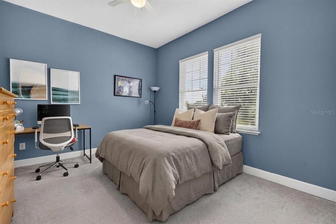
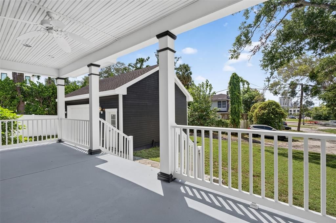
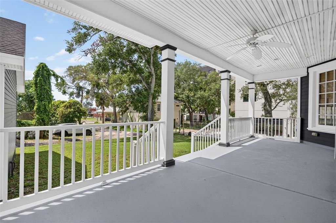
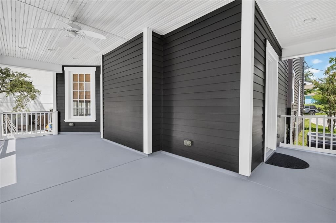
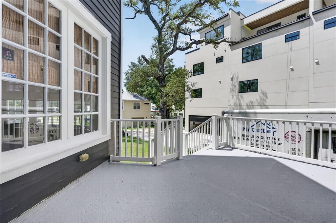
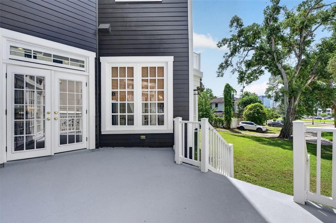
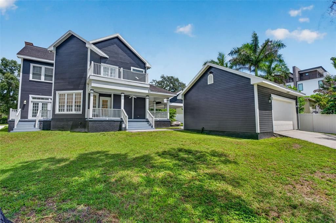
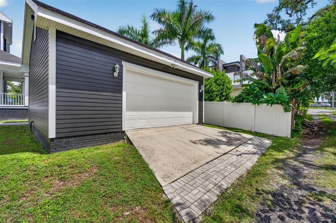
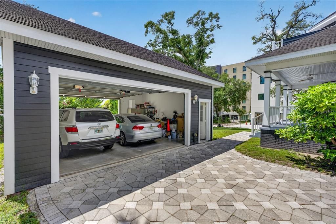
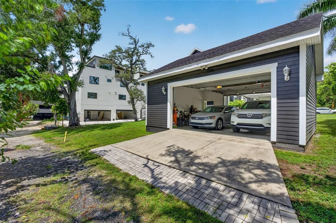
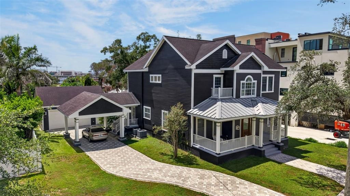
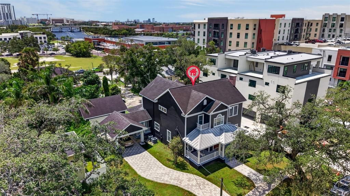
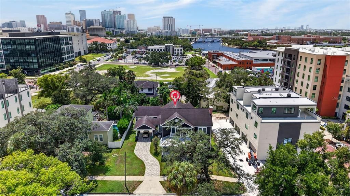
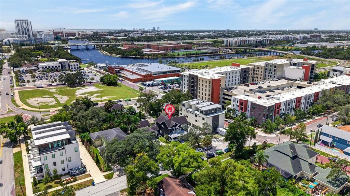
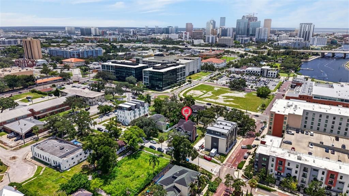
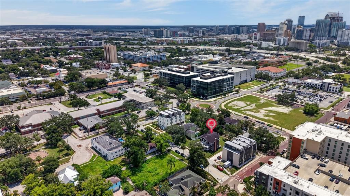
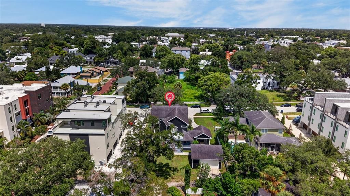
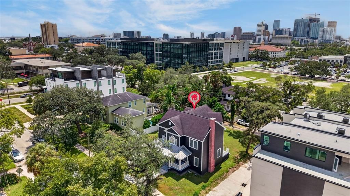
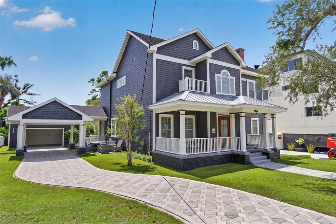
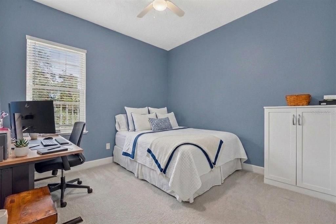
Under contract-accepting backup offers. Virtually Staged. Welcome to 208 W Ross Avenue, a stunning two-story Craftsman-style home offering an exceptional combination of space, character and location in the heart of Tampa Heights. Just moments from Armature Works, the Tampa Riverwalk, Rocca, and some of the city’s best dining, shopping and entertainment, this is urban Tampa living at its best. Offering four bedrooms and three-and-a-half baths, the home is filled with natural light, soaring ceilings, beautiful solid wood floors and timeless architectural details throughout. The expansive living areas lead to an impressive chef’s kitchen featuring a massive center island with granite countertops, solid wood cabinetry and a large gas range—an incredible space for cooking, gathering and entertaining. Multiple French doors open to the generous back porch, creating an effortless connection between indoor and outdoor living. Upstairs, the spacious primary suite is highlighted by a large private balcony overlooking the downtown Tampa skyline—the perfect place for morning coffee, evening cocktails or watching fireworks over the city from your own home. Outside, the classic wraparound front porch delivers quintessential Craftsman charm, while the exceptionally large yard offers endless possibilities for outdoor entertaining and plenty of room to add a pool. A unique drive-through garage adds both convenience and functionality. With a brand-new roof being installed by the seller, natural gas, abundant living space, incredible outdoor areas and one of Tampa Heights’ most walkable locations, 208 W Ross Avenue offers something increasingly hard to find: the character and space of a beautiful single-family home with the very best of Tampa just outside your door.
Location

Details

Type:
Residential
Parking:
Alley Access
Year Built:
2004
Lot:
0.25 Acres
Heating:
Electric
Price/sqft:
$504
Cooling:
Central Air
HOA:
No Data

Valuation

Our model vs. what's actually selling nearby.
Estimate
$795,000
$491K – $1.2M
Confidence Low
List vs. estimate
$705K above estimate
List $1,500,000 · +88.7%
Our model says this listing is priced above recent comparable activity. Room to negotiate.
Price per sq ft
$504
+72.8% vs. city median $291
Based on
10 MLS comparables
Median of recent comparable listings. Sold comps use closing price, active listings use list price.

Highlights

Annual tax
$6,480
2025
Garage
2 car garage
Pets
Allowed
All facts and features
  • Flooring

    • Hardwood

    Heating

    • Electric

    Cooling

    • Central Air

    Appliances

    • Built-In Oven

    • Convection Oven

    • Dishwasher

    • Disposal

    • Microwave

    • Range

    • Refrigerator

    Other interior features

    • Ceiling Fan(s)

    • Eating Space In Kitchen

    • Elevator

    • PrimaryBedroom Upstairs

    • Solid Surface Counters

    • Walk-In Closet(s)

    Bedrooms and bathrooms

    • Bedrooms: 4

    • Bathrooms: 1

    • Full bathrooms: 3

  • Parking

    • Alley Access

    Property

    • Levels: Two

    • Exterior Features: Balcony / French Doors

    Lot

    • Lot: 0.25 Acres

    Other Property Information

    • Parcel Number: A1329184YD00001300003.0

    • Zoning: RM-24

  • Type and style

    • Property Type: Residential

    • Property Sub Type: Single Family Residence

  • Utility

    • Cable Available

    • Electricity Available

    • Fiber Optics

    • Natural Gas Available

  • Other financial information

    • Annual tax amount: $6,480

  • Source details

    • MLS ID: TB8543674

    Other facts

    • Construction Materials: Block / Wood Frame

    • Foundation Details: Slab

    • Fireplace Features: Gas

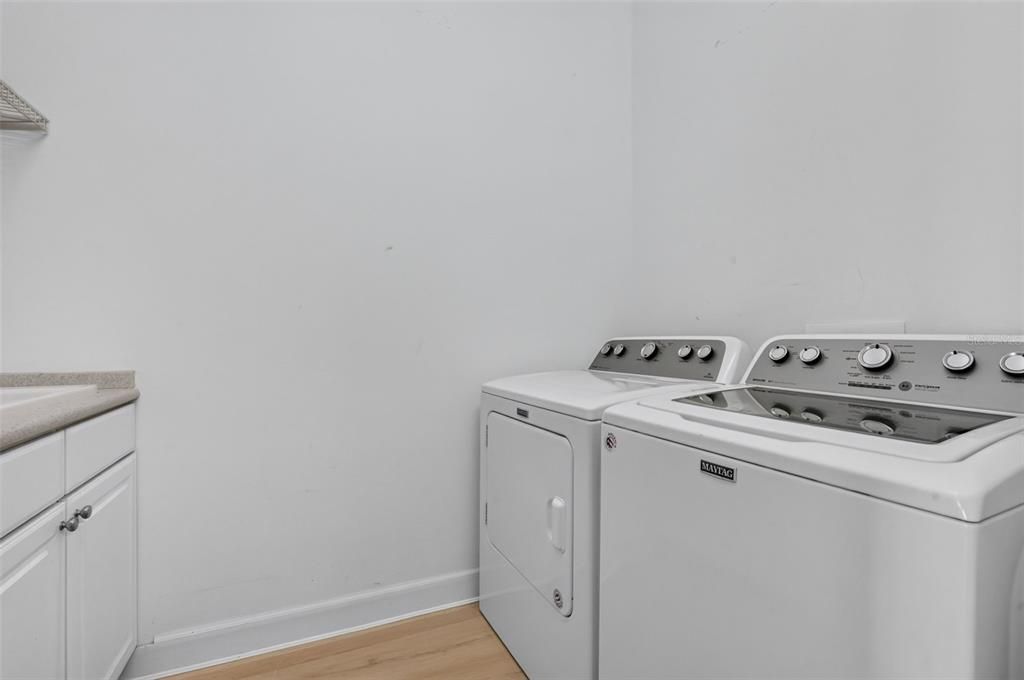
    • Laundry Features: Laundry Room

    • Direction Faces: North

    • Fireplace: Yes

    • Garage Spaces: 2

    • Garage: Yes

    • Living Area: 2975

    • Water Source: Public

    • Lot Size Dimensions: 82 x 131

    • Subdivision Name: HIGHLAND PARK 1ST ADD

Private inquiry
Talk to the advisor on this listing.
Floor plans, HOA docs, off-market comparables, scheduling a private showing — one message, direct to the local specialist.

More like this

Active With Contract
$1,100,000
Condo/Co-op
3 bds · 2 ba · 2,527 sqft
VICTORY LOFTS A CONDO, TAMPA
101 S 12TH STREET UNIT 407
New
Active With Contract
$1,550,000
House
4 bds · 4 ba · 3,431 sqft
WOOD LYNNE, TAMPA
205 N WOODLYNNE AVE
New
Active With Contract
$1,250,000
House
4 bds · 3 ba · 2,031 sqft
OSCAWANA, TAMPA
211 S ALBANY AVENUE
Active With Contract
$1,100,000
House
4 bds · 3 ba · 2,232 sqft
COLLINS PHILIP 2ND ADD, TAMPA
1322 W GRACE STREET
-$76K
Active With Contract
$1,599,000
House
4 bds · 4 ba · 2,620 sqft
LINGERLONG, TAMPA
701 S PACKWOOD AVENUE
Active With Contract
$1,225,000
Condo/Co-op
3 bds · 3 ba · 1,733 sqft
TOWERS OF CHANNELSIDE CONDOMIN, TAMPA
1209 E CUMBERLAND AVENUE UNIT 1901
Active With Contract
$1,800,000
Lots/Land
0.35 acres
WEST HIGHLANDS, TAMPA
402 W COLUMBUS DRIVE
Active With Contract
$1,275,000
House
6 bds · 3 ba · 3,555 sqft
GEORGIA PARK, TAMPA
4309 N CENTRAL AVENUE

Market around this address

Live counts in the same area.
View all

The multiple listing information is provided by the Stellar MLS from a copyrighted compilation of listings. The compilation of listings and each individual listing are ©2026-present Stellar MLS. All Rights Reserved. The information provided is for consumers' personal, noncommercial use and may not be used for any purpose other than to identify prospective properties consumers may be interested in purchasing. All properties are subject to prior sale or withdrawal. All information provided is deemed reliable but is not guaranteed accurate, and should be independently verified. Listing courtesy of: COMPASS FLORIDA LLC