Sell Your Home
Get a free home valuation
Contact
Tell us about your needs
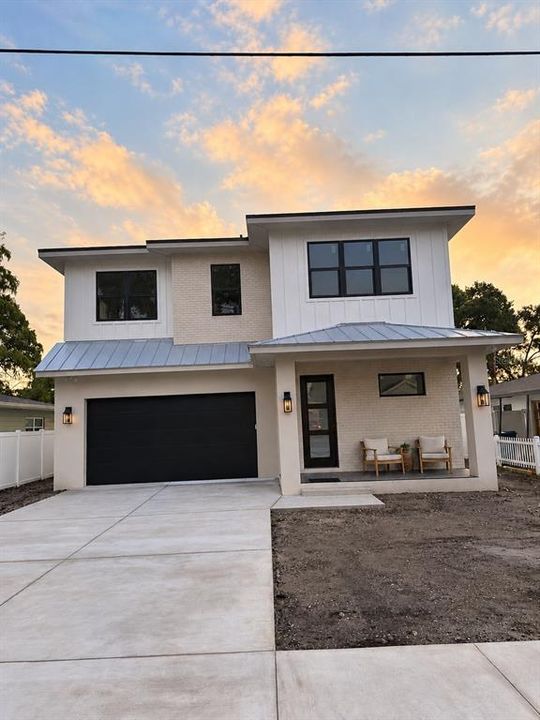
205 N WOODLYNNE AVE

House Active With Contract
$1,550,000

BTC: 19.25944334

ETH: 637.33552632

3 days
4 bds
4 ba
3,431 sqft

Overview

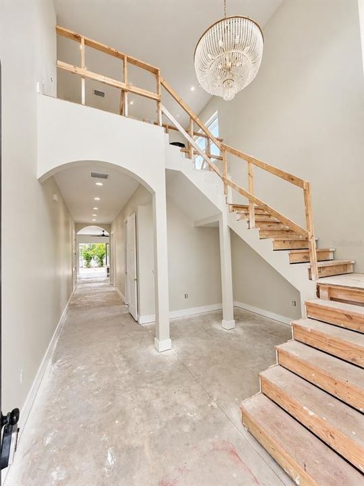
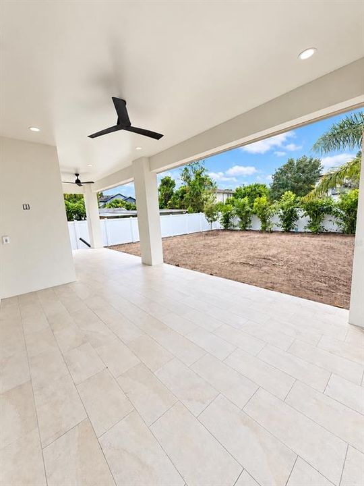
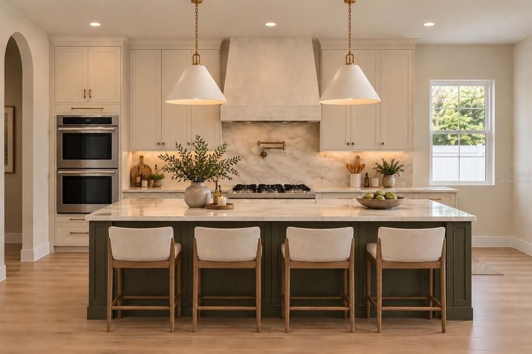
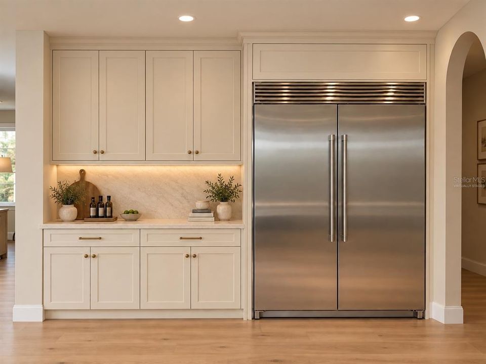
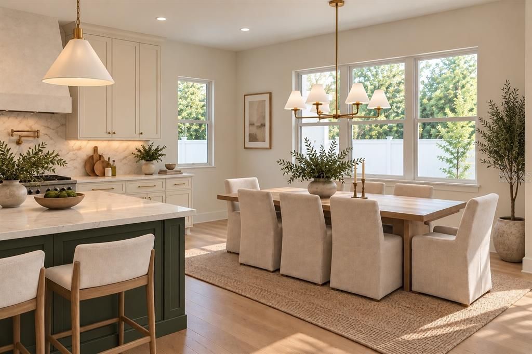
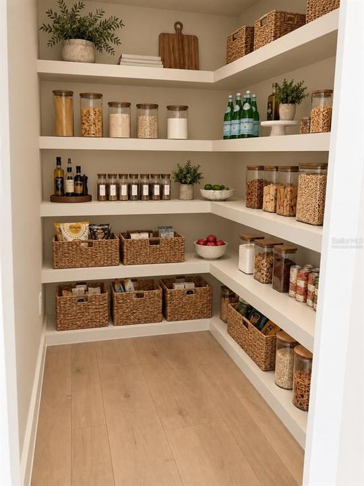
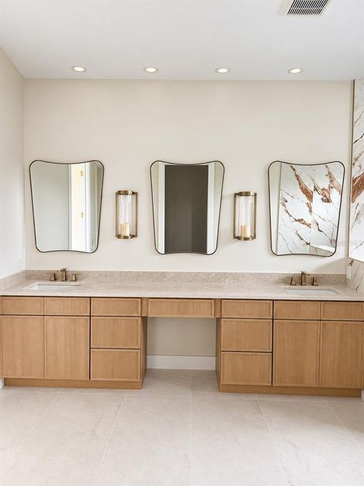
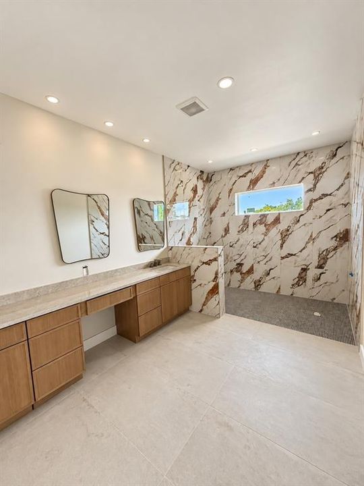
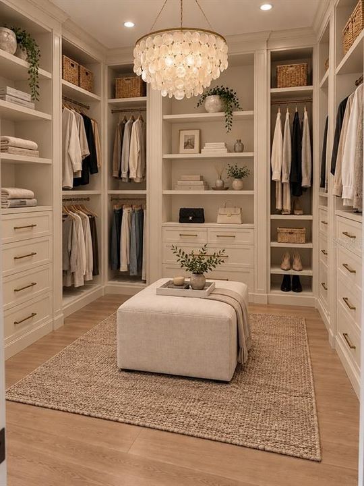
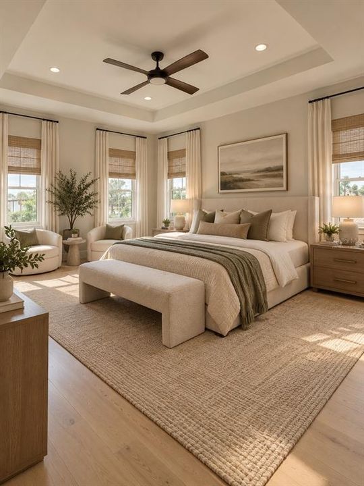
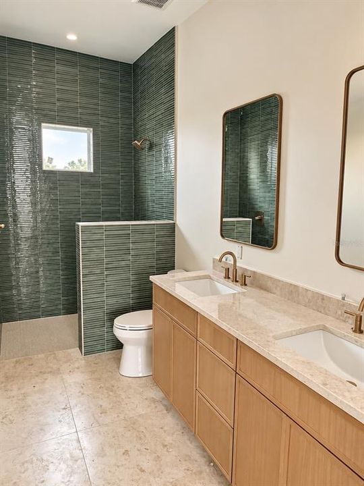
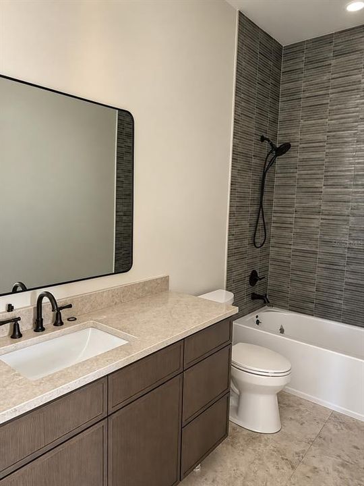
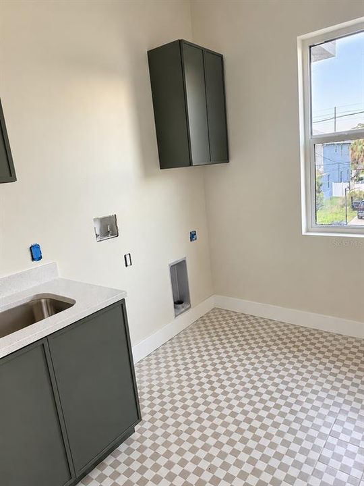
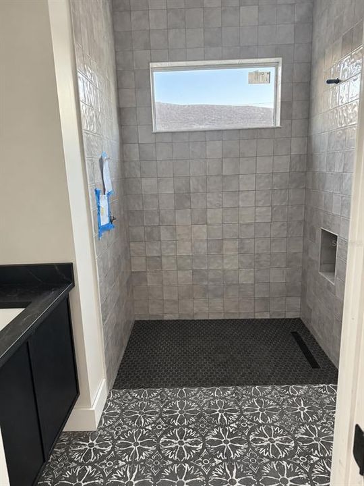
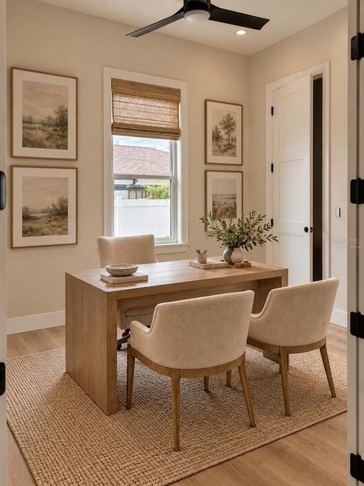
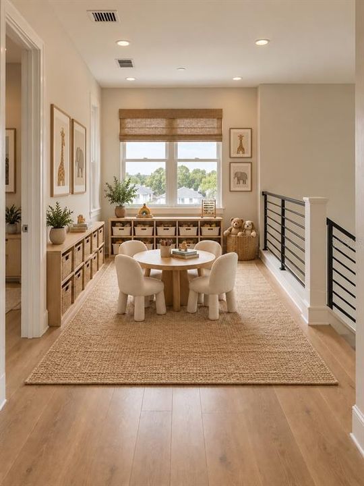
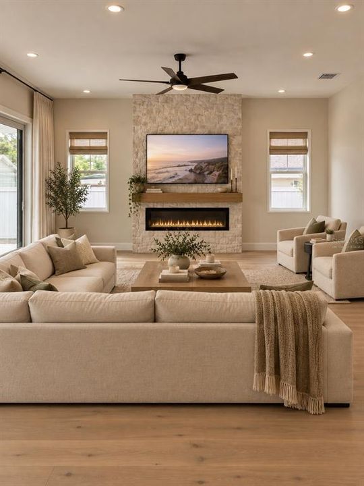
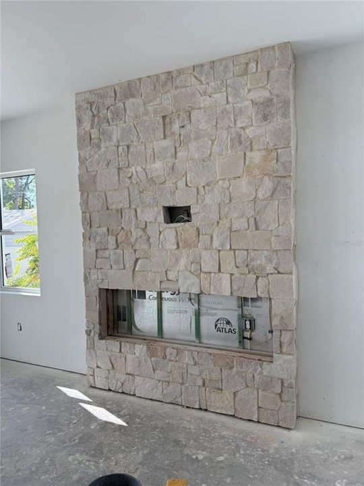
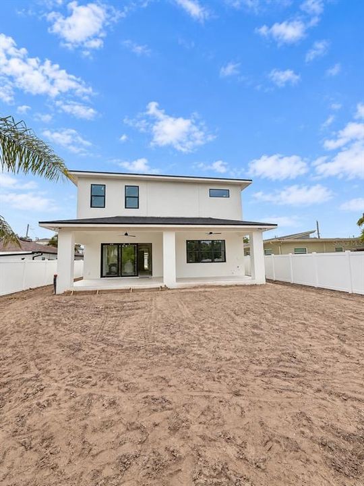
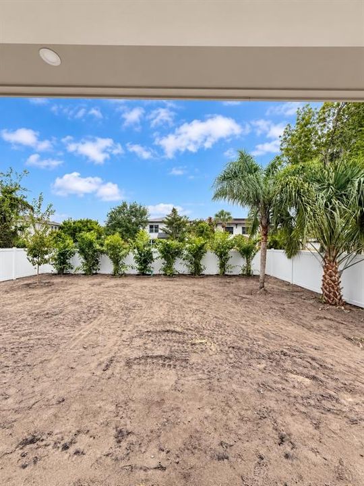
Under contract-accepting backup offers. Under Construction. A striking blend of modern luxury and thoughtful design, this exceptional new construction built by Core Builders offers 4 bedrooms, 4 bathrooms, a private office, and a spacious loft. Step through the entry into a dramatic grand foyer, where soaring 20-foot ceilings create an immediate sense of scale and sophistication. Beautiful engineered hardwood floors flow throughout, setting the tone for the home’s elevated finishes and refined aesthetic. Designed for both everyday living and effortless entertaining, the expansive floor plan continues outdoors to an oversized backyard with ample room for a custom pool and outdoor living space. Ideally located in a sought-after neighborhood within the Plant High School district and situated outside of a flood zone, this home offers an exceptional combination of luxury, space, and location. Estimated completion November 2026. Some pictures are virtually staged. Renderings are for illustrative purposes only and may depict optional or upgraded features. Actual construction details, materials, finishes, and features may vary.

Location

Details

Type:
Residential
Parking:
Driveway
Year Built:
2026
Lot:
0.15 Acres
Heating:
Central
Price/sqft:
$452
Cooling:
Central Air
HOA:
No Data

Valuation

Our model vs. what's actually selling nearby.
Estimate
$1,499,000
$1.3M – $1.8M
Confidence Low
List vs. estimate
$51K above estimate
List $1,550,000 · +3.4%
Our model says this listing is priced above recent comparable activity. Room to negotiate.
Price per sq ft
$451
+55.3% vs. city median $290
Based on
15 MLS comparables
Median of recent comparable listings. Sold comps use closing price, active listings use list price.

Highlights

Annual tax
$6,174
2025
Garage
2 car garage
Pets
Allowed
All facts and features
  • Flooring

    • Engineered Hardwood

    • Tile

    Heating

    • Central

    Cooling

    • Central Air

    Appliances

    • Built-In Oven

    • Convection Oven

    • Cooktop

    • Dishwasher

    • Disposal

    • Dryer

    • Freezer

    • Ice Maker

    • Microwave

    • Range Hood

    • Refrigerator

    • Washer

    Other interior features

    • Ceiling Fan(s)

    • Coffered Ceiling(s)

    • High Ceilings

    • Kitchen/Family Room Combo

    • Open Floorplan

    • PrimaryBedroom Upstairs

    • Solid Wood Cabinets

    • Stone Counters

    • Walk-In Closet(s)

    Bedrooms and bathrooms

    • Bedrooms: 4

    • Full bathrooms: 4

  • Parking

    • Driveway

    Property

    • Levels: Two

    • Exterior Features: Irrigation System / Lighting / Private Mailbox / Private Yard / Rain Gutters / Sidewalk / Sliding Doors / Storage

    Lot

    • Lot: 0.15 Acres

    Other Property Information

    • Parcel Number: A2229184IZ00000100011.0

    • Zoning: RS-50

  • Type and style

    • Property Type: Residential

    • Property Sub Type: Single Family Residence

  • Utility

    • BB/HS Internet Available

    • Cable Available

    • Natural Gas Connected

    • Sewer Connected

    • Street Lights

  • Other financial information

    • Annual tax amount: $6,174

  • Source details

    • MLS ID: TB8540798

    Other facts

    • Construction Materials: Block / Stucco / Wood Frame

    • Foundation Details: Slab

    • Fireplace Features: Electric / Living Room

    • Laundry Features: Electric Dryer Hookup / Laundry Room / Upper Level / Washer Hookup

    • Lot Features: Sidewalk

    • Patio And Porch Features: Covered / Front Porch / Patio / Rear Porch

    • Window Features: Storm Window(s)

    • Direction Faces: West

    • Architectural Style: Contemporary

    • Fireplace: Yes

    • Garage Spaces: 2

    • Attached Garage: Yes

    • Garage: Yes

    • Living Area: 3431

    • Water Source: Public

    • Subdivision Name: WOOD LYNNE

Private inquiry
Talk to the advisor on this listing.
Floor plans, HOA docs, off-market comparables, scheduling a private showing — one message, direct to the local specialist.

More like this

Active With Contract
$1,175,000
Lots/Land
0.21 acres
DAVIS ISLANDS, TAMPA
540 SEVERN AVENUE
New
Active With Contract
$1,775,000
House
5 bds · 4 ba · 3,735 sqft
BEL MAR UNIT 2, TAMPA
3610 S RENELLIE DRIVE
New
Active With Contract
$1,249,000
House
3 bds · 2 ba · 2,032 sqft
VIRGINIA PARK, TAMPA
3917 W SAN JUAN STREET
New
Active With Contract
$1,175,000
House
5 bds · 4 ba · 2,552 sqft
PALMA CEIA PARK, TAMPA
3415 W BARCELONA STREET
New
Active With Contract
$1,295,000
House
4 bds · 4 ba · 3,090 sqft
3MC | PALMERE, TAMPA
3615 W NORTH A STREET
New
Active With Contract
$1,500,000
House
5 bds · 4 ba · 3,646 sqft
VIRGINIA PARK / MARYLAND MANOR AREA, TAMPA
3610 E CLARK CIRCLE
New
Active With Contract
$1,250,000
House
4 bds · 3 ba · 2,031 sqft
OSCAWANA, TAMPA
211 S ALBANY AVENUE
New
Active With Contract
$1,500,000
House
4 bds · 3 ba · 2,534 sqft
PALMA CEIA PARK, TAMPA
3004 W SAN JOSE STREET

Market around this address

Live counts in the same area.
View all

The multiple listing information is provided by the Stellar MLS from a copyrighted compilation of listings. The compilation of listings and each individual listing are ©2026-present Stellar MLS. All Rights Reserved. The information provided is for consumers' personal, noncommercial use and may not be used for any purpose other than to identify prospective properties consumers may be interested in purchasing. All properties are subject to prior sale or withdrawal. All information provided is deemed reliable but is not guaranteed accurate, and should be independently verified. Listing courtesy of: CHARLES RUTENBERG REALTY INC