Vender tu casa
Valoración gratuita de tu hogar
Contacto
Cuéntenos sobre sus necesidades
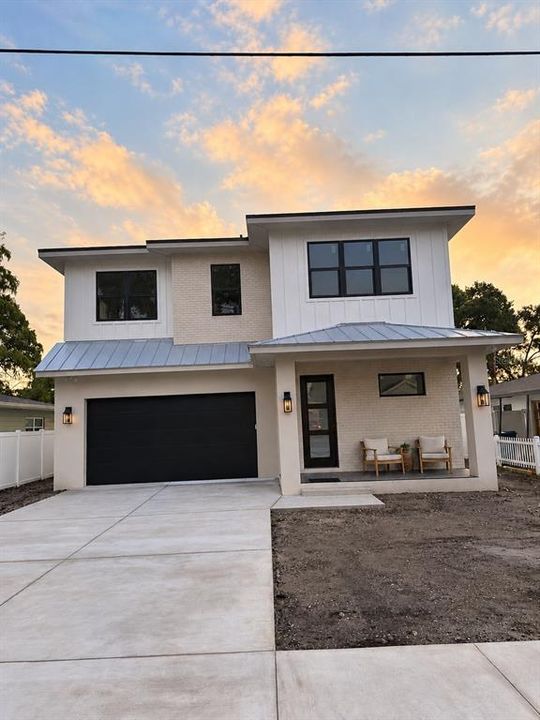
205 N WOODLYNNE AVE

Casa Activo con contrato
$1,550,000

BTC: 19.25944334

ETH: 637.33552632

3 días
4 camas
4 baños
3,431 sqft

Visión general

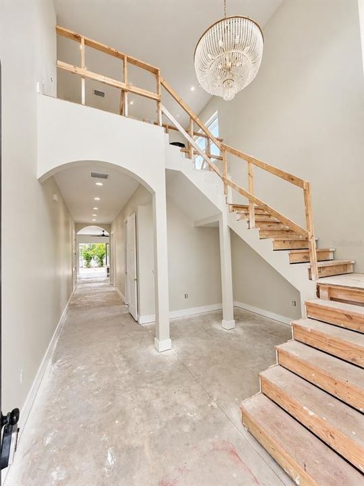
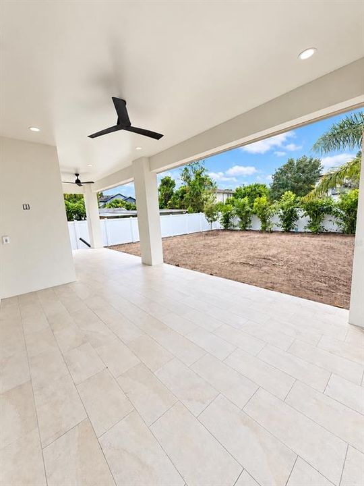
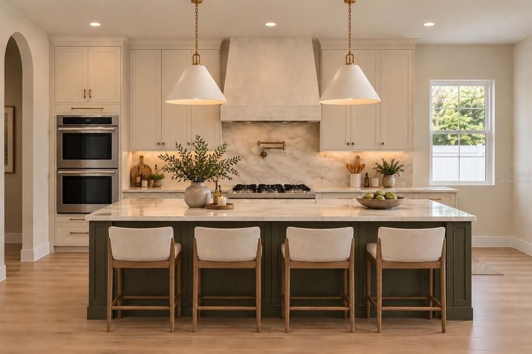
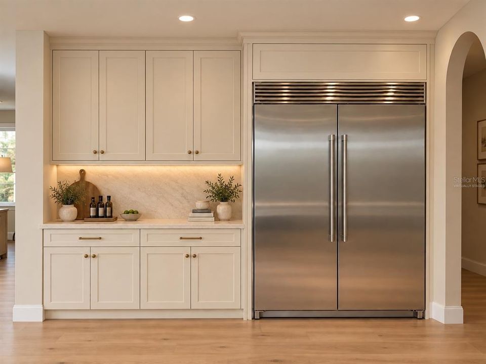
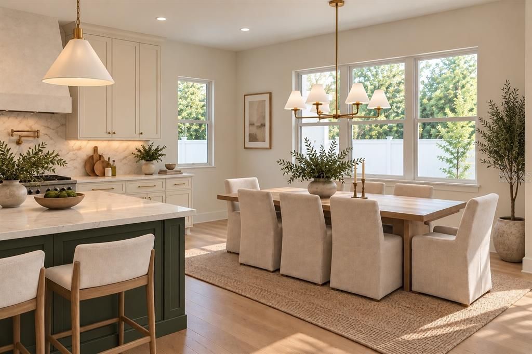
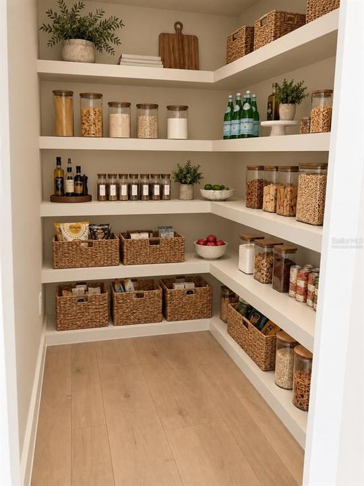
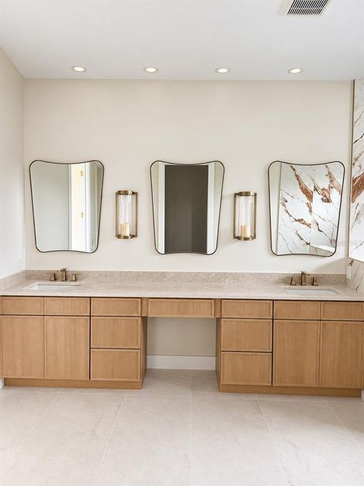
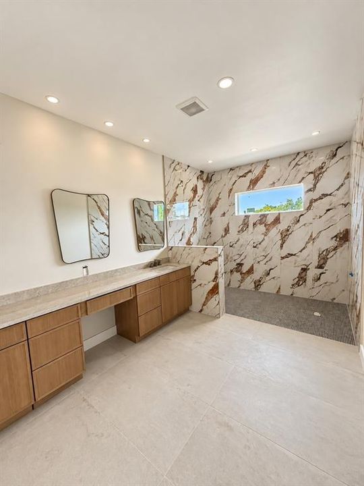
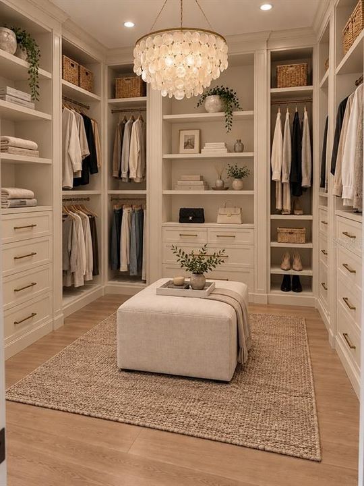
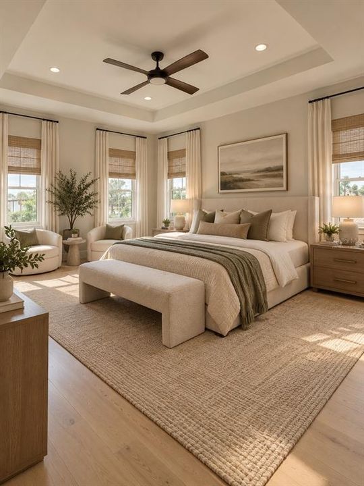
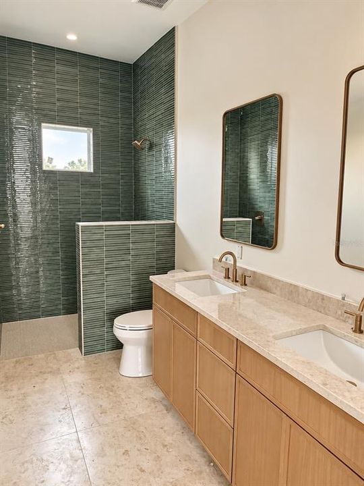
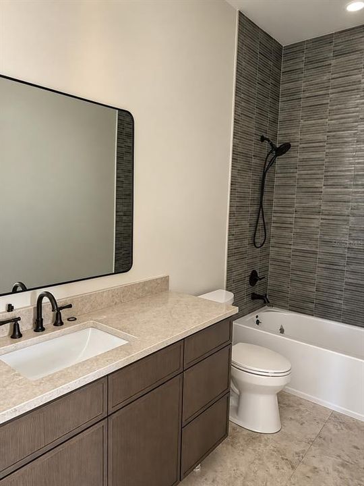
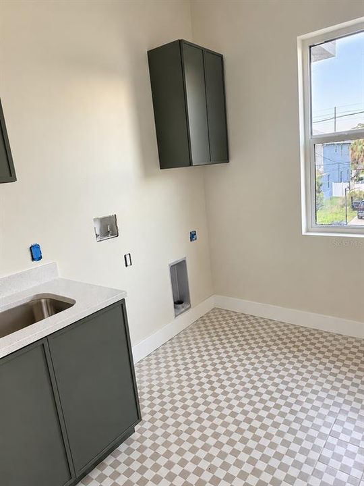
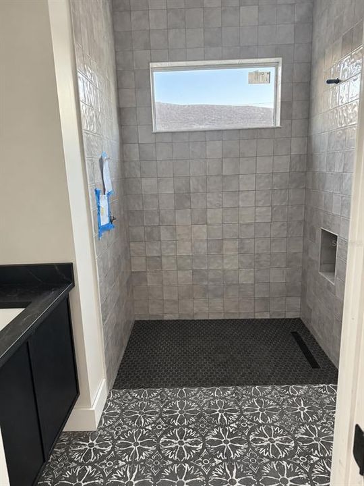
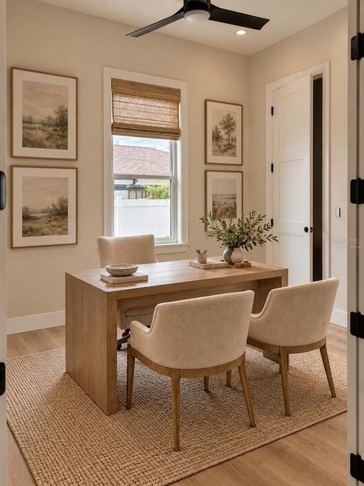
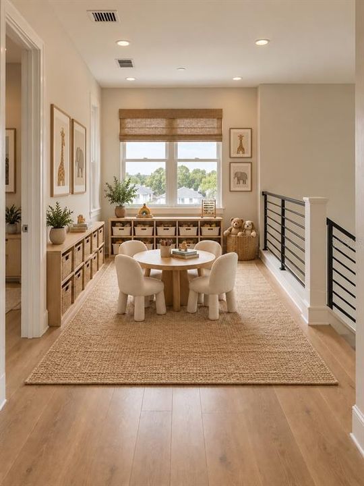
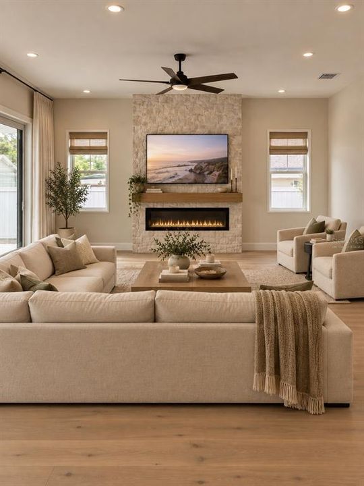
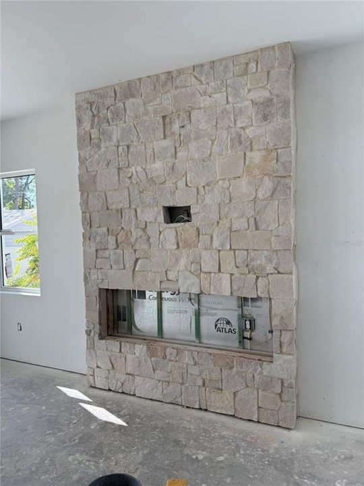
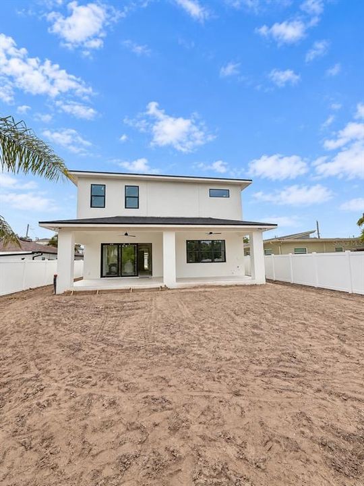
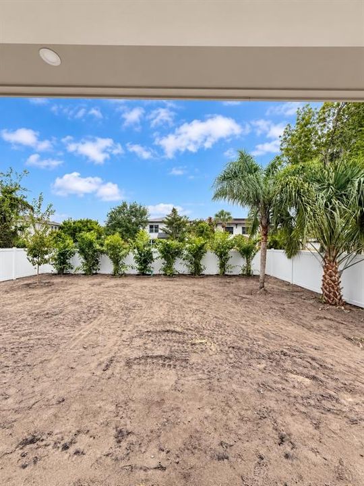
Under contract-accepting backup offers. Under Construction. A striking blend of modern luxury and thoughtful design, this exceptional new construction built by Core Builders offers 4 bedrooms, 4 bathrooms, a private office, and a spacious loft. Step through the entry into a dramatic grand foyer, where soaring 20-foot ceilings create an immediate sense of scale and sophistication. Beautiful engineered hardwood floors flow throughout, setting the tone for the home’s elevated finishes and refined aesthetic. Designed for both everyday living and effortless entertaining, the expansive floor plan continues outdoors to an oversized backyard with ample room for a custom pool and outdoor living space. Ideally located in a sought-after neighborhood within the Plant High School district and situated outside of a flood zone, this home offers an exceptional combination of luxury, space, and location. Estimated completion November 2026. Some pictures are virtually staged. Renderings are for illustrative purposes only and may depict optional or upgraded features. Actual construction details, materials, finishes, and features may vary.

Ubicación

Detalles

Tipo:
Residential
Estacionamiento:
Driveway
Año de construcción:
2026
Lote:
0.15 Hectáreas
Calefacción:
Central
precio por sq. medidor:
$452
Enfriamiento:
Central Air
HOA:
Sin datos

Valuation

Our model vs. what's actually selling nearby.
Estimate
$1,499,000
$1.3M – $1.8M
Confidence Low
List vs. estimate
$51K above estimate
List $1,550,000 · +3.4%
Our model says this listing is priced above recent comparable activity. Room to negotiate.
Price per sq ft
$451
+55.3% vs. city median $290
Based on
15 MLS comparables
Median of recent comparable listings. Sold comps use closing price, active listings use list price.

Destacados

Annual tax
$6,174
2025
Garage
2 car garage
Pets
Allowed
Más hechos y características
  • Piso

    • Engineered Hardwood

    • Tile

    Calefacción

    • Central

    Enfriamiento

    • Central Air

    Accesorios

    • Built-In Oven

    • Convection Oven

    • Cooktop

    • Dishwasher

    • Disposal

    • Dryer

    • Freezer

    • Ice Maker

    • Microwave

    • Range Hood

    • Refrigerator

    • Washer

    Otras características interiores

    • Ceiling Fan(s)

    • Coffered Ceiling(s)

    • High Ceilings

    • Kitchen/Family Room Combo

    • Open Floorplan

    • PrimaryBedroom Upstairs

    • Solid Wood Cabinets

    • Stone Counters

    • Walk-In Closet(s)

    Dormitorios y baños

    • Dormitorios: 4

    • Baños completos: 4

  • Estacionamiento

    • Driveway

    Propiedad

    • Pisos: Two

    • Características Exteriores: Irrigation System / Lighting / Private Mailbox / Private Yard / Rain Gutters / Sidewalk / Sliding Doors / Storage

    Lote

    • Lote: 0.15 Hectáreas

    Otra Información de Propiedad

    • Número de Parcela: A2229184IZ00000100011.0

    • Zonificación: RS-50

  • Tipo y estilo

    • Tipo de propiedad: Residential

    • Subtipo de propiedad: Single Family Residence

  • Utilidad

    • BB/HS Internet Available

    • Cable Available

    • Natural Gas Connected

    • Sewer Connected

    • Street Lights

  • Otra información financiera

    • Importe anual de impuestos: $6,174

  • Detalles de la fuente

    • MLS ID: TB8540798

    Otros hechos

    • Materiales de construcción: Block / Stucco / Wood Frame

    • Detalles de la fundación: Slab

    • Características de la chimenea: Electric / Living Room

    • Características de lavandería: Electric Dryer Hookup / Laundry Room / Upper Level / Washer Hookup

    • Características del lote: Sidewalk

    • Características del patio y el porche: Covered / Front Porch / Patio / Rear Porch

    • Características de la ventana: Storm Window(s)

    • Caras de dirección: West

    • Estilo arquitectónico: Contemporary

    • Hogar: Si

    • Espacios de garaje: 2

    • Garaje adjunto: Si

    • Garaje: Si

    • Salón: 3431

    • Fuente de agua: Public

    • Nombre de subdivisión: WOOD LYNNE

Consulta privada
Habla con el asesor de este inmueble.
Planos, documentos del HOA, comparables off-market, agendar una visita privada — un solo mensaje directo al especialista local.

Más como esta

Activo con contrato
$1,175,000
Lotes / Tierras
0.21 acres
DAVIS ISLANDS, TAMPA
540 SEVERN AVENUE
Nuevo
Activo con contrato
$1,775,000
Casa
5 camas · 4 baños · 3,735 sqft
BEL MAR UNIT 2, TAMPA
3610 S RENELLIE DRIVE
Nuevo
Activo con contrato
$1,249,000
Casa
3 camas · 2 baños · 2,032 sqft
VIRGINIA PARK, TAMPA
3917 W SAN JUAN STREET
Nuevo
Activo con contrato
$1,175,000
Casa
5 camas · 4 baños · 2,552 sqft
PALMA CEIA PARK, TAMPA
3415 W BARCELONA STREET
Nuevo
Activo con contrato
$1,295,000
Casa
4 camas · 4 baños · 3,090 sqft
3MC | PALMERE, TAMPA
3615 W NORTH A STREET
Nuevo
Activo con contrato
$1,500,000
Casa
5 camas · 4 baños · 3,646 sqft
VIRGINIA PARK / MARYLAND MANOR AREA, TAMPA
3610 E CLARK CIRCLE
Nuevo
Activo con contrato
$1,250,000
Casa
4 camas · 3 baños · 2,031 sqft
OSCAWANA, TAMPA
211 S ALBANY AVENUE
Nuevo
Activo con contrato
$1,500,000
Casa
4 camas · 3 baños · 2,534 sqft
PALMA CEIA PARK, TAMPA
3004 W SAN JOSE STREET

Mercado cerca de esta dirección

Conteos en vivo en la misma zona.
Ver todo

The multiple listing information is provided by the Stellar MLS from a copyrighted compilation of listings. The compilation of listings and each individual listing are ©2026-present Stellar MLS. All Rights Reserved. The information provided is for consumers' personal, noncommercial use and may not be used for any purpose other than to identify prospective properties consumers may be interested in purchasing. All properties are subject to prior sale or withdrawal. All information provided is deemed reliable but is not guaranteed accurate, and should be independently verified. Listing courtesy of: CHARLES RUTENBERG REALTY INC