Vender tu casa
Valoración gratuita de tu hogar
Contacto
Cuéntenos sobre sus necesidades
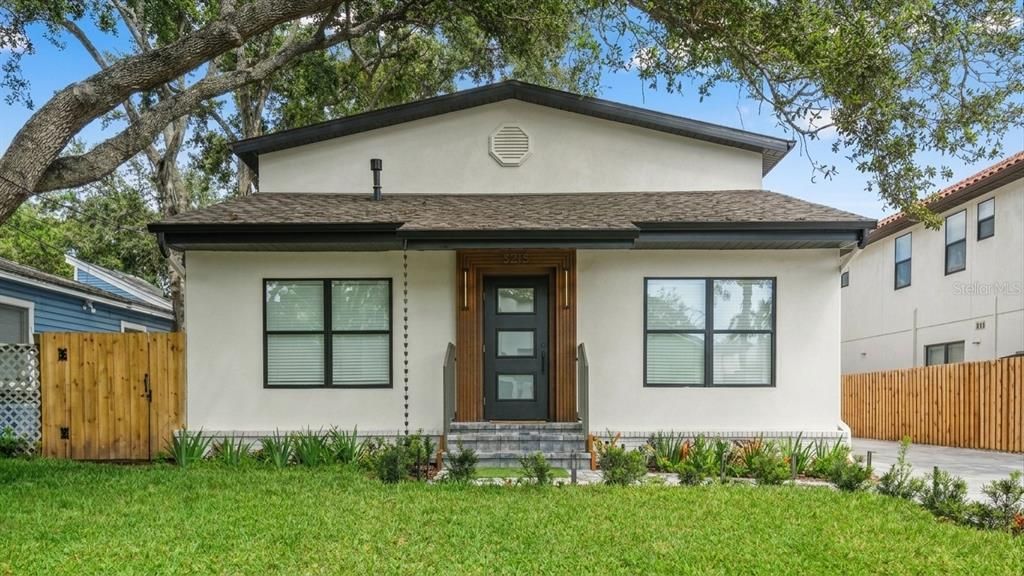
3415 W BARCELONA STREET

Casa Activo con contrato
$1,175,000

BTC: 14.19939577

ETH: 483.14144737

2 días
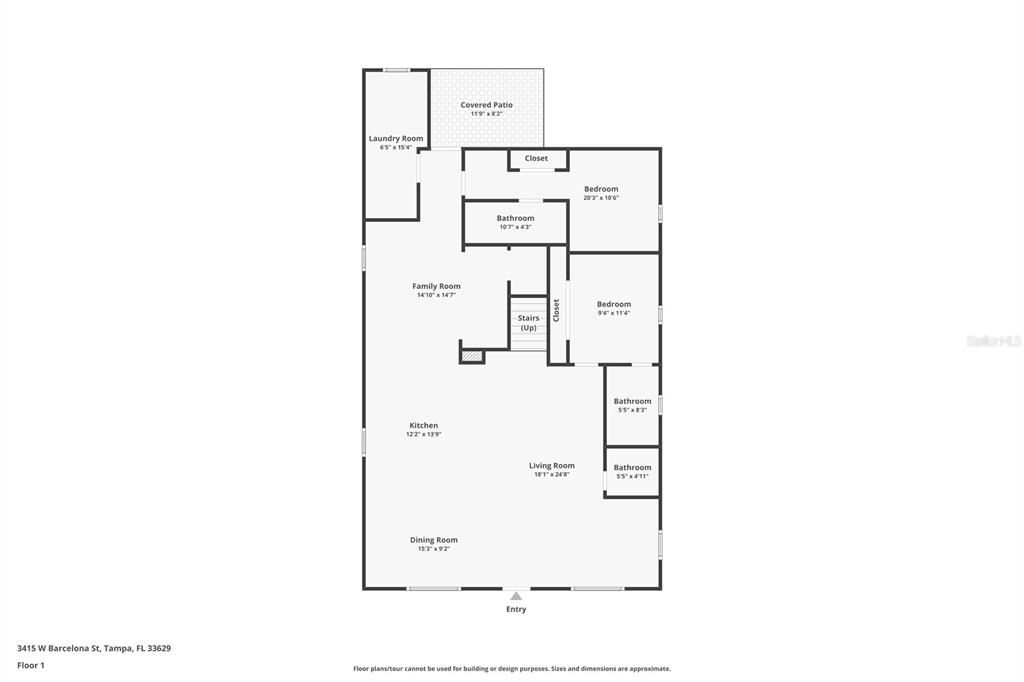
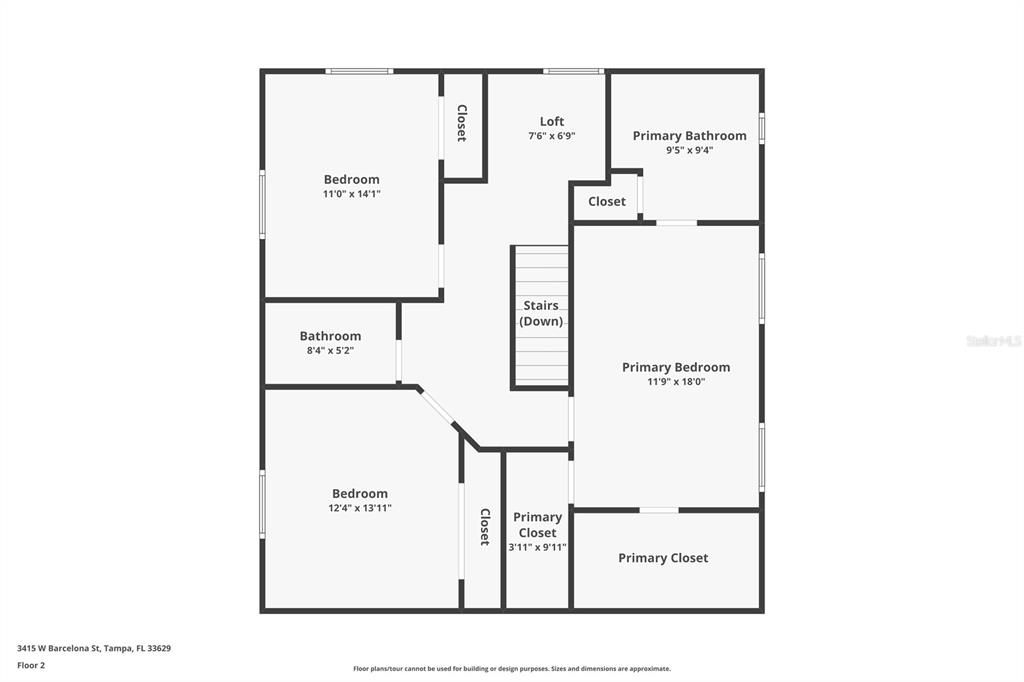
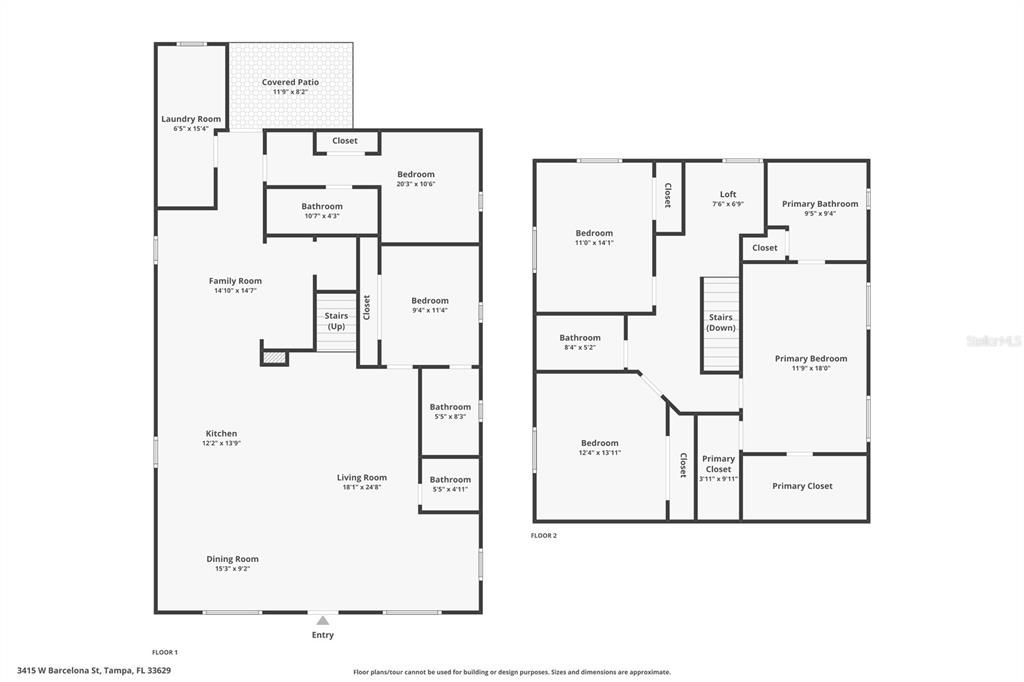
5 camas
4 baños
2,552 sqft

Visión general

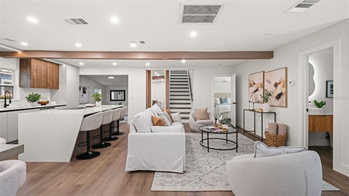
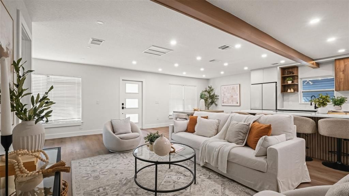
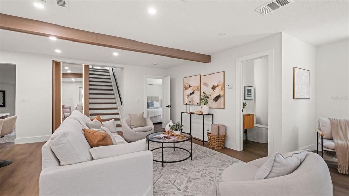
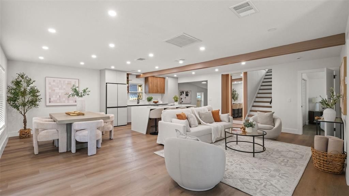
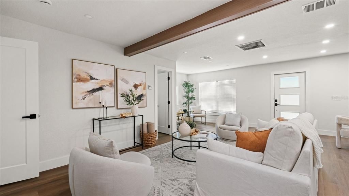
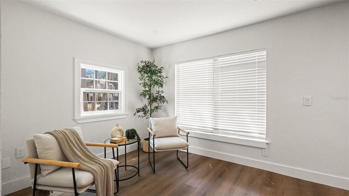
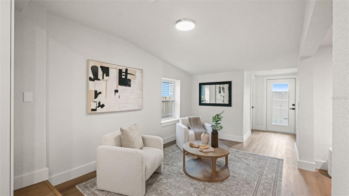
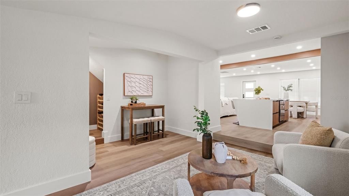
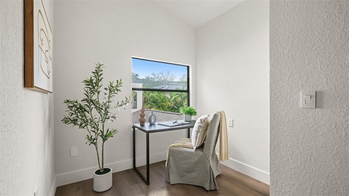
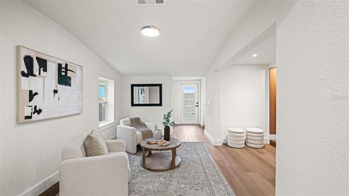
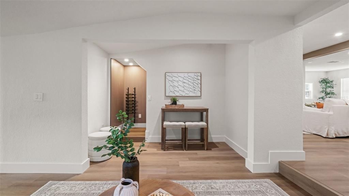
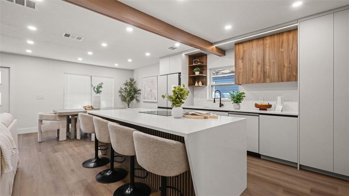
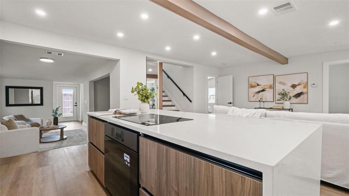
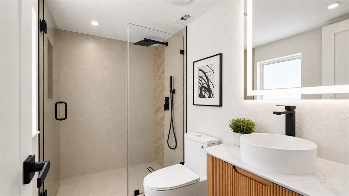
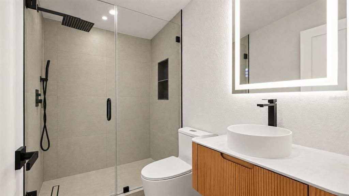
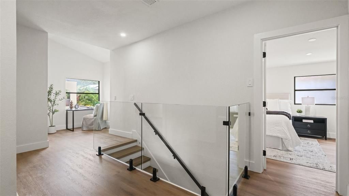
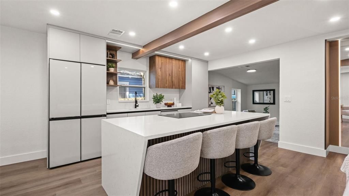
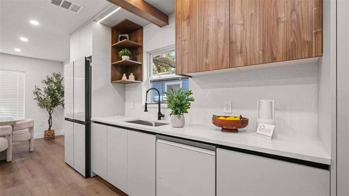
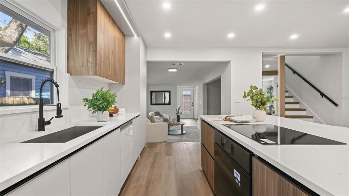
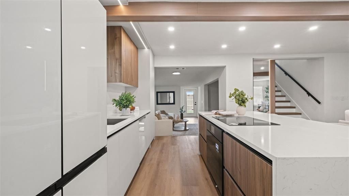
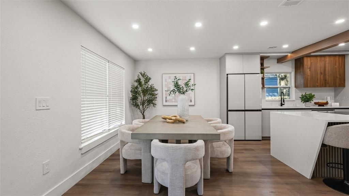
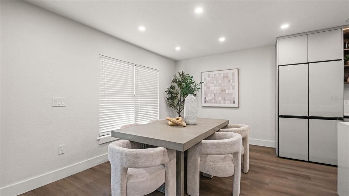
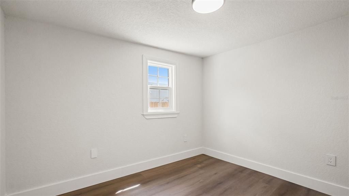
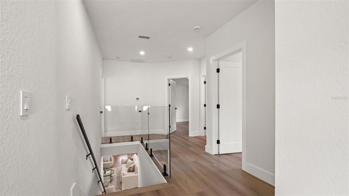
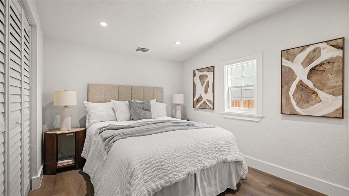
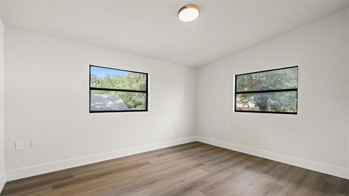
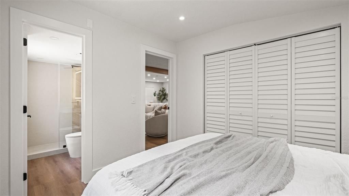
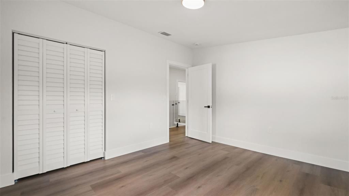
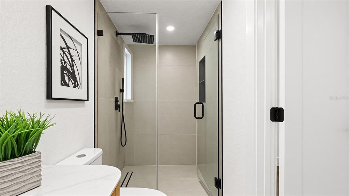
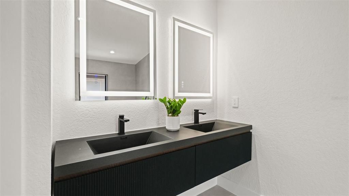
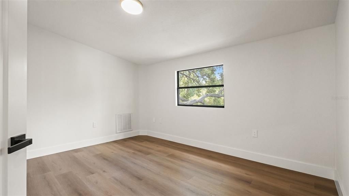
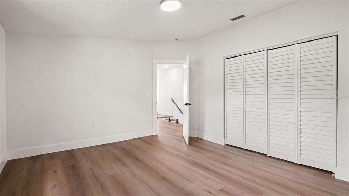
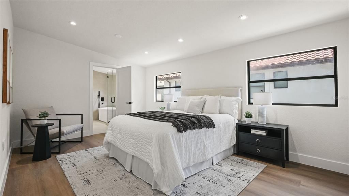
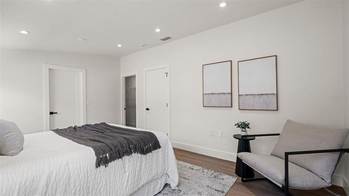
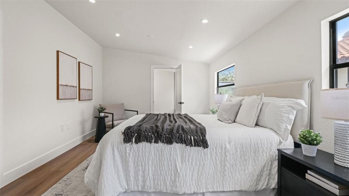
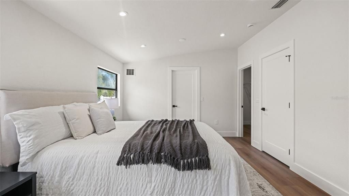
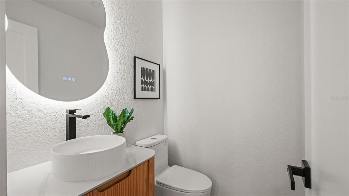
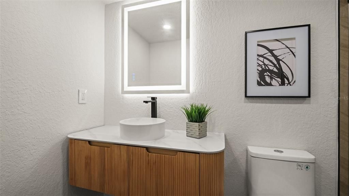
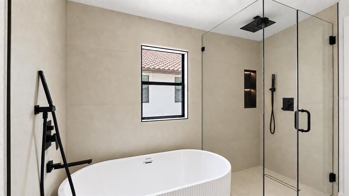
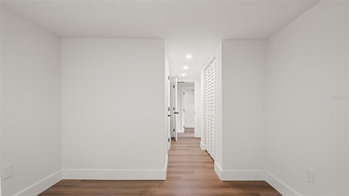
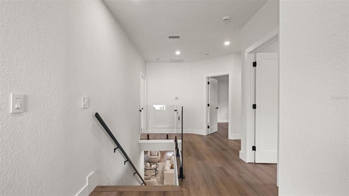
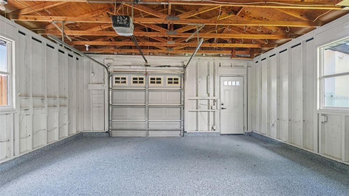
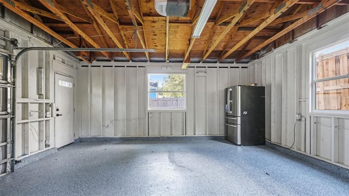
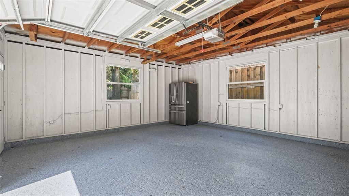
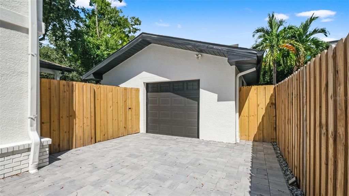
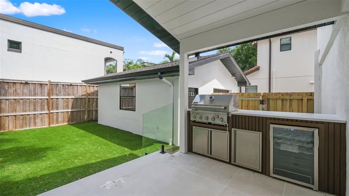
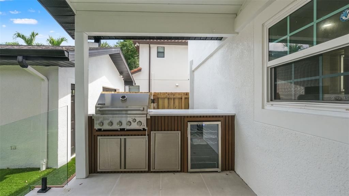
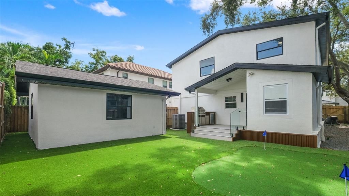
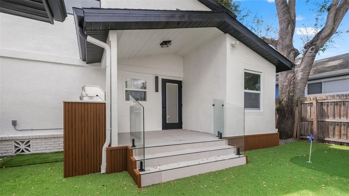
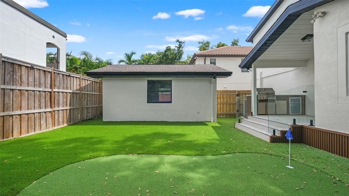
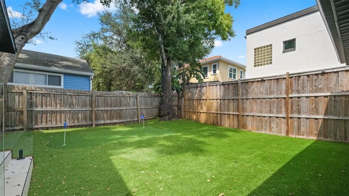
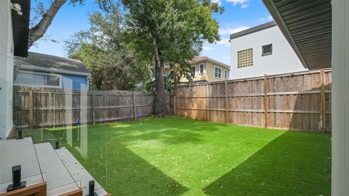
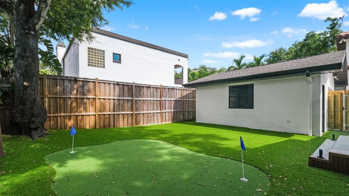
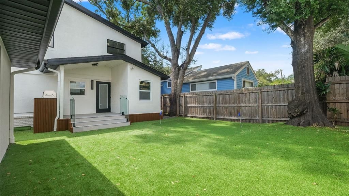
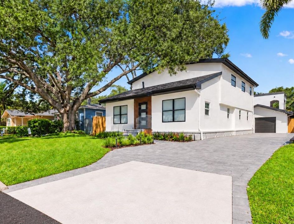
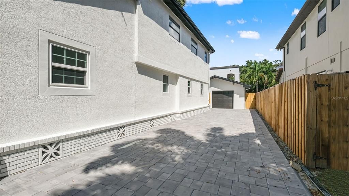
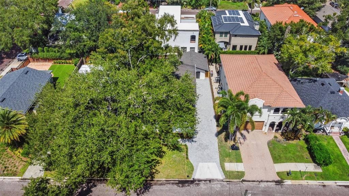
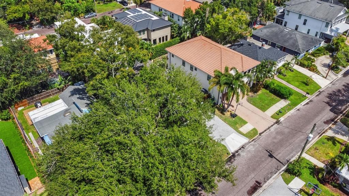
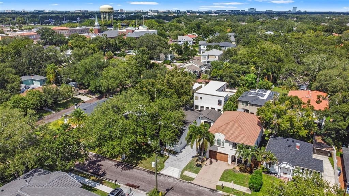
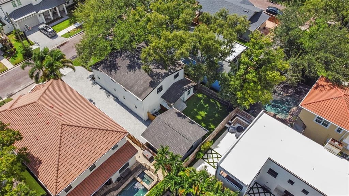
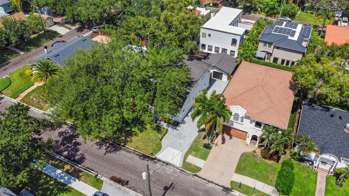
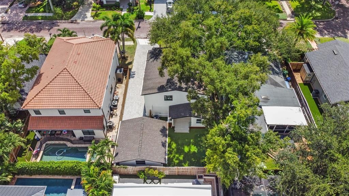
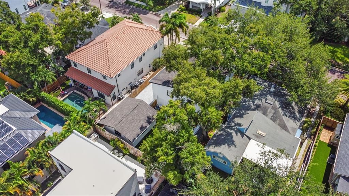
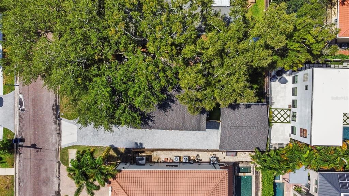
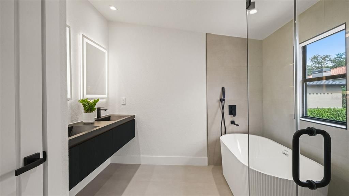
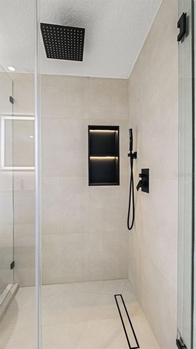
Under contract-accepting backup offers. Accepting back-offers / Welcome to a beautifully remodeled contemporary residence in the highly desirable Palma Ceia area of South Tampa. This spacious 5-bedroom, 4.5-bath home offers a bright, open layout defined by clean architectural lines, refined finishes, and a contemporary aesthetic throughout. The interior features an impressive kitchen, beautifully updated bathrooms, generous bedrooms, walk-in closets, and a private primary suite. Standout details include a custom wine display, a striking glass staircase with integrated LED lighting, and carefully selected finishes that give the home a distinctive and elevated feel. The outdoor spaces are equally impressive, featuring an outdoor grill and entertaining area, artificial turf, a private putting green, and extensive landscape lighting that enhances the property and creates a dramatic evening setting. A large paver driveway, covered outdoor area, and detached garage provide additional functionality and convenience. Ideally located near Bayshore Boulevard, Hyde Park, SoHo, Downtown Tampa, premier dining, shopping, and entertainment, this move-in-ready Palma Ceia residence offers a seamless blend of contemporary design, comfort, and exceptional indoor-outdoor living.
Ubicación

Detalles

Tipo:
Residential
Estacionamiento:
Driveway / Garage Door Opener / Open / Oversized
Año de construcción:
1922
Lote:
0.11 Hectáreas
Calefacción:
Central
precio por sq. medidor:
$460
Enfriamiento:
Central Air
HOA:
Sin datos

Valuation

Our model vs. what's actually selling nearby.
Estimate
$1,275,000
$894K – $1.5M
Confidence Low
List vs. estimate
$100K below estimate
List $1,175,000 · -7.8%
Our model says this listing is priced below recent comparable activity. Expect competition.
Price per sq ft
$460
+57.8% vs. city median $291
Based on
5 MLS comparables
Median of recent comparable listings. Sold comps use closing price, active listings use list price.

Destacados

Annual tax
$14,888
2024
View
Garden
Garage
1 car garage
Pets
Allowed
Más hechos y características
  • Piso

    • Luxury Vinyl

    • Porcelain Tile

    • Hardwood

    Calefacción

    • Central

    Enfriamiento

    • Central Air

    Accesorios

    • Built-In Oven

    • Cooktop

    • Dishwasher

    • Disposal

    • Dryer

    • Gas Water Heater

    • Refrigerator

    • Washer

    Otras características interiores

    • Ceiling Fan(s)

    • Kitchen/Family Room Combo

    • Open Floorplan

    • Primary Bedroom Main Floor

    • PrimaryBedroom Upstairs

    • Solid Wood Cabinets

    • Stone Counters

    • Walk-In Closet(s)

    Dormitorios y baños

    • Dormitorios: 5

    • Baños: 1

    • Baños completos: 4

  • Estacionamiento

    • Driveway

    • Garage Door Opener

    • Open

    • Oversized

    Propiedad

    • Pisos: Two

    • Características Exteriores: Lighting / Outdoor Grill / Permeable Paving / Rain Gutters

    Lote

    • Lote: 0.11 Hectáreas

    Otra Información de Propiedad

    • Número de Parcela: A3429183U400003800013.0

    • Zonificación: RS-50

  • Tipo y estilo

    • Tipo de propiedad: Residential

    • Subtipo de propiedad: Single Family Residence

  • Utilidad

    • Electricity Connected

    • Natural Gas Connected

    • Public

    • Sewer Connected

    • Street Lights

  • Otra información financiera

    • Importe anual de impuestos: $14,888

  • Detalles de la fuente

    • MLS ID: O6438321

    Otros hechos

    • Materiales de construcción: Stucco / Wood Frame

    • Detalles de la fundación: Crawlspace

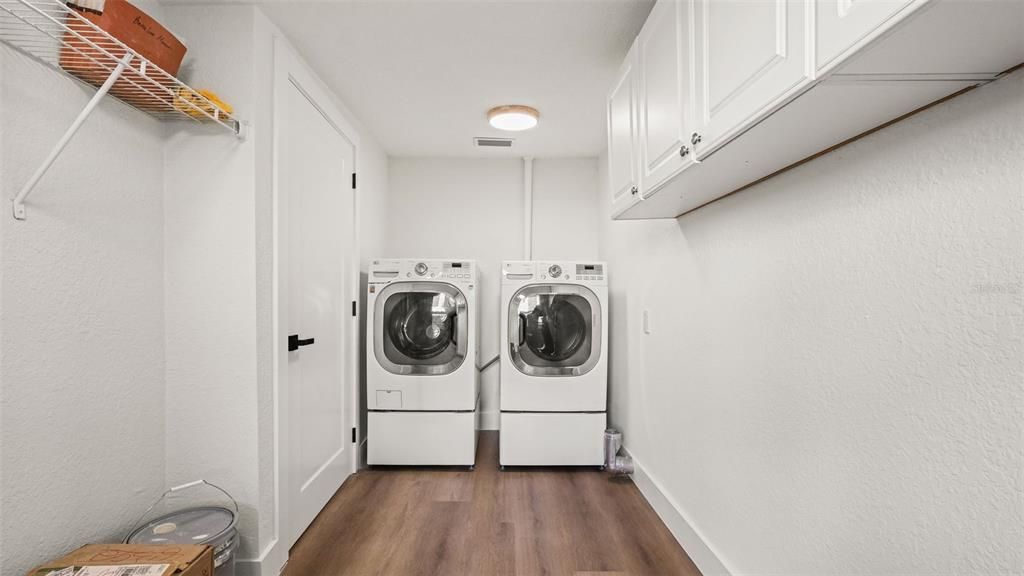
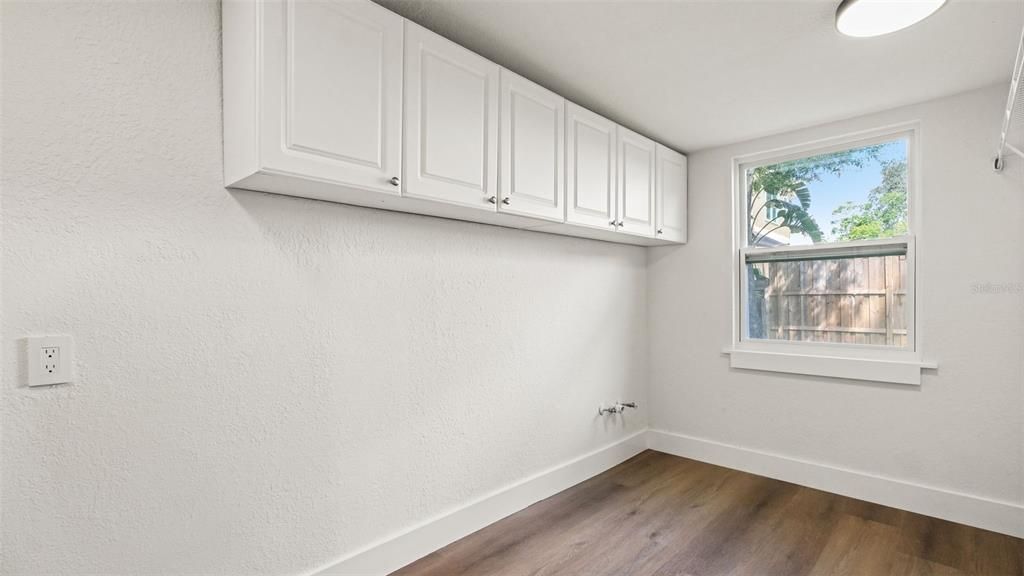
    • Características de lavandería: Gas Dryer Hookup / Laundry Room / Washer Hookup

    • Características del lote: Landscaped / Near Golf Course

    • Características del patio y el porche: Front Porch / Other / Patio / Rear Porch

    • Características de la ventana: Aluminum Frames / Double Pane Windows / ENERGY STAR Qualified Windows / Low-Emissivity Windows / Storm Window(s)

    • Caras de dirección: South

    • Otras estructuras: Other / Outdoor Kitchen

    • Estilo arquitectónico: Contemporary

    • Espacios de garaje: 1

    • Garaje: Si

    • Salón: 2552

    • Fuente de agua: Public

    • Tamaño de la parcela: 50 x 100

    • Nombre de subdivisión: PALMA CEIA PARK

Consulta privada
Habla con el asesor de este inmueble.
Planos, documentos del HOA, comparables off-market, agendar una visita privada — un solo mensaje directo al especialista local.

Más como esta

Activo con contrato
$899,000
Lotes / Tierras
0.23 acres
VIRGINIA PARK, TAMPA
4114 W EMPEDRADO STREET
Activo con contrato
$924,500
Casa
3 camas · 3 baños · 2,074 sqft
ASBURY PARK, TAMPA
2718 W PRICE AVENUE
Nuevo
Activo con contrato
$1,249,000
Casa
3 camas · 2 baños · 2,032 sqft
VIRGINIA PARK, TAMPA
3917 W SAN JUAN STREET
Nuevo
Activo con contrato
$929,000
Casa
3 camas · 2 baños · 1,825 sqft
PALMA CEIA PARK, TAMPA
2804 W ANGELES STREET
Nuevo
Activo con contrato
$1,030,000
Casa
3 camas · 2 baños · 1,773 sqft
PALMA CEIA PARK, TAMPA
3002 W ANGELES STREET
Nuevo
Activo con contrato
$885,000
Casa
3 camas · 2 baños · 1,803 sqft
FOREST HILLS, TAMPA
3114 W HAWTHORNE ROAD
Nuevo
Activo con contrato
$1,295,000
Casa
4 camas · 4 baños · 3,090 sqft
3MC | PALMERE, TAMPA
3615 W NORTH A STREET
Nuevo
Activo con contrato
$829,000
Casa
4 camas · 2 baños · 1,890 sqft
WOODLAWN PARK REV, TAMPA
809 N OREGON AVENUE

Mercado cerca de esta dirección

Conteos en vivo en la misma zona.
Ver todo

The multiple listing information is provided by the Stellar MLS from a copyrighted compilation of listings. The compilation of listings and each individual listing are ©2026-present Stellar MLS. All Rights Reserved. The information provided is for consumers' personal, noncommercial use and may not be used for any purpose other than to identify prospective properties consumers may be interested in purchasing. All properties are subject to prior sale or withdrawal. All information provided is deemed reliable but is not guaranteed accurate, and should be independently verified. Listing courtesy of: RELATED GENERAL REALTY, LLC.