Sell Your Home
Get a free home valuation
Contact
Tell us about your needs

3615 W NORTH A STREET

House For Sale
$1,295,000

BTC: 15.41666667

ETH: 488.67924528

1 days
4 bds
4 ba
3,090 sqft

Overview

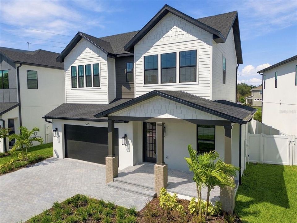
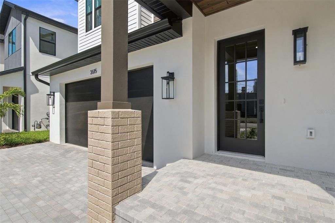
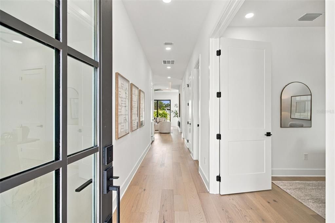
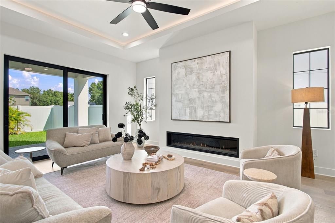
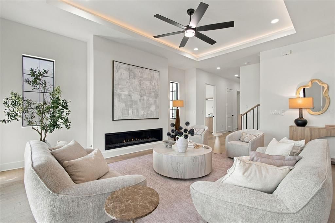
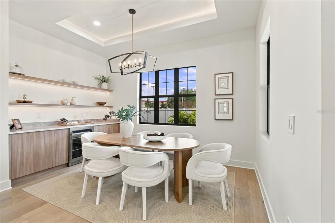
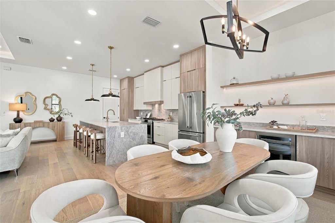
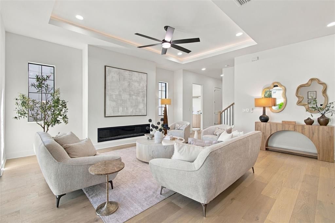
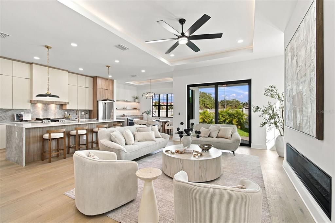
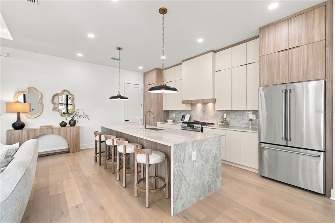
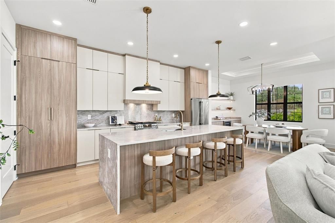
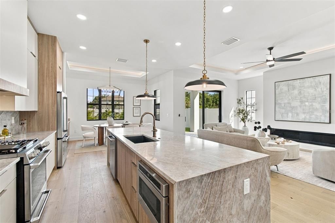
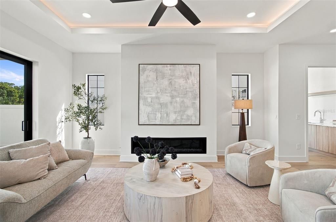
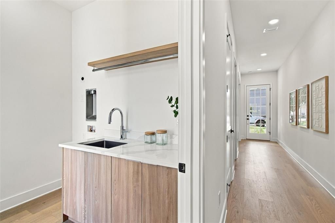
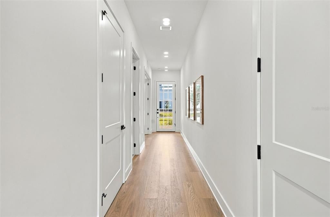
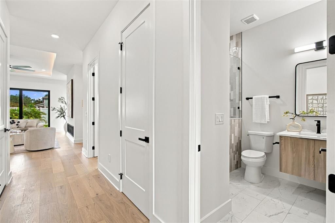
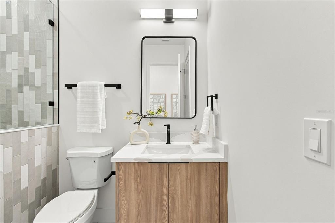
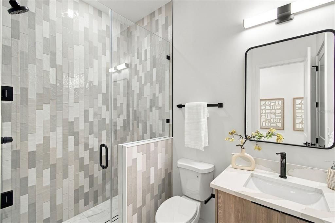
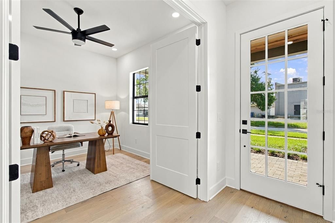
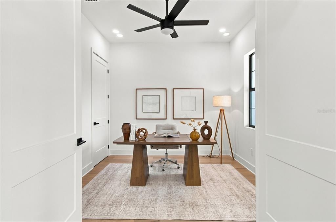
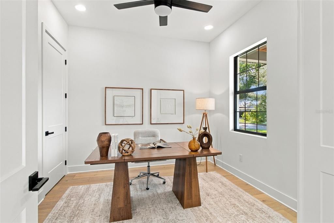
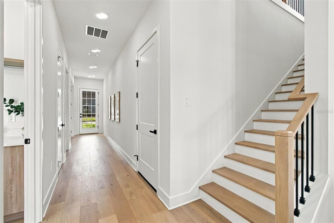
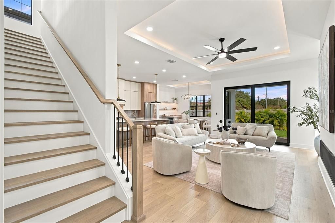
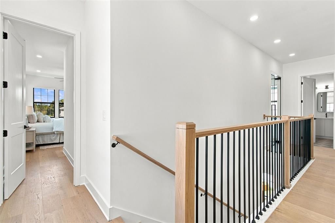
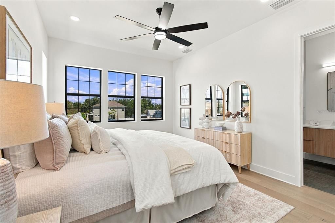
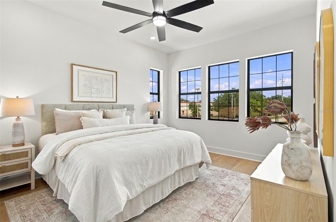
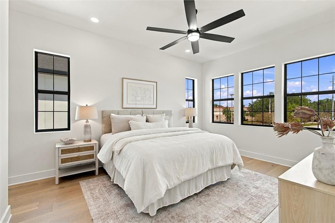
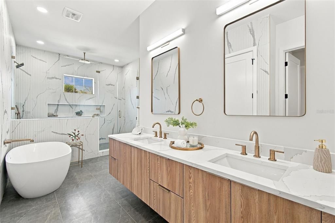
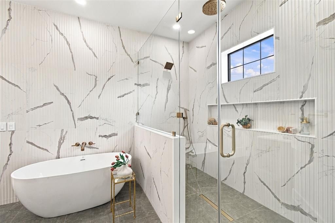
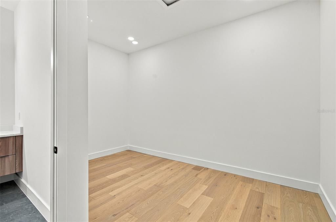
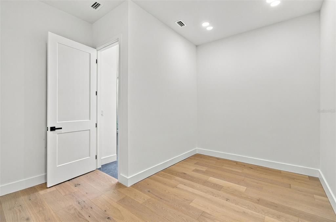
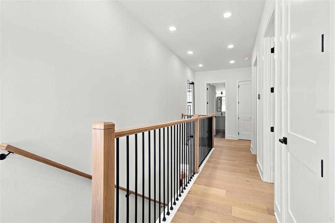
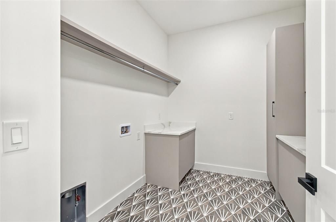
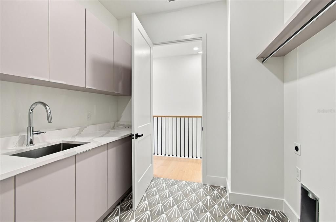
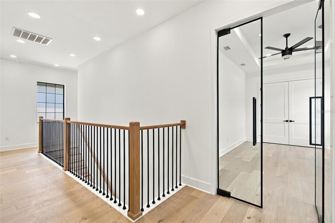
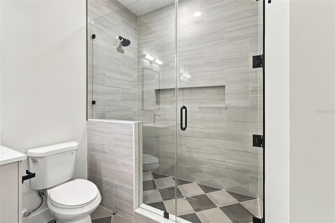
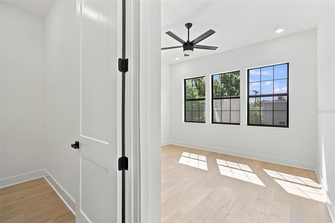
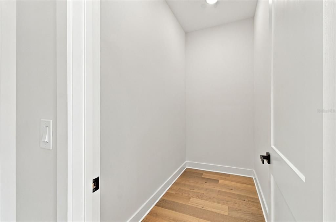
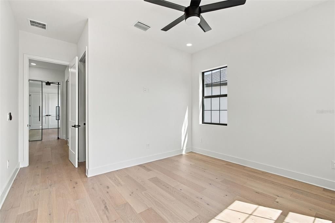
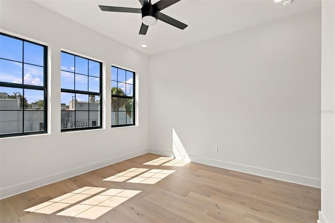
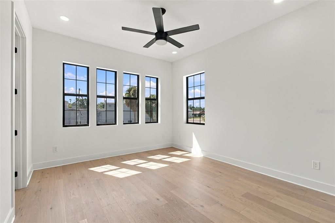
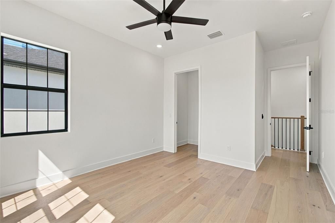
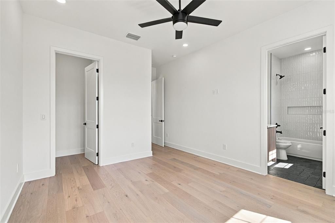
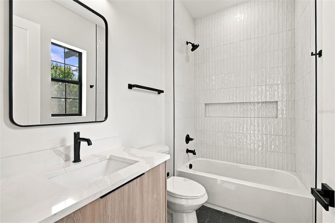
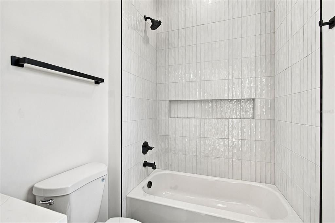
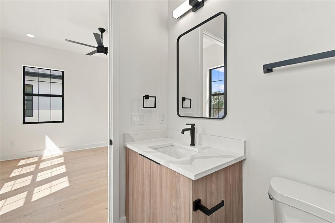
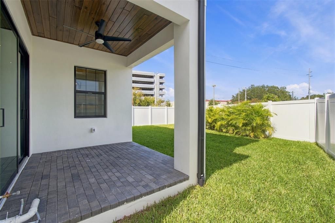
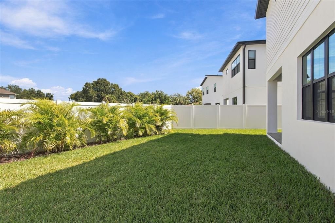
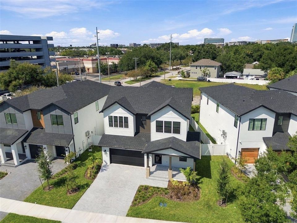
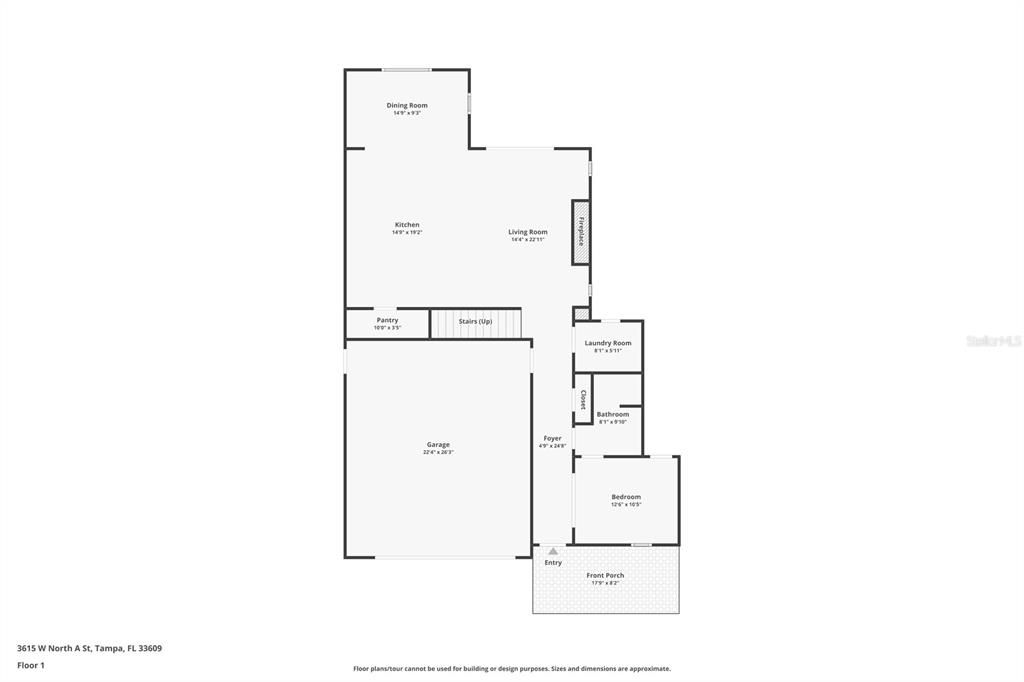
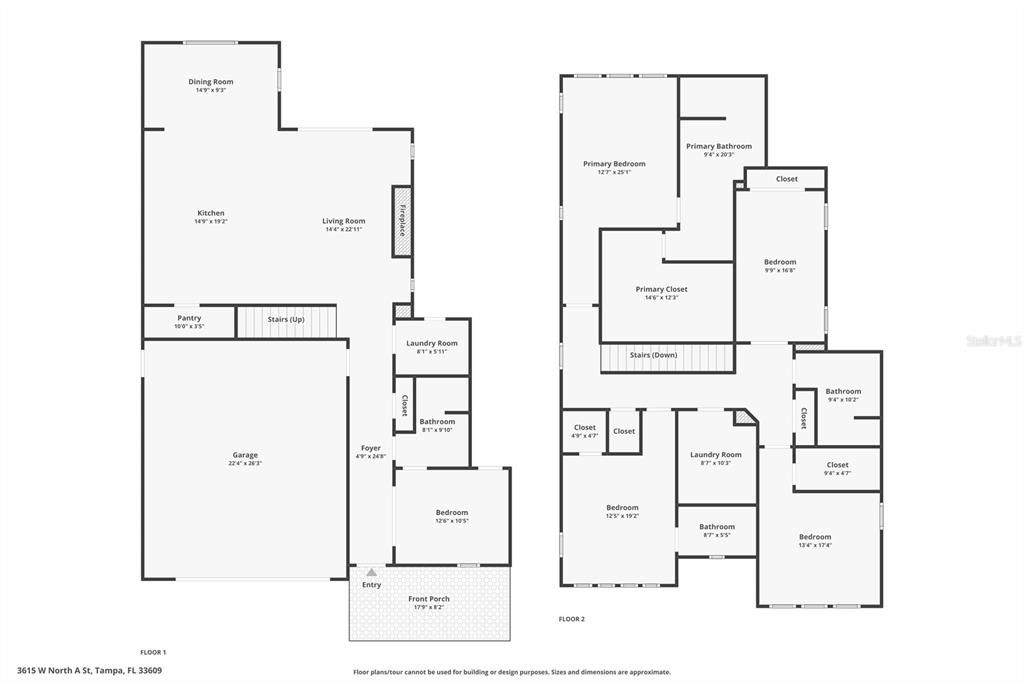
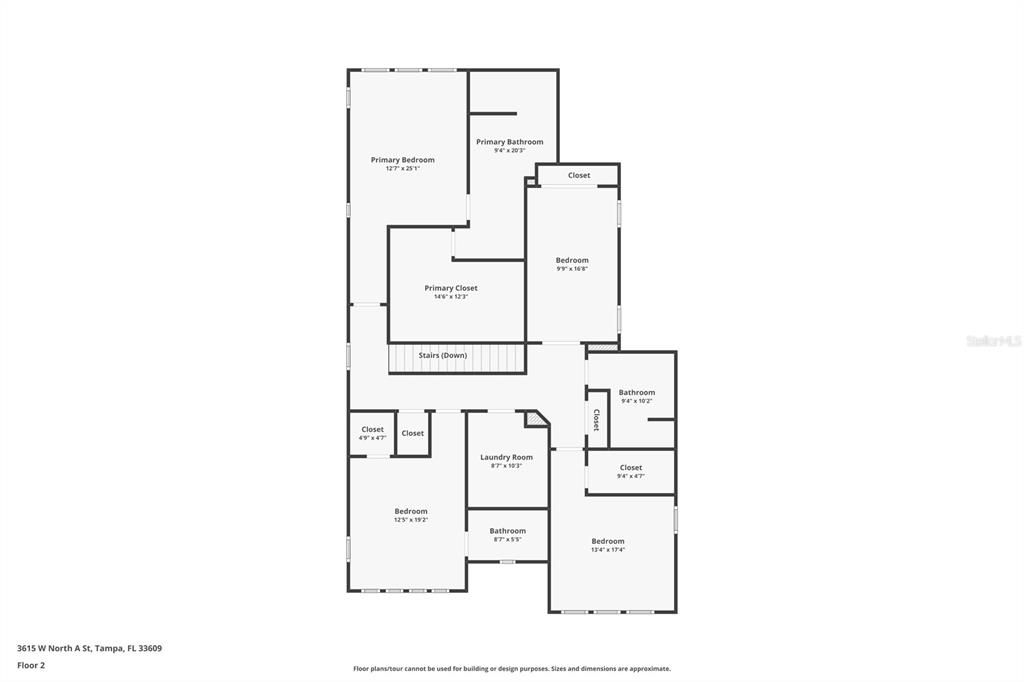
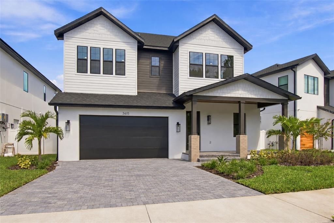
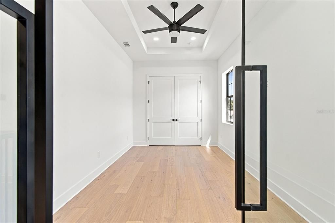
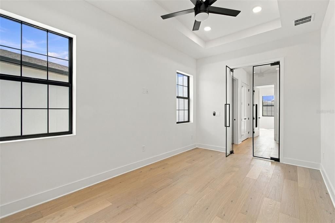
Modern luxury in the highly sought-after Plant High School District! This custom-built South Tampa residence offers 3,090 heated SF with 4 bedrooms, 4 full baths, a spacious loft/flex room that can serve as a 5th bedroom, and a 2-car garage. Designed with clean architectural lines and an open-concept layout, the home features a chef’s kitchen with quartz waterfall island, professional-grade gas appliances, custom cabinetry, and seamless flow into the living and dining areas. The dining room includes cove ceilings, and a built-in bar with wine refrigerator adds the perfect touch for entertaining. The primary suite offers oversized walk-in closets and a spa-inspired bath with dual vanities and a large walk-in shower. Additional highlights include a gas lantern, gas fireplace, tankless gas water heater, impact-rated windows, solid-core doors, spray foam insulation, engineered hardwood flooring, smart-home prewiring, and pre-plumbing for an outdoor kitchen. Exterior features include a paver driveway, full irrigation system, professional landscape lighting, covered patio, and spacious backyard. Minutes from Midtown Tampa, Hyde Park Village, Downtown Tampa, Armature Works, Water Street, Amalie Arena, Raymond James Stadium, Tampa International Airport, dining, shopping, and entertainment.

Location

Florida • TAMPA • 33609 • House • For Sale

Details

Type:
Residential
Parking:
Oversized
Year Built:
2026
Lot:
0.12 Acres
Heating:
Central / Electric / Heat Pump / Natural Gas / Zoned
Price/sqft:
$419
Cooling:
Central Air / Zoned
HOA:
No Data

Valuation

Our model vs. what's actually selling nearby.
Estimate
$1,295,000
$1.1M – $1.6M
Confidence Low
List vs. estimate
At estimate
List $1,295,000 · +0.0%
List is in line with recent comparable activity.
Price per sq ft
$419
+45.3% vs. city median $288
Based on
5 MLS comparables
Median of recent comparable listings. Sold comps use closing price, active listings use list price.

Highlights

Annual tax
$2,575
2025
Garage
2 car garage
All facts and features
  • Flooring

    • Ceramic Tile

    • Hardwood

    Heating

    • Central

    • Electric

    • Heat Pump

    • Natural Gas

    • Zoned

    Cooling

    • Central Air

    • Zoned

    Appliances

    • Bar Fridge

    • Built-In Oven

    • Convection Oven

    • Cooktop

    • Dishwasher

    • Disposal

    • Dryer

    • Electric Water Heater

    • Exhaust Fan

    • Freezer

    • Gas Water Heater

    • Ice Maker

    • Microwave

    • Range

    • Range Hood

    • Refrigerator

    • Tankless Water Heater

    • Washer

    • Wine Refrigerator

    Other interior features

    • Ceiling Fan(s)

    • Coffered Ceiling(s)

    • Dry Bar

    • Eating Space In Kitchen

    • High Ceilings

    • Kitchen/Family Room Combo

    • Living Room/Dining Room Combo

    • Open Floorplan

    • PrimaryBedroom Upstairs

    • Solid Wood Cabinets

    • Split Bedroom

    • Stone Counters

    • Thermostat

    • Tray Ceiling(s)

    • Walk-In Closet(s)

    • Wet Bar

    Bedrooms and bathrooms

    • Bedrooms: 4

    • Full bathrooms: 4

  • Parking

    • Oversized

    Property

    • Levels: Two

    • Exterior Features: Irrigation System / Lighting / Private Mailbox / Rain Gutters / Sidewalk / Sliding Doors

    Lot

    • Lot: 0.12 Acres

    Other Property Information

    • Parcel Number: 1157930005

    • Zoning: RS-50

  • Type and style

    • Property Type: Residential

    • Property Sub Type: Single Family Residence

  • Utility

    • Cable Available

    • Electricity Connected

    • Fire Hydrant

    • Natural Gas Connected

    • Phone Available

    • Sewer Connected

    • Sprinkler Meter

    • Street Lights

    • Underground Utilities

    • Water Connected

  • Other financial information

    • Annual tax amount: $2,575

  • Source details

    • MLS ID: TB8553747

    Other facts

    • Construction Materials: Block

    • Foundation Details: Block / Slab / Stem Wall

    • Fireplace Features: Gas / Living Room

    • Laundry Features: Electric Dryer Hookup / Gas Dryer Hookup / Inside / Laundry Room / Other / Upper Level / Washer Hookup

    • Lot Features: Landscaped / Sidewalk

    • Patio And Porch Features: Covered / Front Porch / Patio / Porch / Rear Porch

    • Window Features: ENERGY STAR Qualified Windows / Storm Window(s) / Tinted Windows

    • Direction Faces: South

    • Architectural Style: Custom

    • Fireplace: Yes

    • Garage Spaces: 2

    • Attached Garage: Yes

    • Garage: Yes

    • Living Area: 3090

    • Water Source: Public

    • Subdivision Name: 3MC | PALMERE

Private inquiry
Talk to the advisor on this listing.
Floor plans, HOA docs, off-market comparables, scheduling a private showing — one message, direct to the local specialist.
More like this

For Sale
$1,330,000
House
4 bds · 2 ba · 2,703 sqft
BEACH PARK, TAMPA
4535 W BEACHWAY DRIVE
For Sale
$1,199,000
House
4 bds · 3 ba · 2,501 sqft
AZALEA TERRACE, TAMPA
2306 S SAN JOSE CIRCLE
For Sale
$1,590,000
Commercial
0 room(s) · 2,486 sqft
3708 SWANN PROFESSIONAL BUILDI, TAMPA
3708 W SWANN AVENUE UNIT 102 & 104
New
For Sale
$1,025,000
Townhouse
2 bds · 2 ba · 2,000 sqft
MORRISON GROVE SUB, TAMPA
716 S BREVARD AVENUE
New
For Sale
$1,599,900
House
5 bds · 4 ba · 3,502 sqft
MARYLAND MANOR REV, TAMPA
4202 W TACON STREET
New
For Sale
$929,990
House
4 bds · 2 ba · 3,004 sqft
TAMPA HEIGHTS, TAMPA
3705 N DARWIN AVENUE
New
For Sale
$923,990
House
4 bds · 3 ba · 2,857 sqft
TAMPA HEIGHTS, TAMPA
3703 N DARWIN AVENUE
New
For Sale
$1,595,000
House
3 bds · 3 ba · 2,265 sqft
LINGERLONG, TAMPA
905 S BRUCE STREET

Market around this address

Live counts in the same area.
View all

The multiple listing information is provided by the Stellar MLS from a copyrighted compilation of listings. The compilation of listings and each individual listing are ©2026-present Stellar MLS. All Rights Reserved. The information provided is for consumers' personal, noncommercial use and may not be used for any purpose other than to identify prospective properties consumers may be interested in purchasing. All properties are subject to prior sale or withdrawal. All information provided is deemed reliable but is not guaranteed accurate, and should be independently verified. Listing courtesy of: SMITH & ASSOCIATES REAL ESTATE