Sell Your Home
Get a free home valuation
Contact
Tell us about your needs

2804 W ANGELES STREET

House Active With Contract
$929,000

BTC: 11.19277108

ETH: 381.99013158

2 days
3 bds
2 ba
1,825 sqft

Overview

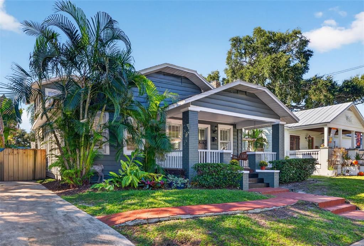
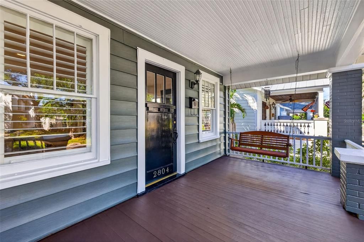
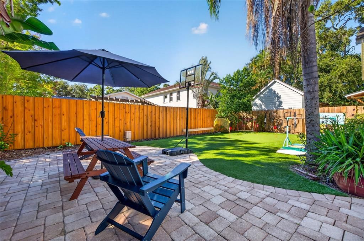
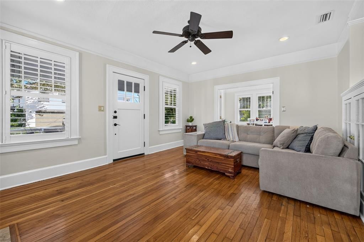
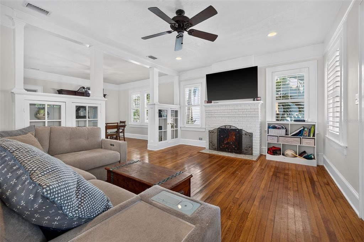
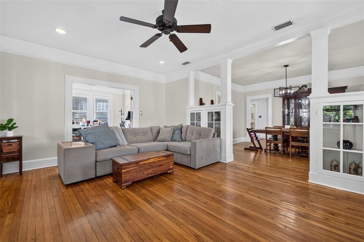
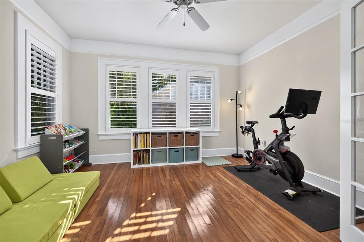
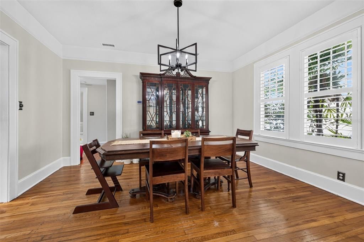
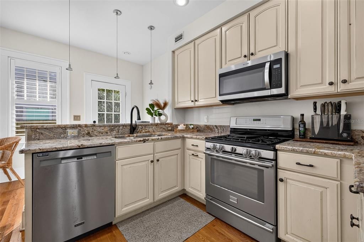
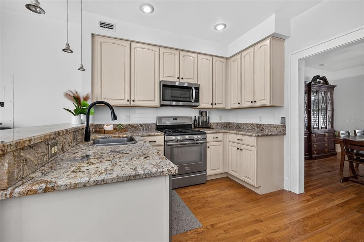
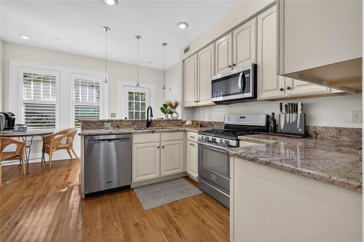
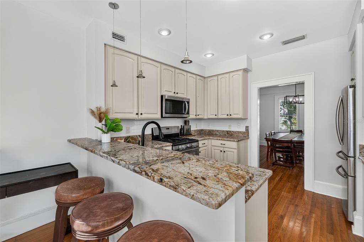
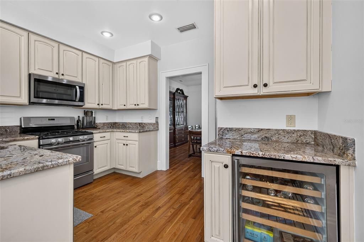
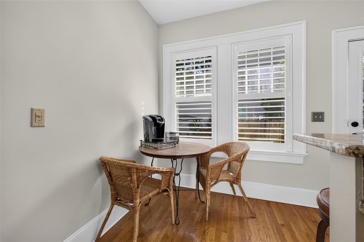
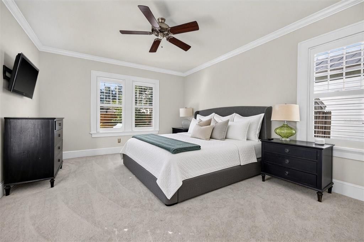
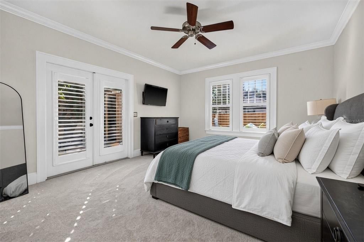
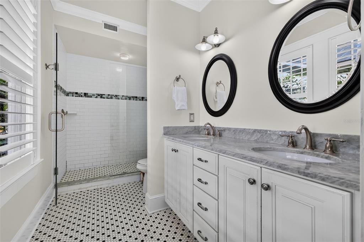
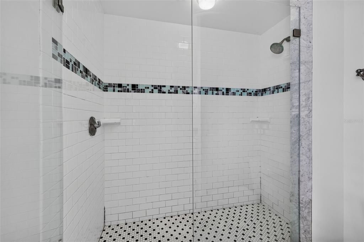
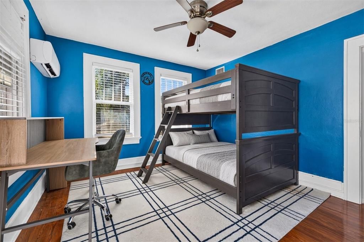
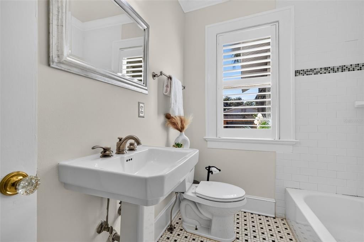
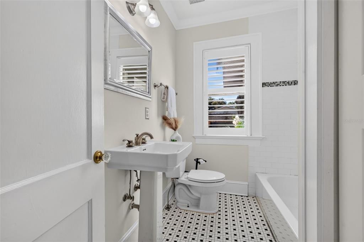
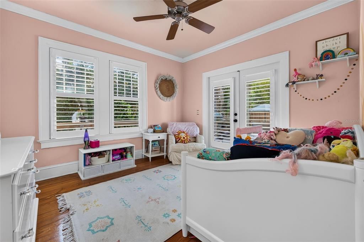
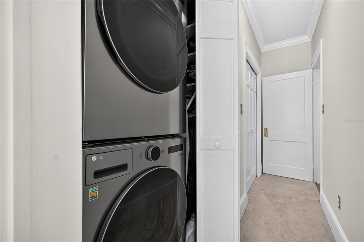
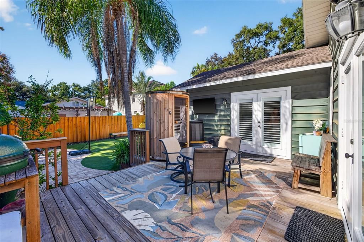
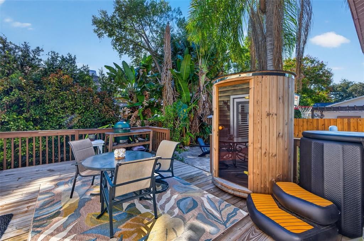
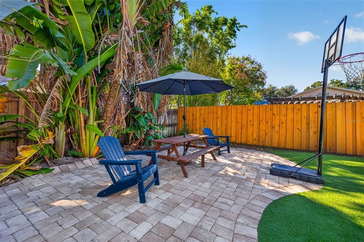
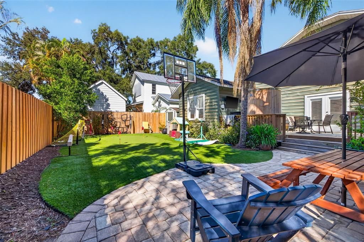
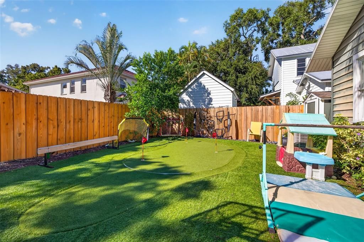
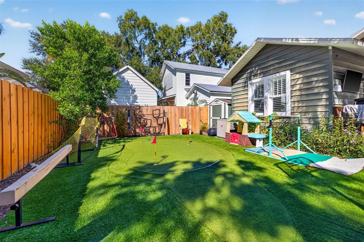
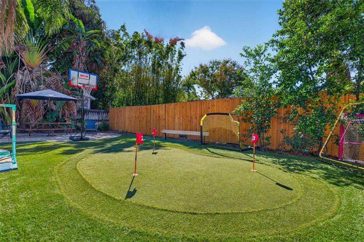
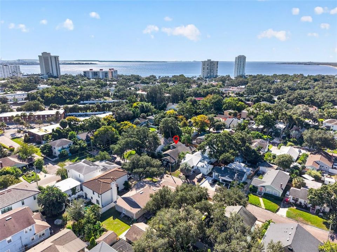
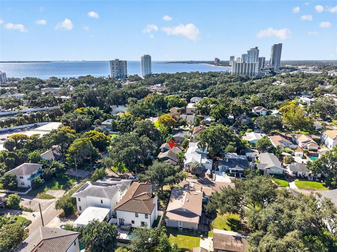
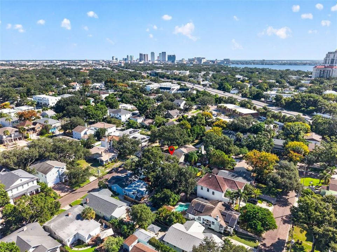
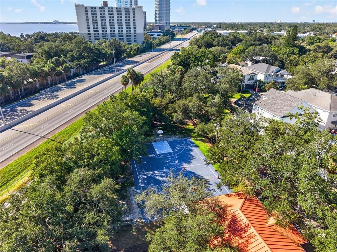
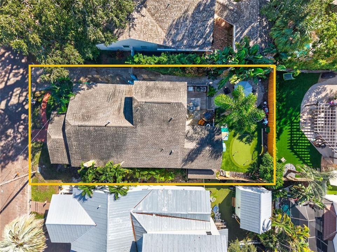
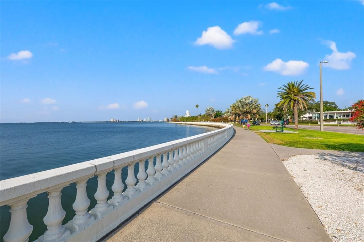
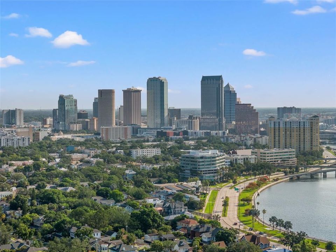
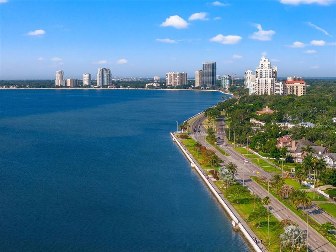
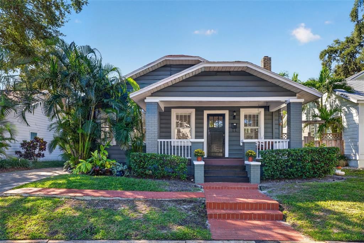
Under contract-accepting backup offers. If you love the charm of South Tampa, you’re going to love this one! Built in 1925, this 3-bedroom, 2-bath bungalow with a separate office offers 1,825 square feet on a picturesque brick-lined street in sought-after Palma Ceia, just 0.25 miles from Palma Ceia Playground. Step inside and the character is everywhere: wood floors, oversized crown molding, plantation shutters, a wood-burning fireplace, and original glass-front built-ins. The floor plan flows from a welcoming living room to a separate dining room and an updated kitchen, with inside laundry and natural gas. French doors open to a light-filled office, ready for working from home, a gym, or a playroom. The spacious primary bedroom features brand-new carpet and its own French doors out to the deck, along with an en suite bath with a double vanity. The backyard is what truly sets this home apart. A spacious wood deck, a paver patio for gathering, tropical landscaping, and low-maintenance turf with a putting green create a private retreat for weekend barbecues, dinners outdoors, practicing your short game, or simply relaxing in the Florida sunshine, with plenty of room to add a pool. Practical upgrades include a new water heater, an updated electrical panel, and a Level 2 EV charger. The home is zoned for Mitchell, Wilson, and Plant and located in flood zone X, where lenders typically don’t require flood insurance. Enjoy an unbeatable location close to Bayshore Boulevard, Palma Ceia Country Club, SoHo, and Hyde Park Village, with neighborhood favorites like 1983 and Cru just around the corner, plus easy access to downtown Tampa, International Plaza, and Tampa International Airport. Brick streets, classic architecture, an incredible backyard, and a prime South Tampa location make this a special find!

Location

Details

Type:
Residential
Parking:
No Data
Year Built:
1925
Lot:
0.11 Acres
Heating:
Central / Wall Units / Window Unit
Price/sqft:
$509
Cooling:
Central Air
HOA:
No Data

Valuation

Our model vs. what's actually selling nearby.
Estimate
$537,500
$372K – $1.1M
Confidence Low
List vs. estimate
$391K above estimate
List $929,000 · +72.8%
Our model says this listing is priced above recent comparable activity. Room to negotiate.
Price per sq ft
$509
+74.4% vs. city median $291
Based on
18 MLS comparables
Median of recent comparable listings. Sold comps use closing price, active listings use list price.

Highlights

Annual tax
$4,200
2025
Pets
Allowed
All facts and features
  • Flooring

    • Tile

    • Hardwood

    Heating

    • Central

    • Wall Units / Window Unit

    Cooling

    • Central Air

    Appliances

    • Dishwasher

    • Gas Cooktop

    • Gas Water Heater

    • Microwave

    • Range

    Other interior features

    • Ceiling Fan(s)

    • Living Room/Dining Room Combo

    • Open Floorplan

    • Primary Bedroom Main Floor

    Bedrooms and bathrooms

    • Bedrooms: 3

    • Full bathrooms: 2

  • Property

    • Levels: Two

    • Exterior Features: French Doors / Sprinkler Metered

    Lot

    • Lot: 0.11 Acres

    Other Property Information

    • Parcel Number: A2729183U400001300002.0

    • Zoning: RS-50

  • Type and style

    • Property Type: Residential

    • Property Sub Type: Single Family Residence

  • Utility

    • Cable Available

    • Electricity Connected

    • Natural Gas Connected

    • Sewer Connected

    • Sprinkler Meter

    • Street Lights

  • Other financial information

    • Annual tax amount: $4,200

  • Source details

    • MLS ID: TB8557768

    Other facts

    • Construction Materials: Vinyl Siding / Wood Frame

    • Foundation Details: Crawlspace

    • Fireplace Features: Family Room / Wood Burning

    • Laundry Features: Inside

    • Lot Features: City Lot / Landscaped / Sidewalk

    • Patio And Porch Features: Deck / Front Porch

    • Window Features: Shutters

    • Direction Faces: North

    • Other Structures: Shed(s)

    • Architectural Style: Bungalow

    • Fireplace: Yes

    • Living Area: 1825

    • Water Source: Public

    • Lot Size Dimensions: 50 x 100

    • Subdivision Name: PALMA CEIA PARK

Private inquiry
Talk to the advisor on this listing.
Floor plans, HOA docs, off-market comparables, scheduling a private showing — one message, direct to the local specialist.

More like this

Active With Contract
$1,175,000
Lots/Land
0.21 acres
DAVIS ISLANDS, TAMPA
540 SEVERN AVENUE
Active With Contract
$924,500
House
3 bds · 3 ba · 2,074 sqft
ASBURY PARK, TAMPA
2718 W PRICE AVENUE
Active With Contract
$899,000
Lots/Land
0.23 acres
VIRGINIA PARK, TAMPA
4114 W EMPEDRADO STREET
New
Active With Contract
$690,000
Lots/Land
0.19 acres
STEWART SUB, TAMPA
4704 W SAN CARLOS STREET
New
Active With Contract
$1,175,000
House
5 bds · 4 ba · 2,552 sqft
PALMA CEIA PARK, TAMPA
3415 W BARCELONA STREET
New
Active With Contract
$1,030,000
House
3 bds · 2 ba · 1,773 sqft
PALMA CEIA PARK, TAMPA
3002 W ANGELES STREET
New
Active With Contract
$724,900
Townhouse
3 bds · 2 ba · 2,302 sqft
MIRBELLA TWNHMS, TAMPA
2557 W PLATT STREET
New
Active With Contract
$885,000
House
3 bds · 2 ba · 1,803 sqft
FOREST HILLS, TAMPA
3114 W HAWTHORNE ROAD

Market around this address

Live counts in the same area.
View all

The multiple listing information is provided by the Stellar MLS from a copyrighted compilation of listings. The compilation of listings and each individual listing are ©2026-present Stellar MLS. All Rights Reserved. The information provided is for consumers' personal, noncommercial use and may not be used for any purpose other than to identify prospective properties consumers may be interested in purchasing. All properties are subject to prior sale or withdrawal. All information provided is deemed reliable but is not guaranteed accurate, and should be independently verified. Listing courtesy of: CENTURY 21 BILL NYE REALTY