Sell Your Home
Get a free home valuation
Contact
Tell us about your needs
3114 W HAWTHORNE ROAD

House For Sale
$885,000

BTC: 10.64469569

ETH: 333.96226415

3 days
3 bds
2 ba
1,803 sqft

Overview

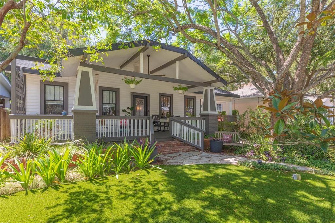
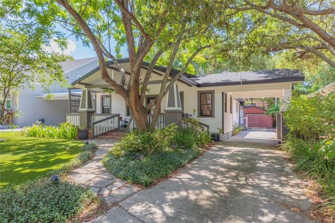
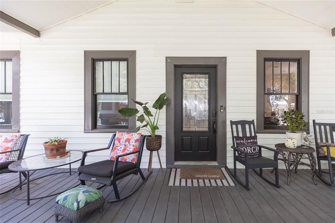
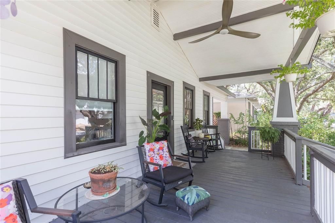
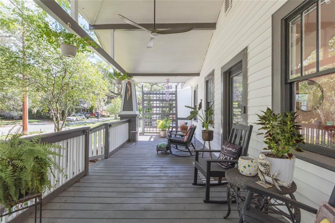
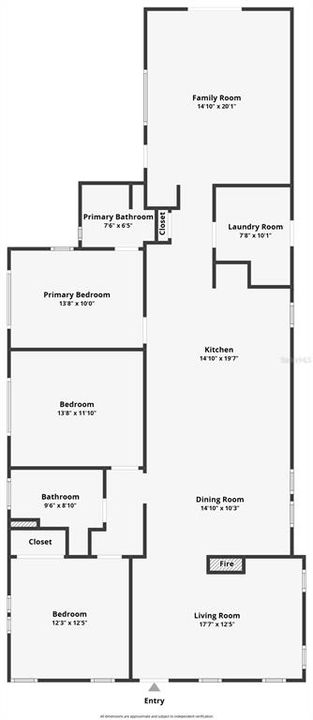
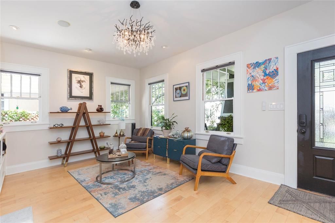
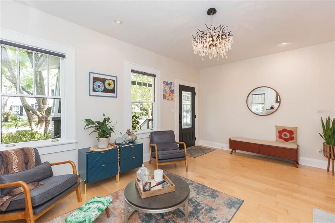
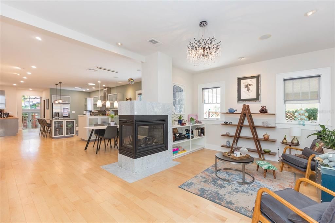
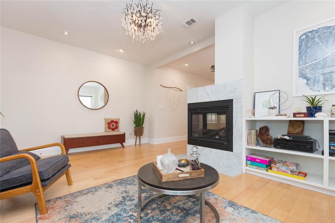
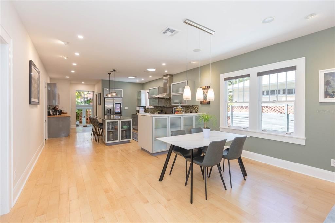
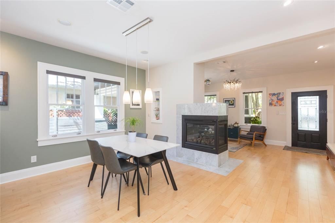
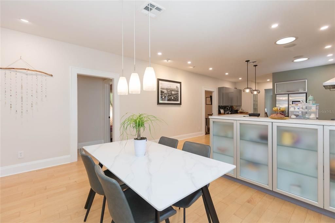
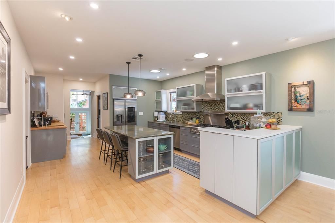
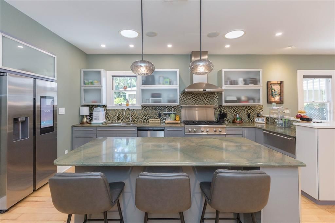
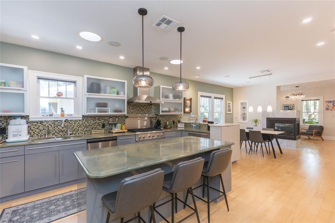
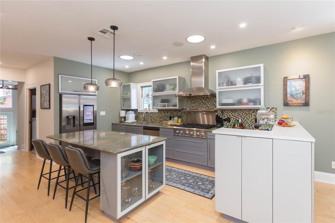
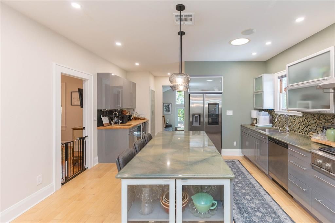
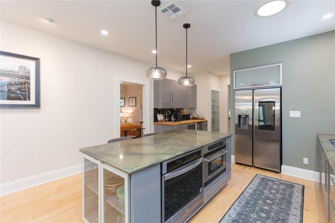
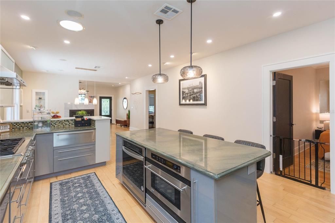
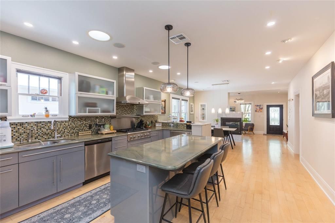
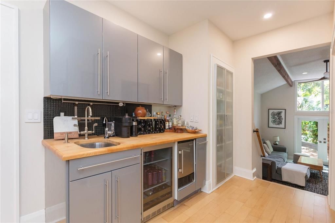
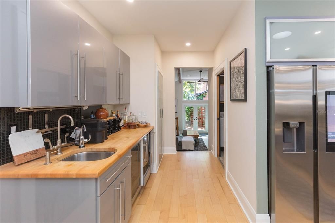
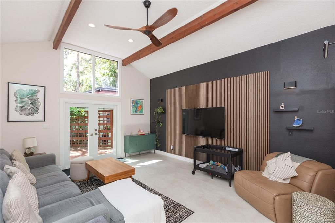
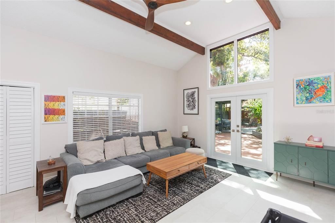
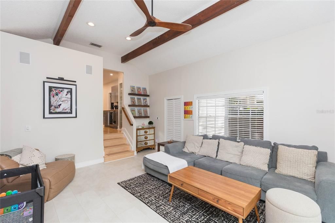
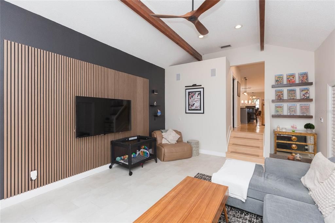
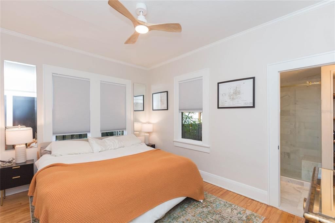
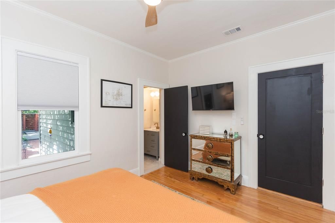
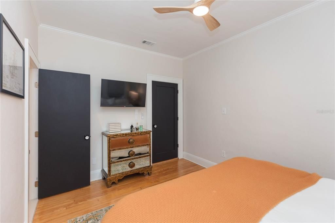
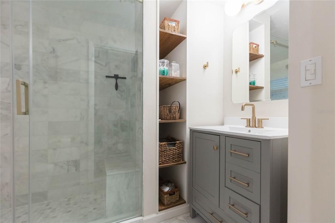
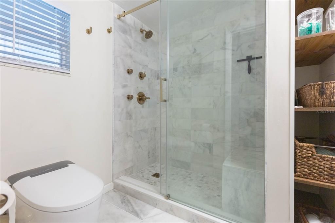
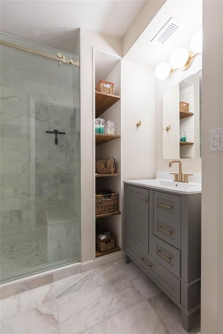
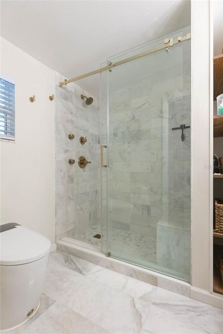
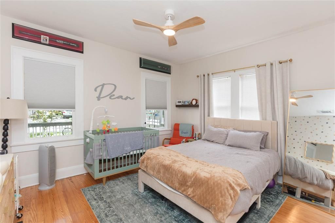
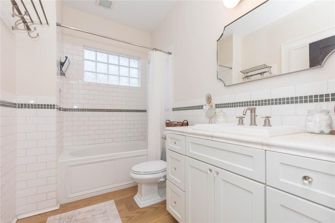
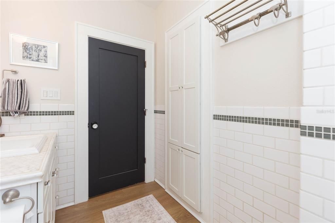
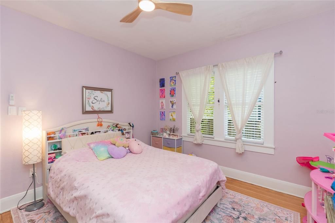
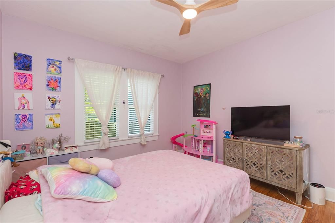
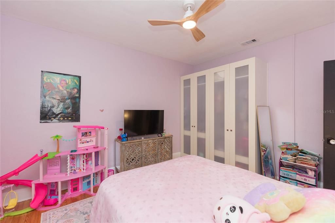
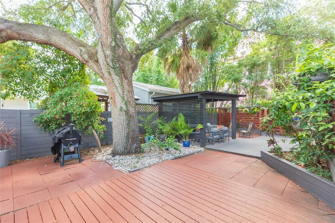
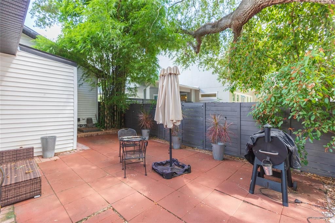
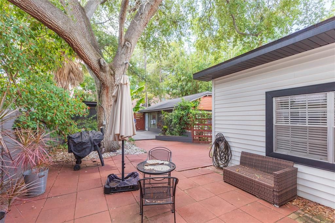
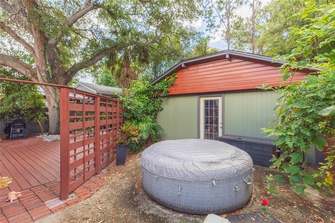
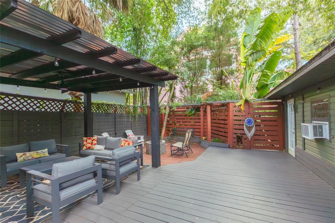
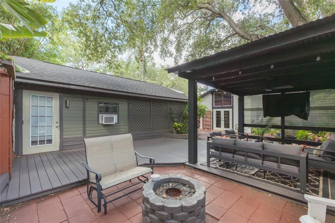
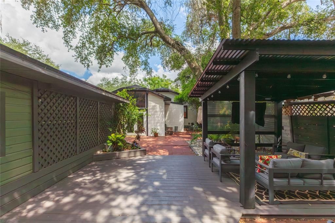
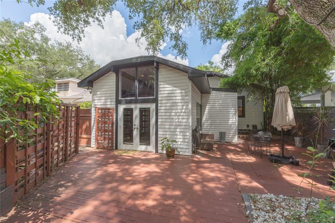
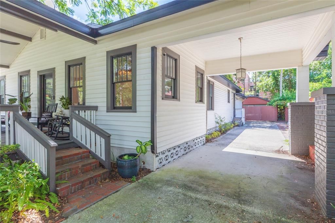
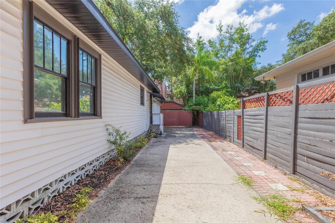
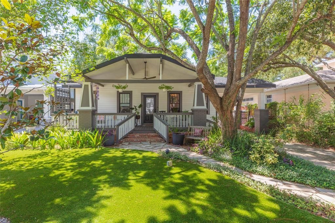
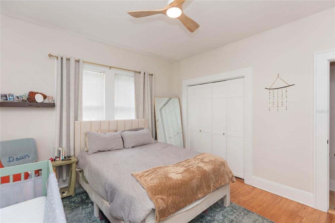
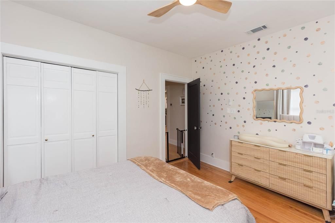
Charming 3 bedroom, 2 bath Craftsman home in premier South Tampa location just minutes from Bayshore Blvd! NO FLOOD ZONE! From the inviting front porch to the welcoming interior, the home maintains its original character while offering updates that complement its timeless appeal. Updates include: Interior paint (2025), tankless water heater (2024) A/C (2024), ROOF (2023), Astroturf front lawn with refreshed landscaping, cleaned/sanitized/re-insulated attic, refinished hardwood floors in the bedrooms, as well as new soffit and fascia. Stepping inside, the two-sided corner gas fireplace adds warmth and ambiance between the formal living room and dining room. The kitchen boasts stainless steel appliances (with gas range and newer refrigerator!), recessed lighting , granite countertops with large center island and nearby wet bar with wine fridge. The primary bedroom has a tastefully remodeled ensuite bath with marble tile. Both secondary bedrooms are ample in size and share the remaining full bath. The updated family room features exposed beams, a wood-slat feature wall, new sconces and LVP flooring, creating a comfortable gathering space with plenty of personality. NEW argon filled aluminum French Doors open to the back patio, designed for seamless indoor-outdoor living and effortless entertaining. The fully fenced backyard is complete with a new covered pergola and a detached workshop/shed for hobbies, storage, or a dedicated workspace. As an added bonus, the carport adds convenient covered parking. Enjoy nearby Hyde Park, Channelside, downtown Tampa, top-rated medical facilities, MacDill Airforce Base, Tampa International Airport and more!
Location

Florida • TAMPA • 33611 • House • For Sale

Details

Type:
Residential
Parking:
Covered / Driveway
Year Built:
1930
Lot:
0.18 Acres
Heating:
Central
Price/sqft:
$491
Cooling:
Central Air
HOA:
No Data

Valuation

Our model vs. what's actually selling nearby.
Estimate
$595,000
$286K – $921K
Confidence Low
List vs. estimate
$290K above estimate
List $885,000 · +48.7%
Our model says this listing is priced above recent comparable activity. Room to negotiate.
Price per sq ft
$490
+67.3% vs. city median $293
Based on
7 MLS comparables
Median of recent comparable listings. Sold comps use closing price, active listings use list price.

Highlights

Annual tax
$10,495
2025
Pets
Allowed
All facts and features
  • Flooring

    • Luxury Vinyl

    • Tile

    • Hardwood

    Heating

    • Central

    Cooling

    • Central Air

    Appliances

    • Dishwasher

    • Microwave

    • Range

    • Refrigerator

    • Wine Refrigerator

    Other interior features

    • Ceiling Fan(s)

    • Eating Space In Kitchen

    • Open Floorplan

    Bedrooms and bathrooms

    • Bedrooms: 3

    • Full bathrooms: 2

  • Parking

    • Covered

    • Driveway

    Property

    • Levels: One

    • Exterior Features: French Doors / Lighting

    Lot

    • Lot: 0.18 Acres

    Other Property Information

    • Parcel Number: A0330183W400000000068.0

    • Zoning: RS-60

  • Type and style

    • Property Type: Residential

    • Property Sub Type: Single Family Residence

  • Utility

    • BB/HS Internet Available

    • Cable Available

    • Electricity Available

    • Natural Gas Available

  • Other financial information

    • Annual tax amount: $10,495

  • Source details

    • MLS ID: TB8551542

    Other facts

    • Construction Materials: Vinyl Siding / Wood Frame

    • Foundation Details: Crawlspace

    • Fireplace Features: Gas / Living Room

    • Laundry Features: Inside / Laundry Room

    • Patio And Porch Features: Covered / Front Porch / Patio

    • Direction Faces: North

    • Other Structures: Shed(s) / Workshop

    • Architectural Style: Craftsman

    • Fireplace: Yes

    • Living Area: 1803

    • Water Source: Public

    • Lot Size Dimensions: 50 x 159

    • Subdivision Name: FOREST HILLS

Private inquiry
Talk to the advisor on this listing.
Floor plans, HOA docs, off-market comparables, scheduling a private showing — one message, direct to the local specialist.

More like this

New
For Sale
$995,000
House
4 bds · 2 ba · 2,524 sqft
BEL MAR REV UNIT 8, TAMPA
3502 W VASCONIA STREET
New
For Sale
$675,000
Townhouse
3 bds · 2 ba · 2,122 sqft
HANSEN MANOR TWNHMS, TAMPA
2908 HANSEN MANOR LANE
New
For Sale
$825,000
Townhouse
4 bds · 3 ba · 2,524 sqft
TRIPLE CRK VILLAGE N & P, TAMPA
5351 BRIDGE STREET UNIT 69
For Sale
$895,999
House
4 bds · 3 ba · 1,901 sqft
ANITA SUB, TAMPA
4710 W BAY VIEW AVENUE
For Sale
$850,000
House
3 bds · 2 ba · 1,692 sqft
CULBREATH BAYOU, TAMPA
4417 W WATROUS AVENUE
For Sale
$865,000
House
4 bds · 3 ba · 1,980 sqft
PALMA CEIA PARK, TAMPA
2801 W SAN ISIDRO STREET
For Sale
$765,000
House
4 bds · 3 ba · 2,668 sqft
PORT TAMPA CITY MAP, TAMPA
7409 S SPARKMAN STREET
For Sale
$980,000
House
3 bds · 3 ba · 1,877 sqft
SUNSET PARK, TAMPA
3014 S WEST SHORE BOULEVARD W

Market around this address

Live counts in the same area.
View all

The multiple listing information is provided by the Stellar MLS from a copyrighted compilation of listings. The compilation of listings and each individual listing are ©2026-present Stellar MLS. All Rights Reserved. The information provided is for consumers' personal, noncommercial use and may not be used for any purpose other than to identify prospective properties consumers may be interested in purchasing. All properties are subject to prior sale or withdrawal. All information provided is deemed reliable but is not guaranteed accurate, and should be independently verified. Listing courtesy of: KELLER WILLIAMS SOUTH SHORE