Sell Your Home
Get a free home valuation
Contact
Tell us about your needs
2718 W PRICE AVENUE

House Active With Contract
$924,500

BTC: 11.05596747

ETH: 380.13980263

New
3 bds
3 ba
2,074 sqft

Overview

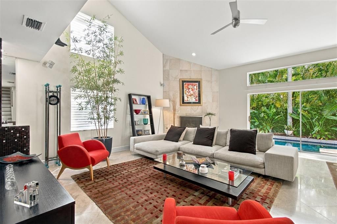
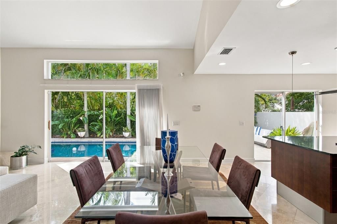
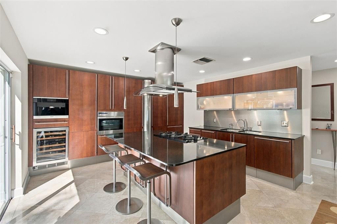
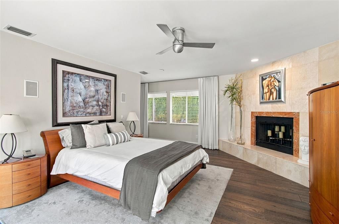
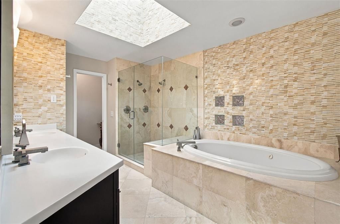
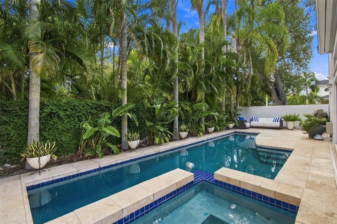
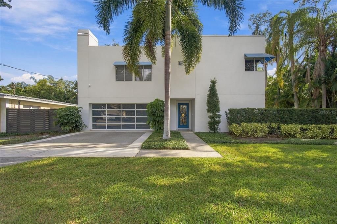
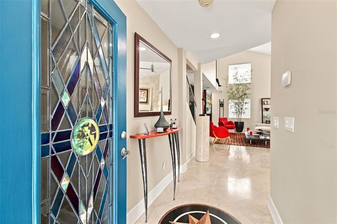
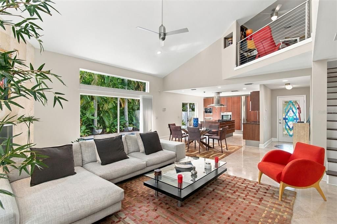
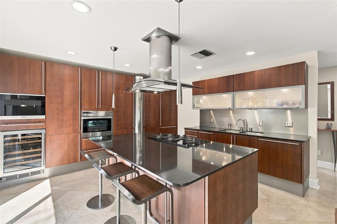
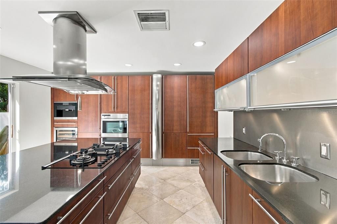
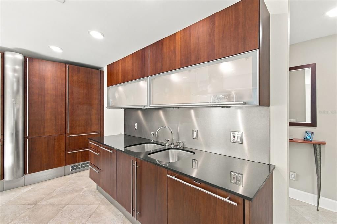
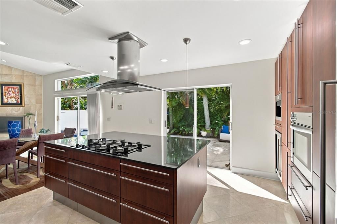
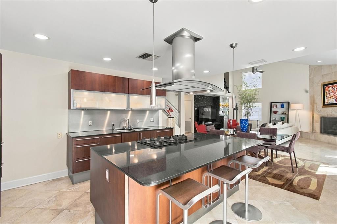
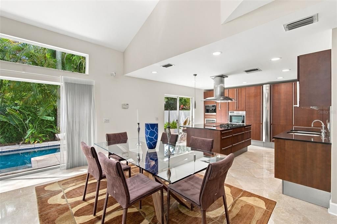
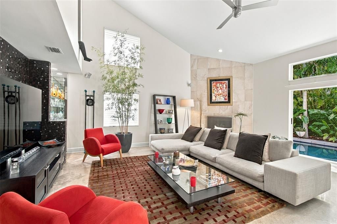
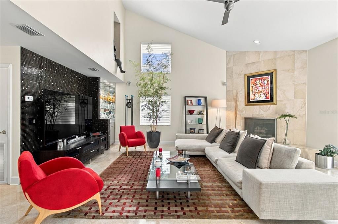
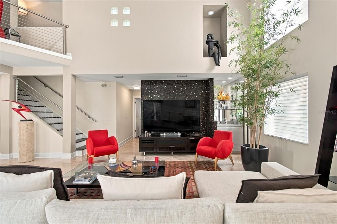
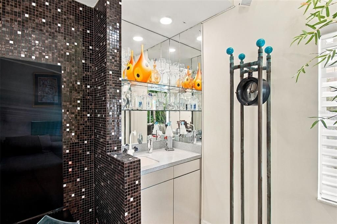
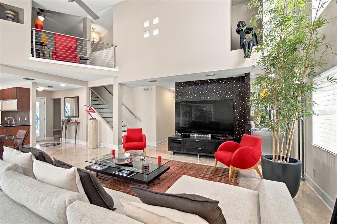
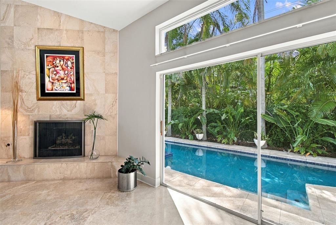
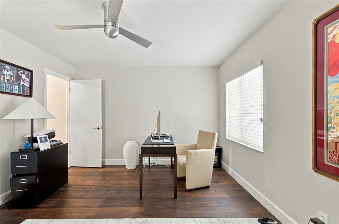
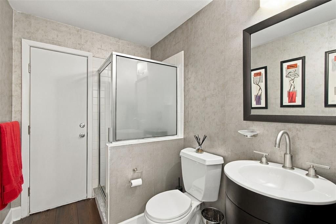
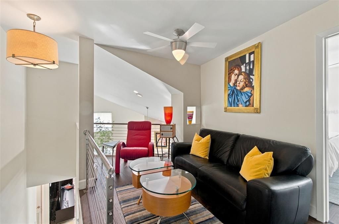
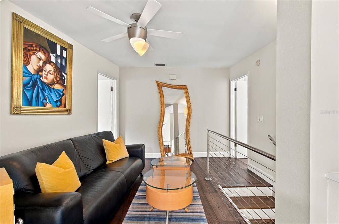
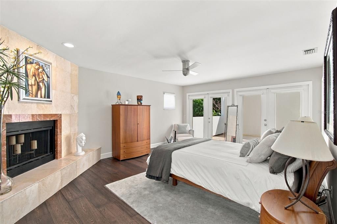
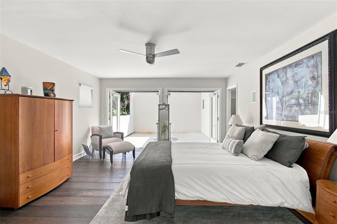
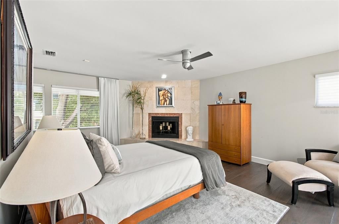
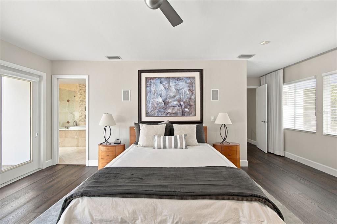
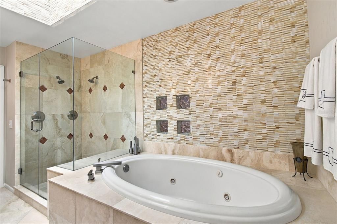
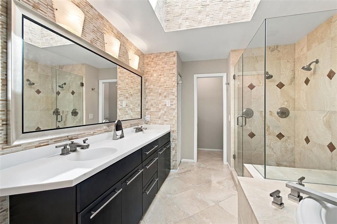
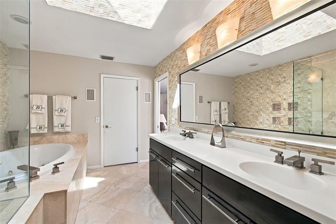
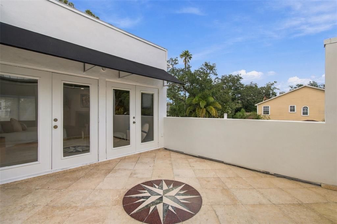
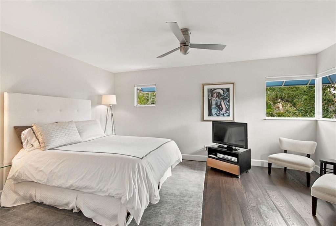
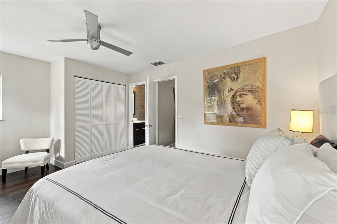
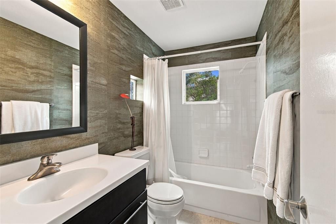
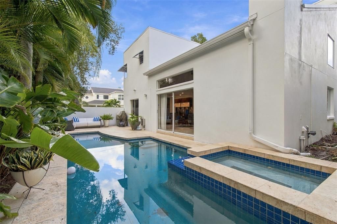
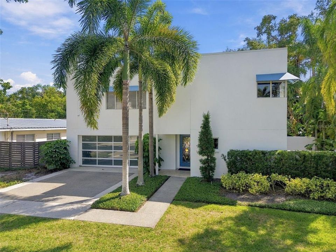
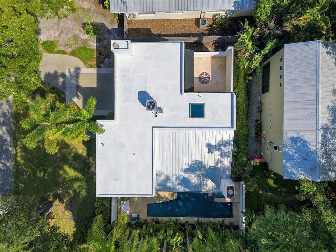
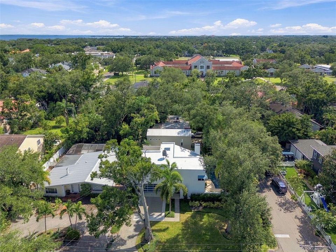
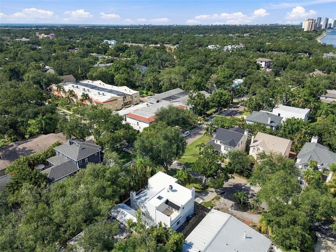
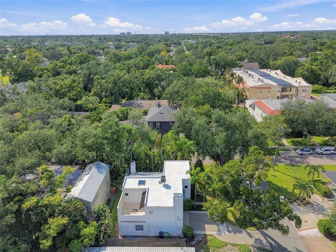
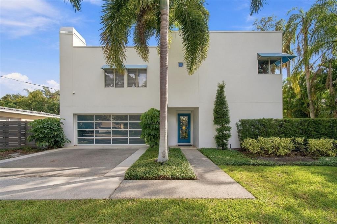
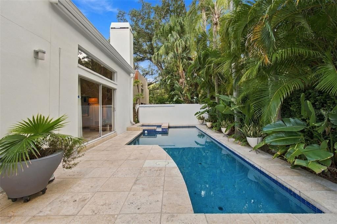
Under contract-accepting backup offers. Set on a corner lot in Ballast Point, this striking two-story contemporary residence pairs clean architectural lines with warm interiors and an open layout designed for both everyday living and entertaining. High ceilings, wide-plank wood flooring and expansive sliding glass doors define the main living spaces, creating a natural connection to the outdoor areas. The kitchen anchors the open floor plan with a large center island and an impressive appliance package including a Miele gas range, dishwasher, oven and built-in coffee maker, complemented by Sub-Zero refrigeration and a wine refrigerator. A wet bar with additional storage extends the entertaining space, while recessed lighting, integrated shades and a working gas fireplace add comfort and function throughout the main level. A first-floor bedroom with built-in closet offers flexibility for guests or a private office. This room has a full bath featuring a walk-in shower and direct access to the backyard. Upstairs, a loft provides an additional sitting or lounge area, while a secondary bedroom features hardwood flooring, built-in closet storage and an en-suite bath. The primary suite feels distinctly private, with French doors opening to its own terrace and an ornamental fireplace that serves as an architectural focal point. The en-suite bath includes dual vanities, a jetted soaking tub, walk-in shower with dual shower heads, private water closet and linen storage, along with a generous walk-in closet finished with built-ins. Additional features include a two-car garage with built-in storage and laundry, an EV charging station, an irrigation system, a 2017 A/C and a 2017 water heater. Contemporary in design yet comfortable in scale, the home offers a compelling combination of thoughtful living spaces, indoor-outdoor connection and a sought-after Ballast Point setting.
Location

Details

Type:
Residential
Parking:
Driveway / Garage Door Opener
Year Built:
1991
Lot:
0.12 Acres
Heating:
Central
Price/sqft:
$446
Cooling:
Central Air
HOA:
No Data

Valuation

Our model vs. what's actually selling nearby.
Estimate
$949,000
$869K – $1.0M
Confidence Medium
List vs. estimate
$24K below estimate
List $924,500 · -2.6%
Our model says this listing is priced below recent comparable activity. Expect competition.
Price per sq ft
$445
+53.2% vs. city median $290
Based on
7 MLS comparables
Median of recent comparable listings. Sold comps use closing price, active listings use list price.

Highlights

Annual tax
$4,461
2025
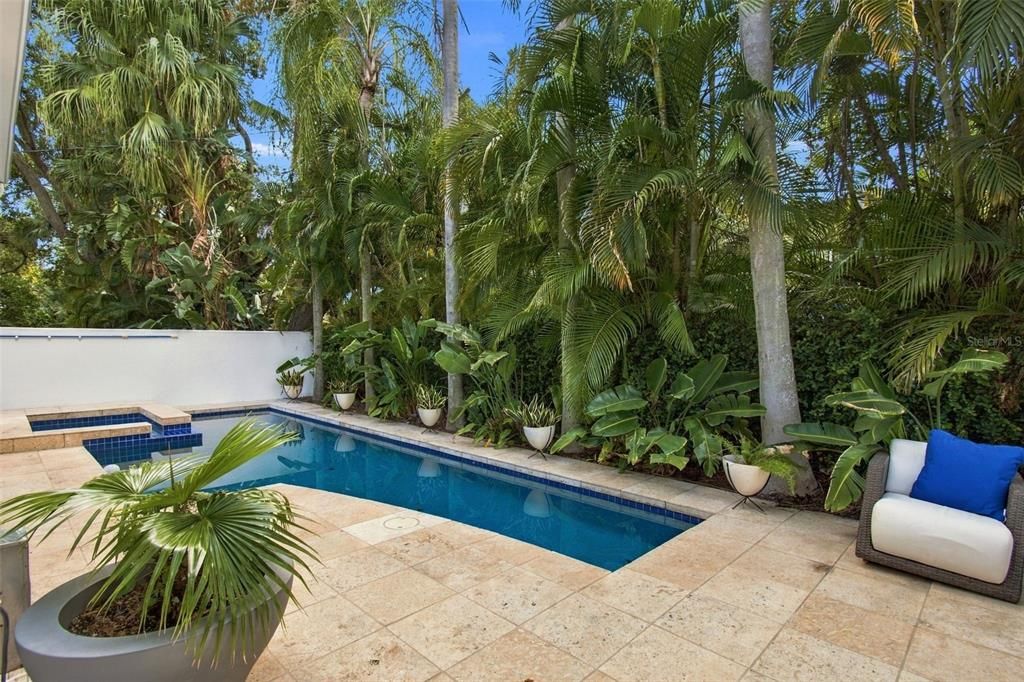
Pool
In Ground
Garage
2 car garage
All facts and features
  • Flooring

    • Tile

    • Hardwood

    Heating

    • Central

    Cooling

    • Central Air

    Appliances

    • Built-In Oven

    • Cooktop

    • Dishwasher

    • Disposal

    • Microwave

    • Range Hood

    • Refrigerator

    Other interior features

    • Built-in Features

    • Eating Space In Kitchen

    • High Ceilings

    • Kitchen/Family Room Combo

    • Living Room/Dining Room Combo

    • Open Floorplan

    • PrimaryBedroom Upstairs

    • Solid Wood Cabinets

    • Stone Counters

    • Vaulted Ceiling(s)

    • Walk-In Closet(s)

    • Wet Bar

    Bedrooms and bathrooms

    • Bedrooms: 3

    • Full bathrooms: 3

  • Parking

    • Driveway

    • Garage Door Opener

    Property

    • Levels: Two

    • Pool Private: Yes

    • Exterior Features: Balcony / Irrigation System / Lighting / Sliding Doors

    Lot

    • Lot: 0.12 Acres

    Other Property Information

    • Parcel Number: A1030183YX00001000009.0

    • Zoning: RM-12

  • Type and style

    • Property Type: Residential

    • Property Sub Type: Single Family Residence

  • Utility

    • BB/HS Internet Available

    • Electricity Connected

    • Natural Gas Connected

    • Sewer Connected

    • Water Connected

  • Other financial information

    • Annual tax amount: $4,461

  • Source details

    • MLS ID: TB8553353

    Other facts

    • Construction Materials: Block / Stucco

    • Foundation Details: Slab

    • Fireplace Features: Gas / Living Room / Master Bedroom

    • Laundry Features: In Garage

    • Lot Features: FloodZone / City Lot / In County

    • Patio And Porch Features: Covered / Front Porch / Rear Porch

    • Pool Features: In Ground

    • Direction Faces: North

    • Architectural Style: Contemporary / Other

    • Fireplace: Yes

    • Garage Spaces: 2

    • Attached Garage: Yes

    • Garage: Yes

    • Living Area: 2074

    • Water Source: Public

    • Lot Size Dimensions: 70 x 72

    • Subdivision Name: ASBURY PARK

Private inquiry
Talk to the advisor on this listing.
Floor plans, HOA docs, off-market comparables, scheduling a private showing — one message, direct to the local specialist.

More like this

Active With Contract
$1,175,000
Lots/Land
0.21 acres
DAVIS ISLANDS, TAMPA
540 SEVERN AVENUE
Active With Contract
$1,000,000
House
2 bds · 2 ba · 1,563 sqft
DAVIS ISLANDS PB10 PG52 TO 57, TAMPA
524 CHANNEL DRIVE
Active With Contract
$899,000
Lots/Land
0.23 acres
VIRGINIA PARK, TAMPA
4114 W EMPEDRADO STREET
Active With Contract
$800,000
House
3 bds · 2 ba · 1,437 sqft
PORT TAMPA CITY MAP, TAMPA
4611 W LOUGHMAN STREET
New
Active With Contract
$690,000
Lots/Land
0.19 acres
STEWART SUB, TAMPA
4704 W SAN CARLOS STREET
New
Active With Contract
$675,000
House
4 bds · 2 ba · 2,388 sqft
PORT TAMPA CITY MAP, TAMPA
7411 S SPARKMAN STREET
New
Active With Contract
$1,175,000
House
5 bds · 4 ba · 2,552 sqft
PALMA CEIA PARK, TAMPA
3415 W BARCELONA STREET
New
Active With Contract
$929,000
House
3 bds · 2 ba · 1,825 sqft
PALMA CEIA PARK, TAMPA
2804 W ANGELES STREET

Market around this address

Live counts in the same area.
View all

The multiple listing information is provided by the Stellar MLS from a copyrighted compilation of listings. The compilation of listings and each individual listing are ©2026-present Stellar MLS. All Rights Reserved. The information provided is for consumers' personal, noncommercial use and may not be used for any purpose other than to identify prospective properties consumers may be interested in purchasing. All properties are subject to prior sale or withdrawal. All information provided is deemed reliable but is not guaranteed accurate, and should be independently verified. Listing courtesy of: SMITH & ASSOCIATES REAL ESTATE