Sell Your Home
Get a free home valuation
Contact
Tell us about your needs
2082 DATURA STREET

House For Sale
$2,700,000

BTC: 41.42374962

ETH: 1,419.08085607

9 days
4 bds
4 ba
4,288 sqft

Overview

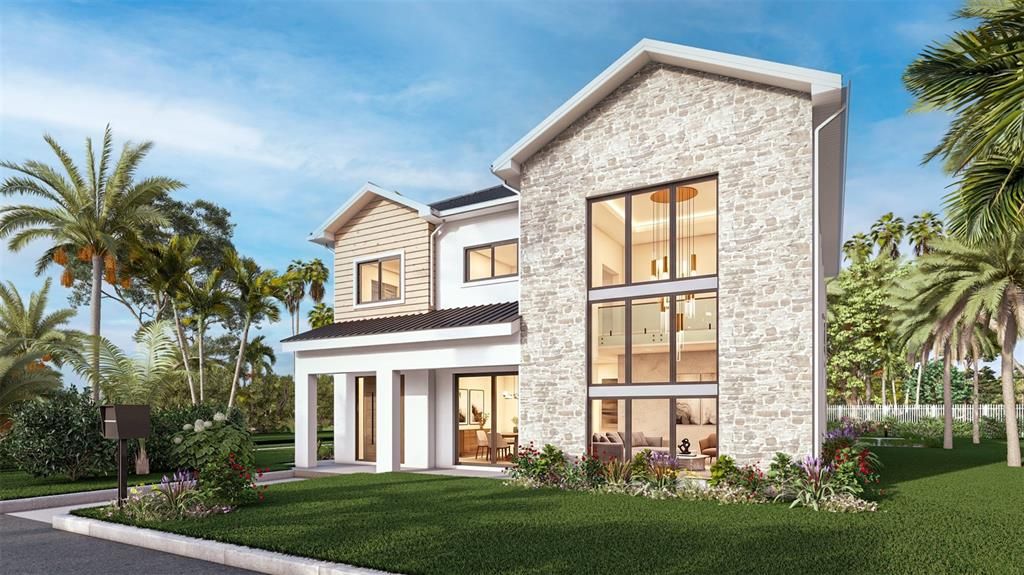
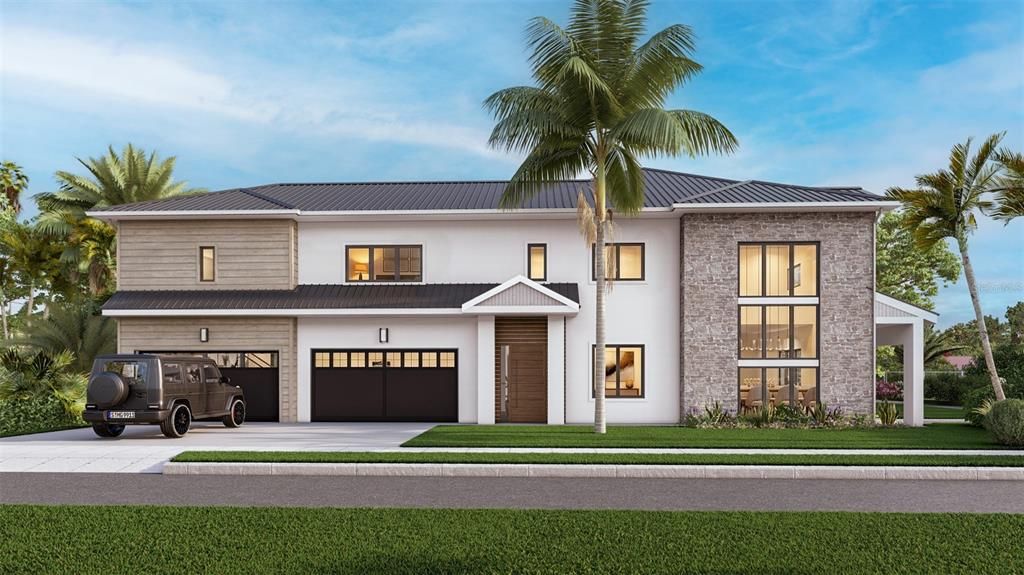
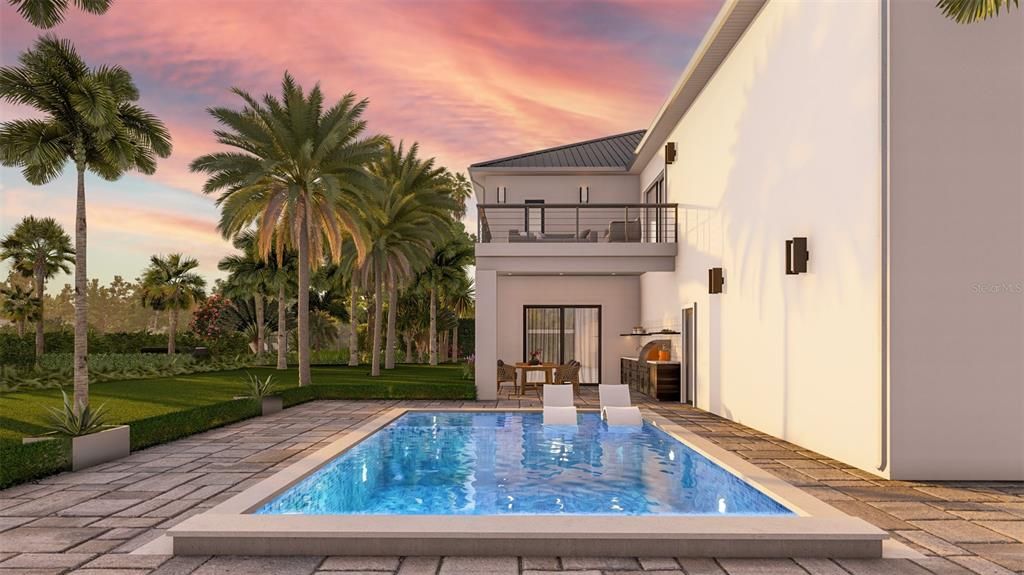
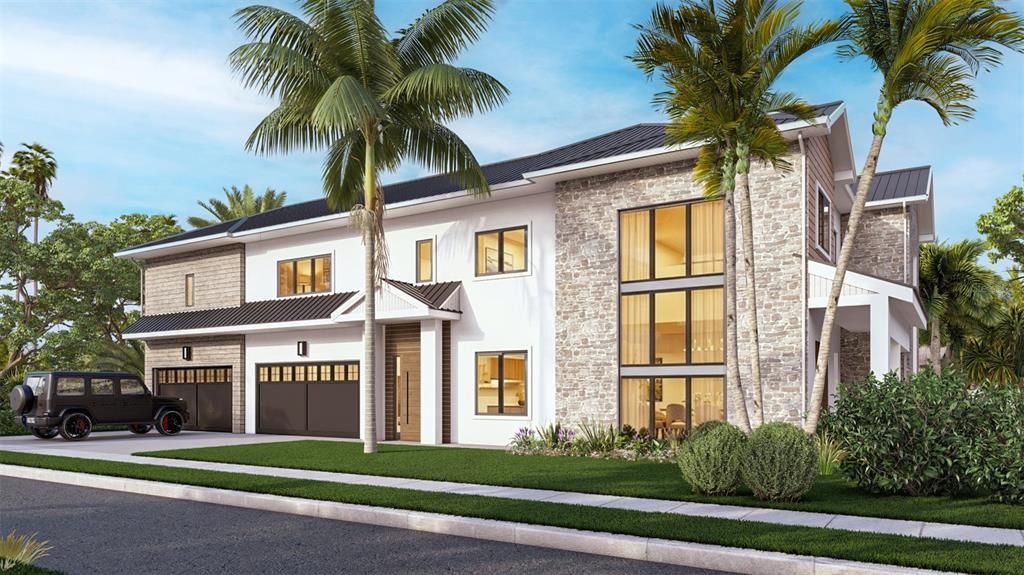
Under Construction. Stunning new construction 4-bedroom, 4-bathroom modern farmhouse luxury home developed by Rustic Appeal LLC and built by EJM Custom Homes, situated on a prime corner lot in Arlington Park, one of Sarasota's most sought-after neighborhoods. Spanning 4,288 sq ft across two stories with a 4-car garage, this thoughtfully designed residence masterfully blends warm farmhouse character with contemporary finishes: natural stone, PVC cladding, and a striking standing seam metal roof on the exterior give way to an equally impressive interior. The grand foyer welcomes you with soaring double-height ceilings, floor-to-ceiling glazing windows, and a hand-crafted custom floating staircase. The gourmet chef's kitchen features a Calacatta marble waterfall island, custom cabinetry with extensive storage, professional-grade ZLINE appliances, built-in wine fridge, and separate bar area perfect for family gatherings and entertaining. The primary suite is a true retreat with a freestanding soaking tub, extended dual vanity with makeup area, heated floors, Delta dual shower system, brushed gold fixtures, and private balcony access. Three additional bedrooms include spa-inspired baths with unique color and design. Enjoy Florida living with a salt-water pool, spa, and outdoor kitchen. The oversized 4-car garage completes this one-of-a-kind offering. Just 5 minutes from Downtown Sarasota, 8 minutes from Siesta Key Beach, 10 minutes from St. Armands Circle, and walkable to Southside Village. Estimated delivery early 2027.

Location

Details

Type:
Residential
Parking:
Electric Vehicle Charging Station(s) / Garage Door Opener / Garage Faces Side / Golf Cart Garage / Ground Level / Oversized
Year Built:
2027
Lot:
0.20 Acres
Heating:
Central / Electric / Heat Pump
Price/sqft:
$630
Cooling:
Central Air
HOA:
No Data

Valuation

Our model vs. what's actually selling nearby.
Estimate
$2,962,500
$2.2M – $5.4M
Confidence Low
List vs. estimate
$262K below estimate
List $2,700,000 · -8.9%
Our model says this listing is priced below recent comparable activity. Expect competition.
Price per sq ft
$629
+95.3% vs. city median $322
Based on
8 MLS comparables
Median of recent comparable listings. Sold comps use closing price, active listings use list price.

Highlights

Annual tax
$5,533
2025
Pool
Heated
View
Garden
Garage
4 car garage
Pets
Allowed
All facts and features
  • Flooring

    • Ceramic Tile

    • Engineered Hardwood

    • Other

    Heating

    • Central

    • Electric

    • Heat Pump

    Cooling

    • Central Air

    Appliances

    • Built-In Oven

    • Cooktop

    • Dishwasher

    • Disposal

    • Dryer

    • Electric Water Heater

    • Freezer

    • Range

    • Range Hood

    • Refrigerator

    • Washer

    • Wine Refrigerator

    Other interior features

    • High Ceilings

    • PrimaryBedroom Upstairs

    • Walk-In Closet(s)

    Bedrooms and bathrooms

    • Bedrooms: 4

    • Full bathrooms: 4

  • Parking

    • Electric Vehicle Charging Station(s)

    • Garage Door Opener

    • Garage Faces Side

    • Golf Cart Garage

    • Ground Level

    • Oversized

    Property

    • Levels: Two

    • Pool Private: Yes

    • Exterior Features: Balcony / Irrigation System / Lighting / Outdoor Kitchen

    Lot

    • Lot: 0.20 Acres

    Other Property Information

    • Parcel Number: 0056040027

    • Zoning: RSF3

  • Type and style

    • Property Type: Residential

    • Property Sub Type: Single Family Residence

  • Utility

    • Cable Available

    • Electricity Connected

    • Fiber Optics

    • Natural Gas Available

    • Phone Available

    • Sprinkler Meter

    • Underground Utilities

    • Water Connected

  • Other financial information

    • Annual tax amount: $5,533

  • Source details

    • MLS ID: A4700863

    Other facts

    • Construction Materials: Block / Concrete / Other

    • Foundation Details: Block / Slab

    • Fireplace Features: Living Room

    • Laundry Features: Inside / Laundry Room / Other

    • Lot Features: Corner Lot / City Lot / Landscaped

    • Patio And Porch Features: Covered / Other

    • Pool Features: Heated / In Ground / Other / Salt Water

    • Direction Faces: North

    • Architectural Style: Contemporary / Custom / Other

    • Fireplace: Yes

    • Garage Spaces: 4

    • Attached Garage: Yes

    • Garage: Yes

    • Living Area: 4288

    • Water Source: Public

    • Lot Size Dimensions: 71 x 121

    • Subdivision Name: GROVE LAWN REP

Private inquiry
Talk to the advisor on this listing.
Floor plans, HOA docs, off-market comparables, scheduling a private showing — one message, direct to the local specialist.

More like this

New
For Sale
$3,100,000
House
3 bds · 3 ba · 3,307 sqft
OYSTER BAY/KENTWOOD ESTATES, SARASOTA
1556 EASTBROOK DRIVE
New
For Sale
$2,100,000
Condo/Co-op
4 bds · 3 ba · 3,043 sqft
MARINA VIEW, SARASOTA
660 GOLDEN GATE POINT UNIT 51 & 52
New
For Sale
$2,600,000
House
4 bds · 3 ba · 2,689 sqft
HARMONY SUB, SARASOTA
339 TREASURE BOAT WAY
New
For Sale
$2,450,000
Condo/Co-op
3 bds · 3 ba · 2,088 sqft
SIX88 SARASOTA, SARASOTA
688 GOLDEN GATE POINT UNIT 201
For Sale
$1,930,000
House
5 bds · 5 ba · 4,214 sqft
THE LANDINGS, SARASOTA
1675 LANDINGS LANE
For Sale
$2,299,000
House
4 bds · 4 ba · 3,108 sqft
INWOOD PARK FIRST ADD, SARASOTA
1874 6TH STREET
For Sale
$2,150,000
House
4 bds · 3 ba · 3,105 sqft
LOMA LINDA PARK RESUB, SARASOTA
2114 FLOYD STREET
For Sale
$1,995,000
Commercial
0 room(s) · 3,750 sqft
MONTEREY, SARASOTA
2011 CORNELL STREET

Market around this address

Live counts in the same area.
View all

The multiple listing information is provided by the Stellar MLS from a copyrighted compilation of listings. The compilation of listings and each individual listing are ©2026-present Stellar MLS. All Rights Reserved. The information provided is for consumers' personal, noncommercial use and may not be used for any purpose other than to identify prospective properties consumers may be interested in purchasing. All properties are subject to prior sale or withdrawal. All information provided is deemed reliable but is not guaranteed accurate, and should be independently verified. Listing courtesy of: KONA REALTY