Sell Your Home
Get a free home valuation
Contact
Tell us about your needs

1556 EASTBROOK DRIVE

House For Sale
$3,100,000

BTC: 47.56060141

ETH: 1,629.31505697

2 days
3 bds
3 ba
3,307 sqft

Overview

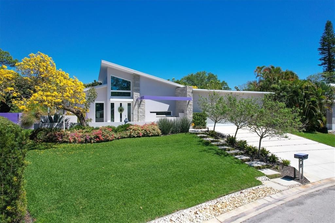
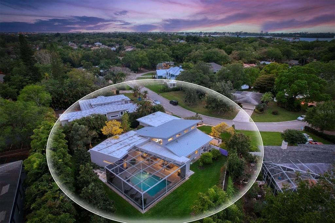
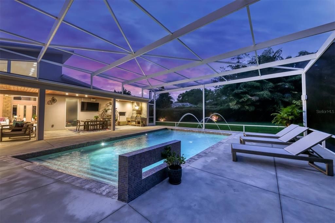
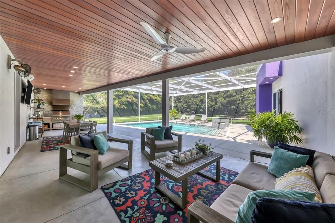
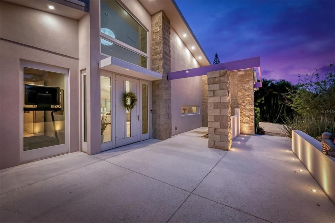
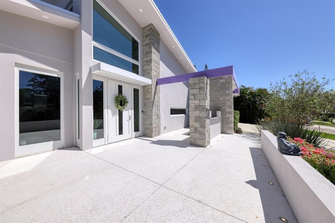
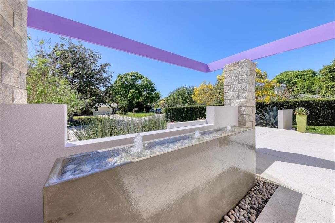
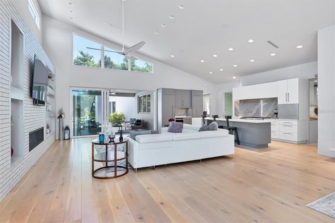
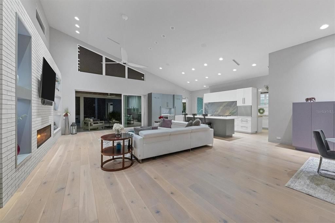
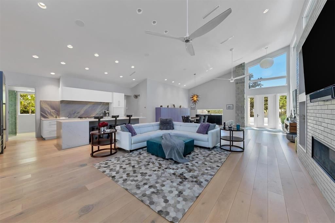
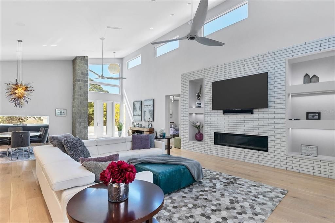
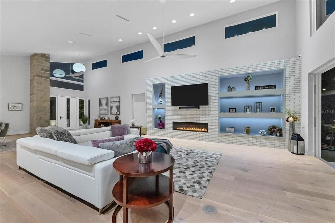
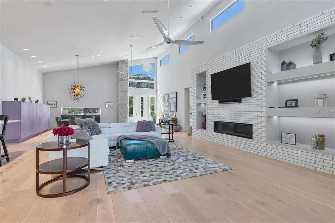
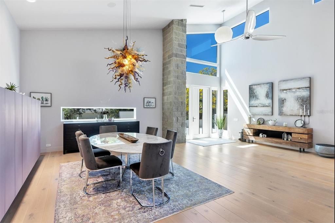
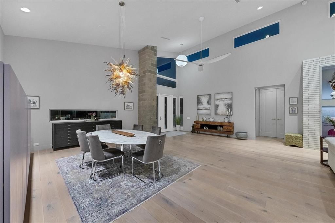
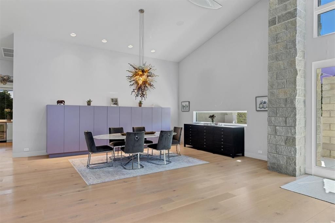
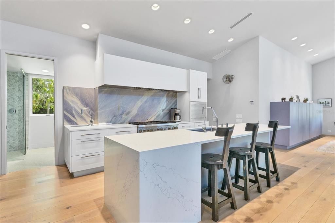
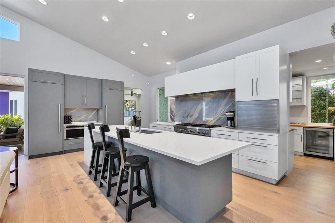
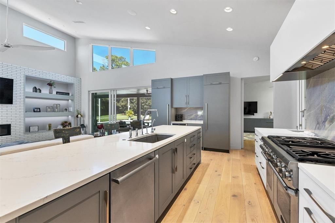
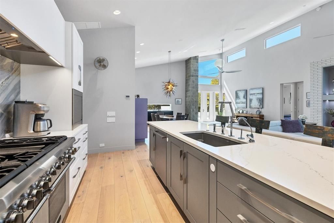
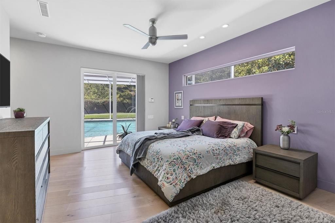
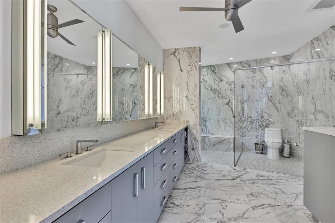
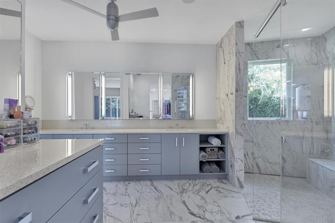
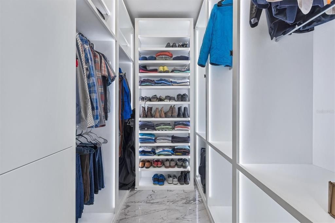
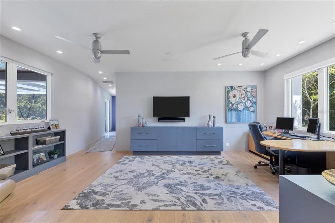
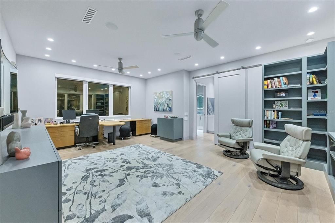
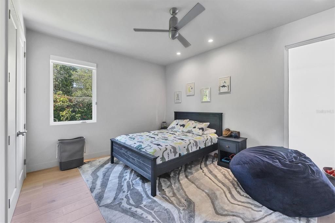
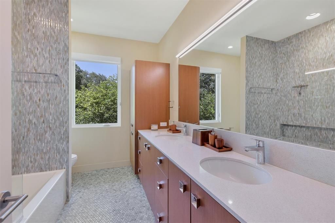
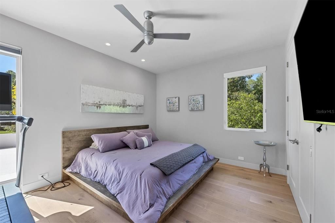
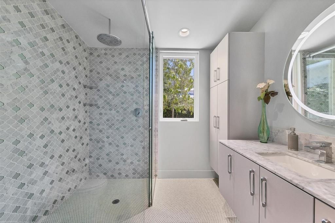
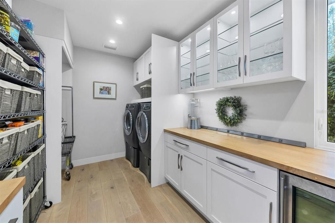
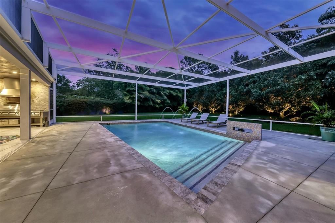
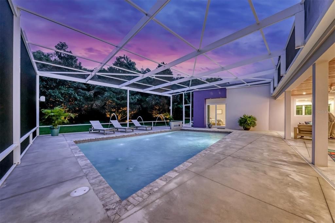
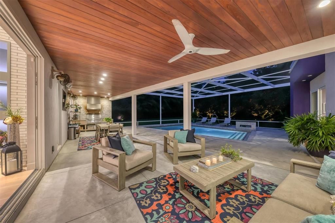
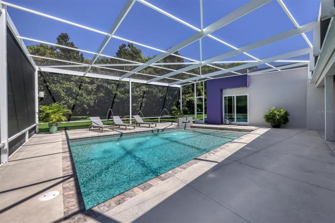
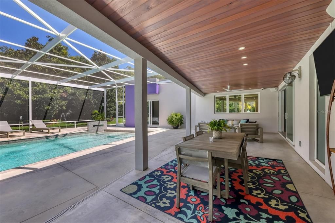
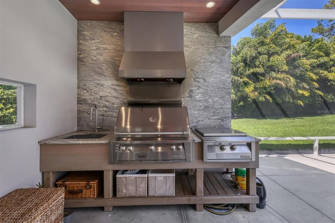
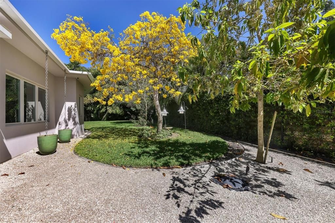
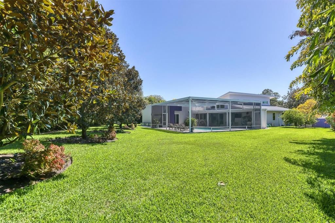
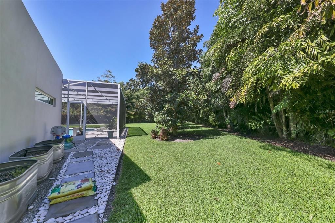
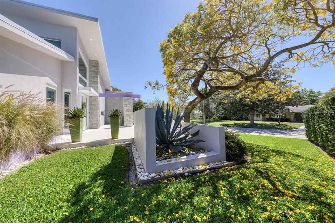
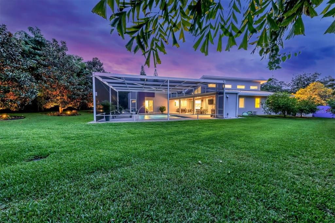
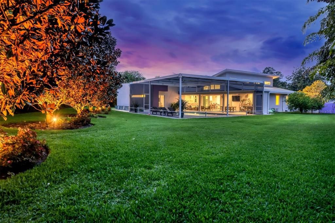
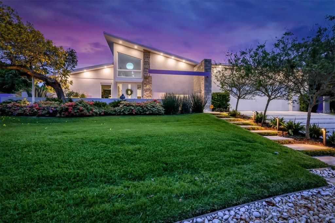
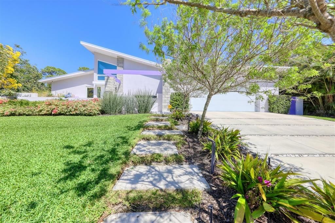
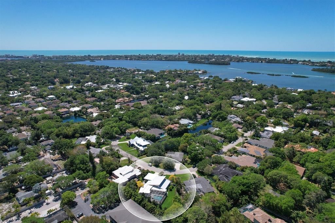
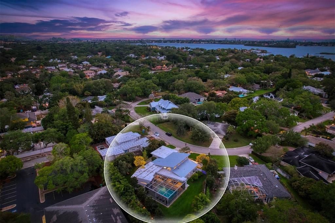
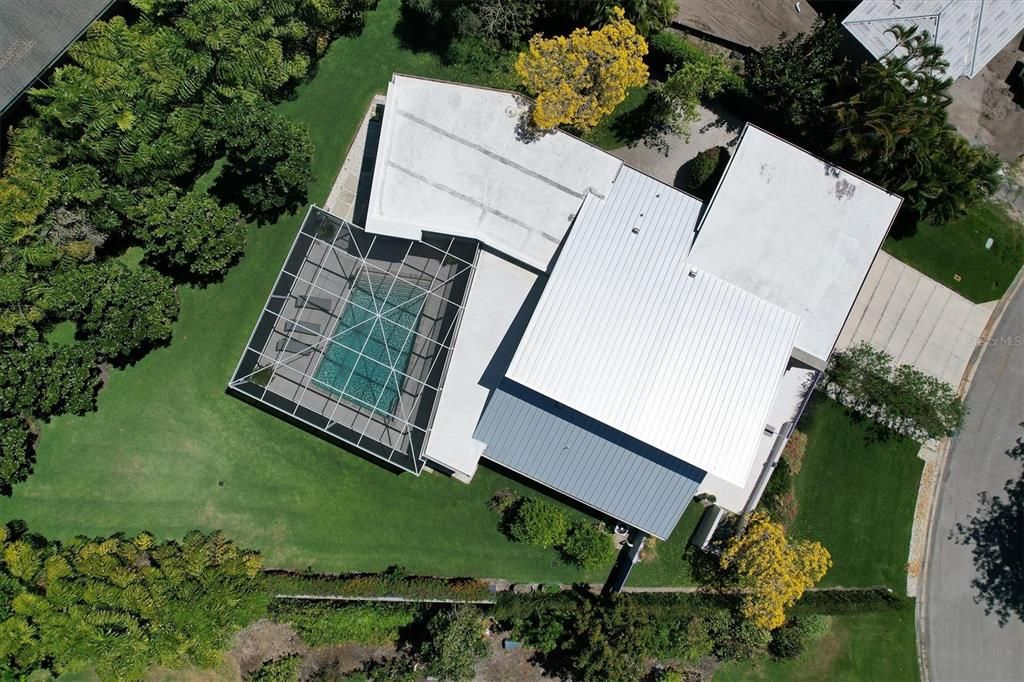
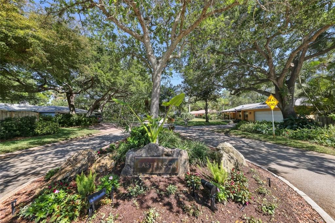
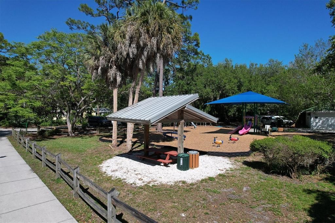
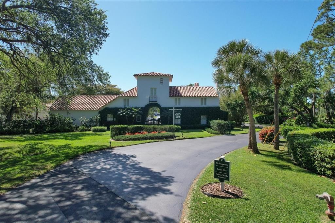
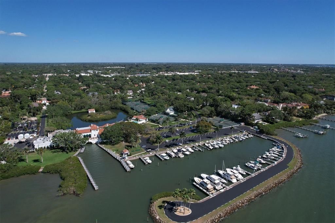
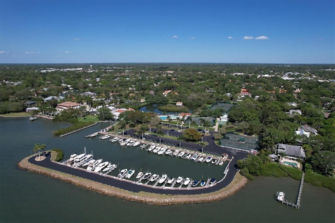
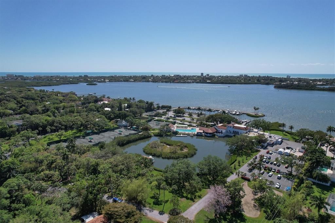
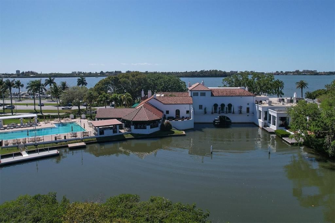
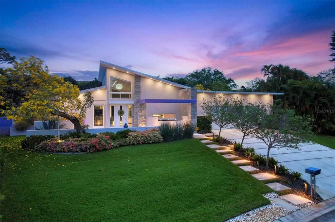
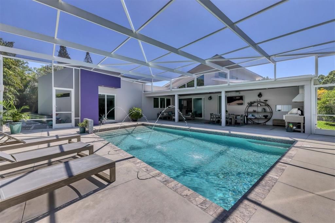
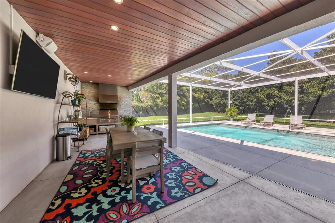
Positioned on an elevated lot in the quiet, refined community of Kentwood Estates near Oyster Bay, this modern residence exudes Zen-like sophistication. From its contemporary architecture to its park-like half-acre grounds, 1556 Eastbrook Drive offers a uniquely compelling experience. Vaulted ceilings and insightfully placed windows create an ethereal ambiance as you enter this home. Bleached oak flooring (throughout the entire home) and abundant LED lighting create a bright, inviting environment. And, with concrete block construction, impact windows and doors and a location well above flood zone, you’ll be secure no matter the exterior environment. Created for entertaining and effortless daily living, the upscale kitchen provides everything a home-chef wants: Thermador appliance package including custom separate built-in refrigerator and freezer, 48-inch dual fuel professional range and dishwasher; built-in drawer microwave, custom cabinetry, aluminum tambour, quartz countertops, rare quartzite backsplash, 2 sinks with disposals, Kohler Karbon articulating faucets and reverse osmosis drinking water system. Tucked behind the kitchen is a large utility area functioning as a butler’s pantry/work zone with John Boos countertops and wine cooler. On the other side of the kitchen is a full bathroom that serves as the pool bath. The main living area presents a 20-foot vaulted ceiling, architectural windows, gas fireplace, built-ins with accent lighting and a wall of sliding glass that leads to the outdoor retreat and pool. This central living area, including the open kitchen and dining space, perfectly separates the guest rooms from the owners’ suite. Passing from the main living area into the owners’ suite you enter a large private area that can serve as an office/den, exercise space, or quiet reflection area with its five oversized windows. The suite continues with a generous sleeping area and sliding glass doors. The adjacent spa-like bath is exquisite – floor to ceiling tile, designer fixtures, multi-head shower and views of the tropical foliage outside. Walk-in closets include built-in custom cabinetry and remote control hangers. On the other side of the home are 2 generous guest rooms and full bath. The outdoor living area provides the epitome of a Florida lifestyle. Accessed from the main living area and the owners’ suite, it offers ample covered sitting areas to accompany the outdoor kitchen with Alfresco Grill, dining area and entertaining space with cypress ceiling and cabinetry. The heated salt-water pool includes fountains, underwater lighting and an abundance of deck space to take in the sun and fun. The professionally landscaped half-acre lot is ideal for sports, pets, gardening or simply a park-like respite in daily life. The significantly oversized, climate-controlled garage is large enough for two full-sized vehicles and a work area; it also includes an electric car charger. Essentially a “smart home”, most functions of this home can be controlled through apps on your smartphone: audio, security, climate, lighting and more are in your hands. Additionally, the owners replaced all three HVAC systems and invested more than $100,000 in landscaping. Located optimally in the coveted “West of Trail” area, this residence is close to Red Rock Park, The Field Club (historic private waterfront club with boating facilities), South Side Village, access to Siesta Key and everything that makes Sarasota a coveted place to call home.

Location

Details

Type:
Residential
Parking:
Driveway / Electric Vehicle Charging Station(s) / Garage Door Opener / Oversized
Year Built:
2016
Lot:
0.53 Acres
Heating:
Electric / Heat Pump
Price/sqft:
$937
Cooling:
Central Air / Zoned
HOA:
No Data

Valuation

Our model vs. what's actually selling nearby.
Estimate
$1,910,000
$1.1M – $3.6M
Confidence Low
List vs. estimate
$1.2M above estimate
List $3,100,000 · +62.3%
Our model says this listing is priced above recent comparable activity. Room to negotiate.
Price per sq ft
$937
+190.7% vs. city median $322
Based on
18 MLS comparables
Median of recent comparable listings. Sold comps use closing price, active listings use list price.

Highlights

Annual tax
$18,994
2025
Pool
Heated
Garage
2 car garage
Pets
Allowed
All facts and features
  • Flooring

    • Hardwood

    Heating

    • Electric

    • Heat Pump

    Cooling

    • Central Air

    • Zoned

    Appliances

    • Dishwasher

    • Freezer

    • Microwave

    • Range

    • Range Hood

    • Refrigerator

    • Tankless Water Heater

    • Wine Refrigerator

    Other interior features

    • Built-in Features

    • Ceiling Fan(s)

    • Central Vacuum

    • Eating Space In Kitchen

    • High Ceilings

    • Kitchen/Family Room Combo

    • Open Floorplan

    • Primary Bedroom Main Floor

    • Solid Wood Cabinets

    • Split Bedroom

    • Stone Counters

    • Thermostat

    • Walk-In Closet(s)

    • Window Treatments

    Bedrooms and bathrooms

    • Bedrooms: 3

    • Full bathrooms: 3

  • Parking

    • Driveway

    • Electric Vehicle Charging Station(s)

    • Garage Door Opener

    • Oversized

    Property

    • Levels: One

    • Pool Private: Yes

    • Exterior Features: Irrigation System / Lighting / Outdoor Kitchen / Private Yard / Sliding Doors

    Lot

    • Lot: 0.53 Acres

    Other Property Information

    • Parcel Number: 0076080025

    • Zoning: RSF2

  • Type and style

    • Property Type: Residential

    • Property Sub Type: Single Family Residence

  • Utility

    • BB/HS Internet Available

    • Cable Connected

    • Electricity Connected

    • Propane

    • Sewer Connected

    • Sprinkler Well

    • Water Connected

  • Other financial information

    • Annual tax amount: $18,994

  • Source details

    • MLS ID: A4701375

    Other facts

    • Construction Materials: Block / Stucco

    • Foundation Details: Slab

    • Fireplace Features: Family Room / Gas

    • Laundry Features: Electric Dryer Hookup / Inside / Laundry Room / Washer Hookup

    • Lot Features: In County / Landscaped / Oversized Lot

    • Patio And Porch Features: Covered / Patio / Screened

    • Pool Features: Heated / In Ground / Salt Water

    • Window Features: Storm Window(s)

    • Direction Faces: West

    • Architectural Style: Contemporary

    • Fireplace: Yes

    • Garage Spaces: 2

    • Attached Garage: Yes

    • Garage: Yes

    • Living Area: 3307

    • Water Source: Public

    • Lot Size Dimensions: 116 x 196

    • Subdivision Name: OYSTER BAY/KENTWOOD ESTATES

Private inquiry
Talk to the advisor on this listing.
Floor plans, HOA docs, off-market comparables, scheduling a private showing — one message, direct to the local specialist.

More like this

New
For Sale
$2,600,000
House
4 bds · 3 ba · 2,689 sqft
HARMONY SUB, SARASOTA
339 TREASURE BOAT WAY
New
For Sale
$2,450,000
Condo/Co-op
3 bds · 3 ba · 2,088 sqft
SIX88 SARASOTA, SARASOTA
688 GOLDEN GATE POINT UNIT 201
For Sale
$4,000,000
Condo/Co-op
2 bds · 2 ba · 2,374 sqft
TERRACE, SARASOTA
5400 OCEAN BOULEVARD UNIT #15 1-4
For Sale
$2,700,000
House
4 bds · 4 ba · 4,288 sqft
GROVE LAWN REP, SARASOTA
2082 DATURA STREET
For Sale
$3,295,000
House
4 bds · 3 ba · 3,230 sqft
POINSETTIA PARK 2, SARASOTA
1838 OLEANDER STREET
For Sale
$2,490,000
House
4 bds · 3 ba · 2,696 sqft
SAN REMO ESTATES, SARASOTA
3727 TANGIER TERRACE
For Sale
$2,190,000
House
5 bds · 5 ba · 3,356 sqft
RUSTIC LODGE, SARASOTA
2420 FLOYD STREET
+$185K
For Sale
$2,185,000
House
4 bds · 3 ba · 2,758 sqft
SOMERSET COVE, SARASOTA
3915 SOMERSET DRIVE UNIT 9

Market around this address

Live counts in the same area.
View all

The multiple listing information is provided by the Stellar MLS from a copyrighted compilation of listings. The compilation of listings and each individual listing are ©2026-present Stellar MLS. All Rights Reserved. The information provided is for consumers' personal, noncommercial use and may not be used for any purpose other than to identify prospective properties consumers may be interested in purchasing. All properties are subject to prior sale or withdrawal. All information provided is deemed reliable but is not guaranteed accurate, and should be independently verified. Listing courtesy of: PREMIER SOTHEBY'S INTERNATIONAL REALTY