特性
探索我们的清单
出售房产
免费房屋估价
聯繫
告诉我们您的需求

1556 EASTBROOK DRIVE

房屋 待售
$3,100,000

BTC: 47.56060141

ETH: 1,629.31505697
2 天
3 贝兹
3 浴室
3,307 平方英尺
总览

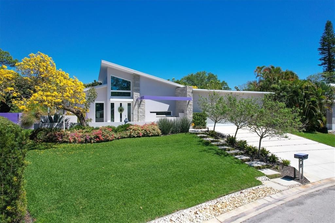
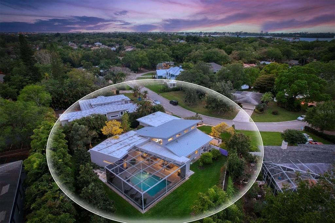
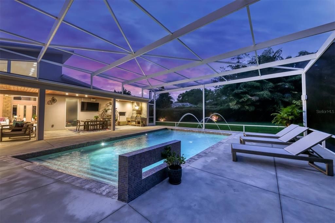
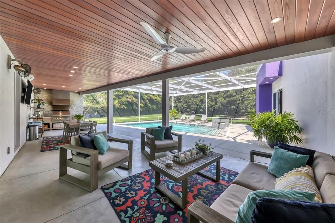
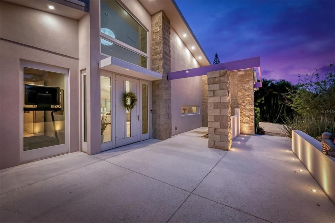
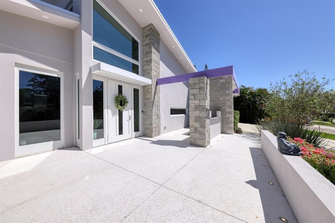
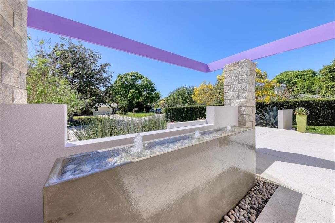
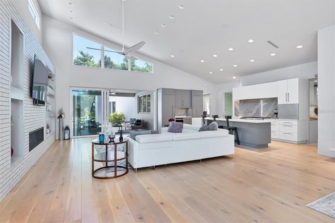
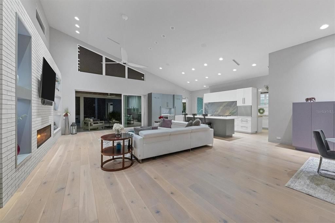
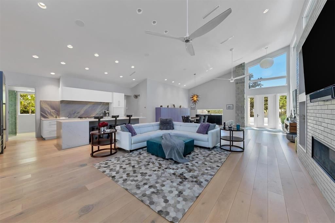
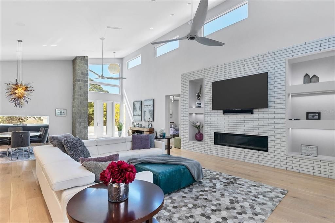
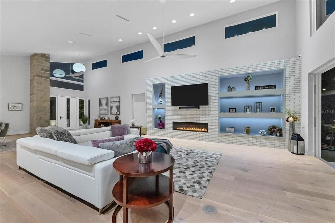
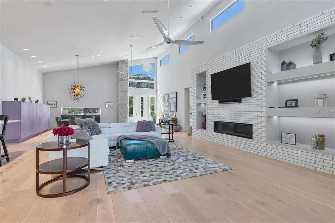
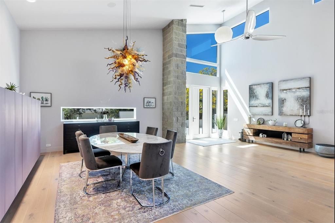
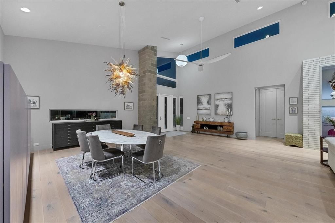
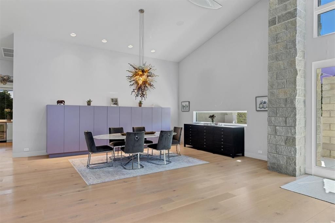
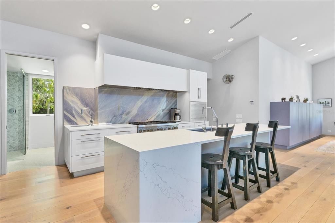
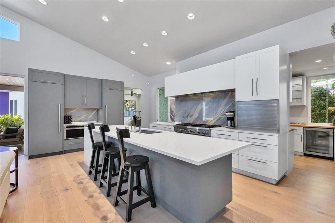
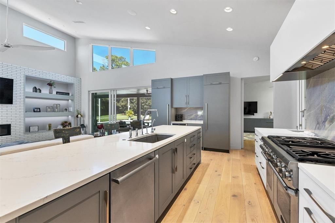
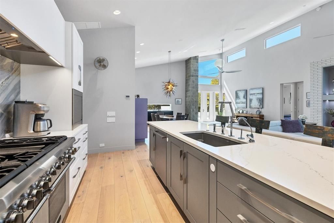
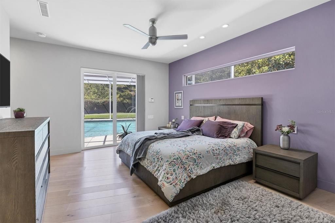
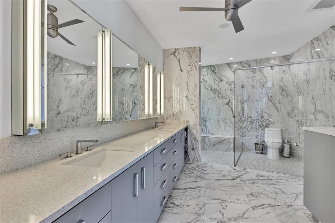
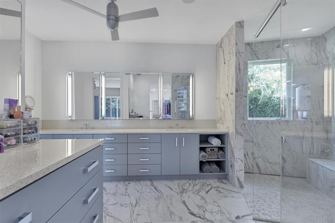
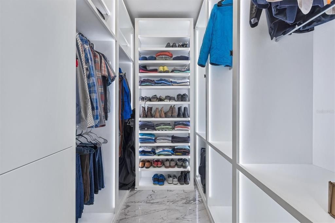
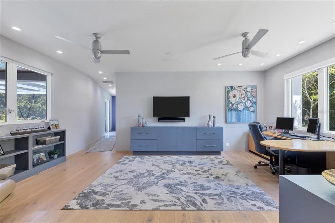
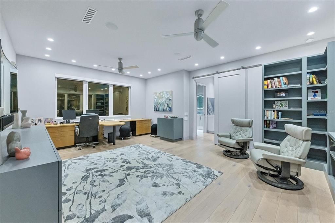
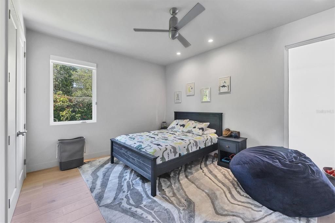
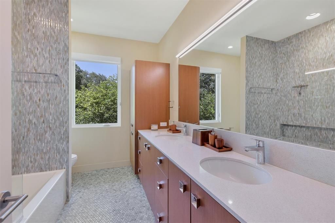
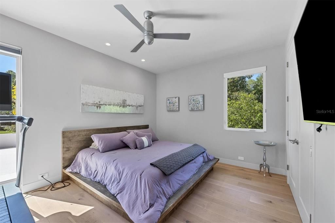
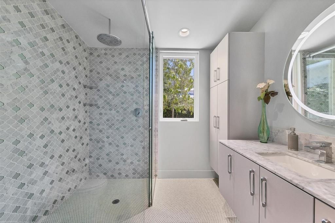
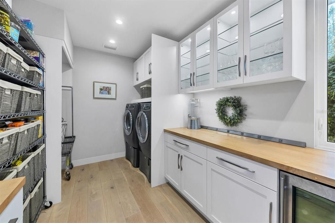
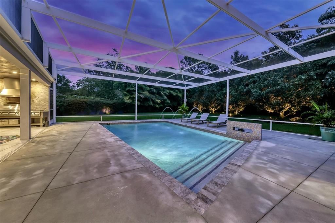
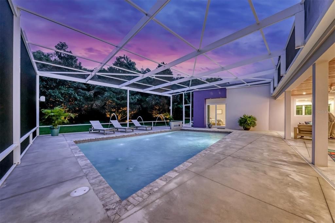
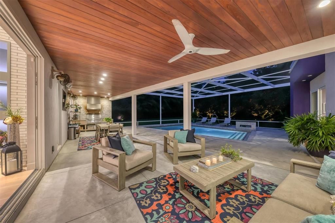
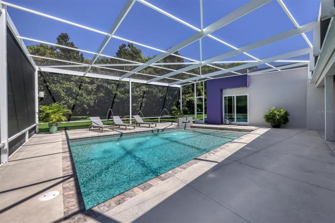
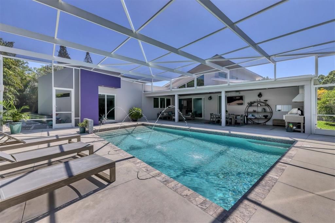
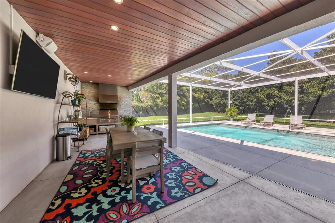
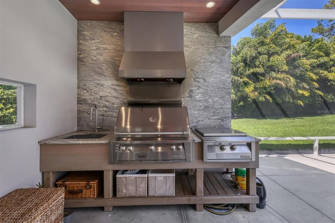
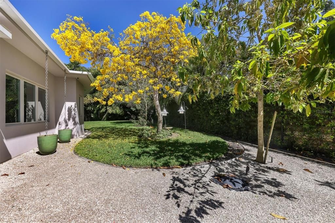
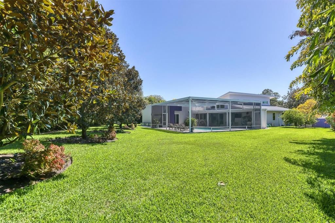
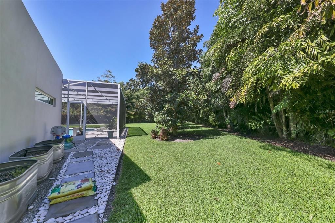
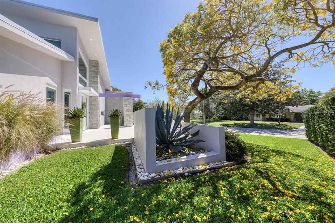
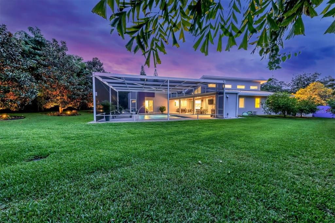
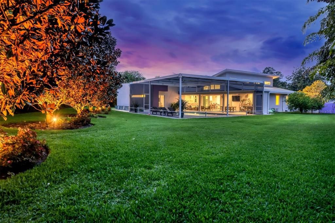
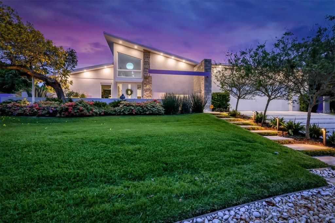
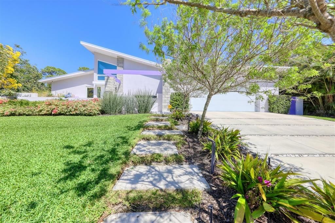
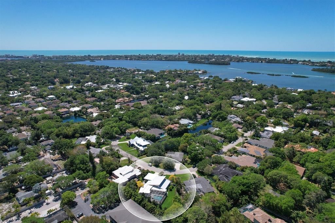
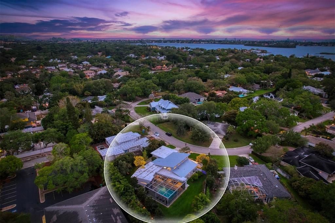
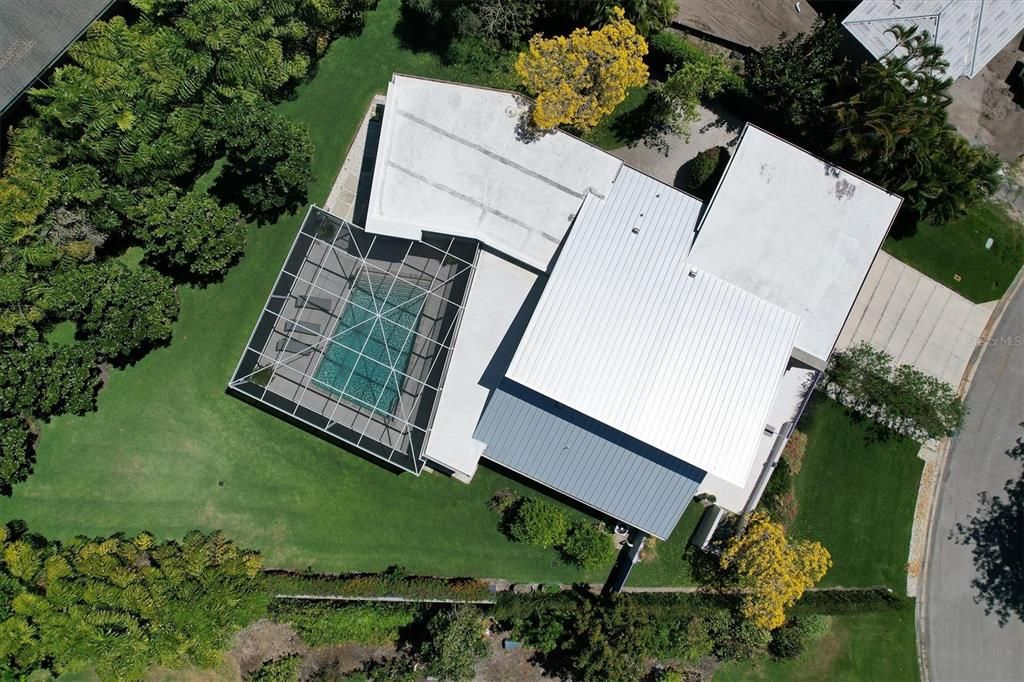
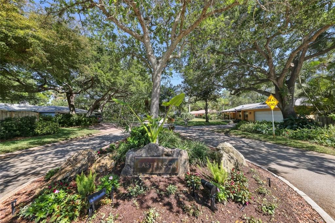
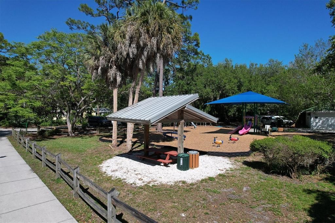
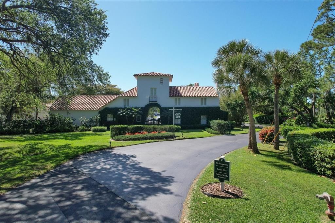
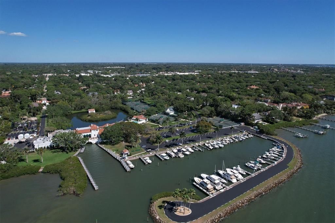
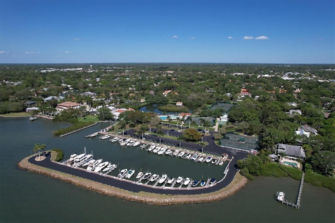
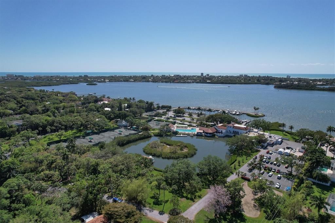
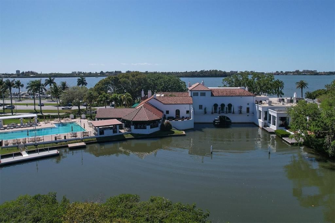
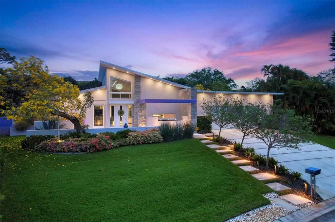
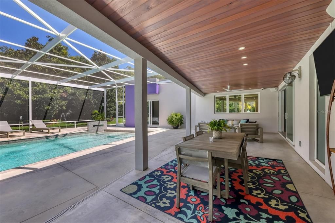
Positioned on an elevated lot in the quiet, refined community of Kentwood Estates near Oyster Bay, this modern residence exudes Zen-like sophistication. From its contemporary architecture to its park-like half-acre grounds, 1556 Eastbrook Drive offers a uniquely compelling experience. Vaulted ceilings and insightfully placed windows create an ethereal ambiance as you enter this home. Bleached oak flooring (throughout the entire home) and abundant LED lighting create a bright, inviting environment. And, with concrete block construction, impact windows and doors and a location well above flood zone, you’ll be secure no matter the exterior environment. Created for entertaining and effortless daily living, the upscale kitchen provides everything a home-chef wants: Thermador appliance package including custom separate built-in refrigerator and freezer, 48-inch dual fuel professional range and dishwasher; built-in drawer microwave, custom cabinetry, aluminum tambour, quartz countertops, rare quartzite backsplash, 2 sinks with disposals, Kohler Karbon articulating faucets and reverse osmosis drinking water system. Tucked behind the kitchen is a large utility area functioning as a butler’s pantry/work zone with John Boos countertops and wine cooler. On the other side of the kitchen is a full bathroom that serves as the pool bath. The main living area presents a 20-foot vaulted ceiling, architectural windows, gas fireplace, built-ins with accent lighting and a wall of sliding glass that leads to the outdoor retreat and pool. This central living area, including the open kitchen and dining space, perfectly separates the guest rooms from the owners’ suite. Passing from the main living area into the owners’ suite you enter a large private area that can serve as an office/den, exercise space, or quiet reflection area with its five oversized windows. The suite continues with a generous sleeping area and sliding glass doors. The adjacent spa-like bath is exquisite – floor to ceiling tile, designer fixtures, multi-head shower and views of the tropical foliage outside. Walk-in closets include built-in custom cabinetry and remote control hangers. On the other side of the home are 2 generous guest rooms and full bath. The outdoor living area provides the epitome of a Florida lifestyle. Accessed from the main living area and the owners’ suite, it offers ample covered sitting areas to accompany the outdoor kitchen with Alfresco Grill, dining area and entertaining space with cypress ceiling and cabinetry. The heated salt-water pool includes fountains, underwater lighting and an abundance of deck space to take in the sun and fun. The professionally landscaped half-acre lot is ideal for sports, pets, gardening or simply a park-like respite in daily life. The significantly oversized, climate-controlled garage is large enough for two full-sized vehicles and a work area; it also includes an electric car charger. Essentially a “smart home”, most functions of this home can be controlled through apps on your smartphone: audio, security, climate, lighting and more are in your hands. Additionally, the owners replaced all three HVAC systems and invested more than $100,000 in landscaping. Located optimally in the coveted “West of Trail” area, this residence is close to Red Rock Park, The Field Club (historic private waterfront club with boating facilities), South Side Village, access to Siesta Key and everything that makes Sarasota a coveted place to call home.

位置

佛罗里达 SARASOTA 34231 房屋 待售

详情

类型:
Residential
停车:
Driveway / Electric Vehicle Charging Station(s) / Garage Door Opener / Oversized
建造年份:
2016
地段:
0.53 英亩
暖气:
Electric / Heat Pump
价格/平方英尺:
$937
冷气:
Central Air / Zoned
HOA:
没有数据

Valuation

Our model vs. what's actually selling nearby.
Estimate
$1,910,000
$1.1M – $3.6M
Confidence Low
List vs. estimate
$1.2M above estimate
List $3,100,000 · +62.3%
Our model says this listing is priced above recent comparable activity. Room to negotiate.
Price per sq ft
$937
+190.7% vs. city median $322
Based on
18 MLS comparables
Median of recent comparable listings. Sold comps use closing price, active listings use list price.

亮点

Annual tax
$18,994
2025
Pool
Heated
Garage
2 car garage
Pets
Allowed
更多事实和特点
  • 地板

    • Hardwood

    暖气

    • Electric

    • Heat Pump

    冷气

    • Central Air

    • Zoned

    设备

    • Dishwasher

    • Freezer

    • Microwave

    • Range

    • Range Hood

    • Refrigerator

    • Tankless Water Heater

    • Wine Refrigerator

    其他室内特点

    • Built-in Features

    • Ceiling Fan(s)

    • Central Vacuum

    • Eating Space In Kitchen

    • High Ceilings

    • Kitchen/Family Room Combo

    • Open Floorplan

    • Primary Bedroom Main Floor

    • Solid Wood Cabinets

    • Split Bedroom

    • Stone Counters

    • Thermostat

    • Walk-In Closet(s)

    • Window Treatments

    卧室和浴室

    • 卧室: 3

    • 完整的浴室: 3

  • 停车

    • Driveway

    • Electric Vehicle Charging Station(s)

    • Garage Door Opener

    • Oversized

    房屋

    • 等级: One

    • 私人泳池: 是

    • 外观特征: Irrigation System / Lighting / Outdoor Kitchen / Private Yard / Sliding Doors

    地段

    • 地段: 0.53 英亩

    其他财产信息

    • 包裹编号: 0076080025

    • 分区: RSF2

  • 类型与风格

    • 财产种类: Residential

    • 属性子类型: Single Family Residence

  • 公益

    • BB/HS Internet Available

    • Cable Connected

    • Electricity Connected

    • Propane

    • Sewer Connected

    • Sprinkler Well

    • Water Connected

  • 其他财政信息

    • 年税额: $18,994

  • 来源细节

    • MLS ID: A4701375

    其他详情

    • 建筑材料: Block / Stucco

    • 基金会详情: Slab

    • 壁炉功能: Family Room / Gas

    • 洗衣功能: Electric Dryer Hookup / Inside / Laundry Room / Washer Hookup

    • 地段特征: In County / Landscaped / Oversized Lot

    • 天井和门廊特色: Covered / Patio / Screened

    • 泳池特色: Heated / In Ground / Salt Water

    • 窗户功能: Storm Window(s)

    • 方向面: West

    • 建筑风格: Contemporary

    • 壁炉: 是

    • 车库空间: 2

    • 附属车库: 是

    • 车库: 是

    • 生活区域: 3307

    • 水源: Public

    • 地块大小: 116 x 196

    • 细分名称: OYSTER BAY/KENTWOOD ESTATES

私人咨询
与这套房产的专属顾问沟通。
户型图、HOA 文件、未公开挂牌的对比房源、安排私人看房——一条消息直达当地专家。

类似这套

待售
$2,600,000
房屋
4 贝兹 · 3 浴室 · 2,689 平方英尺
HARMONY SUB, SARASOTA
339 TREASURE BOAT WAY
待售
$2,450,000
公寓/合作社
3 贝兹 · 3 浴室 · 2,088 平方英尺
SIX88 SARASOTA, SARASOTA
688 GOLDEN GATE POINT UNIT 201
待售
$4,000,000
公寓/合作社
2 贝兹 · 2 浴室 · 2,374 平方英尺
TERRACE, SARASOTA
5400 OCEAN BOULEVARD UNIT #15 1-4
待售
$2,700,000
房屋
4 贝兹 · 4 浴室 · 4,288 平方英尺
GROVE LAWN REP, SARASOTA
2082 DATURA STREET
待售
$3,295,000
房屋
4 贝兹 · 3 浴室 · 3,230 平方英尺
POINSETTIA PARK 2, SARASOTA
1838 OLEANDER STREET
待售
$2,490,000
房屋
4 贝兹 · 3 浴室 · 2,696 平方英尺
SAN REMO ESTATES, SARASOTA
3727 TANGIER TERRACE
待售
$2,190,000
房屋
5 贝兹 · 5 浴室 · 3,356 平方英尺
RUSTIC LODGE, SARASOTA
2420 FLOYD STREET
+$185K
待售
$2,185,000
房屋
4 贝兹 · 3 浴室 · 2,758 平方英尺
SOMERSET COVE, SARASOTA
3915 SOMERSET DRIVE UNIT 9

此地址周边市场

同区域的实时数据。
查看全部

The multiple listing information is provided by the Stellar MLS from a copyrighted compilation of listings. The compilation of listings and each individual listing are ©2026-present Stellar MLS. All Rights Reserved. The information provided is for consumers' personal, noncommercial use and may not be used for any purpose other than to identify prospective properties consumers may be interested in purchasing. All properties are subject to prior sale or withdrawal. All information provided is deemed reliable but is not guaranteed accurate, and should be independently verified. Listing courtesy of: PREMIER SOTHEBY'S INTERNATIONAL REALTY