Sell Your Home
Get a free home valuation
Contact
Tell us about your needs
2102 LAINDALE PLACE

House Active With Contract
$434,000

BTC: 6.75223648

ETH: 228.10410798

5 days
3 bds
2 ba
2,128 sqft

Overview

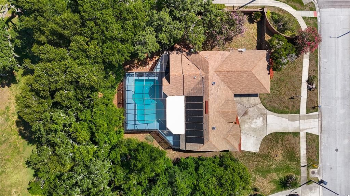
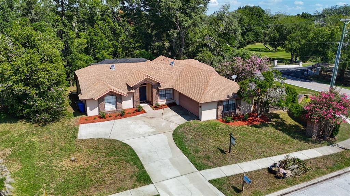
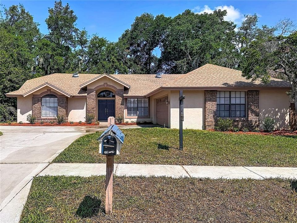
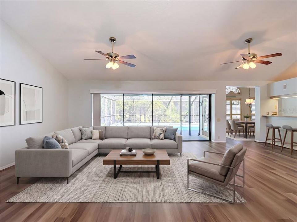
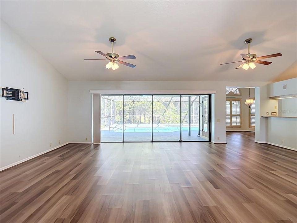
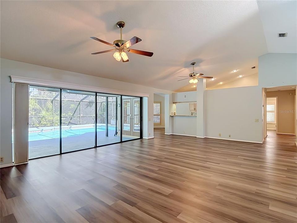
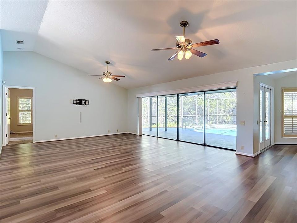
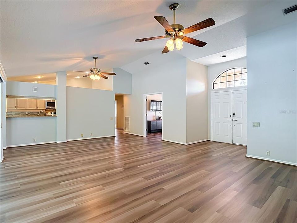
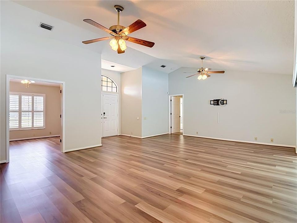
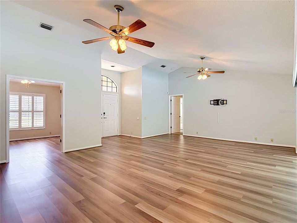
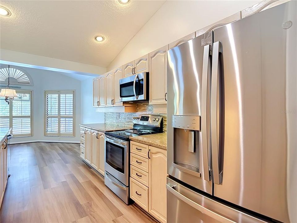
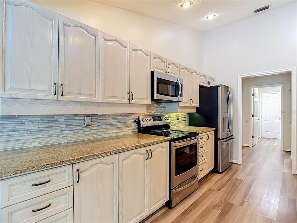
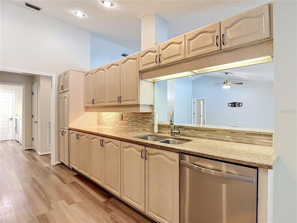
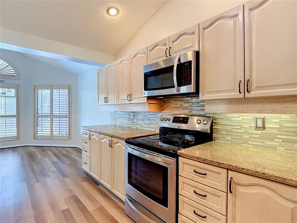
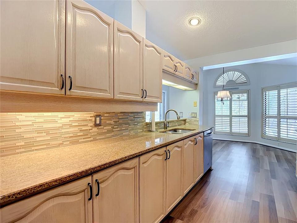
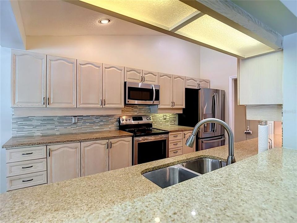
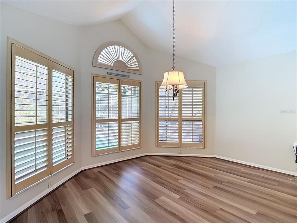
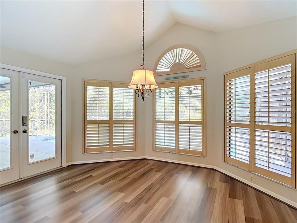
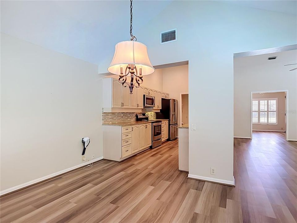
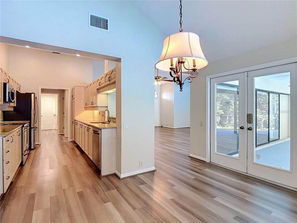
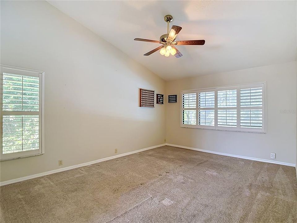
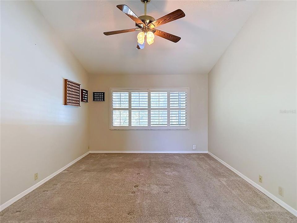
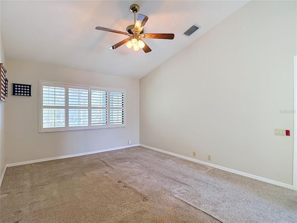
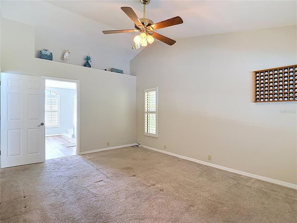
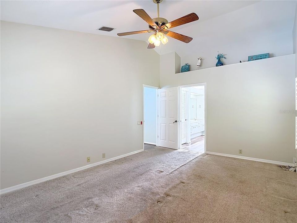
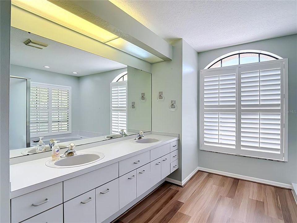
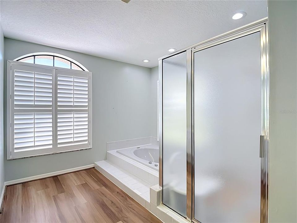
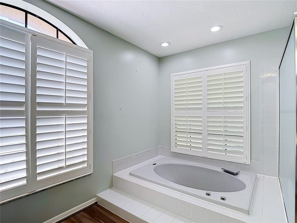
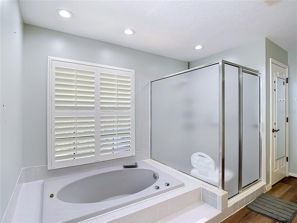
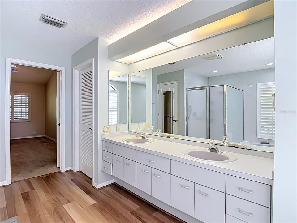
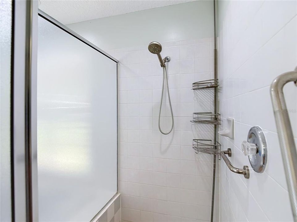
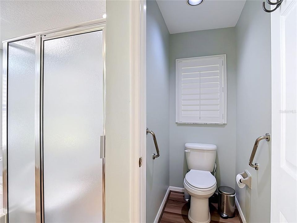
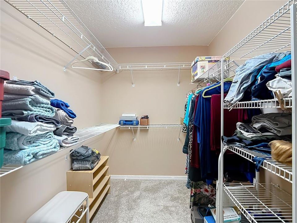
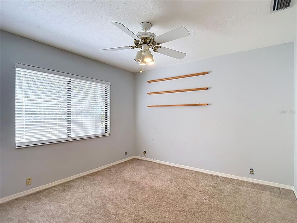
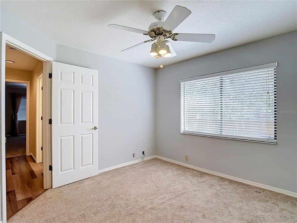
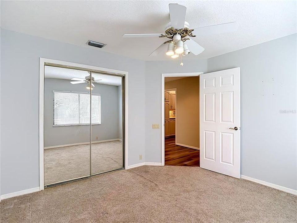
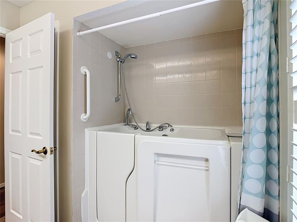
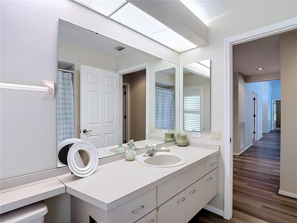
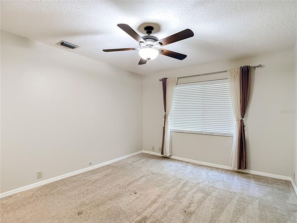
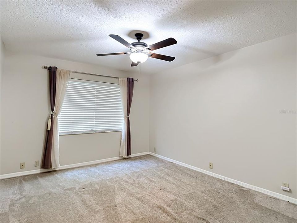
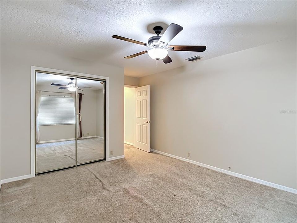
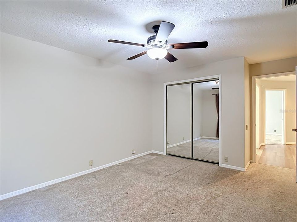
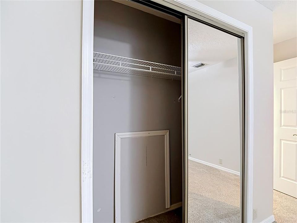
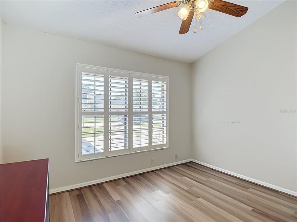
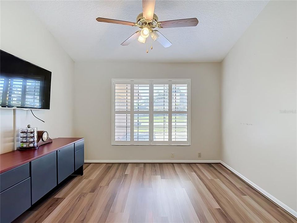
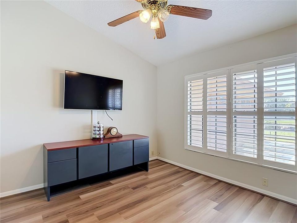
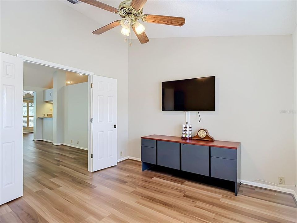
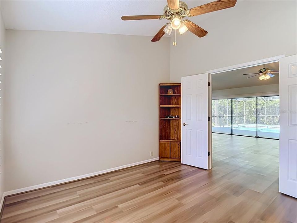
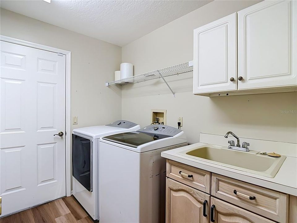
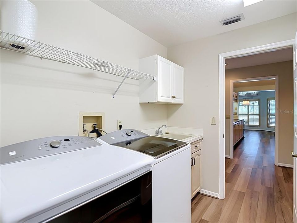
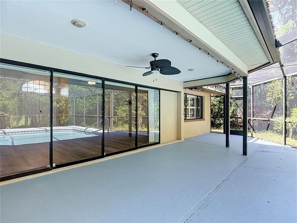
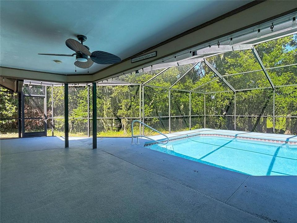
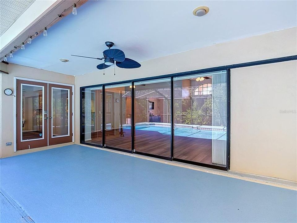
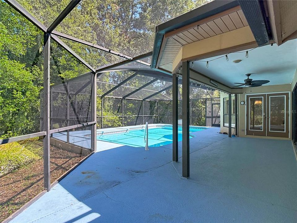
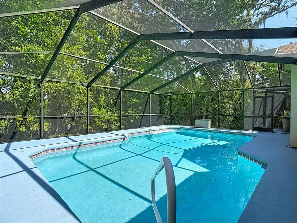
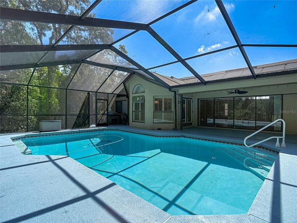
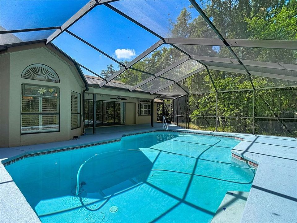
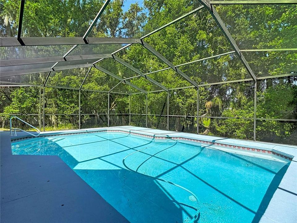
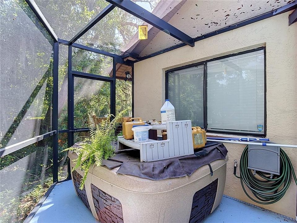
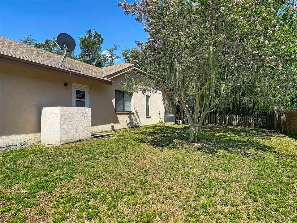
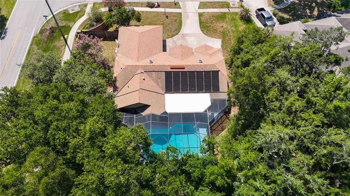
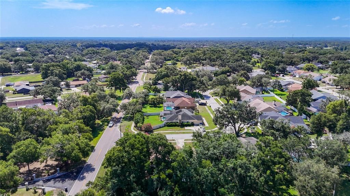
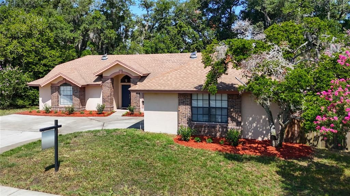
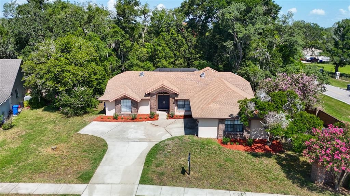
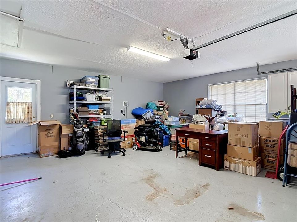
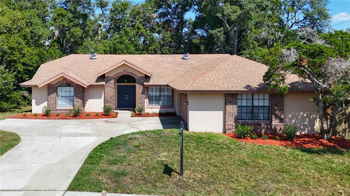
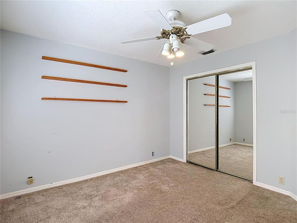
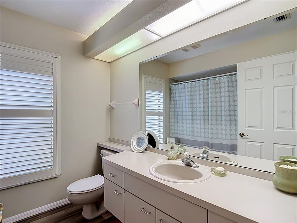
Under contract-accepting backup offers. Virtually Staged. Great Arthur Rutenberg built Solar Heated Pool Home on a Private 1/3 acre Wooded Lot! Welcome home to this beautifully maintained 3-bedroom, 2-bath brick-front home featuring a dedicated office/den, spacious living areas, and a screened pool perfect for Florida living. The expansive family room showcases soaring ceilings, plantation shutters, and quadruple pocketing sliding glass doors that open to the pool and lanai, creating an ideal space for indoor-outdoor entertaining. The kitchen features granite countertops, abundant cabinetry and counter space, an eat-in breakfast area overlooking the pool, and all appliances are included. The double-door office/den is conveniently located just off the family room and could easily serve as a fourth bedroom with the addition of a closet. The spacious primary suite offers walk-in closets, dual vanities, a relaxing garden tub, and a separate walk-in shower. Two generously sized guest bedrooms feature large closets and share a well-appointed guest bath. The separate laundry room includes the washer and dryer (as is), which also convey with the home. Step outside to your own private backyard retreat with no backyard neighbors. The screened-in pool is the centerpiece, complemented by a large covered under truss and screened lanai 10 x 23 that's perfect for family gatherings, outdoor dining, and entertaining. A separate screened area is perfect for a spa or grilling area. The private wooded 1/3 acre lot provides both beauty and privacy. Ideally located near Buckhorn Golf and Country Club, you'll enjoy easy access to parks, shopping, dining, entertainment, the library, hospitals, and everything Brandon, Lithia, Plant City and Valrico have to offer. Golf enthusiasts can even ride their golf cart to the course for a round of golf or lunch at the clubhouse. Located within desirable school zones including Durant High School, Buckhorn Elementary School, and Mulrennan Middle School. All appliances convey. Side entry truly oversized garageDon't miss the opportunity to make this exceptional pool home yours!
Location

Details

Type:
Residential
Parking:
Driveway / Garage Door Opener / Garage Faces Side / Oversized
Year Built:
1992
Lot:
0.33 Acres
Heating:
Electric
Price/sqft:
$204
Cooling:
Central Air
HOA:
$400

Valuation

Our model vs. what's actually selling nearby.
Estimate
$430,000
$318K – $476K
Confidence Low
List vs. estimate
At estimate
List $434,000 · +0.9%
List is in line with recent comparable activity.
Price per sq ft
$203
-6.6% vs. city median $218
Based on
7 MLS comparables
Median of recent comparable listings. Sold comps use closing price, active listings use list price.

Highlights

Annual tax
$4,174
2025
HOA
$400/yr
Pool
Gunite
View
Pool, Trees/Woods
Garage
2 car garage
Pets
Allowed
All facts and features
  • Flooring

    • Carpet

    • Ceramic Tile

    • Luxury Vinyl

    Heating

    • Electric

    Cooling

    • Central Air

    Appliances

    • Dishwasher

    • Disposal

    • Dryer

    • Electric Water Heater

    • Microwave

    • Range

    • Refrigerator

    • Washer

    Other interior features

    • Cathedral Ceiling(s)

    • Ceiling Fan(s)

    • Eating Space In Kitchen

    • High Ceilings

    • Open Floorplan

    • Split Bedroom

    • Stone Counters

    • Walk-In Closet(s)

    Bedrooms and bathrooms

    • Bedrooms: 3

    • Full bathrooms: 2

  • Parking

    • Driveway

    • Garage Door Opener

    • Garage Faces Side

    • Oversized

    Property

    • Levels: One

    • Pool Private: Yes

    • Exterior Features: Private Mailbox / Sidewalk / Sliding Doors

    Lot

    • Lot: 0.33 Acres

    Other Property Information

    • Parcel Number: U31292133T00000100001.0

    • Zoning: RSC-6

  • Type and style

    • Property Type: Residential

    • Property Sub Type: Single Family Residence

  • Utility

    • BB/HS Internet Available

    • Cable Available

    • Cable Connected

    • Electricity Connected

    • Public

    • Sewer Connected

    • Water Connected

  • Other financial information

    • HOA: $400

    • HOA Frequency: Annually

    • Annual tax amount: $4,174

  • Source details

    • MLS ID: TB8524739

    Other facts

    • Construction Materials: Block / Brick

    • Foundation Details: Slab

    • Laundry Features: Inside / Laundry Room

    • Lot Features: Corner Lot / In County / Landscaped / Level / Near Golf Course / Oversized Lot / Sidewalk

    • Patio And Porch Features: Covered / Enclosed / Rear Porch / Screened

    • Pool Features: Gunite / Heated / In Ground / Screen Enclosure / Solar Heat / Tile

    • Direction Faces: East

    • Architectural Style: Contemporary / Courtyard

    • Garage Spaces: 2

    • Attached Garage: Yes

    • Garage: Yes

    • Living Area: 2128

    • Water Source: Public

    • Subdivision Name: FAIRWAY RIDGE ADD

Private inquiry
Talk to the advisor on this listing.
Floor plans, HOA docs, off-market comparables, scheduling a private showing — one message, direct to the local specialist.

More like this

Active With Contract
$450,000
House
4 bds · 3 ba · 1,556 sqft
AVIS HOMES UNIT 1, BRANDON
527 JULIE LANE
Active With Contract
$480,000
House
3 bds · 2 ba · 1,638 sqft
UNPLATTED, VALRICO
3707 BLOOMINGDALE AVENUE
New
Active With Contract
$495,000
House
5 bds · 3 ba · 2,577 sqft
STONE HOLLOW, VALRICO
4704 STONE HOLLOW COURT
New
Active With Contract
$387,000
House
3 bds · 2 ba · 1,488 sqft
MEADOW RIDGE ESTATES UNIT 3, VALRICO
1712 SAKURA DRIVE
New
Active With Contract
$434,900
House
3 bds · 2 ba · 2,088 sqft
VIVIR, VALRICO
2033 AMELIA BAY PLACE
New
Active With Contract
$349,900
House
3 bds · 2 ba · 1,874 sqft
COPPER RIDGE TR B4, VALRICO
4715 COPPER CANYON BOULEVARD
New
Active With Contract
$392,900
House
3 bds · 2 ba · 1,847 sqft
COPPER RIDGE TR B2, VALRICO
4619 TUCSON COURT
New
Active With Contract
$360,000
House
3 bds · 2 ba · 1,872 sqft
BLOOMINGDALE SEC H UNIT, BRANDON
601 FIELDSTONE DRIVE

Market around this address

Live counts in the same area.
View all

The multiple listing information is provided by the Stellar MLS from a copyrighted compilation of listings. The compilation of listings and each individual listing are ©2026-present Stellar MLS. All Rights Reserved. The information provided is for consumers' personal, noncommercial use and may not be used for any purpose other than to identify prospective properties consumers may be interested in purchasing. All properties are subject to prior sale or withdrawal. All information provided is deemed reliable but is not guaranteed accurate, and should be independently verified. Listing courtesy of: SIGNATURE REALTY ASSOCIATES