Sell Your Home
Get a free home valuation
Contact
Tell us about your needs
4619 TUCSON COURT

House For Sale
$392,900

BTC: 6.13906250

ETH: 206.50254383

4 days
3 bds
2 ba
1,847 sqft

Overview

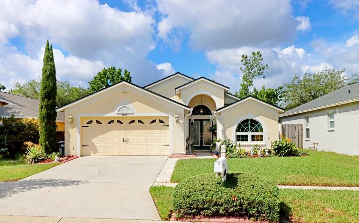
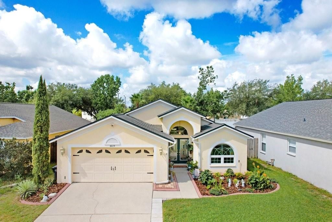
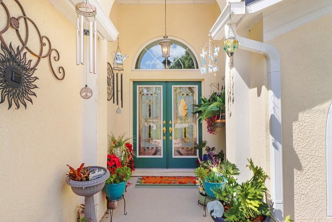
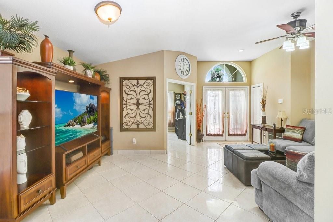
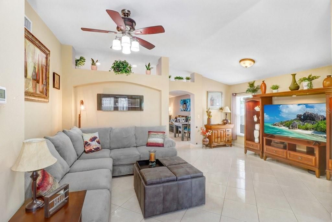
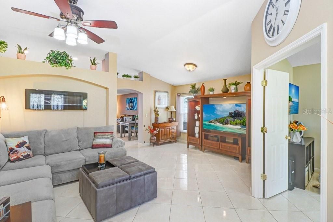
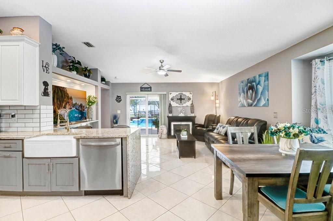
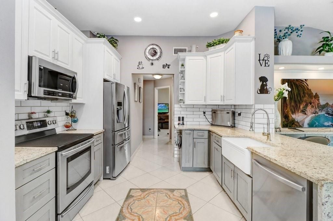
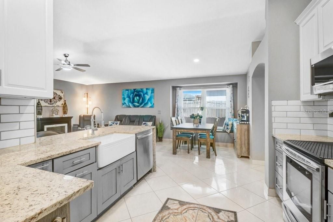
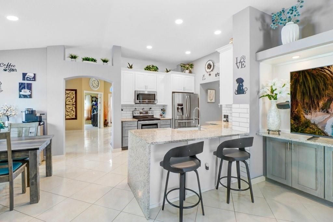
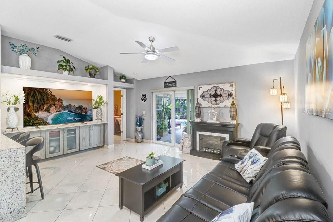
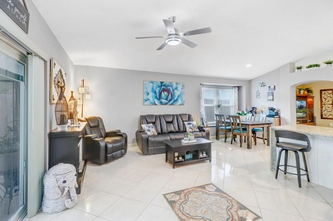
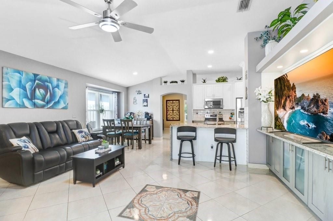
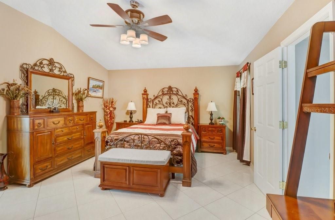
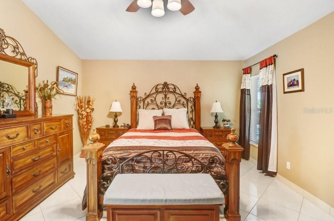
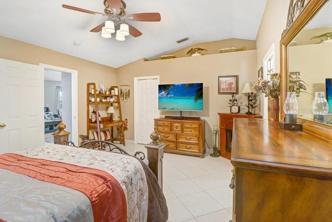
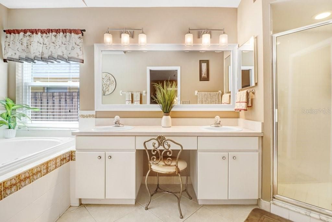
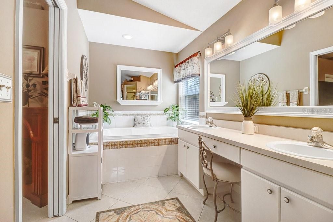
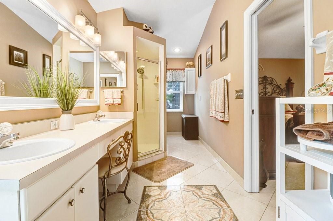
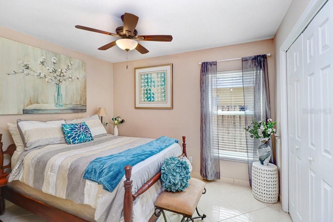
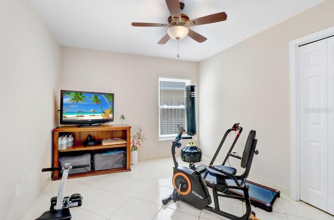
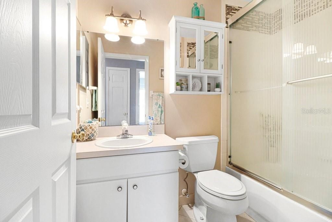
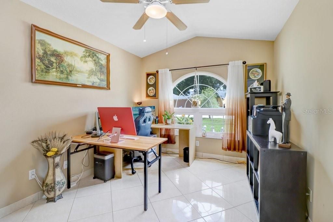
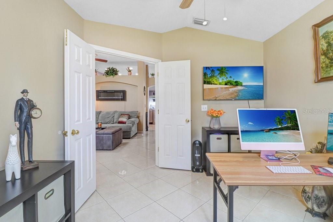
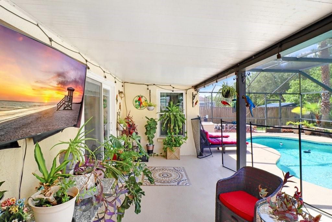
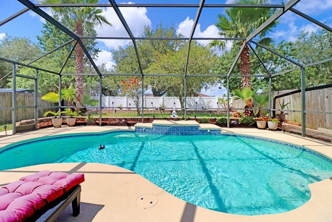
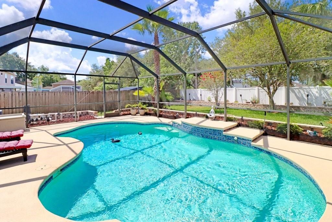
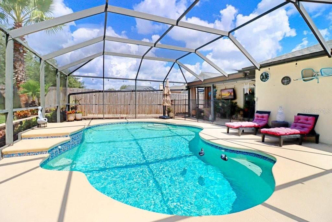
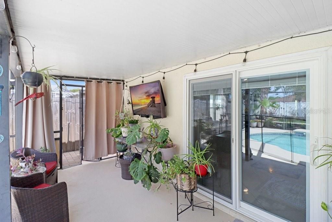
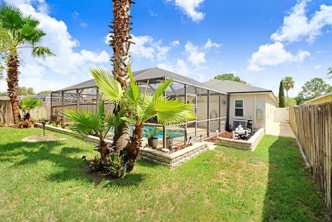
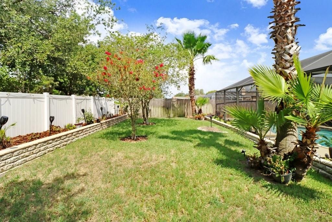
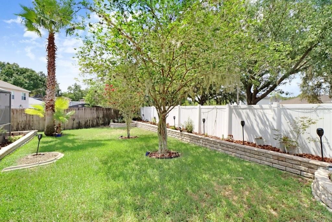
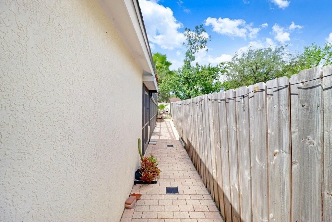
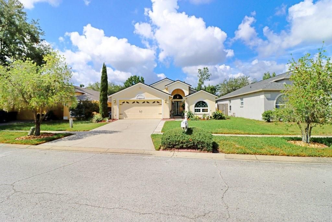
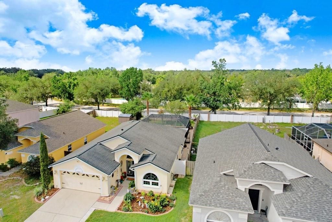
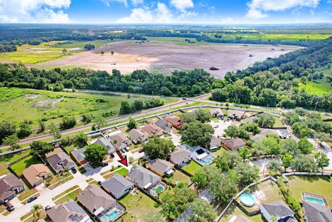
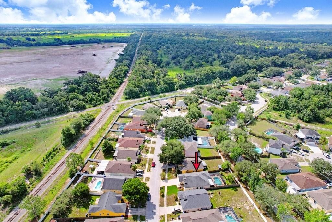
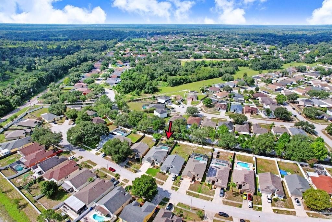
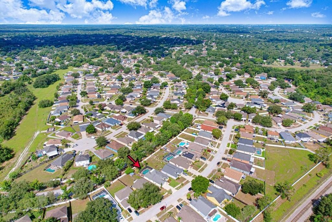
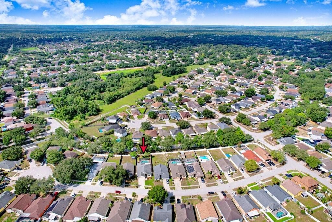
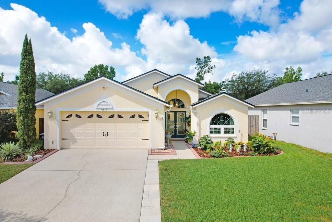
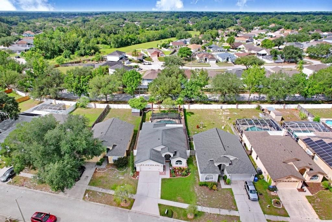
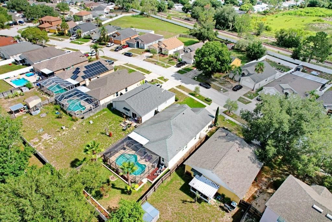
Look…we get it! As a Buyer in the current market, you have quite a few quality options available at this price point & the “New Construction Convo” has surely been had! However, like many Buyer’s in your position there just seemed to be something “missing” or rather “void” from all of these “other options” right? Welp…introducing the answer to your dilemma: 4619 Tucson Court located in the established HOA Community known as Copper Ridge in lovely Valrico, Florida. Now, before you stand on your soapbox and start yappin’ that “no one is gonna stop you from wrenchin’ on your cinder-blocked-car in the front yard at 2:37am.” And with that sir, you are correct being THIS is NOT the right home for you. However, for all of the other individuals who do not partake in automotive efforts during those specified hours, nor want to be awoken by such…WELCOME TO YOUR NEW HOME! Rounding out the HOA-note, at only $100 per quarter the Deed Restrictions prevent you from getting stuck next to the crazy neighbor who decides to paint their house Hot Pink right after they move in smack-dab next to your family. Your Welcome. Now…let’s chat Sellers. No, we are not going to discuss why some Seller’s cook a full 4 course meal which smells like microwaved Cod right before your 3-day-previously scheduled showing. However, worth mentioning that we have all have encountered that one Homeowner who somehow always finds the time to maintain a home which is always spotless, routine home maintenance is always accounted for, every item found within has a specific well-assigned location…including the garage, and even the air feels “cleaner” when inside! I know…sickening right! Though, rather nerve racking to visit, however the EXACT type of person I would prefer to purchase a 25+ y/o home from and a peace-of-mind attained via the miracles of OCD! OK…enough chit-chat…let’s get to the guts of all that your new home has to offer! Block Construction • 3 Bedrooms • 2 Full Bathrooms • Dedicated Office/Den • Vaulted Ceilings • Salt-Water Pool w/ PebbleTech Pool Surface & Waterfall Feature • Screened Lanai • Exterior Lounge Area w/ Flat-Screened TV • Fully-Fenced Backyard • Dual-Pane Hurricane Windows & Slider • New Electric Panel w/ Surge Protection • Renovated Kitchen w/ Granite Counters & Waterfall Edge • Stainless Steel Appliances • Integrated & Retractable Electronic Device Charging Dock • Oversized Closet Pantry w/ Custom Shelving System • New Electric Panel w/ Surge Protection • NO CARPET • 18-inch Ceramic Tile laid on the Diagonal • Ensuite Master Bathroom w/ Dual Sinks & Separate Standing Shower Stall • Deep-Fill Jetted Jacuzzi Tub • and much, much more best experienced in person to fully appreciate. And with that, we wish you only the finest of fairytale outcomes in which you live happily ever after…
Location

Details

Type:
Residential
Parking:
Driveway / Garage Door Opener
Year Built:
2000
Lot:
0.17 Acres
Heating:
Central / Electric
Price/sqft:
$213
Cooling:
Central Air
HOA:
$100

Valuation

Our model vs. what's actually selling nearby.
Estimate
$355,000
$250K – $448K
Confidence Low
List vs. estimate
$37K above estimate
List $392,900 · +10.7%
Our model says this listing is priced above recent comparable activity. Room to negotiate.
Price per sq ft
$212
-3.0% vs. city median $219
Based on
44 MLS comparables
Median of recent comparable listings. Sold comps use closing price, active listings use list price.

Highlights

Annual tax
$2,727
2025
HOA
$100/qtr
Pool
Child Safety Fence
Garage
2 car garage
Furnished
Partially
Pets
Allowed
All facts and features
  • Flooring

    • Ceramic Tile

    Heating

    • Central

    • Electric

    Cooling

    • Central Air

    Appliances

    • Dishwasher

    • Disposal

    • Dryer

    • Electric Water Heater

    • Microwave

    • Range

    • Refrigerator

    • Washer

    Other interior features

    • Ceiling Fan(s)

    • Eating Space In Kitchen

    • High Ceilings

    • Kitchen/Family Room Combo

    • Open Floorplan

    • Primary Bedroom Main Floor

    • Split Bedroom

    • Stone Counters

    • Thermostat

    • Vaulted Ceiling(s)

    • Walk-In Closet(s)

    Bedrooms and bathrooms

    • Bedrooms: 3

    • Full bathrooms: 2

  • Parking

    • Driveway

    • Garage Door Opener

    Property

    • Levels: One

    • Pool Private: Yes

    • Exterior Features: Irrigation System / Lighting / Private Mailbox / Private Yard / Rain Gutters / Sidewalk / Sliding Doors / Sprinkler Metered

    Lot

    • Lot: 0.17 Acres

    Other Property Information

    • Parcel Number: U2929215KK00000A00049.0

    • Zoning: PD

  • Type and style

    • Property Type: Residential

    • Property Sub Type: Single Family Residence

  • Utility

    • BB/HS Internet Available

    • Cable Connected

    • Electricity Connected

    • Fire Hydrant

    • Phone Available

    • Public

    • Sewer Connected

    • Sprinkler Meter

    • Street Lights

    • Water Connected

  • Other financial information

    • HOA: $100

    • HOA Frequency: Quarterly

    • Annual tax amount: $2,727

  • Source details

    • MLS ID: TB8526525

    Other facts

    • Construction Materials: Block / Stucco

    • Foundation Details: Slab

    • Fireplace Features: Decorative / Electric / Non Wood Burning / Other Room / Ventless

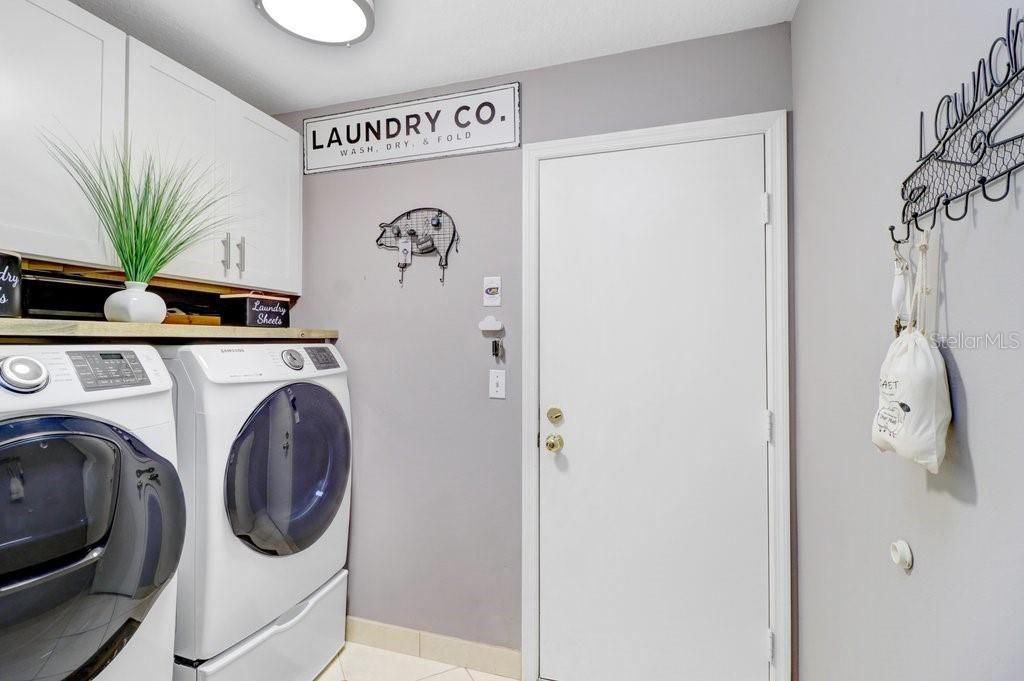
    • Laundry Features: Electric Dryer Hookup / Inside / Laundry Room / Washer Hookup

    • Lot Features: Cleared / In County / Landscaped / Level / Sidewalk / Street Dead-End

    • Patio And Porch Features: Covered / Patio / Screened

    • Pool Features: Child Safety Fence / Chlorine Free / Gunite / In Ground / Lighting / Pool Sweep / Salt Water / Screen Enclosure / Tile

    • Window Features: Blinds / Double Pane Windows / Storm Window(s)

    • Direction Faces: Southwest

    • Fireplace: Yes

    • Garage Spaces: 2

    • Attached Garage: Yes

    • Garage: Yes

    • Living Area: 1847

    • Water Source: Public

    • Lot Size Dimensions: 51 x 151

    • Subdivision Name: COPPER RIDGE TR B2

Private inquiry
Talk to the advisor on this listing.
Floor plans, HOA docs, off-market comparables, scheduling a private showing — one message, direct to the local specialist.

More like this

For Sale
$360,000
House
3 bds · 2 ba · 1,854 sqft
COPPER RIDGE TR C, VALRICO
4102 AMBER RIDGE LANE
New
For Sale
$415,000
House
3 bds · 2 ba · 1,607 sqft
BRENTWOOD HILLS TR A UNIT 2, VALRICO
514 GREG STREET
New
For Sale
$330,000
House
4 bds · 2 ba · 1,467 sqft
SOMERSET #D, VALRICO
3012 SUMMER HOUSE DRIVE
New
For Sale
$349,900
House
3 bds · 2 ba · 1,874 sqft
COPPER RIDGE TR B4, VALRICO
4715 COPPER CANYON BOULEVARD
New
For Sale
$394,900
House
3 bds · 2 ba · 1,998 sqft
MEADOW WOODS RESERVE, VALRICO
2211 MOUNTAIN MEADOW WAY
New
For Sale
$349,900
House
4 bds · 2 ba · 1,841 sqft
DOVER ROAD SUB, DOVER
204 ENGLISH CHANNEL PLACE
New
For Sale
$457,000
House
4 bds · 2 ba · 2,122 sqft
BUCKHORN GOLF CLUB ESTATES PHA, VALRICO
2311 LONG GREEN COURT
New
For Sale
$379,900
House
3 bds · 2 ba · 1,641 sqft
BRANDON EAST SUB UNIT, VALRICO
3822 RAVENNA DRIVE

Market around this address

Live counts in the same area.
View all

The multiple listing information is provided by the Stellar MLS from a copyrighted compilation of listings. The compilation of listings and each individual listing are ©2026-present Stellar MLS. All Rights Reserved. The information provided is for consumers' personal, noncommercial use and may not be used for any purpose other than to identify prospective properties consumers may be interested in purchasing. All properties are subject to prior sale or withdrawal. All information provided is deemed reliable but is not guaranteed accurate, and should be independently verified. Listing courtesy of: FLORIDA EXECUTIVE REALTY