Sell Your Home
Get a free home valuation
Contact
Tell us about your needs

3618 CORDGRASS DRIVE

House Active With Contract
$484,900

BTC: 6.02360248

ETH: 197.99918334

3 days
Waterfront
4 bds
3 ba
2,205 sqft

Overview

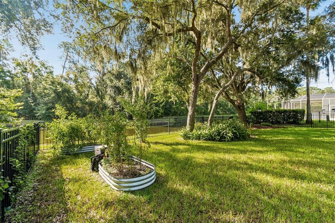
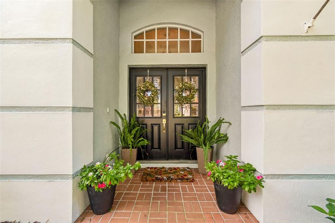
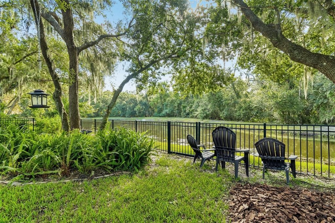
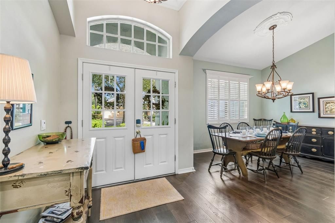
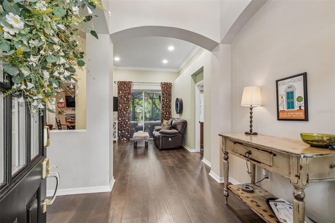
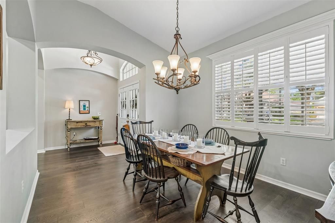
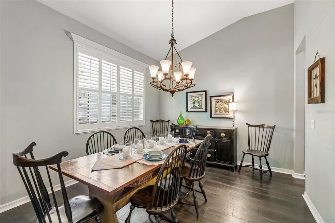
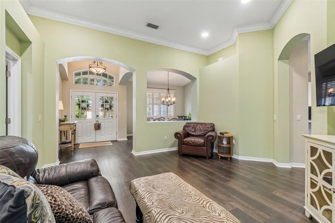
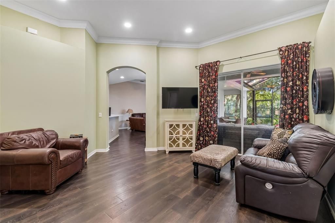
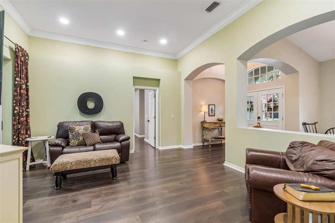
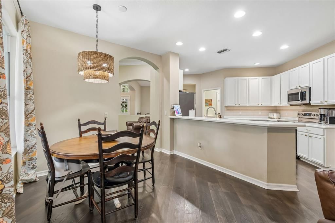
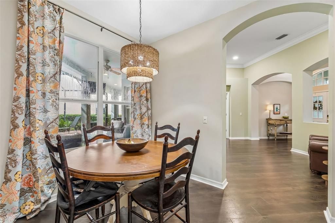
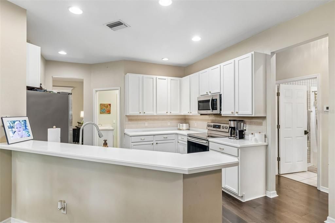
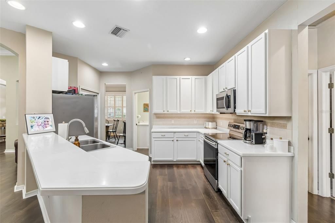
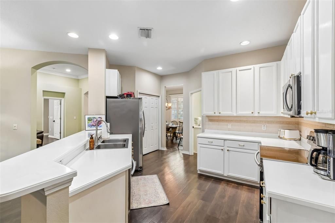
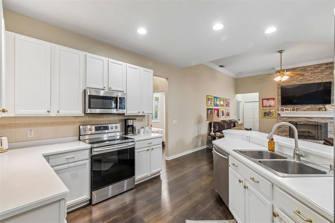
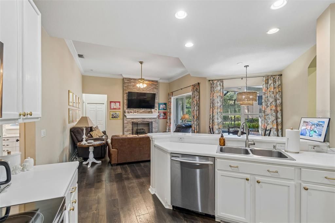
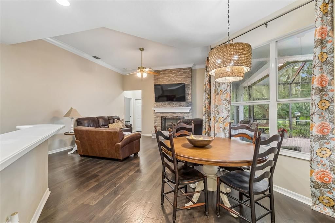
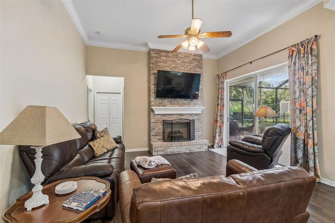
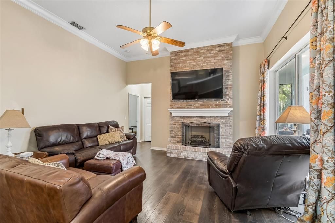
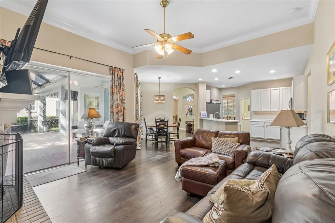
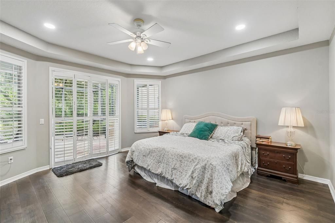
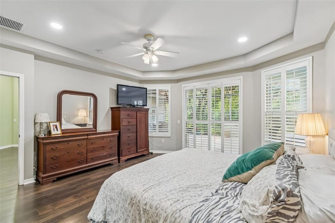
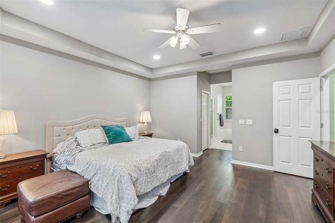
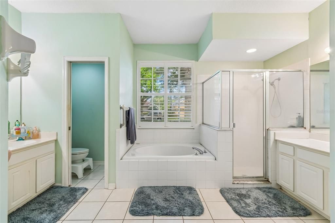
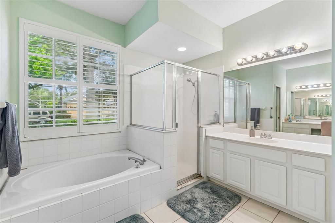
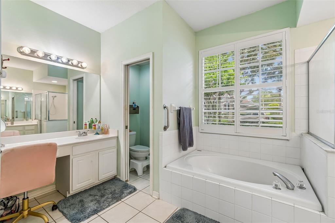
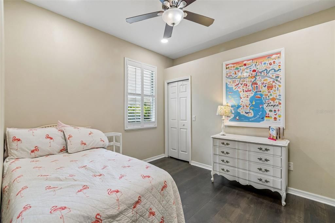
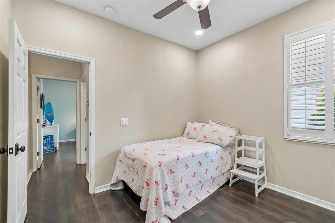
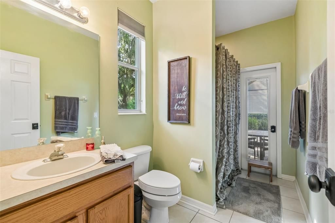
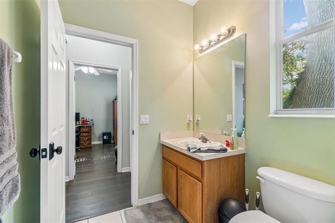
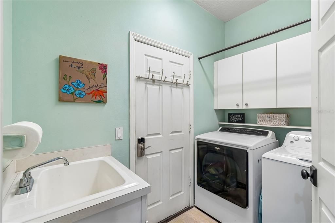
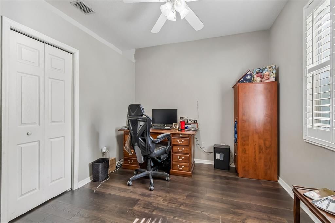
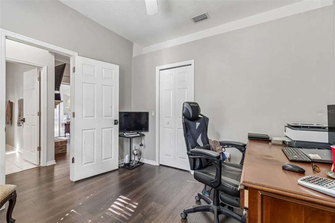
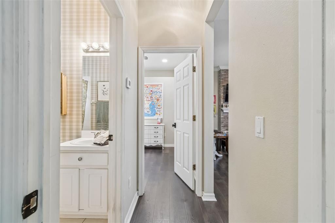
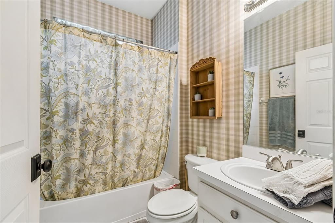
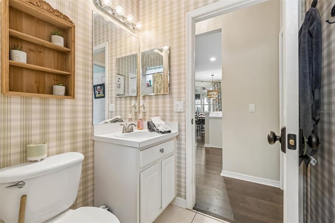
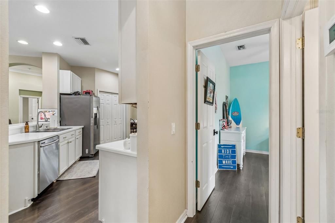
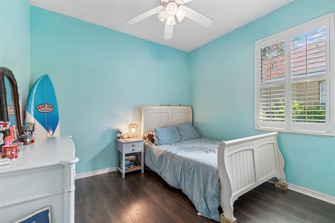
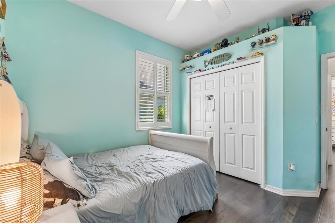
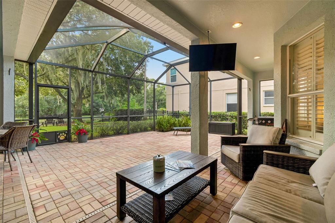
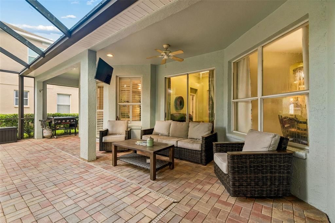
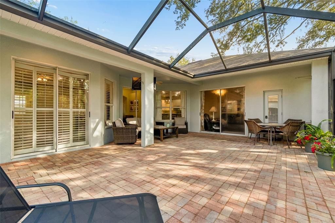
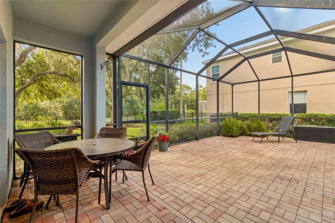
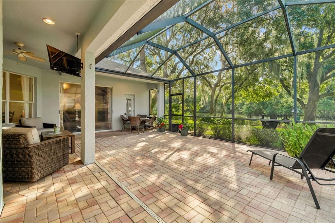
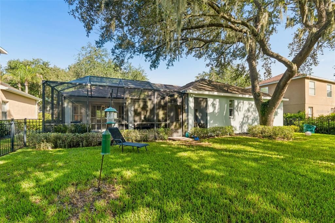
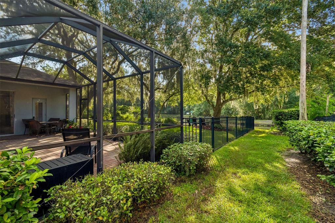
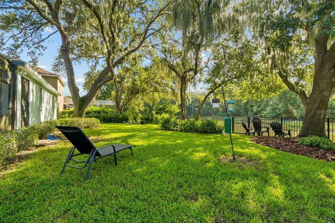
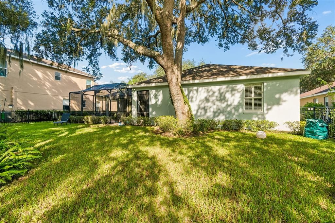
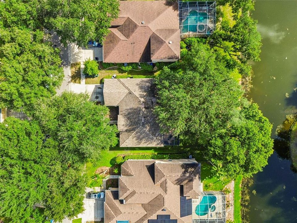
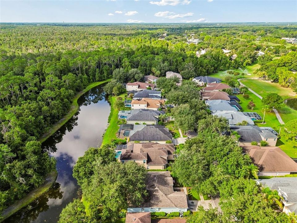
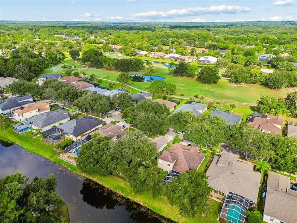
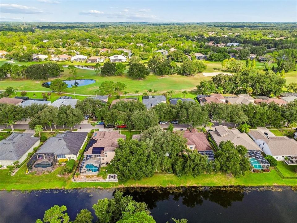
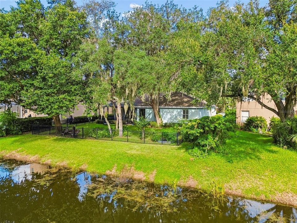
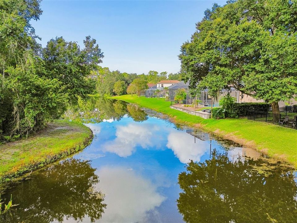
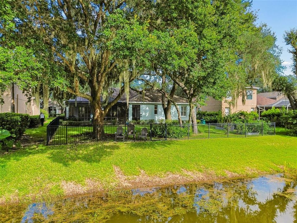
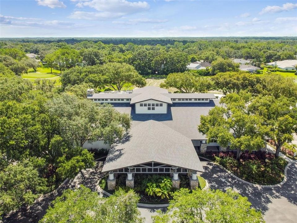
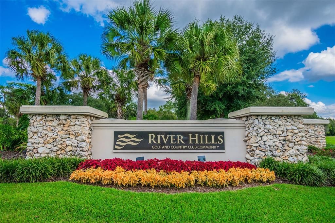
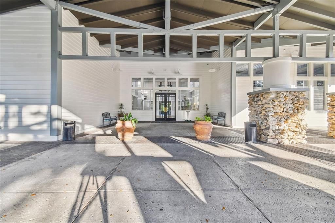
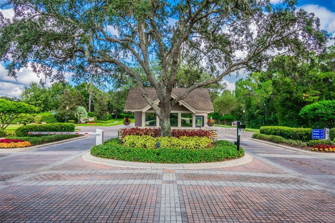
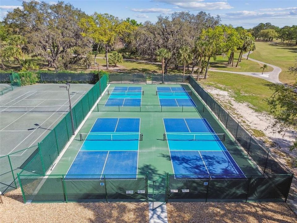
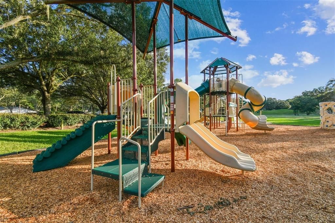
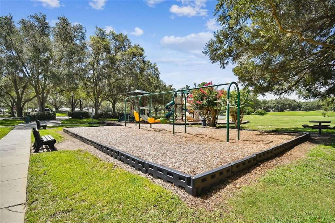
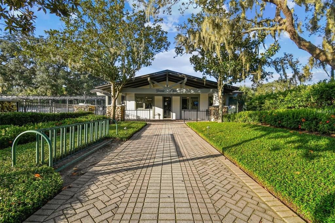
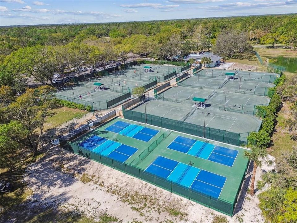
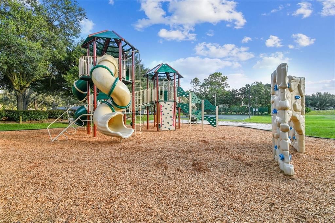
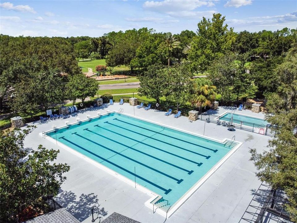
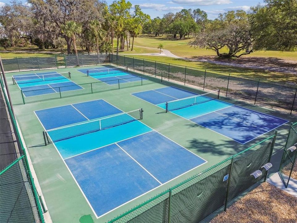
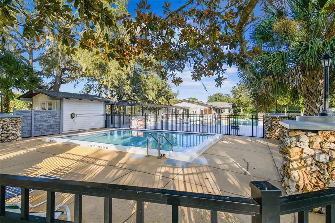
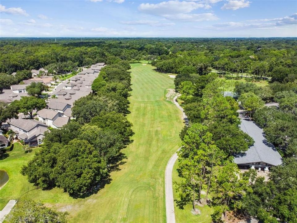
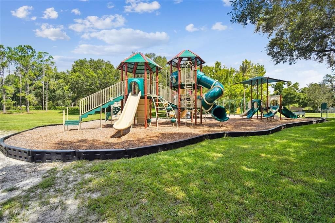
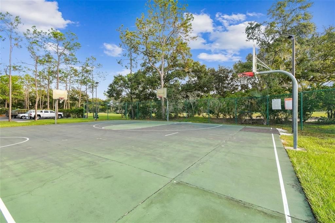
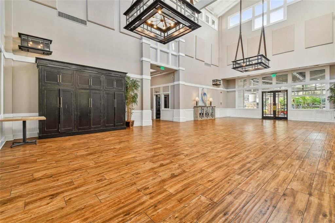
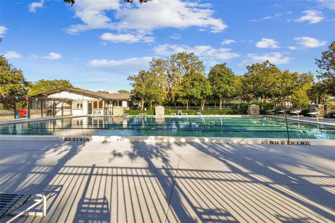
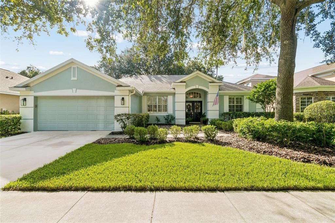
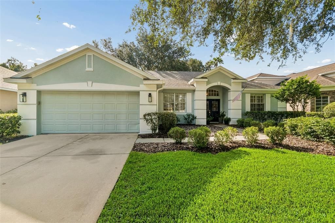
Welcome to 3618 Cordgrass Dr…A beautifully maintained 4-bedroom, 3-bathroom home with 2,205 sq. ft. of living space, situated on just under a ¼ ACRE LOT in the sought-after gated River Hills Country Club community. One of the standout features of this home is the incredible backyard setting with NO REAR NEIGHBORS, CONSERVATION VIEWS AND A PEACEFUL POND JUST BEYOND THE PROPERTY. Mature oaks, lush landscaping and a black metal fence create a private, park-like setting that is truly hard to find. Step through the beautiful DOUBLE FRONT ENTRY DOORS into the foyer, where the home immediately feels open and inviting. Just to your left is the formal dining room with convenient access to the kitchen, while the foyer also opens into the spacious living areas. The kitchen overlooks the family room and flows seamlessly into the dinette area, creating a great layout for everyday living and entertaining. The kitchen features 42-inch cabinetry, stainless steel appliances, white Corian countertops, a coordinating backsplash and a breakfast bar for additional seating. The family room is warm and welcoming with a beautiful brick fireplace and sliders leading directly to the OVERSIZED, PAVERED AND SCREENED LANAI. Vaulted ceilings, abundant natural light, crown molding, plantation shutters and wood-look LVP flooring throughout much of the home add to the open and comfortable feel. The generously sized primary suite offers its own private retreat with a tray ceiling, plantation shutters and sliding doors leading directly to the screened porch. The suite also features two walk-in closets and a spacious private bath with dual vanities, a soaking tub and separate shower. The home's split-bedroom layout provides plenty of privacy and flexibility. Two additional bedrooms share a full bathroom, while the fourth bedroom has access to a third full bath that also serves as a convenient pool bath with direct access to the back porch. This layout is perfect for guests, family or even a private home office. Step outside and you'll quickly see why the backyard is such a special part of this home. The expansive covered and screened lanai with brick pavers provides plenty of room for outdoor dining, entertaining or simply relaxing and enjoying the peaceful surroundings. Beyond the lanai, the black metal fenced backyard is shaded by gorgeous mature oak trees and overlooks the conservation area and pond, giving you privacy, beautiful views and no rear neighbors. Additional features include an inside laundry room, a two-car garage and a roof replaced in 2018. River Hills offers the lifestyle people move here for, with 24-hour gated security, a country club, golf course, community pool, tennis and pickleball courts, fitness center, parks, playgrounds, walking trails, dining and an active calendar of community events. All of this while being conveniently located near shopping, restaurants and major roadways. If you've been looking for a spacious home with a great floor plan, an incredible outdoor living area and one of those rare private, conservation-backed settings, this one is a must-see!

Location

Details

Type:
Residential
Parking:
Driveway / Garage Door Opener
Year Built:
2001
Lot:
0.24 Acres
Heating:
Central / Electric / Heat Pump
Price/sqft:
$220
Cooling:
Central Air
HOA:
$670

Valuation

Our model vs. what's actually selling nearby.
Estimate
$440,000
$345K – $526K
Confidence Low
List vs. estimate
$44K above estimate
List $484,900 · +10.2%
Our model says this listing is priced above recent comparable activity. Room to negotiate.
Price per sq ft
$219
+2.2% vs. city median $215
Based on
17 MLS comparables
Median of recent comparable listings. Sold comps use closing price, active listings use list price.

Highlights

Annual tax
$4,042
2025
HOA
$670/qtr
View
Park/Greenbelt, Trees/Woods
Waterfront
Pond
Garage
2 car garage
Pets
Allowed
All facts and features
  • Flooring

    • Luxury Vinyl

    • Tile

    Heating

    • Central

    • Electric

    • Heat Pump

    Cooling

    • Central Air

    Appliances

    • Dishwasher

    • Disposal

    • Electric Water Heater

    • Microwave

    • Range

    • Refrigerator

    Other interior features

    • Built-in Features

    • Ceiling Fan(s)

    • Crown Molding

    • Eating Space In Kitchen

    • Kitchen/Family Room Combo

    • Open Floorplan

    • Solid Surface Counters

    • Split Bedroom

    • Thermostat

    • Walk-In Closet(s)

    Bedrooms and bathrooms

    • Bedrooms: 4

    • Full bathrooms: 3

  • Parking

    • Driveway

    • Garage Door Opener

    Property

    • Levels: One

    • Exterior Features: Irrigation System / Private Mailbox / Sidewalk / Sliding Doors

    Lot

    • Lot: 0.24 Acres

    Other Property Information

    • Parcel Number: U1030215G300003400030.0

    • Zoning: PD

  • Type and style

    • Property Type: Residential

    • Property Sub Type: Single Family Residence

  • Utility

    • BB/HS Internet Available

    • Cable Available

    • Electricity Connected

    • Public

    • Sewer Connected

    • Street Lights

    • Underground Utilities

    • Water Connected

  • Other financial information

    • HOA: $670

    • HOA Frequency: Quarterly

    • Annual tax amount: $4,042

  • Source details

    • MLS ID: TB8538304

    Other facts

    • Construction Materials: Block / Stucco

    • Foundation Details: Slab

    • Fireplace Features: Family Room

    • Laundry Features: Inside

    • Lot Features: Conservation Area / In County / Near Golf Course / Oversized Lot / Sidewalk

    • Patio And Porch Features: Covered / Patio / Rear Porch / Screened

    • Window Features: Blinds

    • Direction Faces: Northwest

    • Architectural Style: Contemporary

    • Waterfront: Yes

    • Fireplace: Yes

    • Garage Spaces: 2

    • Attached Garage: Yes

    • Garage: Yes

    • Living Area: 2205

    • Water Source: Public

    • Lot Size Dimensions: 70 x 153

    • Subdivision Name: RIVER HILLS COUNTRY CLUB

Private inquiry
Talk to the advisor on this listing.
Floor plans, HOA docs, off-market comparables, scheduling a private showing — one message, direct to the local specialist.

More like this

New
Active With Contract
$350,000
House
3 bds · 2 ba · 1,679 sqft
BRANDON EAST SUB UNIT, VALRICO
New
Active With Contract
$420,000
House
4 bds · 2 ba · 2,038 sqft
BUCKHORN FIFTH ADD UNIT 2A, VALRICO
3005 FOLKLORE DRIVE
New
Active With Contract
$445,000
House
3 bds · 3 ba · 2,084 sqft
RIVER HILLS COUNTRY CLUB PARCE, VALRICO
5418 TWIN CREEKS DRIVE
New
Active With Contract
$392,900
House
3 bds · 2 ba · 1,847 sqft
COPPER RIDGE TR B2, VALRICO
4619 TUCSON COURT
New
Active With Contract
$565,000
House
4 bds · 2 ba · 2,150 sqft
TWIN LAKES, VALRICO
4704 RED WARBLER LANE
New
Active With Contract
$424,900
House
4 bds · 2 ba · 1,879 sqft
BUCKHORN TRACE, VALRICO
2423 BUCKHORN MANOR DRIVE
Active With Contract
$479,000
House
3 bds · 2 ba · 1,964 sqft
BUCKHORN FIRST ADD UNIT 2, VALRICO
2721 BRIARPATCH DRIVE
-$10K
Active With Contract
$364,900
House
4 bds · 2 ba · 1,920 sqft
MULRENNAN GROVES NORTH UNIT II, VALRICO
1306 BORDEN COURT

Market around this address

Live counts in the same area.
View all

The multiple listing information is provided by the Stellar MLS from a copyrighted compilation of listings. The compilation of listings and each individual listing are ©2026-present Stellar MLS. All Rights Reserved. The information provided is for consumers' personal, noncommercial use and may not be used for any purpose other than to identify prospective properties consumers may be interested in purchasing. All properties are subject to prior sale or withdrawal. All information provided is deemed reliable but is not guaranteed accurate, and should be independently verified. Listing courtesy of: ASSIST 2 SELL THE ESHACK TEAM