Sell Your Home
Get a free home valuation
Contact
Tell us about your needs

2103 BOOT LAKE CIRCLE

House For Sale
$949,000

BTC: 11.41448160

ETH: 358.11320755

3 days
4 bds
3 ba
3,107 sqft

Overview

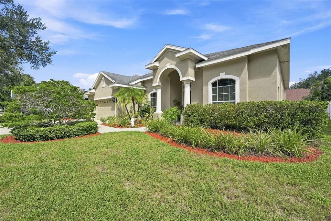
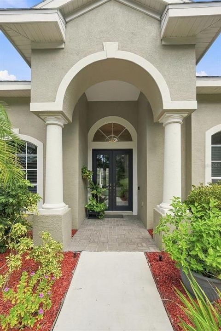
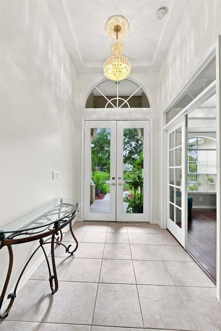
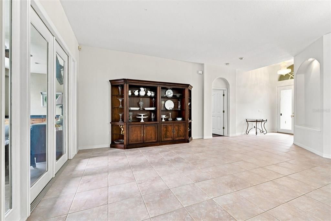
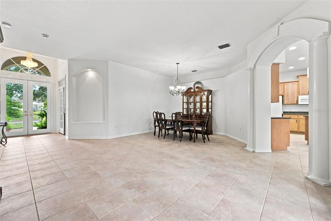
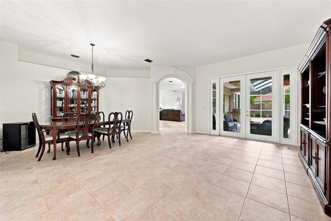
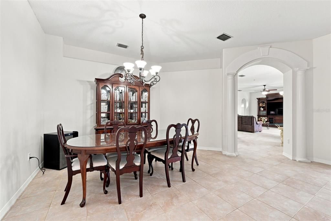
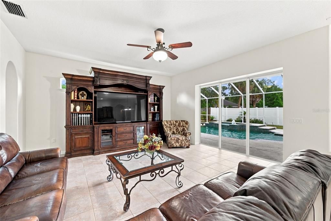
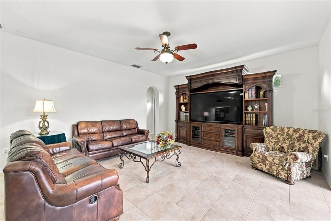
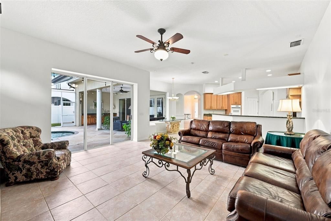
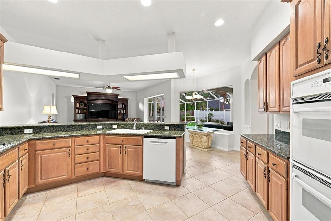
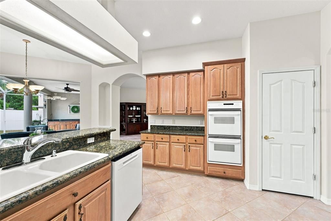
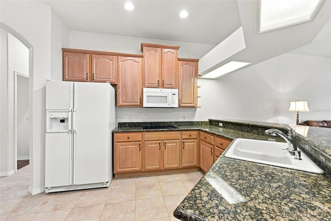
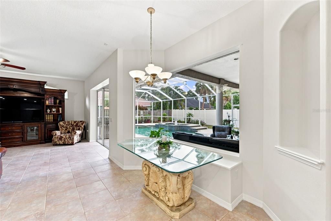
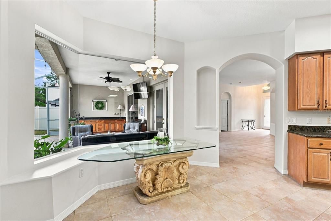
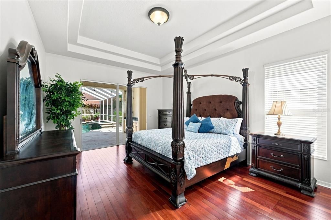
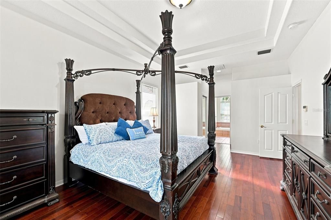
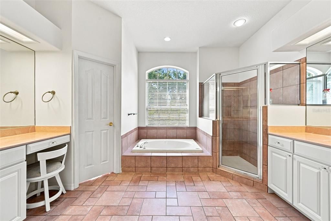
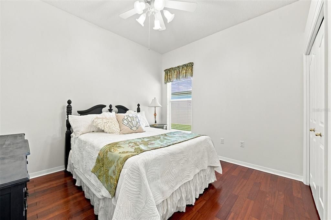
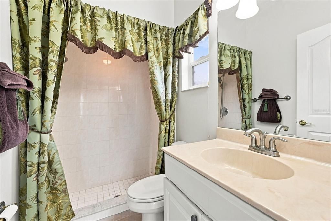
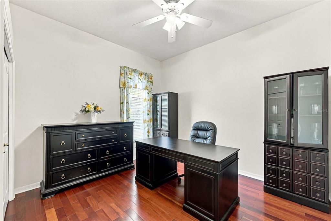
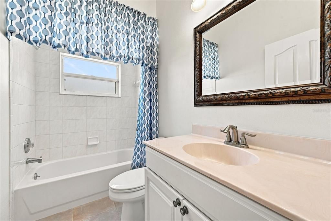
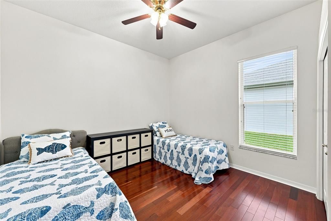
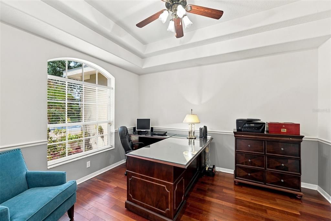
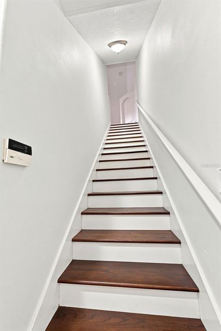
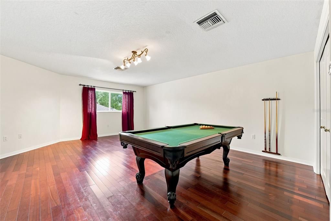
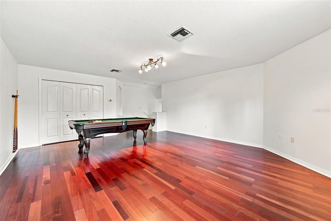
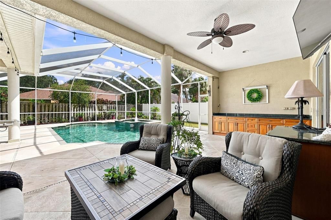
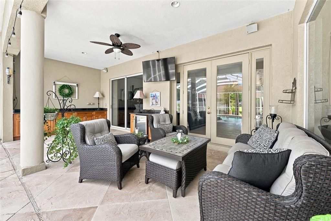
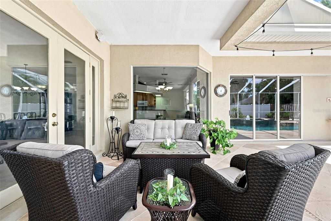
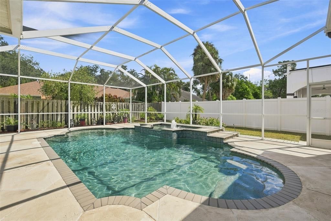
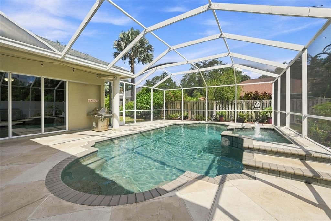
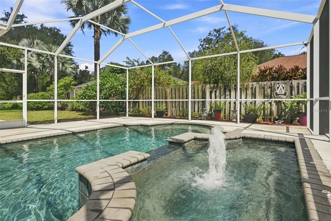
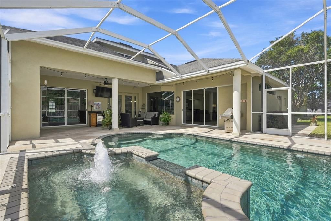
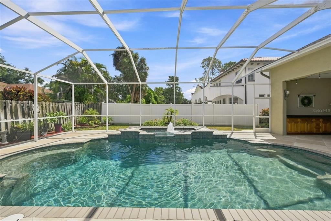
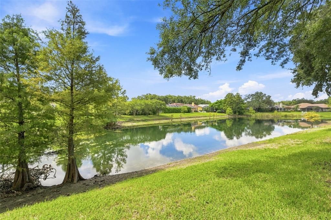
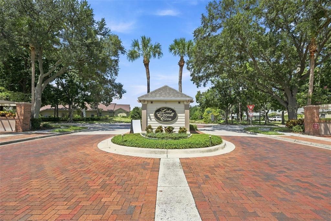
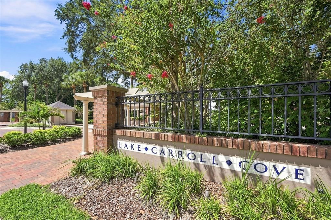
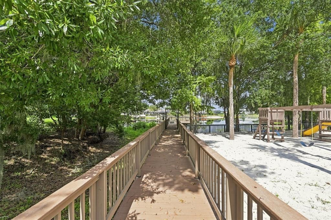
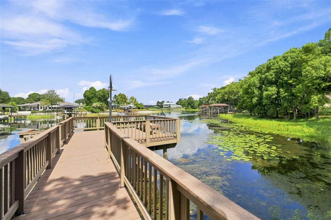
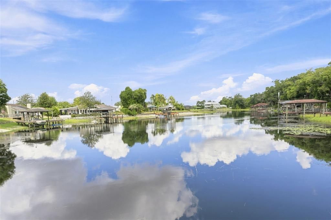
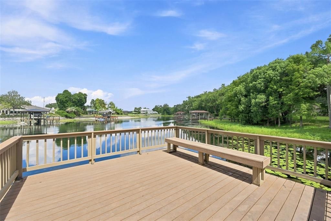
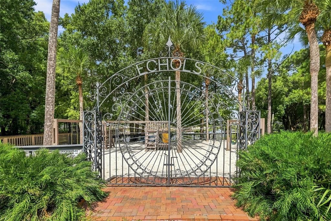
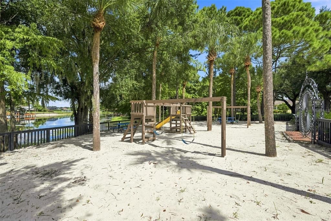
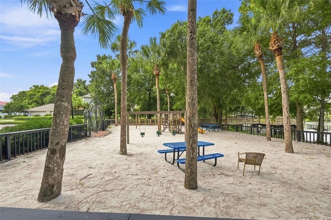
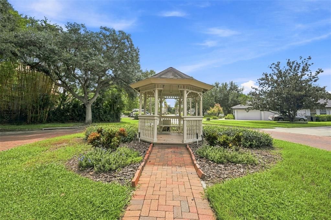
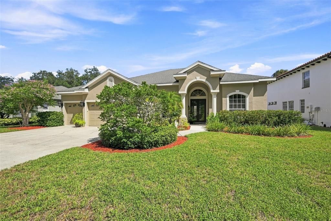
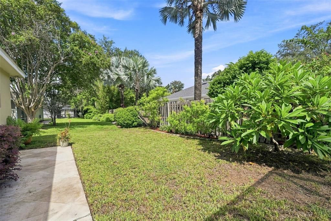
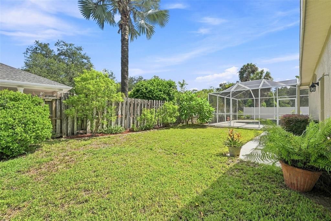
Beautifully appointed and thoughtfully designed, this four-bedroom, three-bath pool home with a dedicated office and expansive upstairs bonus room offers an exceptional blend of comfort, privacy and versatility. Fresh landscaping, impressive curb appeal and serene pond views create a memorable first impression. Double glass entry doors open to a bright and welcoming interior with high ceilings and an immediate view of the pool. The spacious formal living and dining areas provide a refined setting for entertaining, while the open kitchen and family room form the heart of the home. The kitchen offers abundant solid wood cabinetry, a pantry, bar seating and a sunny dining nook. Pocketing glass sliders in the family room open completely to the lanai, allowing natural light to pour inside and creating a seamless connection between indoor and outdoor living. The split bedroom floor plan provides exceptional privacy. The generously sized primary suite features direct access to the pool, two walk in closets and a spacious bath with dual vanities, a soaking tub, separate shower and private water closet. One guest bedroom is privately positioned with an adjacent full bath featuring a walk-in shower and exterior access, making it ideal for overnight visitors or use as a pool bath. Two additional bedrooms are tucked away in their own wing and share a full bath with a tub and shower combination. Near the front of the home, the dedicated office makes a polished first impression with double glass doors and a large window. Upstairs, an oversized bonus room provides flexible space for a media lounge, game room, playroom, second office or fitness area. Outside, the screened lanai is designed for year-round enjoyment with generous, covered seating areas, built in cabinetry and additional storage. The large, heated PebbleTec pool, features a spillover spa and ample bench seating, while lush landscaping creates a peaceful sense of privacy. A grassy backyard provides even more room to enjoy the Florida sunshine. Located in Lake Carroll Cove, a welcoming community known for its tree lined streets, lake access and neighborhood playground, the home also offers convenient access to shopping, dining, grocery stores and everyday essentials. Recent improvements include interior paint in 2026, exterior paint in 2024, a new main HVAC system and water heater in 2024, and a roof installed in 2019. Beautifully maintained and exceptionally versatile, this home is designed for gracious entertaining, comfortable everyday living and effortless Florida enjoyment.

Location

Florida • TAMPA • 33612 • House • For Sale

Details

Type:
Residential
Parking:
No Data
Year Built:
1998
Lot:
0.23 Acres
Heating:
Central / Electric
Price/sqft:
$305
Cooling:
Central Air / Zoned
HOA:
$1,943

Valuation

Our model vs. what's actually selling nearby.
Estimate
$849,900
$609K – $1.2M
Confidence Low
List vs. estimate
$99K above estimate
List $949,000 · +11.7%
Our model says this listing is priced above recent comparable activity. Room to negotiate.
Price per sq ft
$305
+6.5% vs. city median $286
Based on
7 MLS comparables
Median of recent comparable listings. Sold comps use closing price, active listings use list price.

Highlights

Annual tax
$6,953
2025
HOA
$1,942/yr
Common Area Taxes, Maintenance Grounds, Recreational Facilities
Pool
Deck
Garage
3 car garage
Pets
Allowed
All facts and features
  • Flooring

    • Tile

    • Hardwood

    Heating

    • Central

    • Electric

    Cooling

    • Central Air

    • Zoned

    Appliances

    • Built-In Oven

    • Cooktop

    • Dishwasher

    • Disposal

    • Exhaust Fan

    • Gas Water Heater

    • Microwave

    • Range

    • Refrigerator

    Other interior features

    • Built-in Features

    • Ceiling Fan(s)

    • Eating Space In Kitchen

    • High Ceilings

    • Kitchen/Family Room Combo

    • Living Room/Dining Room Combo

    • Open Floorplan

    • Primary Bedroom Main Floor

    • Solid Surface Counters

    • Solid Wood Cabinets

    • Split Bedroom

    • Stone Counters

    • Thermostat

    • Tray Ceiling(s)

    • Walk-In Closet(s)

    Bedrooms and bathrooms

    • Bedrooms: 4

    • Full bathrooms: 3

  • Property

    • Levels: Two

    • Pool Private: Yes

    • Exterior Features: French Doors / Irrigation System / Lighting / Outdoor Shower / Private Entrance / Private Yard / Sidewalk / Sliding Doors

    Lot

    • Lot: 0.23 Acres

    Other Property Information

    • Parcel Number: U14281811700000300014.0

    • Zoning: RSC-4

  • Type and style

    • Property Type: Residential

    • Property Sub Type: Single Family Residence

  • Utility

    • BB/HS Internet Available

    • Cable Available

    • Cable Connected

    • Electricity Available

    • Electricity Connected

    • Fiber Optics

    • Natural Gas Available

    • Natural Gas Connected

    • Phone Available

    • Public

    • Sewer Available

    • Sewer Connected

    • Street Lights

    • Underground Utilities

    • Water Available

    • Water Connected

  • Other financial information

    • HOA: $1,943

    • HOA Frequency: Annually

    • Annual tax amount: $6,953

  • Source details

    • MLS ID: TB8551796

    Other facts

    • Construction Materials: Block / Stucco

    • Foundation Details: Slab

    • Laundry Features: Electric Dryer Hookup / Inside / Laundry Room / Washer Hookup

    • Lot Features: City Lot / In County / Landscaped / Near Golf Course / Sidewalk / Unincorporated

    • Patio And Porch Features: Covered / Deck / Front Porch / Patio / Porch / Rear Porch / Screened

    • Pool Features: Deck / Gunite / Heated / In Ground / Lighting / Outside Bath Access / Screen Enclosure / Tile

    • Window Features: Blinds / Display Window(s)

    • Direction Faces: South

    • Architectural Style: Custom

    • Garage Spaces: 3

    • Attached Garage: Yes

    • Garage: Yes

    • Living Area: 3107

    • Water Source: Public

    • Lot Size Dimensions: 79.99 x 125

    • Subdivision Name: LAKE CARROLL COVE

Private inquiry
Talk to the advisor on this listing.
Floor plans, HOA docs, off-market comparables, scheduling a private showing — one message, direct to the local specialist.
More like this

New
For Sale
$765,000
Multi-family
10 bds · 2,666 sqft
LAKE DOROTHEA PARK, TAMPA
2801 BURTS AVENUE
New
For Sale
$675,000
House
3 bds · 2 ba · 1,940 sqft
CARROLLWOOD SUB UNIT 11, TAMPA
11626 CARROLLWOOD DRIVE
New
For Sale
$795,000
House
5 bds · 3 ba · 3,104 sqft
SILVER LAKE ESTATES, TAMPA
8019 N GOMEZ AVENUE
New
For Sale
$725,000
House
4 bds · 2 ba · 2,027 sqft
CARROLLWOOD VILLAGE PH 02 VILLAGE 01, TAMPA
13903 MIDDLE PARK DRIVE
New
For Sale
$925,000
House
4 bds · 4 ba · 3,423 sqft
HILLANDALE RESERVE PH 2 3, TAMPA
1107 ISOBEL RESERVE LANE
-$25K
For Sale
$719,900
House
4 bds · 3 ba · 2,388 sqft
PINECREST VILLA ADDITION NO 1, TAMPA
7205 N LOIS AVENUE
For Sale
$875,000
House
6 bds · 4 ba · 2,444 sqft
UNPLATTED, TAMPA
8601 TWIN LAKES BOULEVARD
For Sale
$695,000
House
6 bds · 4 ba · 3,162 sqft
UNPLATTED, TAMPA
11714 N ROME AVENUE

Market around this address

Live counts in the same area.
View all

The multiple listing information is provided by the Stellar MLS from a copyrighted compilation of listings. The compilation of listings and each individual listing are ©2026-present Stellar MLS. All Rights Reserved. The information provided is for consumers' personal, noncommercial use and may not be used for any purpose other than to identify prospective properties consumers may be interested in purchasing. All properties are subject to prior sale or withdrawal. All information provided is deemed reliable but is not guaranteed accurate, and should be independently verified. Listing courtesy of: MICHAEL SAUNDERS & COMPANY