Sell Your Home
Get a free home valuation
Contact
Tell us about your needs

2104 STILLWOOD WAY

House For Rent
$3,250

BTC: 0.05078125

ETH: 1.70815288

/mo
11 days
5 bds
3 ba
2,897 sqft

Overview

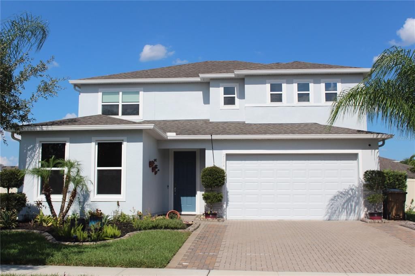
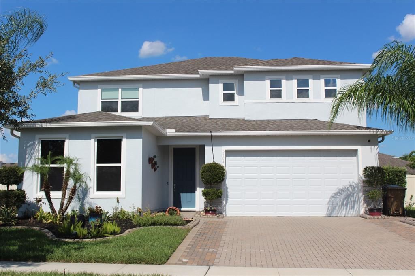
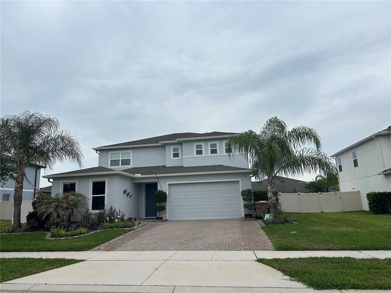
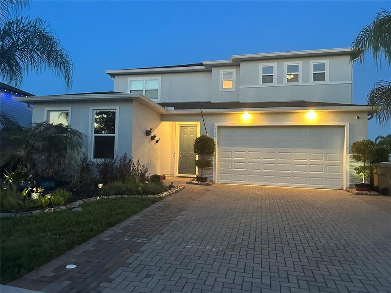
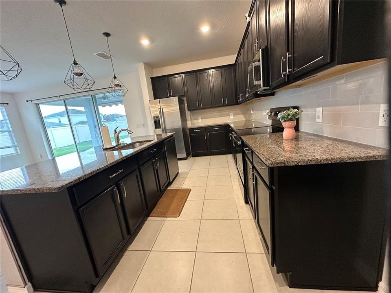
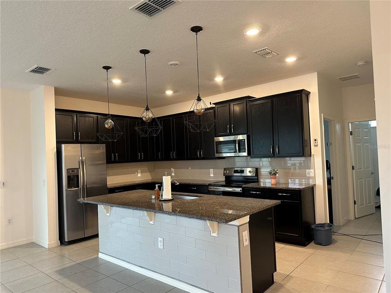
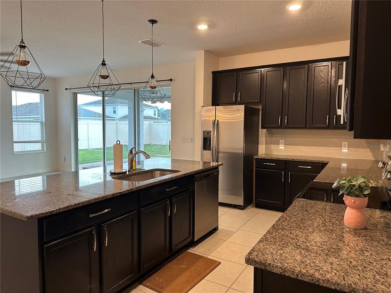
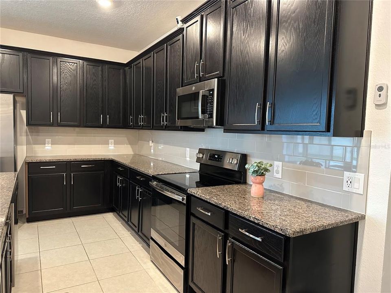
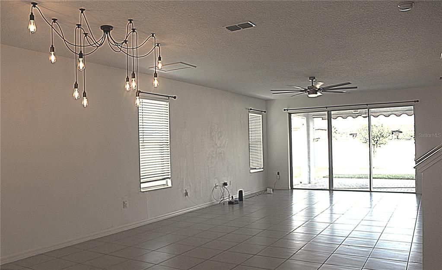
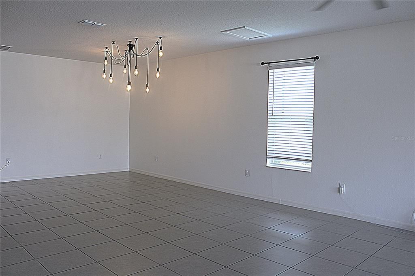
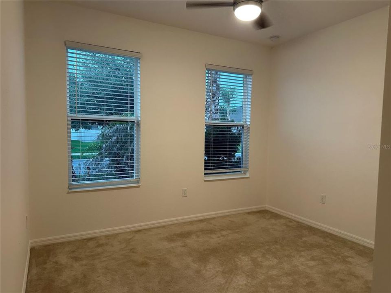
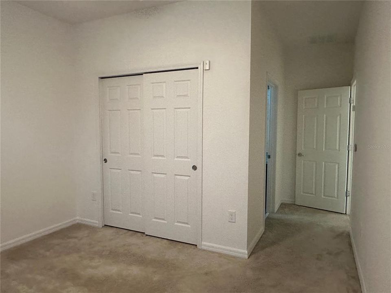
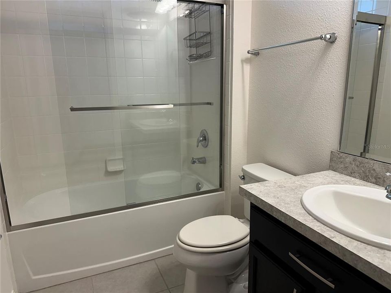
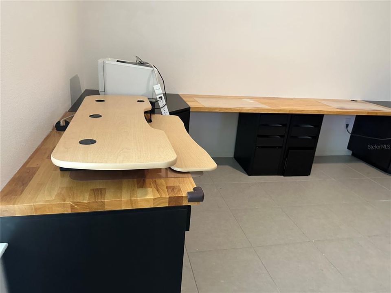
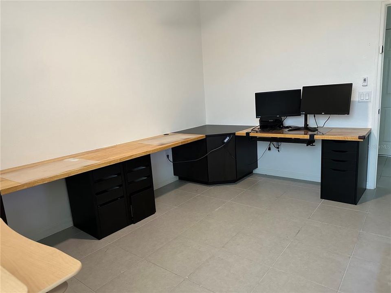
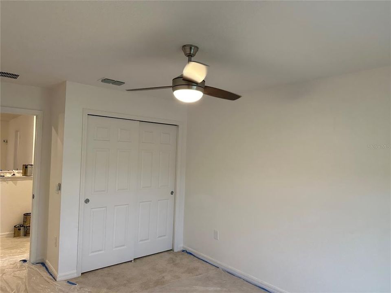
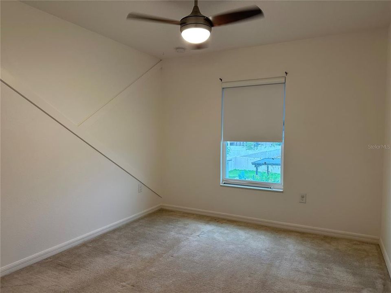
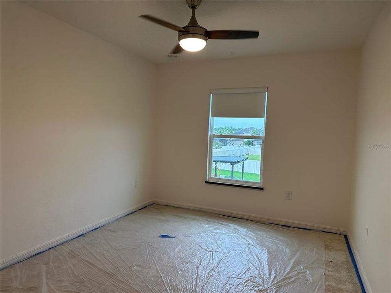
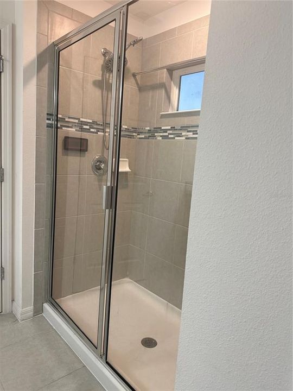
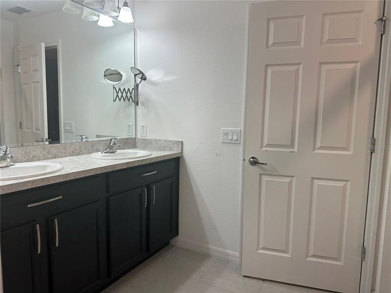
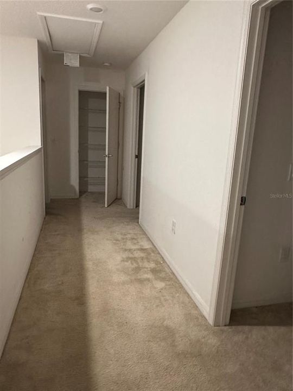
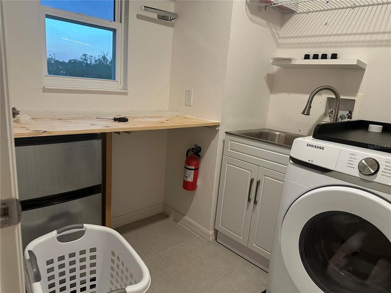
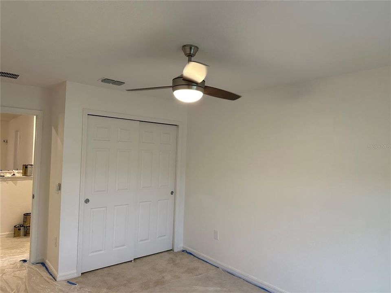
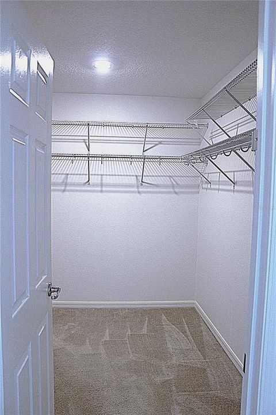
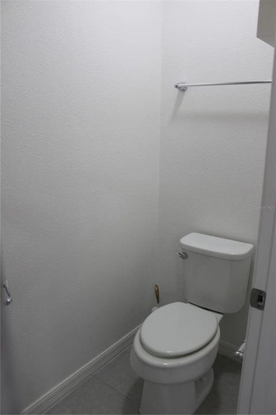
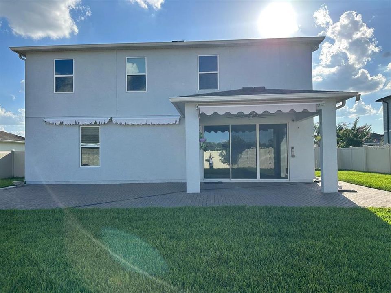
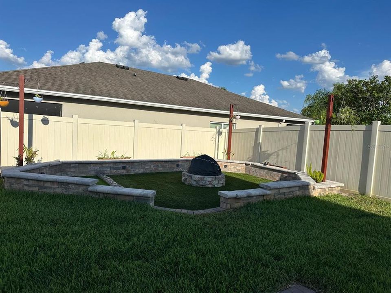
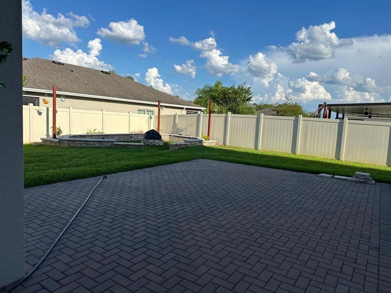
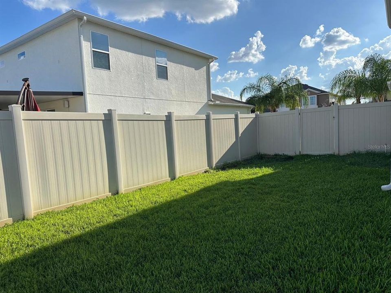
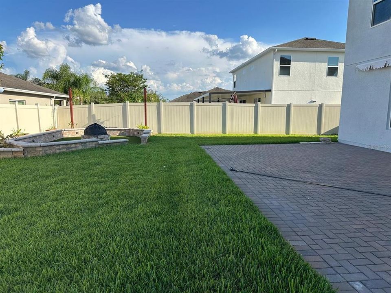
Beautiful Spacious Home Near Lake Nona Medical City – Perfect for Comfortable Family Living! Welcome to this stunning 2,897 sq. ft. home, thoughtfully designed with comfort, functionality, and entertaining in mind. Its bright, open-concept floor plan seamlessly connects the spacious family room, dining area, and gourmet kitchen, creating the perfect space for everyday living and memorable gatherings. The chef-inspired kitchen features a large center island, abundant cabinetry, a walk-in pantry, and elegant granite countertops throughout, making meal preparation both practical and enjoyable. The first floor offers exceptional flexibility, featuring a private guest suite with its own en-suite bathroom, making it ideal for visitors, in-laws, or multigenerational living. You'll also find a dedicated home office with a custom-built workstation designed to comfortably accommodate up to four people, creating the perfect space for working remotely, studying, homeschooling, or managing a home business. Upstairs, the luxurious owner's suite offers a spacious walk-in closet and a relaxing private bath. Three additional generously sized bedrooms, a cozy loft, and two full bathrooms with double vanities provide plenty of space and privacy for everyone. The home also includes a two-car garage with built-in shelving, perfect for organizing holiday decorations, luggage, and extra storage. Step outside to an incredible backyard designed for outdoor enjoyment. Gather around the fire pit on cool evenings, watch the kids play in the dedicated play area, or host unforgettable barbecues and celebrations. The oversized covered patio provides ample space for outdoor dining and entertaining family and friends year-round. Conveniently located just 10 minutes from Lake Nona Medical City, you'll enjoy quick access to world-class hospitals, top-rated schools, shopping, dining, entertainment, Orlando International Airport, and major highways, while living in a peaceful and family-friendly community. This exceptional home offers the perfect combination of space, comfort, flexibility, and location. Whether you're looking for room to grow, work from home, or entertain with ease, this property has it all. Schedule your private tour today—you'll love calling this beautiful property your next home! Call now to schedule your visit.

Location

Details

Type:
Residential Lease
Parking:
Driveway
Year Built:
2019
Lot:
0.21 Acres
Heating:
Central / Electric
Price/sqft:
$1
Cooling:
Central Air
HOA:
No Data

Valuation

Our model vs. what's actually selling nearby.
Estimate
$3,000
$2K – $3K
Confidence Low
List vs. estimate
$250 above estimate
List $3,250 · +8.3%
Our model says this listing is priced above recent comparable activity. Room to negotiate.
Price per sq ft
$1
-99.5% vs. city median $220
Based on
7 MLS comparables
Median of recent comparable listings. Sold comps use closing price, active listings use list price.

Highlights

Garage
2 car garage
Pets
Allowed
All facts and features
  • Flooring

    • Carpet

    • Ceramic Tile

    Heating

    • Central

    • Electric

    Cooling

    • Central Air

    Appliances

    • Convection Oven

    • Cooktop

    • Dishwasher

    • Disposal

    • Dryer

    • Electric Water Heater

    Other interior features

    • Ceiling Fan(s)

    • Kitchen/Family Room Combo

    • PrimaryBedroom Upstairs

    • Stone Counters

    • Walk-In Closet(s)

    Bedrooms and bathrooms

    • Bedrooms: 5

    • Bathrooms: 1

    • Full bathrooms: 3

  • Parking

    • Driveway

    Property

    • Levels: Two

    Lot

    • Lot: 0.21 Acres

    Other Property Information

    • Parcel Number: 162531338100010600

  • Type and style

    • Property Type: Residential Lease

    • Property Sub Type: Single Family Residence

  • Source details

    • MLS ID: S5152354

    Other facts

    • Laundry Features: Electric Dryer Hookup / Laundry Room / Upper Level

    • Patio And Porch Features: Patio / Porch

    • Window Features: Blinds

    • Other Structures: Other

    • Garage Spaces: 2

    • Attached Garage: Yes

    • Garage: Yes

    • Living Area: 2897

    • Subdivision Name: HANOVER RESERVE REP

Private inquiry
Talk to the advisor on this listing.
Floor plans, HOA docs, off-market comparables, scheduling a private showing — one message, direct to the local specialist.

More like this

New
For Rent
$2,400 /mo
Townhouse
4 bds · 3 ba · 1,769 sqft
TOWNS AT NARCOOSSEE COMMONS, ST CLOUD
2782 NARCOOSSEE COMMONS WAY
New
For Rent
$2,600 /mo
House
3 bds · 3 ba · 2,120 sqft
CROSSINGS PH 1, ST CLOUD
5757 ANDERS WAY
New
For Rent
$2,400 /mo
Townhouse
3 bds · 2 ba · 1,552 sqft
PRESTON COVE PH 1 & 2, ST CLOUD
323 PRESTON COVE DRIVE
New
For Rent
$2,400 /mo
Townhouse
3 bds · 2 ba · 1,755 sqft
BRIDGEWALK PH 1A, ST CLOUD
3080 ADDISON BOULEVARD
New
For Rent
$2,300 /mo
House
4 bds · 2 ba · 2,144 sqft
LAKESHORE AT NARCOOSSEE PH 4, ST CLOUD
5315 BRYDON WOODS CIRCLE
New
For Rent
$2,590 /mo
Townhouse
3 bds · 2 ba · 1,553 sqft
THE COVE AT NONA SOUND, ORLANDO
11451 HARBORVIEW STREET
New
For Rent
$3,290 /mo
House
4 bds · 3 ba · 3,084 sqft
SUNBROOKE PH 2, ST CLOUD
700 SPLIT HOOF DRIVE
New
For Rent
$2,680 /mo
House
4 bds · 3 ba · 2,462 sqft
BRIDGEWALK, ST CLOUD
5649 FIONA LANE

Market around this address

Live counts in the same area.
View all

The multiple listing information is provided by the Stellar MLS from a copyrighted compilation of listings. The compilation of listings and each individual listing are ©2026-present Stellar MLS. All Rights Reserved. The information provided is for consumers' personal, noncommercial use and may not be used for any purpose other than to identify prospective properties consumers may be interested in purchasing. All properties are subject to prior sale or withdrawal. All information provided is deemed reliable but is not guaranteed accurate, and should be independently verified. Listing courtesy of: AGENT TRUST REALTY CORPORATION