Vender tu casa
Valoración gratuita de tu hogar
Contacto
Cuéntenos sobre sus necesidades

2104 STILLWOOD WAY

Casa En Renta
$3,250

BTC: 0.05058366

ETH: 1.70815288

/mo
29 días
5 camas
3 baños
2,897 sqft

Visión general

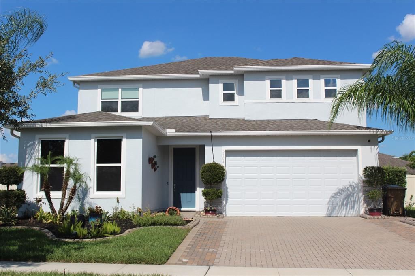
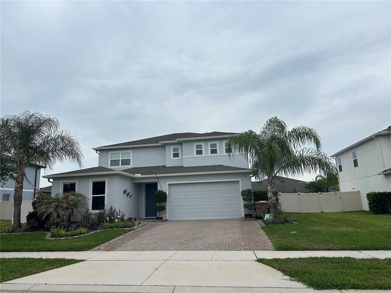
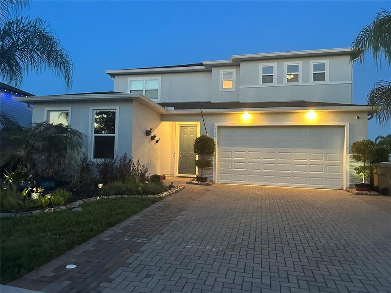
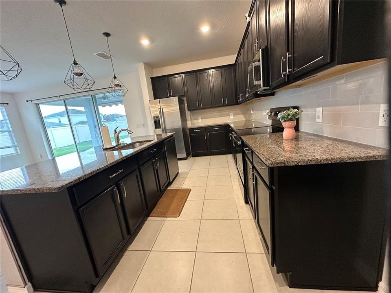
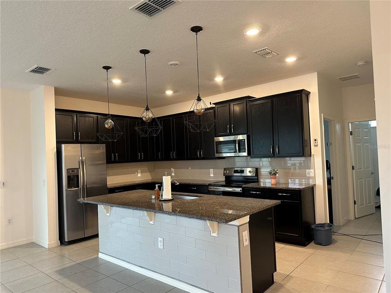
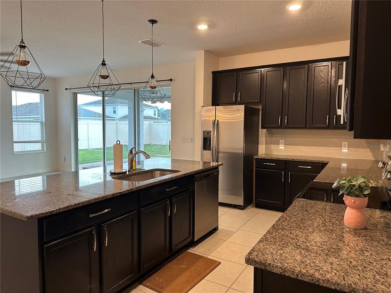
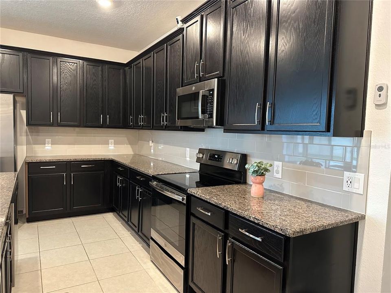
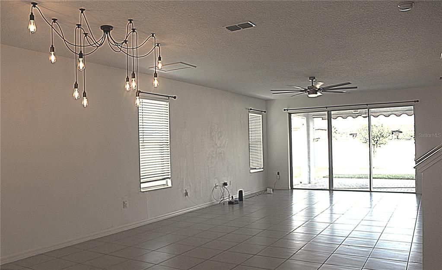
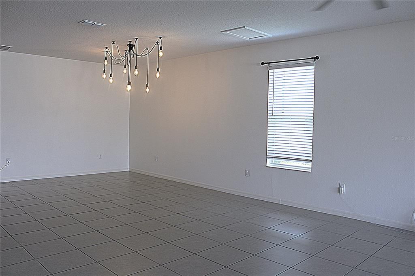
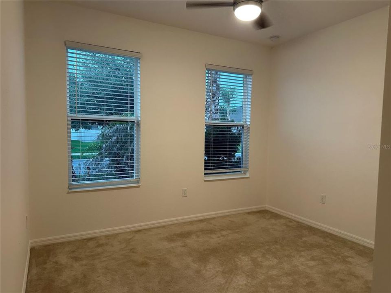
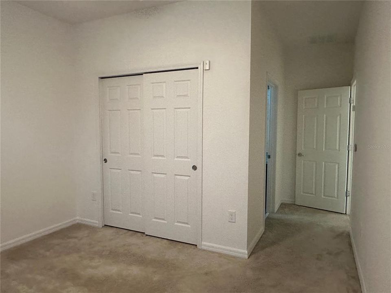
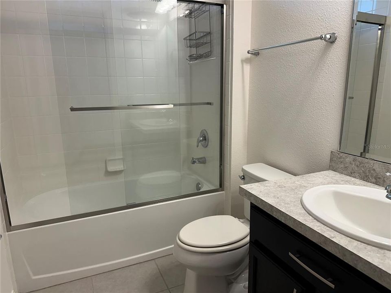
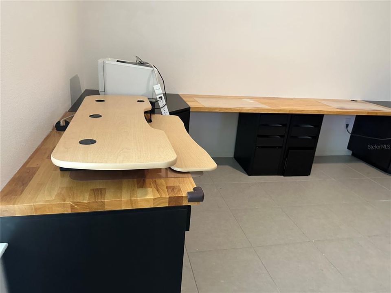
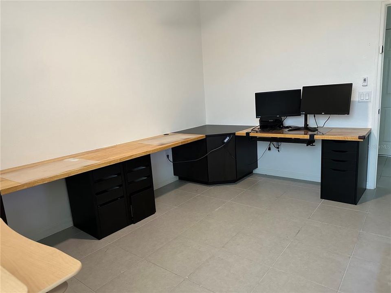
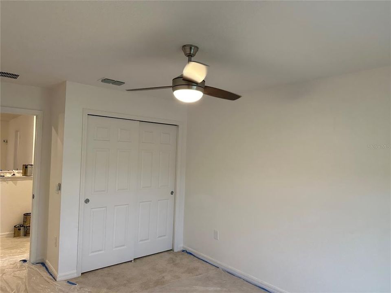
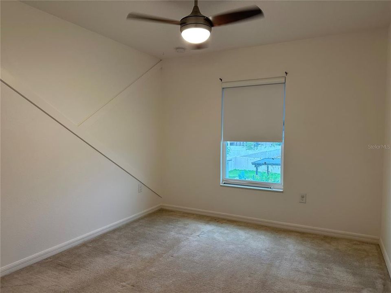
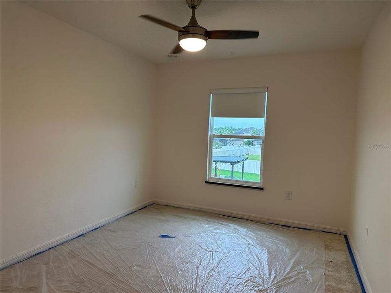
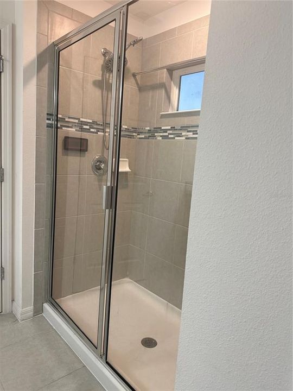
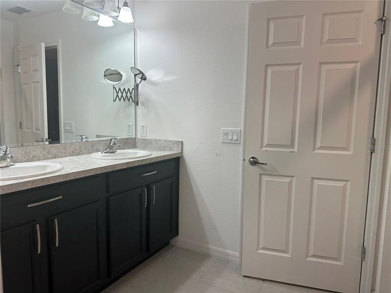
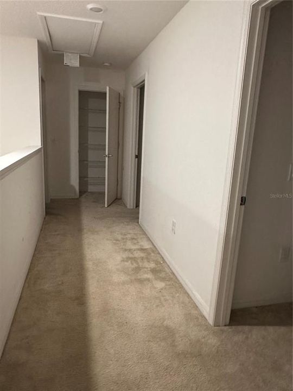
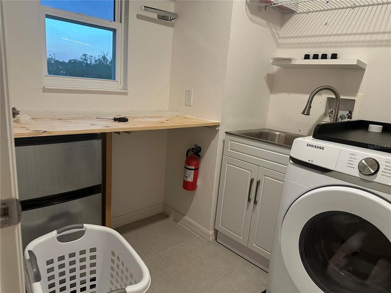
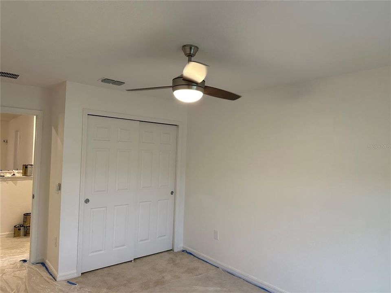
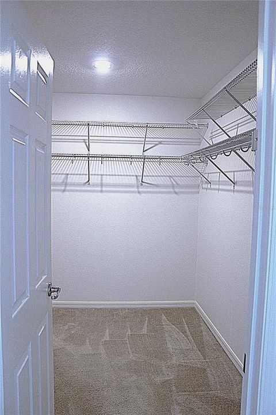
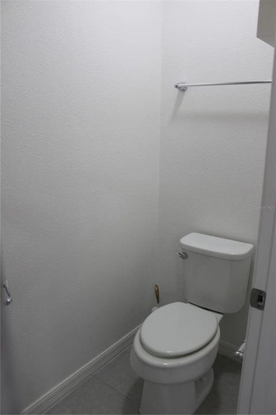
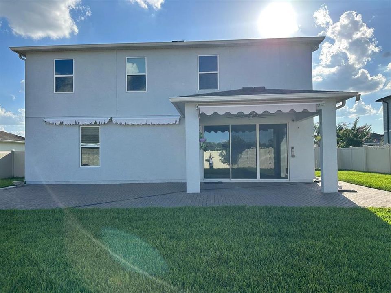
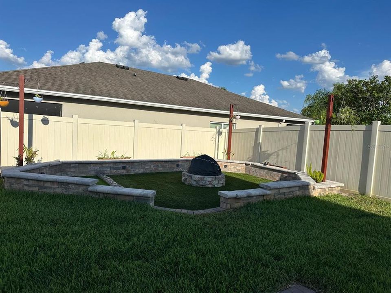
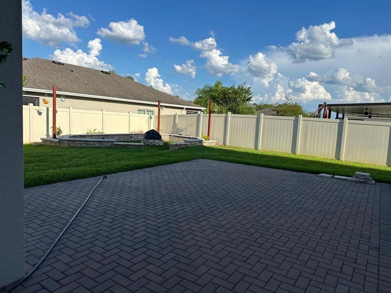
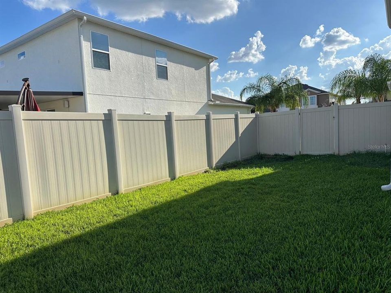
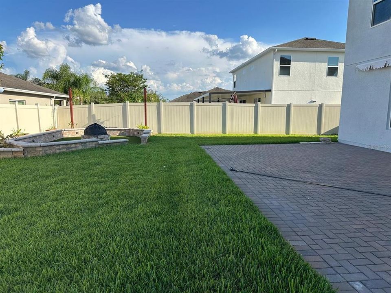
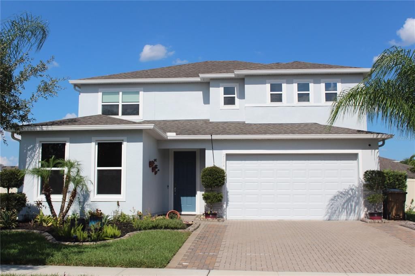
Beautiful Spacious Home Near Lake Nona Medical City – Perfect for Comfortable Family Living! Welcome to this stunning 2,897 sq. ft. home, thoughtfully designed with comfort, functionality, and entertaining in mind. Its bright, open-concept floor plan seamlessly connects the spacious family room, dining area, and gourmet kitchen, creating the perfect space for everyday living and memorable gatherings. The chef-inspired kitchen features a large center island, abundant cabinetry, a walk-in pantry, and elegant granite countertops throughout, making meal preparation both practical and enjoyable. The first floor offers exceptional flexibility, featuring a private guest suite with its own en-suite bathroom, making it ideal for visitors, in-laws, or multigenerational living. You'll also find a dedicated home office with a custom-built workstation designed to comfortably accommodate up to four desk spaces, creating the perfect space for working remotely, studying, homeschooling, or managing a home business. Upstairs, the luxurious owner's suite offers a spacious walk-in closet and a relaxing private bath. Three additional generously sized bedrooms, a cozy loft, and two full bathrooms with double vanities provide plenty of space and privacy for everyone. The home also includes a two-car garage with built-in shelving, perfect for organizing holiday decorations, luggage, and extra storage. Step outside to an incredible backyard designed for outdoor enjoyment. Gather around the fire pit on cool evenings, watch the play in the dedicated play area, or host unforgettable barbecues and celebrations. The oversized covered patio provides ample space for outdoor dining and entertaining family and friends year-round. Conveniently located just 10 minutes from Lake Nona Medical City, you'll enjoy quick access to world-class hospitals, top-rated schools, shopping, dining, entertainment, Orlando International Airport, and major highways, all while living in a peaceful, family-friendly community. This exceptional home offers the perfect combination of space, comfort, flexibility, and location. Whether you're looking for room to grow, work from home, or entertain with ease, this property has it all. Schedule your private tour today; you'll love calling this beautiful property your next home! Call now to schedule your visit.

Ubicación

Detalles

Tipo:
Residential Lease
Estacionamiento:
Driveway
Año de construcción:
2019
Lote:
0.21 Hectáreas
Calefacción:
Central / Electric
precio por sq. medidor:
$1
Enfriamiento:
Central Air
HOA:
Sin datos

Valuation

Our model vs. what's actually selling nearby.
Estimate
$3,250
$2K – $3K
Confidence Medium
List vs. estimate
At estimate
List $3,250 · +0.0%
List is in line with recent comparable activity.
Price per sq ft
$1
-99.5% vs. city median $220
Based on
5 MLS comparables
Median of recent comparable listings. Sold comps use closing price, active listings use list price.

Destacados

Garage
2 car garage
Pets
Allowed
Más hechos y características
  • Piso

    • Carpet

    • Ceramic Tile

    Calefacción

    • Central

    • Electric

    Enfriamiento

    • Central Air

    Accesorios

    • Convection Oven

    • Cooktop

    • Dishwasher

    • Disposal

    • Dryer

    • Electric Water Heater

    Otras características interiores

    • Ceiling Fan(s)

    • Kitchen/Family Room Combo

    • PrimaryBedroom Upstairs

    • Stone Counters

    • Walk-In Closet(s)

    Dormitorios y baños

    • Dormitorios: 5

    • Baños: 1

    • Baños completos: 3

  • Estacionamiento

    • Driveway

    Propiedad

    • Pisos: Two

    Lote

    • Lote: 0.21 Hectáreas

    Otra Información de Propiedad

    • Número de Parcela: 162531338100010600

  • Tipo y estilo

    • Tipo de propiedad: Residential Lease

    • Subtipo de propiedad: Single Family Residence

  • Detalles de la fuente

    • MLS ID: S5152354

    Otros hechos

    • Características de lavandería: Electric Dryer Hookup / Laundry Room / Upper Level

    • Características del patio y el porche: Patio / Porch

    • Características de la ventana: Blinds

    • Otras estructuras: Other

    • Espacios de garaje: 2

    • Garaje adjunto: Si

    • Garaje: Si

    • Salón: 2897

    • Nombre de subdivisión: HANOVER RESERVE REP

Consulta privada
Habla con el asesor de este inmueble.
Planos, documentos del HOA, comparables off-market, agendar una visita privada — un solo mensaje directo al especialista local.

Más como esta

Nuevo
En Renta
$3,700 /mo
Casa
4 camas · 3 baños · 2,597 sqft
WATERS AT CENTER LAKE RANCH PH 1A, ST CLOUD
5268 KILDARE PLACE
Nuevo
En Renta
$2,500 /mo
Casa
4 camas · 2 baños · 1,802 sqft
SIENA RESERVE PH 2A & 2B, ST CLOUD
5583 TOULOUSE LANE
Nuevo
En Renta
$2,800 /mo
Casa
4 camas · 2 baños · 2,107 sqft
CROSSINGS PH 2, ST CLOUD
445 SILVERBELL TRAIL
Nuevo
En Renta
$2,400 /mo
Adosados
3 camas · 2 baños · 1,755 sqft
BRIDGEWALK PH 1A, ST CLOUD
5647 QUIET PALM LOOP
Nuevo
En Renta
$2,700 /mo
Casa
3 camas · 2 baños · 2,052 sqft
BRIDGEWALK PH 1B 2A & 2B, ST CLOUD
3052 PARK VALE ROAD
En Renta
$2,750 /mo
Casa
4 camas · 2 baños · 1,903 sqft
PRESTON COVE PH 1 & 2, ST CLOUD
453 ARCHWAY PLACE
En Renta
$3,400 /mo
Casa
4 camas · 3 baños · 2,092 sqft
POITRAS EAST N-7, ORLANDO
En Renta
$2,500 /mo
Casa
3 camas · 2 baños · 1,594 sqft
STONEWOOD ESTATES, ST CLOUD
1020 UMBRIA LANE

Mercado cerca de esta dirección

Conteos en vivo en la misma zona.
Ver todo

The multiple listing information is provided by the Stellar MLS from a copyrighted compilation of listings. The compilation of listings and each individual listing are ©2026-present Stellar MLS. All Rights Reserved. The information provided is for consumers' personal, noncommercial use and may not be used for any purpose other than to identify prospective properties consumers may be interested in purchasing. All properties are subject to prior sale or withdrawal. All information provided is deemed reliable but is not guaranteed accurate, and should be independently verified. Listing courtesy of: AGENT TRUST REALTY CORPORATION