Sell Your Home
Get a free home valuation
Contact
Tell us about your needs
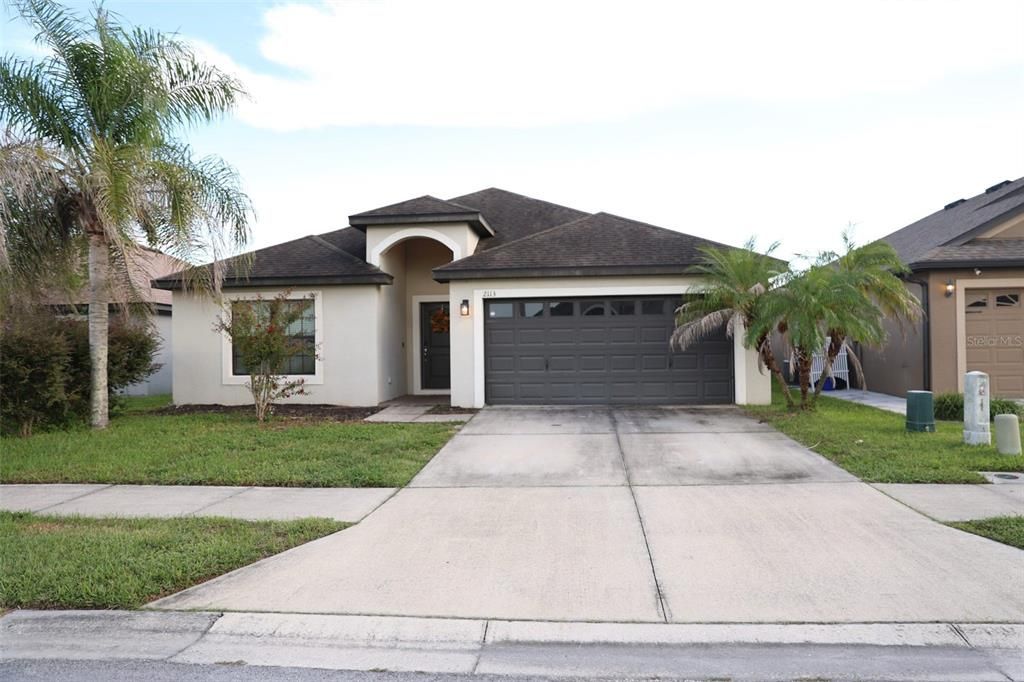
2113 GENEVA DRIVE

House For Sale
$310,000

BTC: 3.81022616

ETH: 127.46710526

5 days
3 bds
2 ba
1,609 sqft

Overview

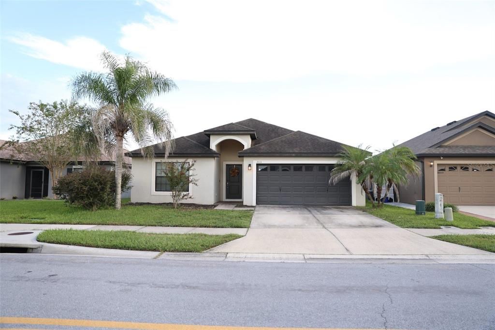
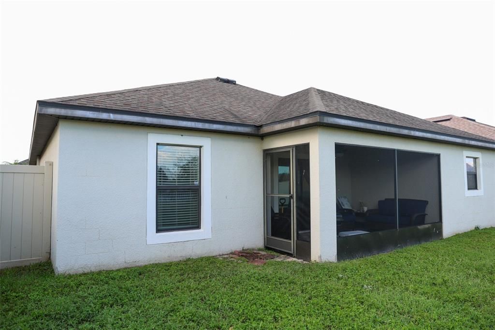
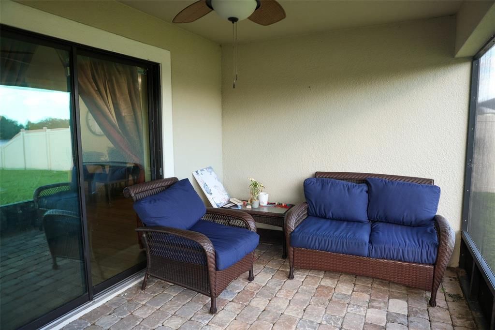
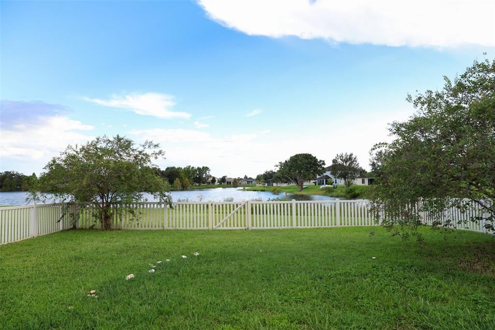
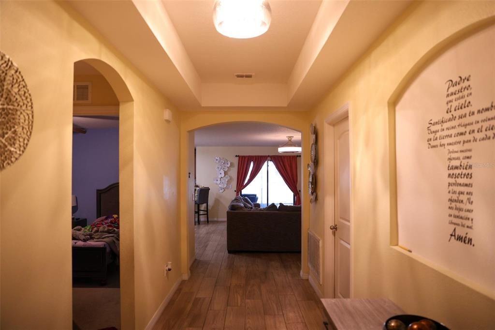
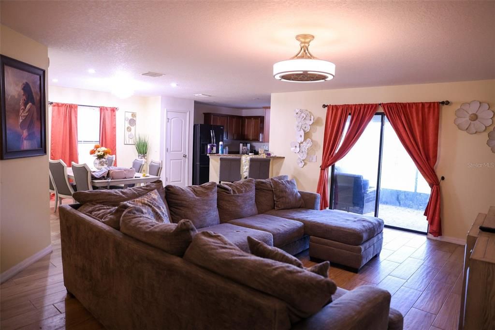
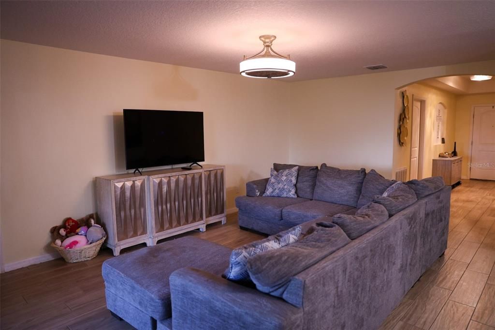
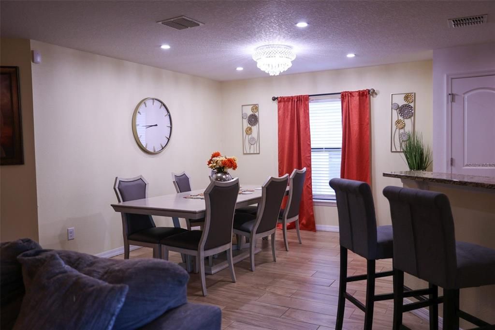
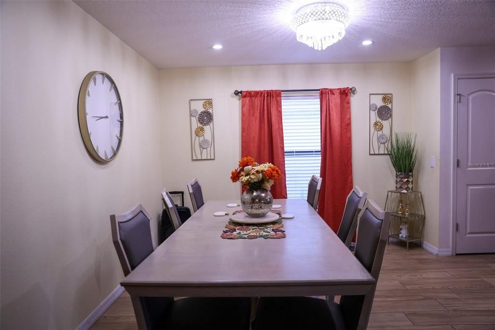
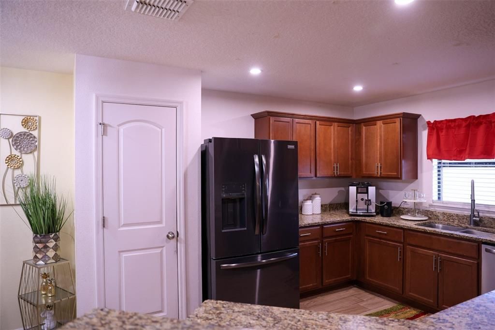
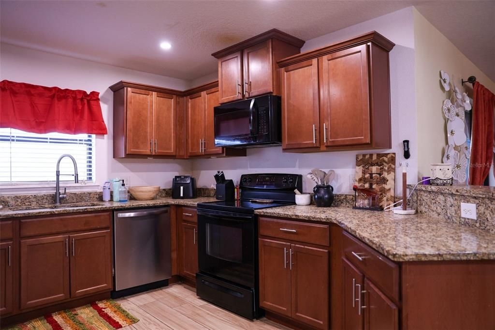
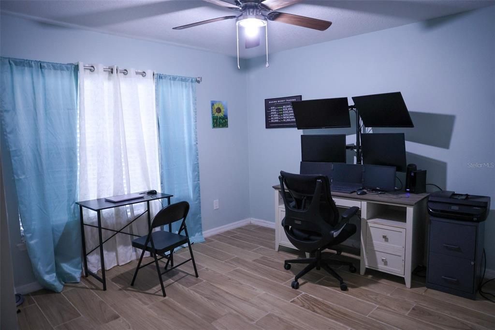
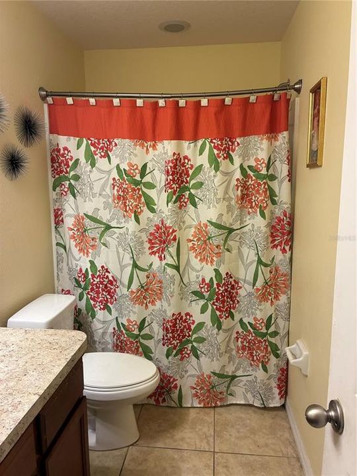
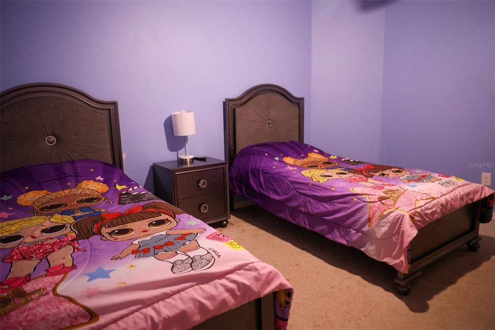
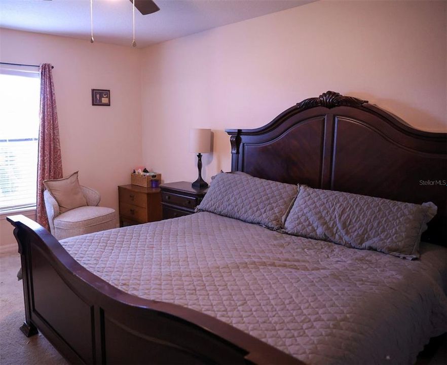
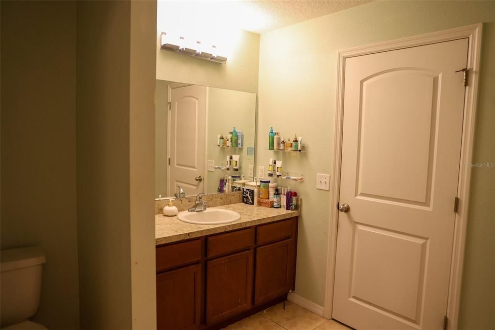
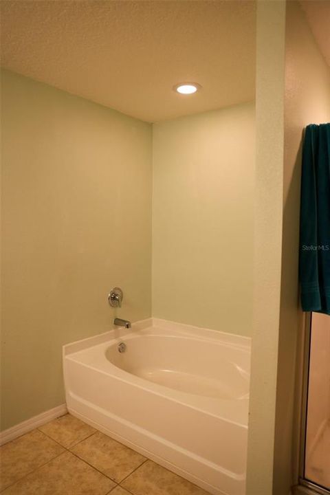
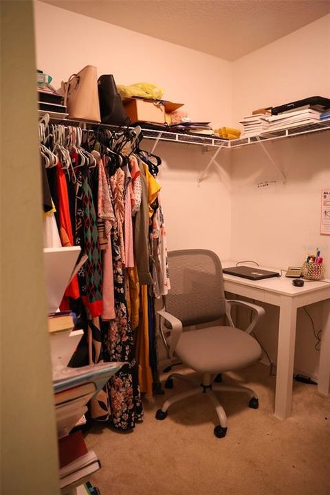
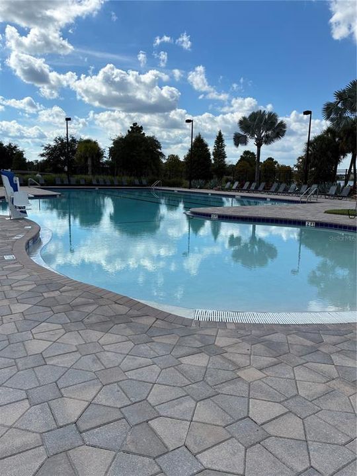
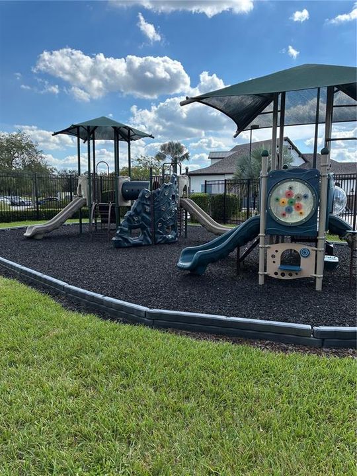
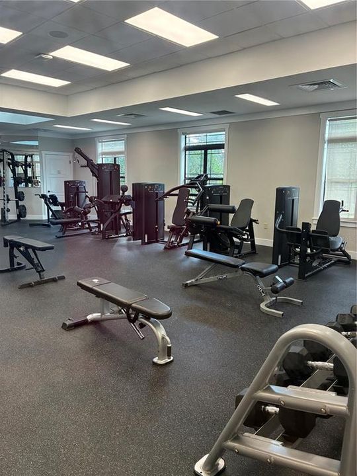
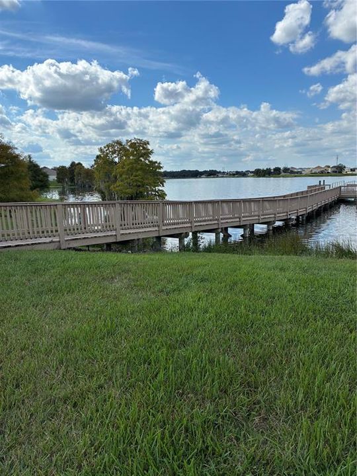
Welcome to this beautiful three bedroom, two bathroom residence offering a spacious open-concept floor plan designed for effortless living and entertainment. The main living space features a durable porcelain wood-like tile throughout, and kitchen boasts sleek granite tops and generous cabinet storage. Step out to the beautiful fully fenced backyard with lake view, perfect for privacy and outdoor relaxation. Residents enjoy an array of resort-style community amenities including a swimming pool, fitness center, basketball and tennis court, playground, and a fishing dock. HOA fees conveniently cover high-speed internet and cable TV. Schedule your showing today.

Location

Details

Type:
Residential
Parking:
No Data
Year Built:
2015
Lot:
0.19 Acres
Heating:
None
Price/sqft:
$193
Cooling:
Central Air
HOA:
$142

Valuation

Our model vs. what's actually selling nearby.
Estimate
$285,000
$212K – $310K
Confidence Low
List vs. estimate
$25K above estimate
List $310,000 · +8.8%
Our model says this listing is priced above recent comparable activity. Room to negotiate.
Price per sq ft
$192
-2.7% vs. city median $198
Based on
11 MLS comparables
Median of recent comparable listings. Sold comps use closing price, active listings use list price.

Highlights

Annual tax
$4,254
2025
HOA
$142/mo
Garage
2 car garage
Pets
Allowed
All facts and features
  • Flooring

    • Carpet

    • Ceramic Tile

    • Porcelain Tile

    Heating

    • None

    Cooling

    • Central Air

    Appliances

    • Dishwasher

    • Disposal

    • Dryer

    • Electric Water Heater

    • Microwave

    • Range

    • Refrigerator

    • Washer

    Other interior features

    • Thermostat

    Bedrooms and bathrooms

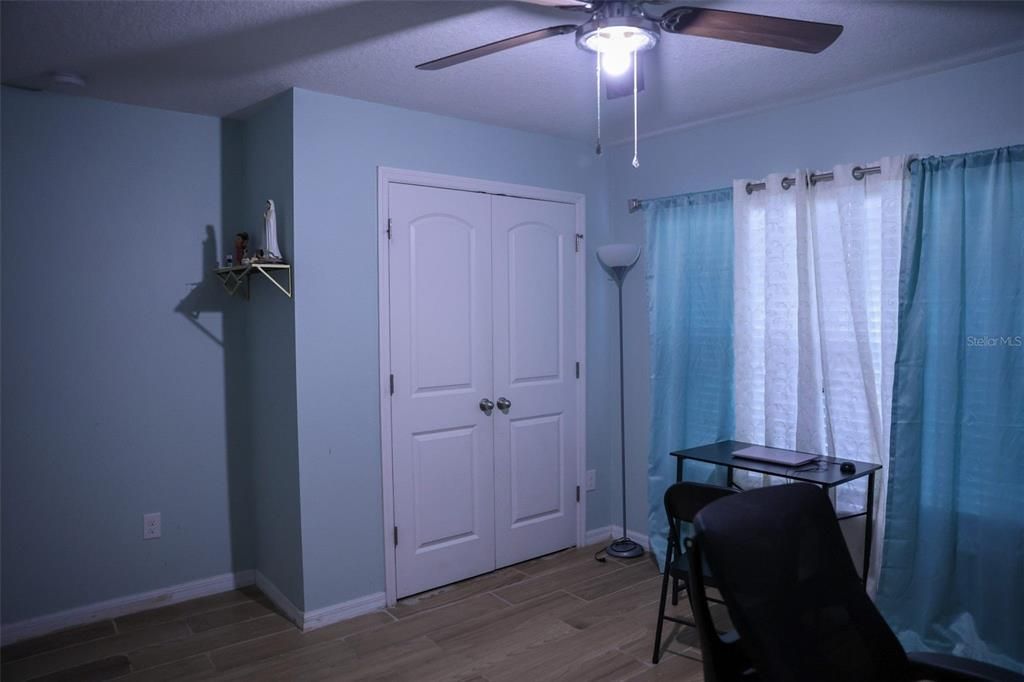
    • Bedrooms: 3

    • Full bathrooms: 2

  • Property

    • Levels: One

    • Exterior Features: Irrigation System / Sliding Doors

    Lot

    • Lot: 0.19 Acres

    Other Property Information

    • Parcel Number: 242721161753003030

  • Type and style

    • Property Type: Residential

    • Property Sub Type: Single Family Residence

  • Utility

    • BB/HS Internet Available

    • Cable Available

  • Other financial information

    • HOA: $142

    • HOA Frequency: Monthly

    • Annual tax amount: $4,254

  • Source details

    • MLS ID: L4965454

    Other facts

    • Construction Materials: Block

    • Foundation Details: Slab

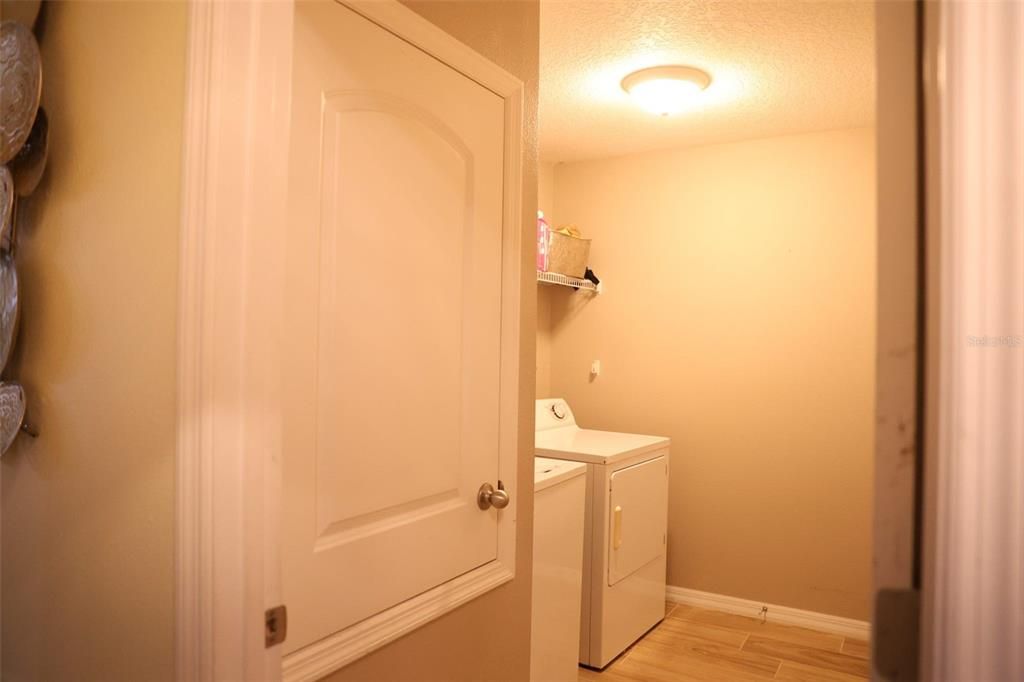
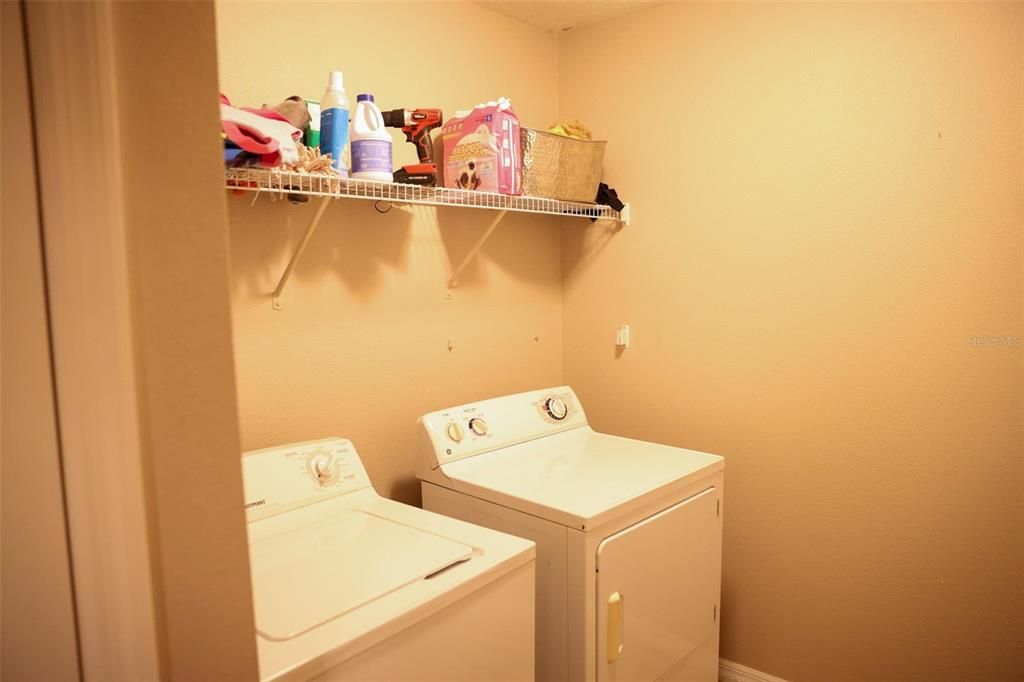
    • Laundry Features: Electric Dryer Hookup / Gas Dryer Hookup / Laundry Room

    • Patio And Porch Features: Patio

    • Window Features: Blinds

    • Direction Faces: North

    • Water Body Name: LAKE PEGGY

    • Garage Spaces: 2

    • Attached Garage: Yes

    • Garage: Yes

    • Living Area: 1609

    • Water Source: Public

    • Subdivision Name: VILLAGES/BRIDGEWATERVILLAGE 02

Private inquiry
Talk to the advisor on this listing.
Floor plans, HOA docs, off-market comparables, scheduling a private showing — one message, direct to the local specialist.

More like this

New
For Sale
$354,999
House
4 bds · 2 ba · 1,880 sqft
VILLAGES AT BRIDGEWATER, LAKELAND
2227 CASPIAN DRIVE
New
For Sale
$269,000
House
2 bds · 2 ba · 1,481 sqft
SANDPIPER GOLF & COUNTRY CLUB PH 01, LAKELAND
6015 SEAGULL LANE
New
For Sale
$348,000
House
4 bds · 2 ba · 1,936 sqft
VILLAGES/BRIDGEWATERVILLAGE 07, LAKELAND
2461 TORRENS DRIVE
For Sale
$269,000
House
2 bds · 2 ba · 1,335 sqft
SANDPIPER GOLF & COUNTRY CLUB PH 03, LAKELAND
6303 EGRET DRIVE
For Sale
$319,900
House
4 bds · 3 ba · 1,880 sqft
VILLAGES/BRIDGEWATER VILLAGE 3, LAKELAND
2513 CASPIAN DRIVE
For Sale
$290,000
House
3 bds · 2 ba · 1,515 sqft
VILLAGES AT BRIDGEWATER, LAKELAND
2119 PEYTO WAY
For Sale
$359,000
House
3 bds · 2 ba · 1,662 sqft
PADGETT ESTATES, LAKELAND
257 PADGETT PLACE N
For Sale
$330,000
House
4 bds · 2 ba · 2,277 sqft
VILLAGES/BRIDGEWATERVILLAGE 05B, LAKELAND
5660 ELSINORE WAY

Market around this address

Live counts in the same area.
View all

The multiple listing information is provided by the Stellar MLS from a copyrighted compilation of listings. The compilation of listings and each individual listing are ©2026-present Stellar MLS. All Rights Reserved. The information provided is for consumers' personal, noncommercial use and may not be used for any purpose other than to identify prospective properties consumers may be interested in purchasing. All properties are subject to prior sale or withdrawal. All information provided is deemed reliable but is not guaranteed accurate, and should be independently verified. Listing courtesy of: S & D REAL ESTATE SERVICE LLC