
Sell Your Home
Get a free home valuation
Contact
Tell us about your needs
2115 SUZANNE DRIVE

House For Sale
$544,000

BTC: 8.55345912

ETH: 285.91851322

2 days
Waterfront
3 bds
2 ba
1,596 sqft

Overview

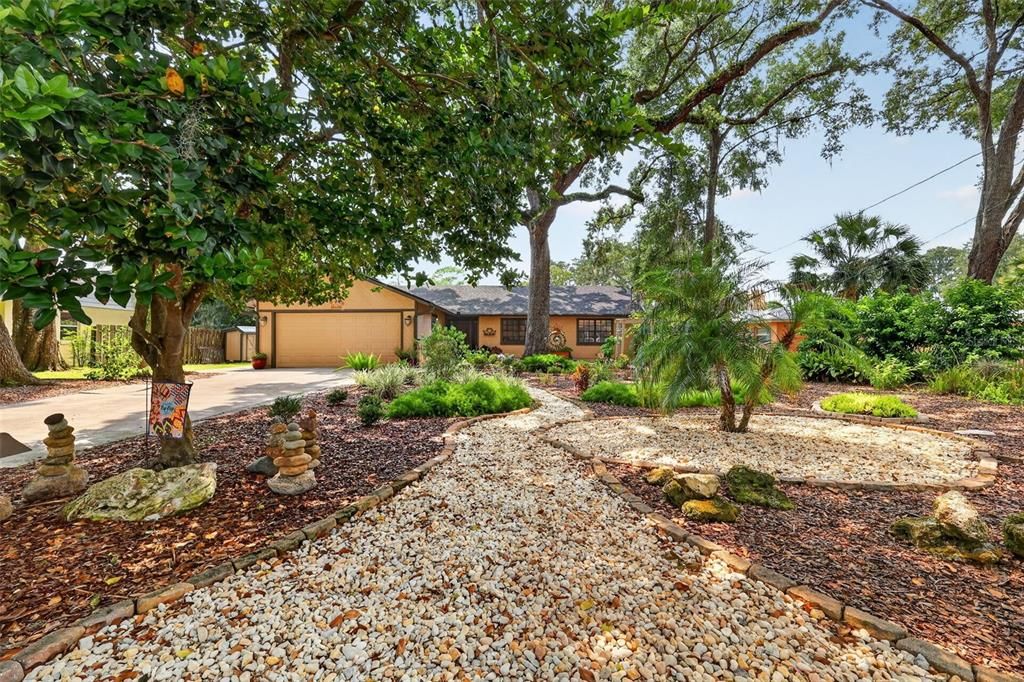
NEW ROOF AND PAINT 2026! Surrounded by lush landscaping and majestic live oak trees, this stunning 3-bedroom, 2-bath pool home with a new roof and freshly painted is tucked away on a quiet dead-end street along Lake John - an inviting setting filled with wildlife and exceptional birdwatching opportunities. The open floor plan is ideal for both everyday living and entertaining. The spacious kitchen features granite countertops, generous built-in storage, bar counter, a massive pantry. and plenty of space for friends and family to gather. In the dining room, a wood-burning fireplace crafted from Tennessee river rock creates a striking focal point and provides warmth on cool winter evenings. Volume ceilings enhance the spacious living room, while a wall of sliding glass doors opens to the covered patio and pool totaling over 1400 sq ft. Outside, charming pathways wind through colorful garden areas where butterflies gather. Two coordinating storage sheds complement the home's distinctive, artistic character. The expansive primary bedroom offers direct access to the covered lanai and hot tub. The primary bathroom includes a walk-in shower with floor-to-ceiling glass windows, allowing abundant natural light while an exterior privacy wall maintains seclusion. At the end of the street, enjoy a city-maintained nature preserve featuring an array of Florida's native plants and trees. This one-of-a-kind property blends comfort, craftsmanship, and natural beauty in a peaceful waterfront setting.

Location

Details

Type:
Residential
Parking:
Driveway / On Street / Oversized
Year Built:
1978
Lot:
0.33 Acres
Heating:
Central
Price/sqft:
$341
Cooling:
Central Air
HOA:
No Data

Valuation

Our model vs. what's actually selling nearby.
Estimate
$324,450
$266K – $496K
Confidence Low
List vs. estimate
$219K above estimate
List $544,000 · +67.7%
Our model says this listing is priced above recent comparable activity. Room to negotiate.
Price per sq ft
$340
+54.3% vs. city median $220
Based on
6 MLS comparables
Median of recent comparable listings. Sold comps use closing price, active listings use list price.

Highlights

Annual tax
$4,117
2025
Pool
Child Safety Fence
View
Garden, Pool
Waterfront
Lake Front
Garage
2 car garage
Pets
Allowed
All facts and features
  • Flooring

    • Laminate

    • Luxury Vinyl

    Heating

    • Central

    Cooling

    • Central Air

    Appliances

    • Dishwasher

    • Disposal

    • Dryer

    • Gas Water Heater

    • Microwave

    • Range

    • Refrigerator

    • Washer

    • Water Purifier

    Other interior features

    • Ceiling Fan(s)

    • Living Room/Dining Room Combo

    • Open Floorplan

    • Stone Counters

    • Vaulted Ceiling(s)

    Bedrooms and bathrooms

    • Bedrooms: 3

    • Full bathrooms: 2

  • Parking

    • Driveway

    • On Street

    • Oversized

    Property

    • Levels: One

    • Pool Private: Yes

    • Exterior Features: Irrigation System / Lighting / Outdoor Shower / Rain Gutters / Sliding Doors / Sprinkler Metered / Storage

    Lot

    • Lot: 0.33 Acres

    Other Property Information

    • Parcel Number: 301927100000003700

    • Zoning: R-1A

  • Type and style

    • Property Type: Residential

    • Property Sub Type: Single Family Residence

  • Utility

    • BB/HS Internet Available

    • Cable Connected

    • Electricity Connected

    • Natural Gas Available

    • Sewer Connected

    • Sprinkler Meter

    • Water Connected

  • Other financial information

    • Annual tax amount: $4,118

  • Source details

    • MLS ID: G5115722

    Other facts

    • Construction Materials: Stone / Wood Frame

    • Foundation Details: Slab

    • Fireplace Features: Other Room / Wood Burning

    • Laundry Features: In Garage

    • Lot Features: Flood Insurance Required / FloodZone / City Lot / Landscaped / Street Dead-End

    • Patio And Porch Features: Covered / Patio / Rear Porch / Screened

    • Pool Features: Child Safety Fence / Gunite / Pool Sweep / Screen Enclosure

    • Direction Faces: Northeast

    • Other Structures: Storage / Workshop

    • Architectural Style: Ranch

    • Waterfront: Yes

    • Fireplace: Yes

    • Water Body Name: LAKE JOHN

    • Garage Spaces: 2

    • Attached Garage: Yes

    • Garage: Yes

    • Living Area: 1596

    • Water Source: Public

    • Lot Size Dimensions: 90 x 161

    • Subdivision Name: MOUNT DORA PT REP PINE CREST UNIT 02

Private inquiry
Talk to the advisor on this listing.
Floor plans, HOA docs, off-market comparables, scheduling a private showing — one message, direct to the local specialist.

More like this

New
For Sale
$480,000
House
4 bds · 2 ba · 2,410 sqft
SUMMERBROOKE PH 4, MOUNT DORA
2463 NATOMA BOULEVARD
New
For Sale
$475,000
House
4 bds · 2 ba · 2,656 sqft
SUMMERBROOKE FLORIDA, MOUNT DORA
852 HARING LANE
New
For Sale
$509,000
House
3 bds · 2 ba · 2,084 sqft
LAKES/MOUNT DORA PH 3D, MOUNT DORA
8665 E BRIDGEPORT BAY CIRCLE
New
For Sale
$614,990
House
4 bds · 3 ba · 2,836 sqft
LAKES OF MOUNT DORA, MOUNT DORA
2265 HAMDEN WAY
New
For Sale
$435,990
House
3 bds · 2 ba · 1,614 sqft
LAKES OF MOUNT DORA, MOUNT DORA
2281 HAMDEN WAY
For Sale
$480,900
House
4 bds · 2 ba · 2,034 sqft
LAKES OF MOUNT DORA, MOUNT DORA
3949 KENNEBUNK LOOP
For Sale
$640,994
House
4 bds · 3 ba · 2,394 sqft
LOCHSIDE, MOUNT DORA
19357 LOCHSIDE LANE
For Sale
$405,140
House
3 bds · 2 ba · 1,614 sqft
LAKES OF MOUNT DORA, MOUNT DORA
3953 KENNEBUNK LOOP

Market around this address

Live counts in the same area.
View all

The multiple listing information is provided by the Stellar MLS from a copyrighted compilation of listings. The compilation of listings and each individual listing are ©2026-present Stellar MLS. All Rights Reserved. The information provided is for consumers' personal, noncommercial use and may not be used for any purpose other than to identify prospective properties consumers may be interested in purchasing. All properties are subject to prior sale or withdrawal. All information provided is deemed reliable but is not guaranteed accurate, and should be independently verified. Listing courtesy of: VINTAGE REALTY, INC.