Sell Your Home
Get a free home valuation
Contact
Tell us about your needs
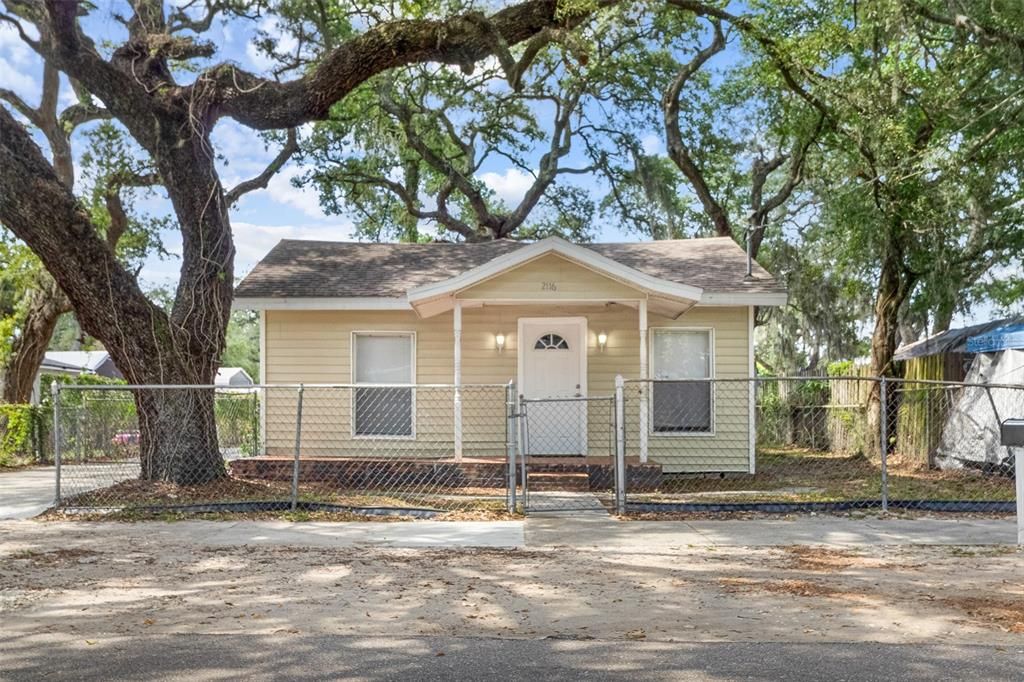
2116 E ELLICOTT STREET

House For Sale
$2,334,900

BTC: 30.20569211

ETH: 953.40955492

77 days
3 bds
1 ba
864 sqft

Overview

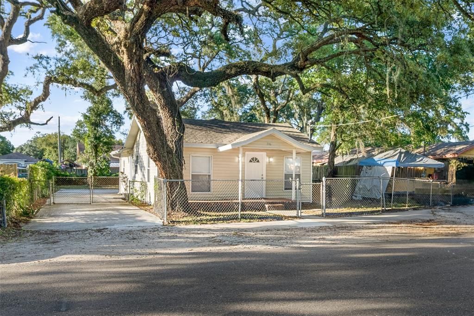
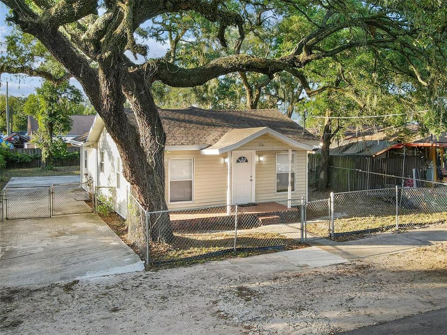
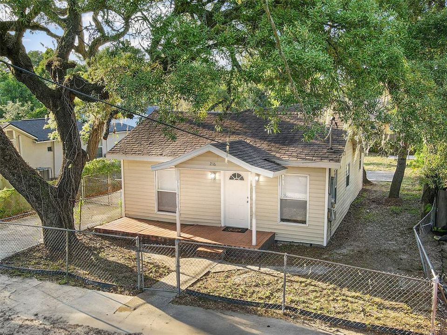
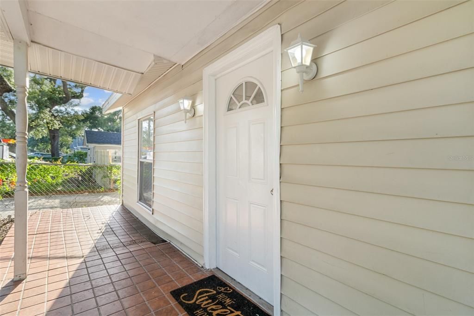
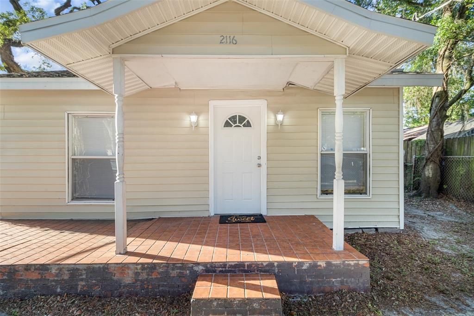
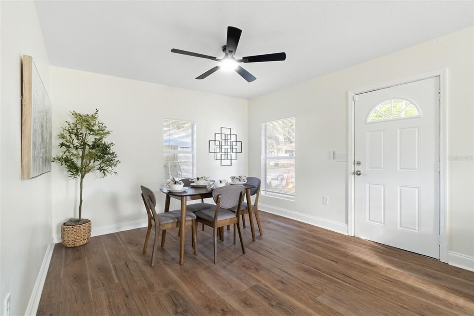
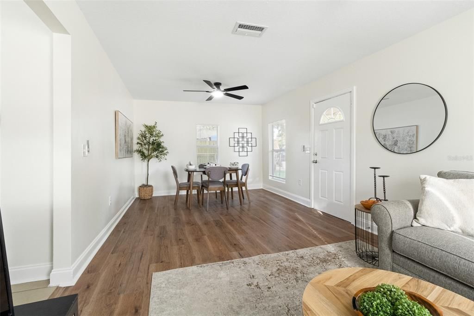
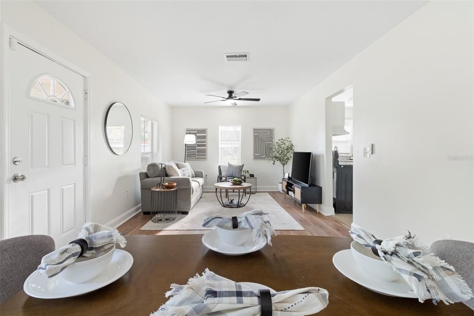
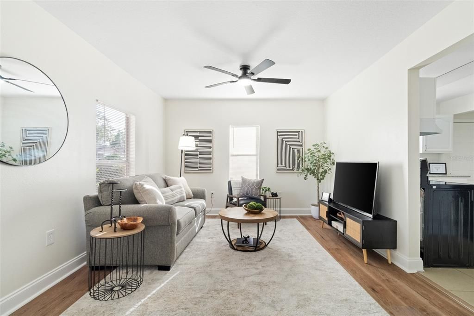
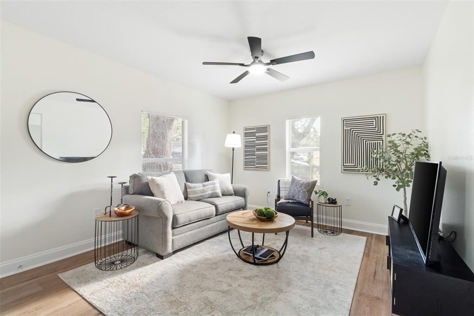
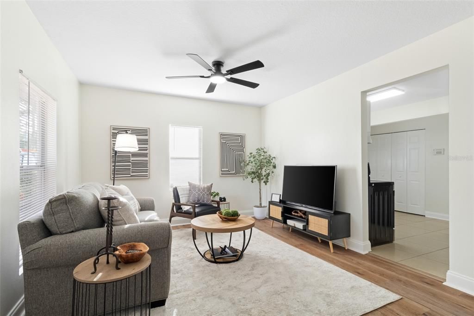
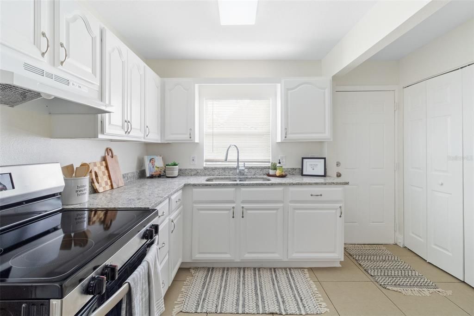
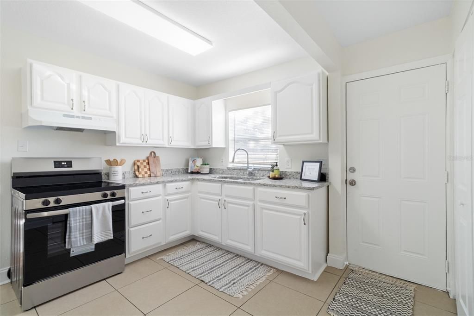
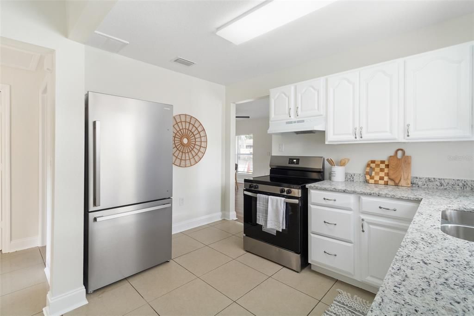
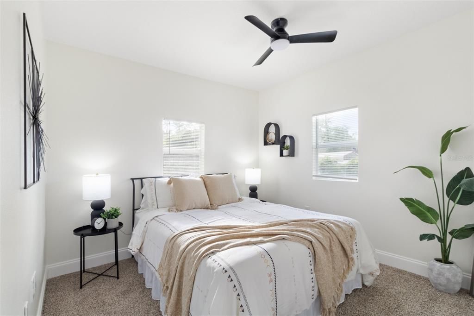
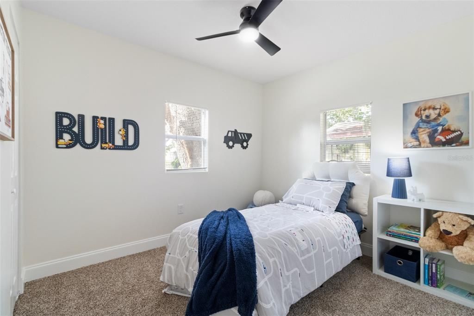
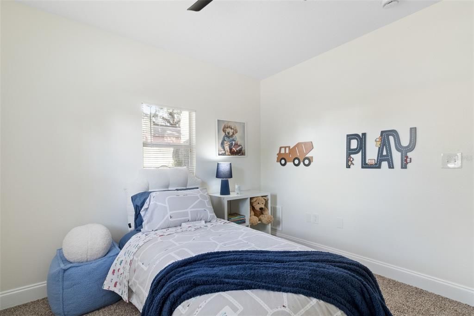
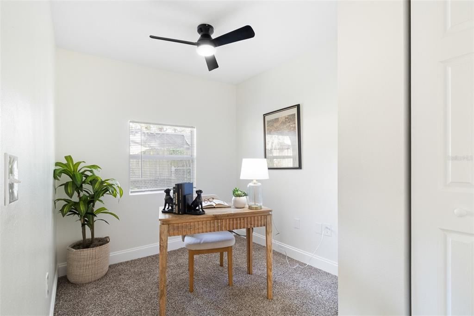
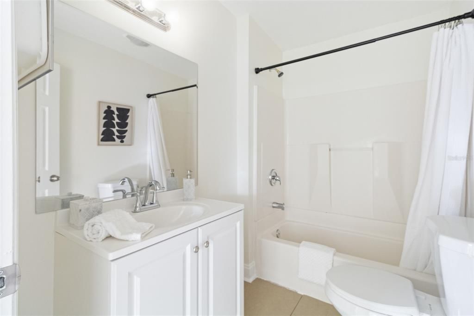
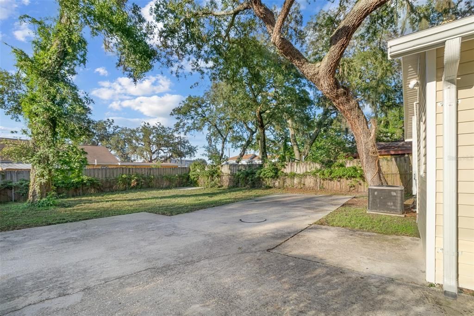
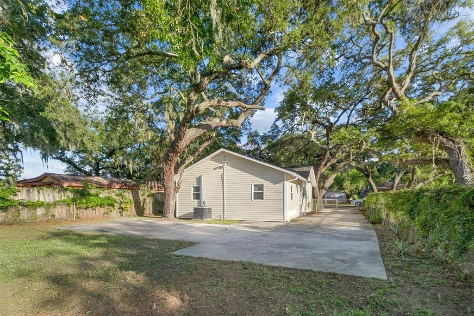
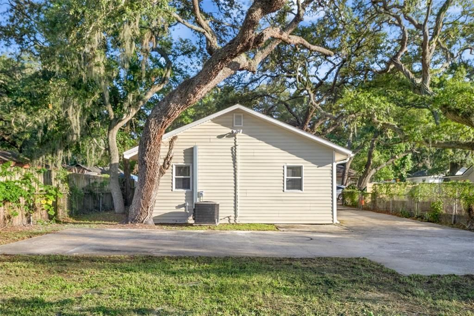
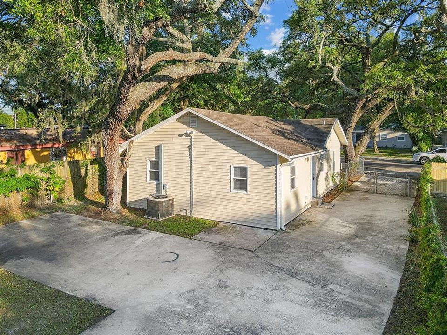
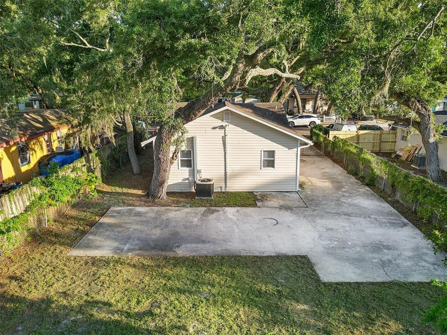
Welcome home to this beautifully updated residence located at 2116 E Ellicott Street in Tampa. Freshly renovated and move-in ready, this charming home features brand-new laminate flooring and fresh paint throughout. The updated kitchen is equipped with new appliances, offering both style and functionality for everyday living. Enjoy a spacious floor plan with comfortable living areas and generously sized bedrooms. Enjoy your large backyard and fully fenced property. Conveniently located near downtown Tampa, Ybor City, major highways, shopping, dining, and entertainment, this home provides easy access to everything the Tampa Bay area has to offer. Don't miss this opportunity to own a freshly updated home in a convenient Tampa location. Schedule your private showing today! ***This property eligible for 100% financing with 0 PMI for owner occupied buyers and/or up to a $5500 lender credit towards closing costs with preferred lender!

Location

Florida TAMPA 33610 House For Sale

Details

Type:
Residential
Parking:
None / Open / Oversized / Parking Pad
Year Built:
1946
Lot:
0.12 Acres
Heating:
Central
Price/sqft:
$2,702
Cooling:
Central Air
HOA:
No Data

Valuation

Our model vs. what's actually selling nearby.
Estimate
$229,900
$121K – $349K
Confidence Low
List vs. estimate
$2.1M above estimate
List $2,334,900 · +915.6%
Our model says this listing is priced above recent comparable activity. Room to negotiate.
Price per sq ft
$2,702
+823.1% vs. city median $292
Based on
75 MLS comparables
Median of recent comparable listings. Sold comps use closing price, active listings use list price.

Highlights

Annual tax
$2,966
2025
All facts and features
  • Flooring

    • Laminate

    Heating

    • Central

    Cooling

    • Central Air

    Appliances

    • Range

    • Range Hood

    • Refrigerator

    Other interior features

    • Ceiling Fan(s)

    Bedrooms and bathrooms

    • Bedrooms: 3

    • Full bathrooms: 1

  • Parking

    • None

    • Open

    • Oversized

    • Parking Pad

    Property

    • Levels: One

    • Exterior Features: None

    Lot

    • Lot: 0.12 Acres

    Other Property Information

    • Parcel Number: A0629194B100000000044.0

    • Zoning: RS-50

  • Type and style

    • Property Type: Residential

    • Property Sub Type: Single Family Residence

  • Utility

    • Public

  • Other financial information

    • Annual tax amount: $2,966

  • Source details

    • MLS ID: TB8519448

    Other facts

    • Construction Materials: Wood Frame

    • Foundation Details: Crawlspace

    • Laundry Features: Inside

    • Lot Features: City Lot / Near Public Transit

    • Direction Faces: South

    • Living Area: 864

    • Water Source: Public

    • Lot Size Dimensions: 50 x 108

    • Subdivision Name: PEDDY AND HACKNEY SUBDIVISION

Private inquiry
Talk to the advisor on this listing.
Floor plans, HOA docs, off-market comparables, scheduling a private showing — one message, direct to the local specialist.

More like this

New
For Sale
$1,700,000
House
4 bds · 3 ba · 2,975 sqft
HIGHLAND PARK 1ST ADD, TAMPA
208 W ROSS AVENUE
New
For Sale
$1,725,000
Townhouse
4 bds · 3 ba · 3,222 sqft
WEST HIGHLANDS, TAMPA
417 W ROSS AVENUE UNIT 2
For Sale
$1,650,000
House
5 bds · 4 ba · 3,513 sqft
SUBURB ROYAL, TAMPA
810 W BRADDOCK STREET
For Sale
$1,675,000
House
3 bds · 3 ba · 3,998 sqft
STETSONS RIVER ESTATES, TAMPA
7214 N OLA AVENUE
For Sale
$1,795,000
House
5 bds · 4 ba · 3,400 sqft
RIVERSIDE NORTH, TAMPA
818 W KENTUCKY AVENUE
For Sale
$2,850,000
House
5 bds · 4 ba · 4,244 sqft
RIDGEWOOD PARK, TAMPA
2309 N RIVERSIDE DRIVE
For Sale
$1,924,900
House
5 bds · 5 ba · 3,528 sqft
SUBURB ROYAL SUB, TAMPA
1005 W BRADDOCK STREET
For Sale
$2,350,000
House
3 bds · 4 ba · 2,840 sqft
LAMONT SUB, TAMPA
4929 N RIVER SHORE DRIVE

Market around this address

Live counts in the same area.
View all

The multiple listing information is provided by the Stellar MLS from a copyrighted compilation of listings. The compilation of listings and each individual listing are ©2026-present Stellar MLS. All Rights Reserved. The information provided is for consumers' personal, noncommercial use and may not be used for any purpose other than to identify prospective properties consumers may be interested in purchasing. All properties are subject to prior sale or withdrawal. All information provided is deemed reliable but is not guaranteed accurate, and should be independently verified. Listing courtesy of: REALTY ONE GROUP ADVANTAGE