Sell Your Home
Get a free home valuation
Contact
Tell us about your needs
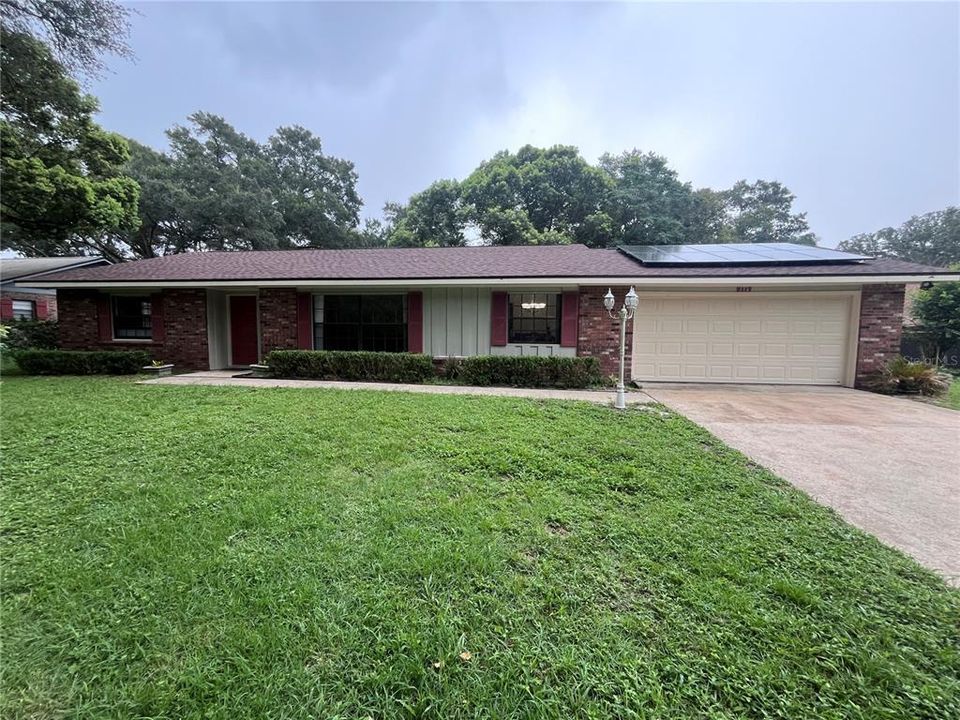
2117 YORKSHIRE DRIVE

House For Sale
$349,000

BTC: 5.39245983

ETH: 183.42934029

9 days
3 bds
2 ba
1,818 sqft

Overview

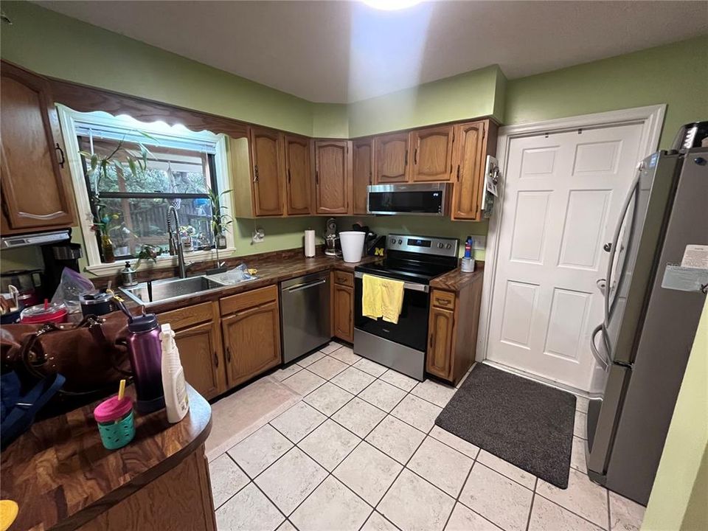
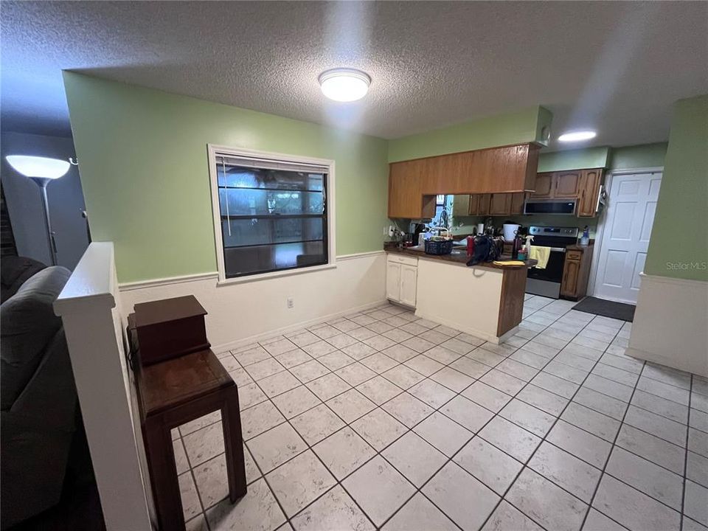
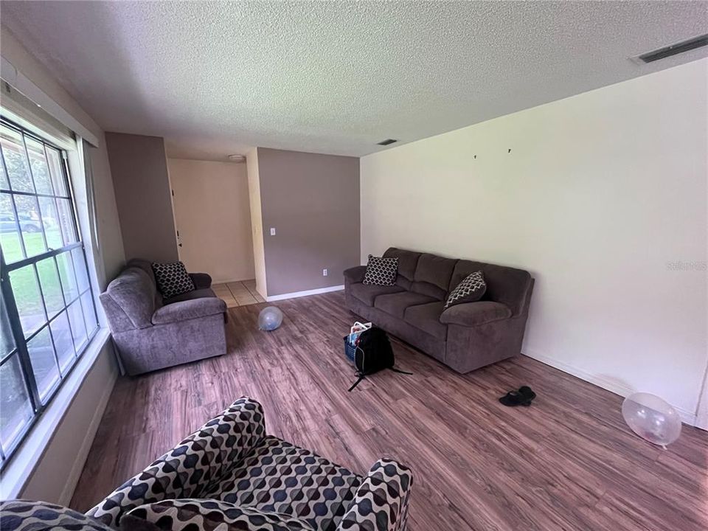
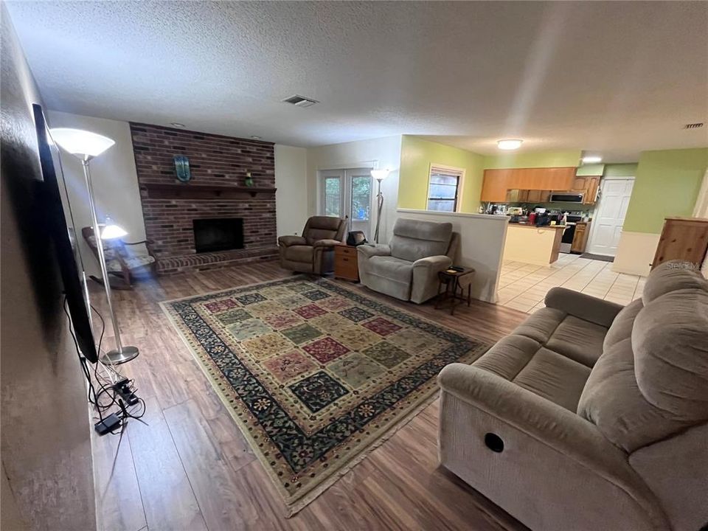
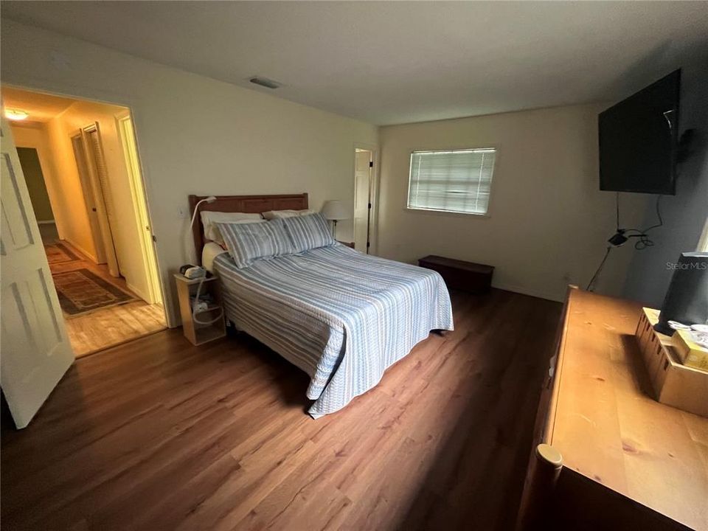
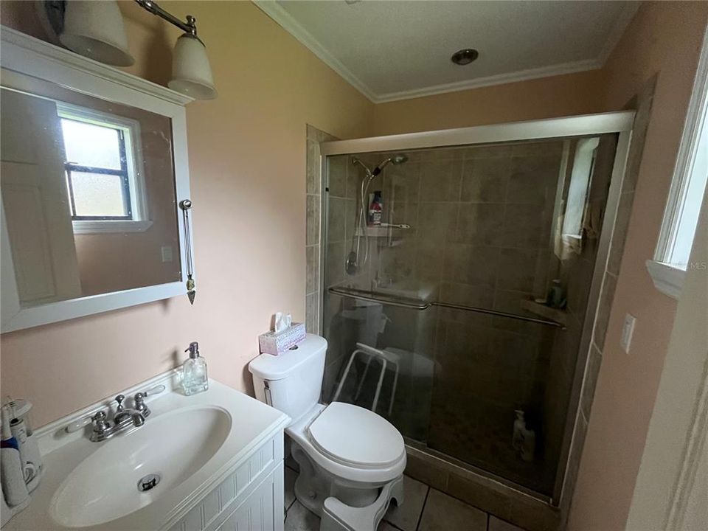
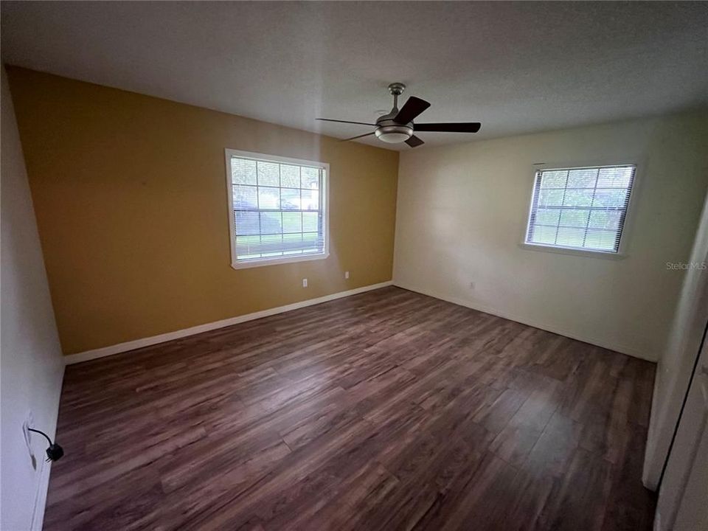
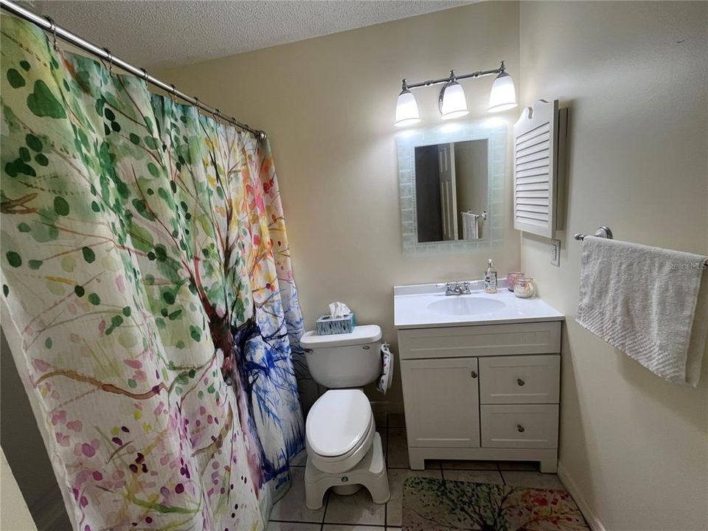
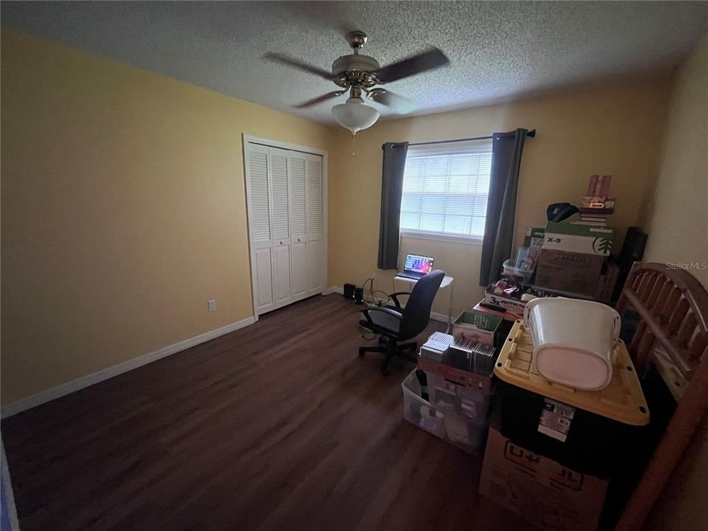
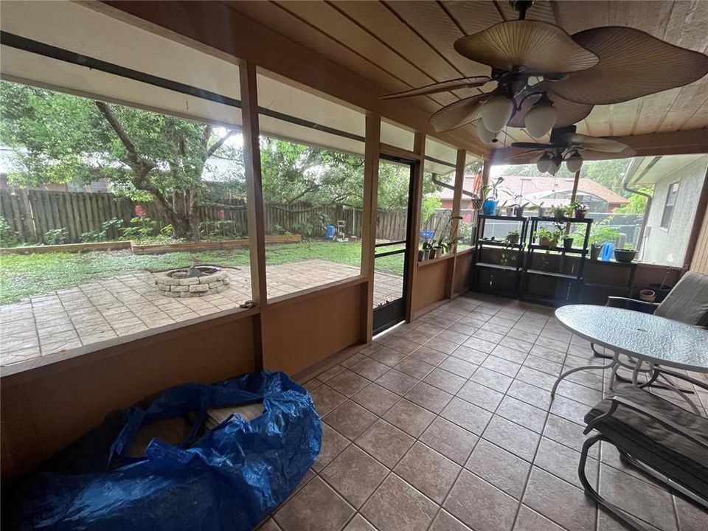
Well Maintained 3/2/2 boasting over 1,800 sq ft. of living space as well as an under roof, screened 20x10 lanai. Major systems are all newer (Roof - 2024, HVAC - 2018, Water Heater - 2023) and the Electrical Panel is up to code. (Square D) Amenities include a fully paid off roof solar package done in 2021, a whole house replumb in 2024 and a complete garage door and assembly replacement in 2018. No HOA and a well for irrigating the nearly half acre yard aid significantly in keeping bills low.

Location

Details

Type:
Residential
Parking:
No Data
Year Built:
1977
Lot:
0.44 Acres
Heating:
Electric
Price/sqft:
$192
Cooling:
Central Air
HOA:
No Data

Valuation

Our model vs. what's actually selling nearby.
Estimate
$329,990
$220K – $379K
Confidence Low
List vs. estimate
$19K above estimate
List $349,000 · +5.8%
Our model says this listing is priced above recent comparable activity. Room to negotiate.
Price per sq ft
$191
-9.3% vs. city median $211
Based on
5 MLS comparables
Median of recent comparable listings. Sold comps use closing price, active listings use list price.

Highlights

Annual tax
$2,835
2025
Garage
2 car garage
All facts and features
  • Flooring

    • Luxury Vinyl

    • Tile

    Heating

    • Electric

    Cooling

    • Central Air

    Appliances

    • Cooktop

    • Dishwasher

    • Dryer

    • Freezer

    • Refrigerator

    • Washer

    Other interior features

    • Ceiling Fan(s)

    • Eating Space In Kitchen

    • Primary Bedroom Main Floor

    • Thermostat

    Bedrooms and bathrooms

    • Bedrooms: 3

    • Full bathrooms: 2

  • Property

    • Levels: One

    • Exterior Features: Irrigation System / Private Entrance / Private Mailbox / Private Yard / Rain Gutters

    Lot

    • Lot: 0.44 Acres

    Other Property Information

    • Parcel Number: 702801160180

    • Zoning: 01R3

  • Type and style

    • Property Type: Residential

    • Property Sub Type: Single Family Residence

  • Utility

    • BB/HS Internet Available

    • Cable Available

    • Electricity Connected

    • Solar

    • Sprinkler Well

    • Street Lights

    • Water Connected

    Green energy

    • Roof

  • Other financial information

    • Annual tax amount: $2,836

  • Source details

    • MLS ID: O6431868

    Other facts

    • Construction Materials: Wood Siding

    • Foundation Details: Slab

    • Fireplace Features: Family Room / Masonry

    • Laundry Features: In Garage

    • Direction Faces: West

    • Fireplace: Yes

    • Garage Spaces: 2

    • Attached Garage: Yes

    • Garage: Yes

    • Living Area: 1818

    • Water Source: Public / Well

    • Lot Size Dimensions: 100 x 100

    • Subdivision Name: COUNTRY CLUB ESTATES

Private inquiry
Talk to the advisor on this listing.
Floor plans, HOA docs, off-market comparables, scheduling a private showing — one message, direct to the local specialist.

More like this

New
For Sale
$319,000
House
3 bds · 2 ba · 1,528 sqft
ORANGE CITY DELANDS FARMS, ORANGE CITY
981 LAUREL OAKS LANE
New
For Sale
$442,000
House
2 bds · 2 ba · 1,813 sqft
VICTORIA GARDENS PH 4, DELAND
1314 EGGLESTON DRIVE
New
For Sale
$275,000
House
2 bds · 2 ba · 1,002 sqft
ASSESSORS, ORANGE CITY
624 W FRENCH AVENUE
New
For Sale
$370,000
House
4 bds · 2 ba · 1,844 sqft
CANOPY TERRACE, DELAND
2220 CANOPY TERRACE BOULEVARD
New
For Sale
$349,000
House
4 bds · 2 ba · 1,648 sqft
SUB OF NE 22 ACRES, DELAND
966 CLOVER STREET
New
For Sale
$305,000
House
3 bds · 2 ba · 1,264 sqft
WEST HLNDS, ORANGE CITY
1313 5TH STREET
+$1K
For Sale
$276,000
House
3 bds · 1 ba · 1,114 sqft
ORANGE CITY DELAND FARMS, ORANGE CITY
1600 ACE PARK DRIVE
New
For Sale
$375,000
House
3 bds · 2 ba · 1,928 sqft
VICTORIA PARK SE INCREMENT 01, DELAND
239 W TARRINGTON DRIVE

Market around this address

Live counts in the same area.
View all

The multiple listing information is provided by the Stellar MLS from a copyrighted compilation of listings. The compilation of listings and each individual listing are ©2026-present Stellar MLS. All Rights Reserved. The information provided is for consumers' personal, noncommercial use and may not be used for any purpose other than to identify prospective properties consumers may be interested in purchasing. All properties are subject to prior sale or withdrawal. All information provided is deemed reliable but is not guaranteed accurate, and should be independently verified. Listing courtesy of: XCELLENCE