Sell Your Home
Get a free home valuation
Contact
Tell us about your needs

2220 CANOPY TERRACE BOULEVARD

House For Sale
$370,000

BTC: 5.71693449

ETH: 194.46663583

3 days
4 bds
2 ba
1,844 sqft

Overview

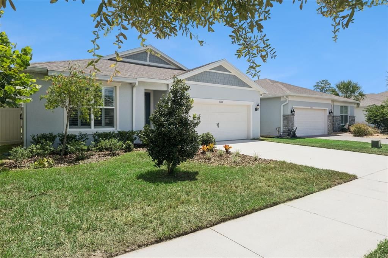
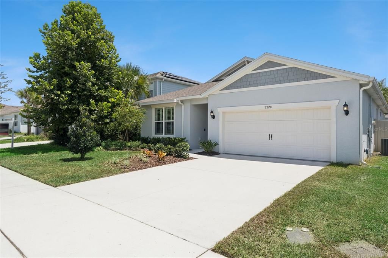
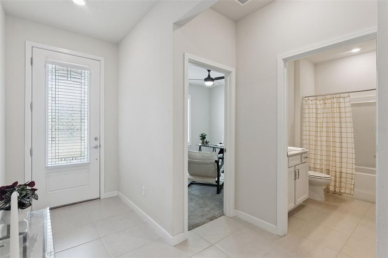
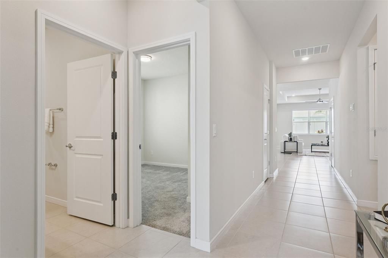
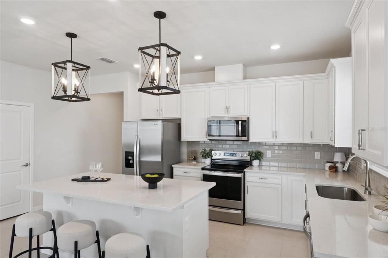
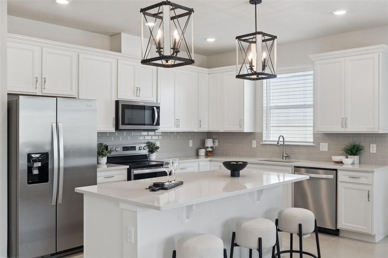
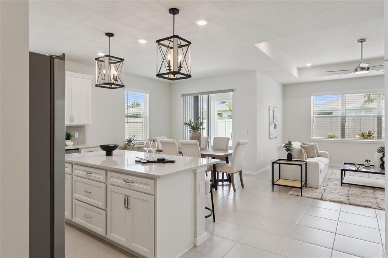
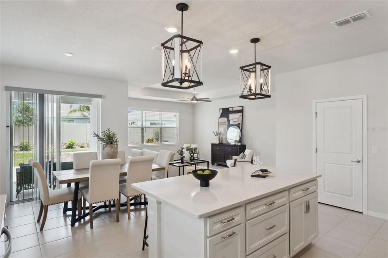
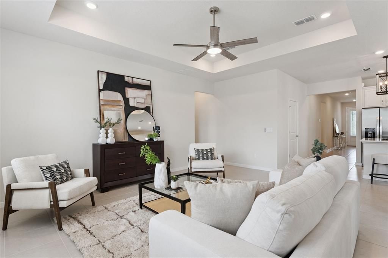
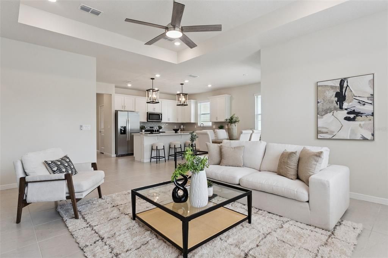
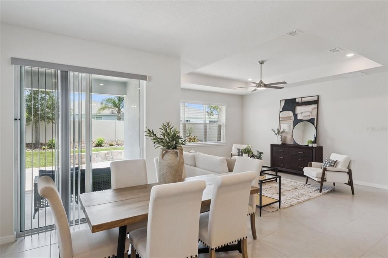
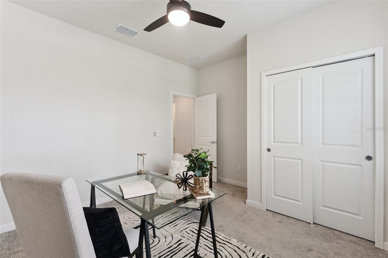
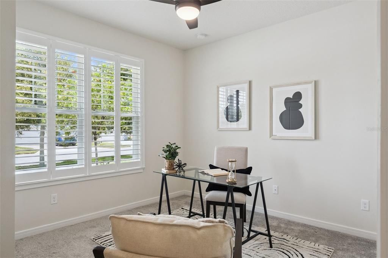
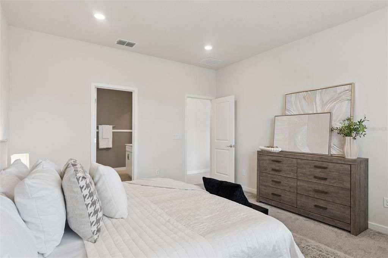
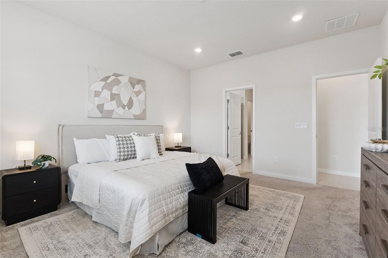
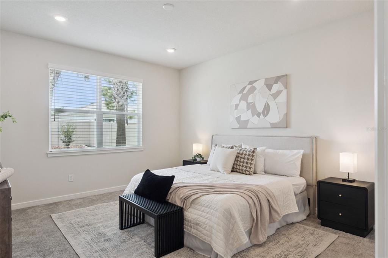
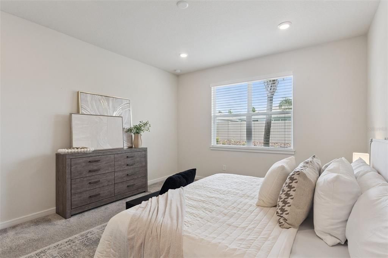
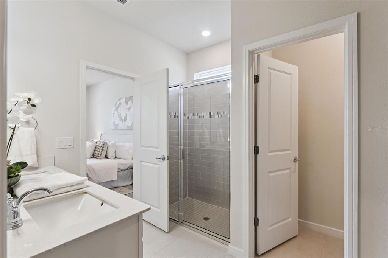
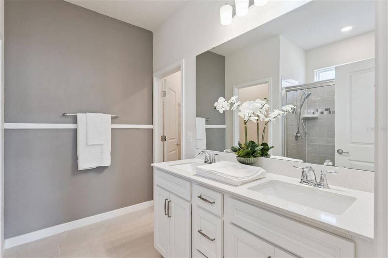
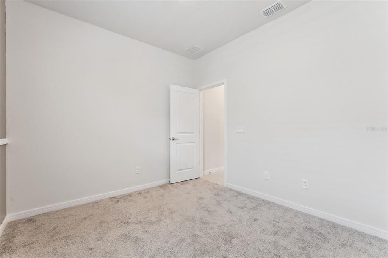
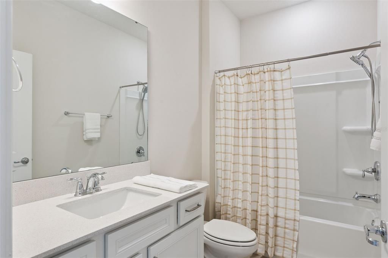
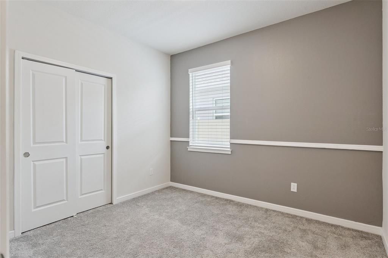
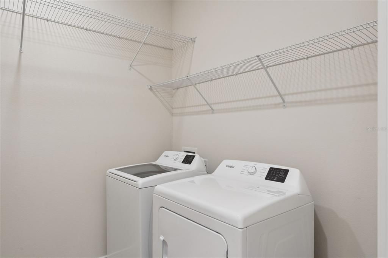
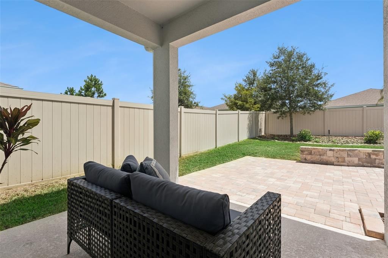
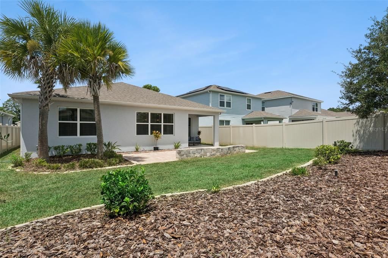
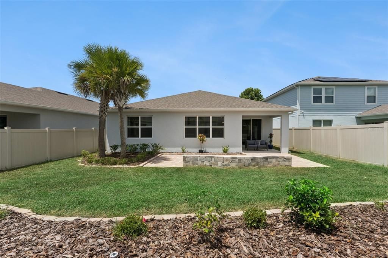
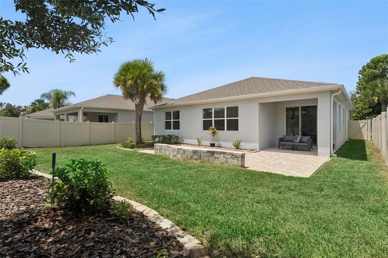
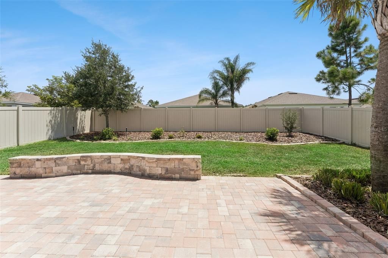
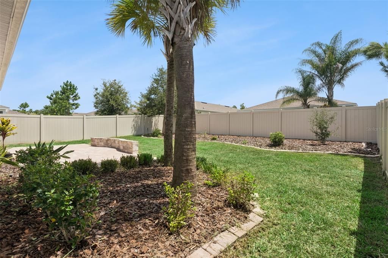
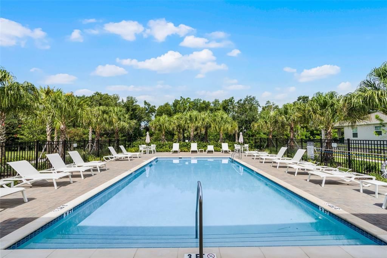
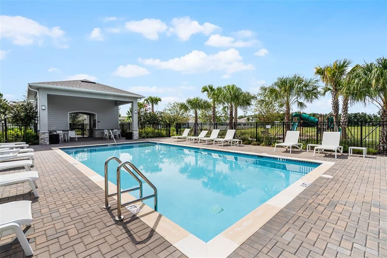
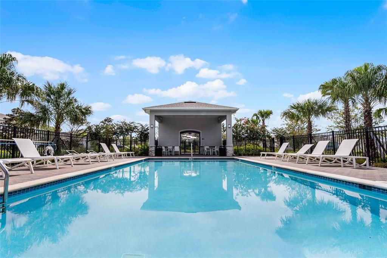
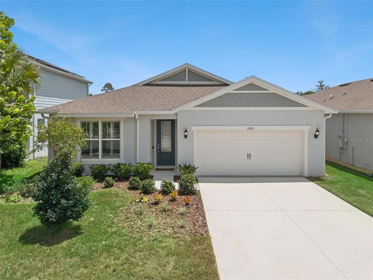
Welcome to 2220 Canopy Terrace, a beautifully finished 4-bedroom, 2-bath home built by Pulte Homes in 2023. With a clean, modern feel and a long list of thoughtful upgrades, this home offers an easy, comfortable layout that feels both polished and inviting. Canopy Terrace offers a resort-style community pool, playground, and convenient guest parking throughout the neighborhood. The monthly HOA fee also INCLUDES Spectrum cable and internet.The kitchen serves as the centerpiece of the home with a generous island, updated pendant lighting, cabinetry with crown molding and soft-close drawers, quartz countertops with soft gray veining, a corner Lazy Susan, pull-out shelving in every cabinet, a concealed trash cabinet, and a spacious walk-in pantry. The kitchen flows directly into the dining and living spaces, where recessed lighting and a tray ceiling create an open and welcoming atmosphere. A brand-new refrigerator, washer, and dryer are also included. The primary suite is spacious and well-appointed with dual sinks, a large walk-in closet, and a tiled shower accented with upgraded decorative detail. Custom designer blinds add a finished look throughout the home. The backyard has been enhanced with a 14 x 28 extended paver patio and built-in sitting wall, creating a great outdoor space for morning coffee, evening dinners, or gathering with friends and family. A vinyl privacy fence surrounds the yard and adds to the overall usability of the space. Other features include a Ring doorbell and several owner-added improvements that make the home feel complete and move-in ready. Located close to I-4, shopping, schools, restaurants, and Downtown DeLand, this home combines newer construction, meaningful upgrades, and a convenient location in one of DeLand’s newer communities.

Location

Details

Type:
Residential
Parking:
Driveway / Garage Door Opener
Year Built:
2023
Lot:
0.14 Acres
Heating:
Central
Price/sqft:
$201
Cooling:
Central Air
HOA:
$158

Valuation

Our model vs. what's actually selling nearby.
Estimate
$369,500
$277K – $404K
Confidence Low
List vs. estimate
At estimate
List $370,000 · +0.1%
List is in line with recent comparable activity.
Price per sq ft
$200
-5.2% vs. city median $211
Based on
184 MLS comparables
Median of recent comparable listings. Sold comps use closing price, active listings use list price.

Highlights

Annual tax
$1,706
2025
HOA
$158/mo
Cable TV, Common Area Taxes, Community Pool
Garage
2 car garage
Pets
Allowed
All facts and features
  • Flooring

    • Carpet

    • Ceramic Tile

    Heating

    • Central

    Cooling

    • Central Air

    Appliances

    • Dishwasher

    • Dryer

    • Microwave

    • Range

    • Refrigerator

    • Washer

    Other interior features

    • Ceiling Fan(s)

    • High Ceilings

    • Kitchen/Family Room Combo

    • Living Room/Dining Room Combo

    • Open Floorplan

    • Split Bedroom

    • Stone Counters

    • Tray Ceiling(s)

    • Walk-In Closet(s)

    • Window Treatments

    Bedrooms and bathrooms

    • Bedrooms: 4

    • Full bathrooms: 2

  • Parking

    • Driveway

    • Garage Door Opener

    Property

    • Levels: One

    • Exterior Features: Irrigation System / Sidewalk

    Lot

    • Lot: 0.14 Acres

    Other Property Information

    • Parcel Number: 810610000850

    • Zoning: RESI

  • Type and style

    • Property Type: Residential

    • Property Sub Type: Single Family Residence

  • Utility

    • Cable Available

    • Electricity Available

    • Fiber Optics

    • Public

    • Sewer Connected

    • Sprinkler Recycled

    • Street Lights

    • Underground Utilities

    • Water Connected

  • Other financial information

    • HOA: $158

    • HOA Frequency: Monthly

    • Annual tax amount: $1,706

  • Source details

    • MLS ID: V4950554

    Other facts

    • Construction Materials: Block / Stucco

    • Foundation Details: Slab

    • Laundry Features: Inside

    • Patio And Porch Features: Covered / Rear Porch

    • Direction Faces: West

    • Garage Spaces: 2

    • Attached Garage: Yes

    • Garage: Yes

    • Living Area: 1844

    • Water Source: Public

    • Subdivision Name: CANOPY TERRACE

Private inquiry
Talk to the advisor on this listing.
Floor plans, HOA docs, off-market comparables, scheduling a private showing — one message, direct to the local specialist.

More like this

New
For Sale
$442,000
House
2 bds · 2 ba · 1,813 sqft
VICTORIA GARDENS PH 4, DELAND
1314 EGGLESTON DRIVE
New
For Sale
$312,000
House
3 bds · 2 ba · 1,697 sqft
BLUE SPRINGS VILLAS, ORANGE CITY
730 SPRING CAVERN AVENUE
New
For Sale
$324,990
House
4 bds · 2 ba · 1,918 sqft
DELTONA LAKES UNIT 53, DELTONA
2788 BENROCK TERRACE
New
For Sale
$375,000
House
3 bds · 2 ba · 1,928 sqft
VICTORIA PARK SE INCREMENT 01, DELAND
239 W TARRINGTON DRIVE
New
For Sale
$363,500
House
4 bds · 2 ba · 1,580 sqft
CANOPY TERRACE, DELAND
3082 GREEN PARK DRIVE
New
For Sale
$405,000
House
4 bds · 3 ba · 2,098 sqft
VICTORIA PARK INC 04, DELAND
217 W CHERRY PLACE
New
For Sale
$274,900
House
3 bds · 2 ba · 1,347 sqft
COUNTRY CLUB, DELAND
2455 ROYAL ROAD
For Sale
$295,000
Townhouse
2 bds · 2 ba · 1,536 sqft
VICTORIA PARK INC 03 SE UNIT 02, DELAND
204 WOODHOUSE LANE

Market around this address

Live counts in the same area.
View all

The multiple listing information is provided by the Stellar MLS from a copyrighted compilation of listings. The compilation of listings and each individual listing are ©2026-present Stellar MLS. All Rights Reserved. The information provided is for consumers' personal, noncommercial use and may not be used for any purpose other than to identify prospective properties consumers may be interested in purchasing. All properties are subject to prior sale or withdrawal. All information provided is deemed reliable but is not guaranteed accurate, and should be independently verified. Listing courtesy of: KELLER WILLIAMS HERITAGE REALTY