Sell Your Home
Get a free home valuation
Contact
Tell us about your needs
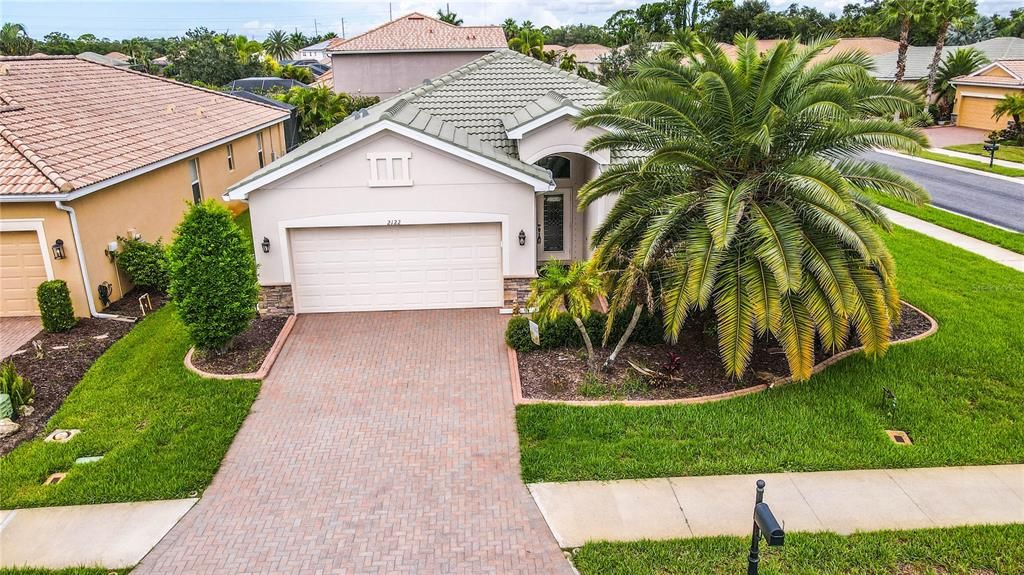
2122 SNAPDRAGON LANE

House For Sale
$385,000

BTC: 4.89510490

ETH: 152.14384509

1 days
3 bds
2 ba
1,677 sqft

Overview

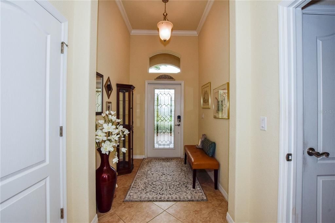
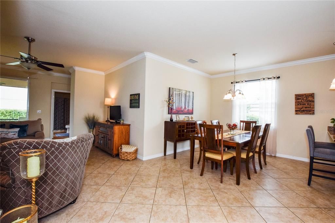
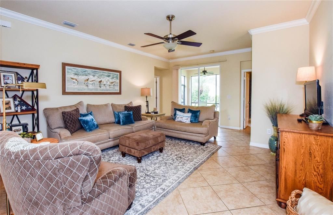
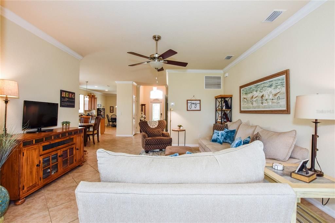
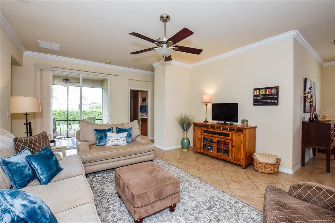
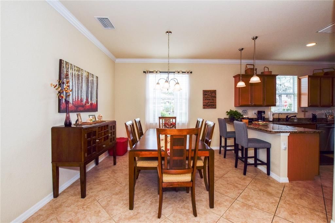
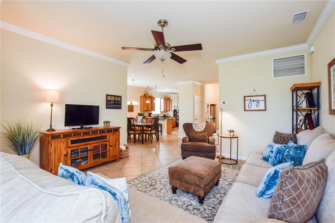
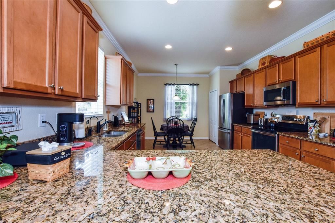
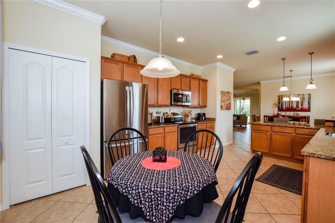
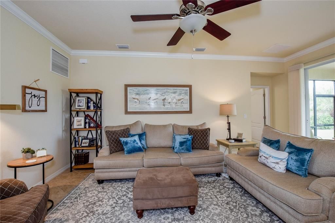
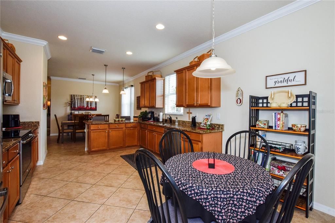
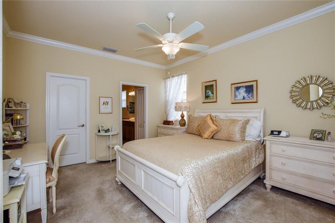
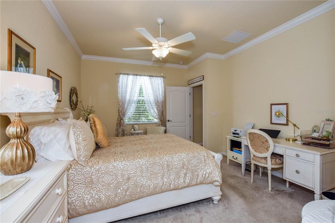
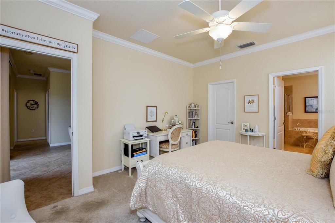
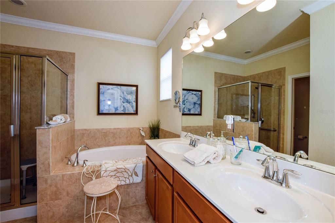
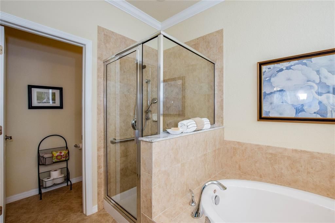
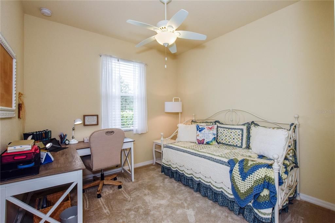
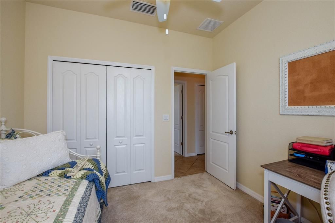
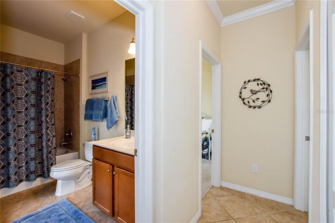
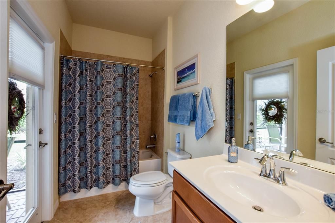
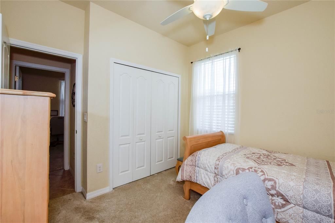
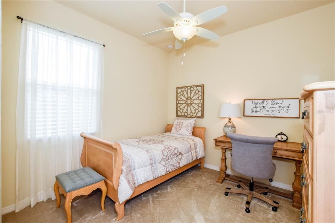
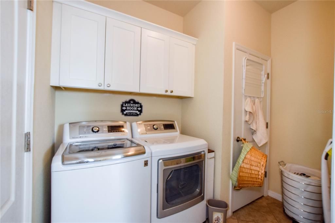
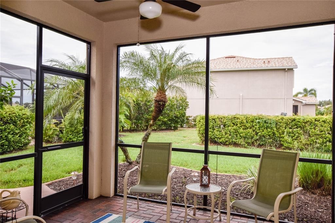
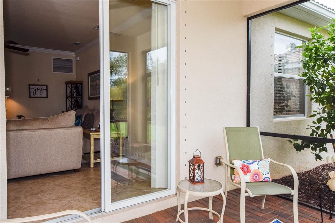
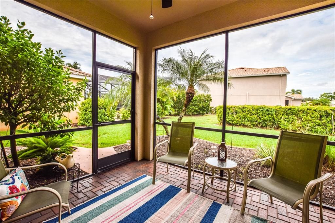
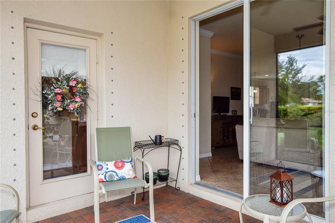
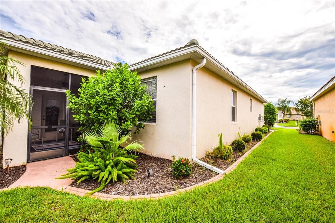
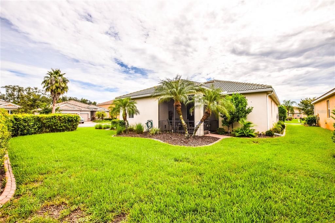
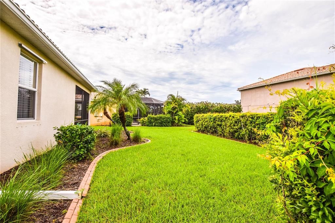
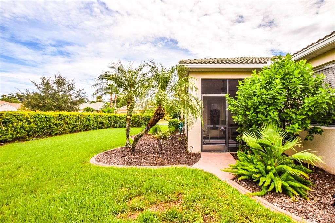
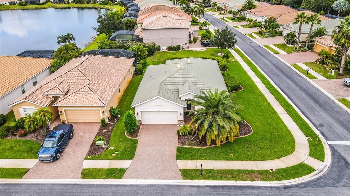
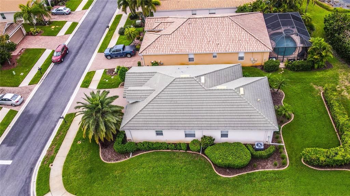
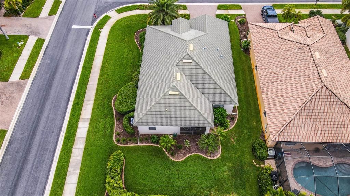
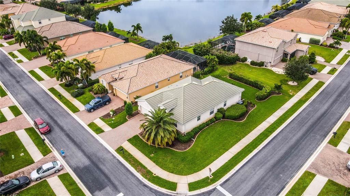
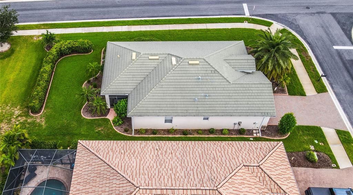
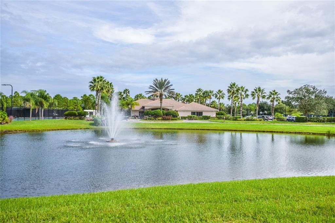
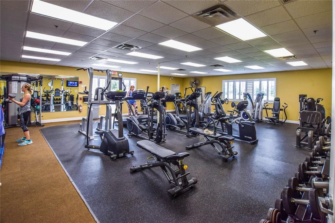
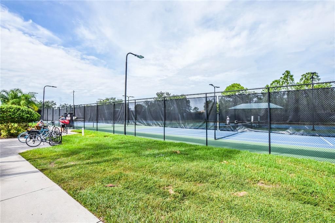
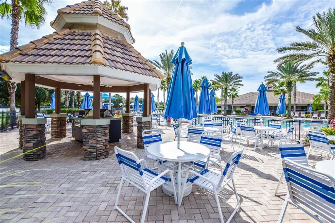
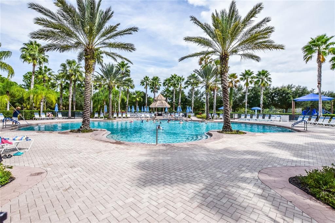
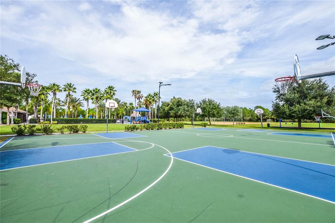
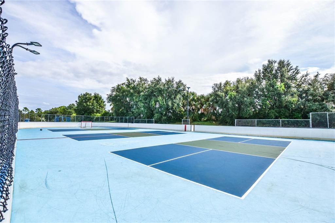
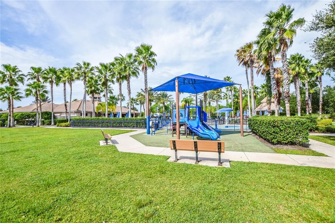
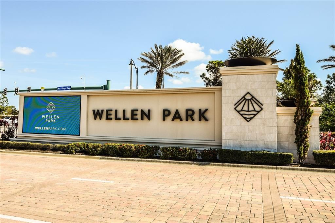
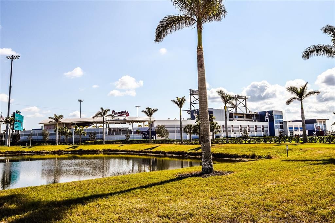
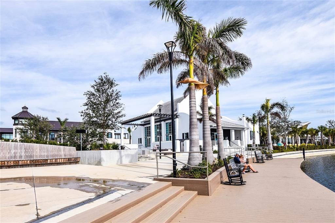
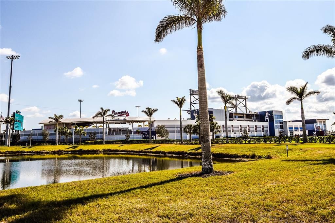
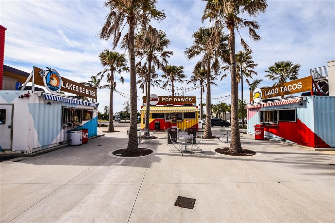
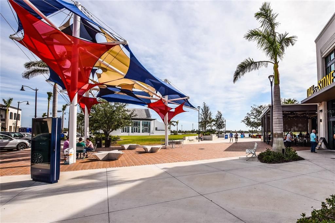
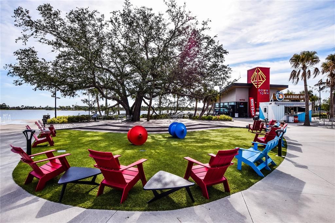
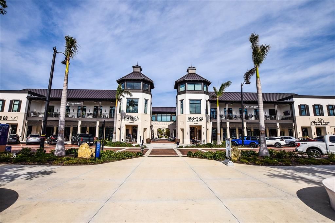
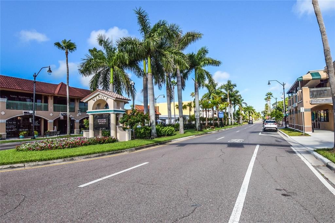
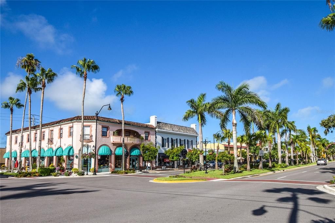
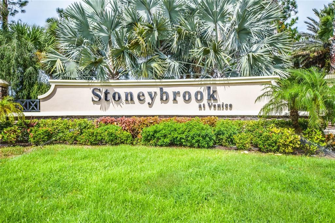
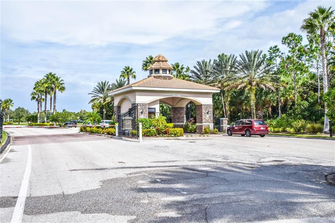
Welcome to this immaculate like new, partially furnished, 3 bed 2 bath home in the highly desired, gated community of Stoneybrook At Venice!! This home is loaded with upgraded countertops, new stainless appliances in the kitchen, solid wood cabinets, crown molding, beautiful tile floors, and a spacious lanai perfect for entertaining! Recent updates include new HVAC system 2021, new water heater 2025 and new upgraded carpet in the bedrooms. The large kitchen opens right up to the dining/flex room and the family room. The master bathroom has a large soaking tub and walk-in shower and the guest bath opens up to the lanai area. Additional upgrades include gutters all around, beautiful landscaping, screened lanai, crown molding and upgraded ceramic tile throughout the main living areas. Stoneybrook is the perfect community with quick access to I-75, resort style amenities, top rated schools in the 2nd best school district in Florida, and within 20 minutes to beautiful Gulf beaches! Stoneybrook’s impressive amenities include a heated pool, splashpad, fitness center, tennis courts, pickleball courts, playground, basketball courts, volleyball courts, hockey/skating rink, baseball field, and more! In addition, the new Braves stadium, Publix shopping center and gorgeous Downtown Wellen Park are just minutes away with loads of activities, shops, restuarants, and events! This is truly the place to live your dream life every day! Check out the Walk-through Video-Virtual Tour One.
Location

Details

Type:
Residential
Parking:
Driveway
Year Built:
2012
Lot:
0.19 Acres
Heating:
Electric
Price/sqft:
$230
Cooling:
Central Air
HOA:
$639

Valuation

Our model vs. what's actually selling nearby.
Estimate
$435,750
$344K – $582K
Confidence Low
List vs. estimate
$50K below estimate
List $385,000 · -11.6%
Our model says this listing is priced below recent comparable activity. Expect competition.
Price per sq ft
$229
-12.7% vs. city median $262
Based on
12 MLS comparables
Median of recent comparable listings. Sold comps use closing price, active listings use list price.

Highlights

Annual tax
$1,367
2025
HOA
$639/qtr
Cable TV, Community Pool, Manager
View
Garden
Garage
2 car garage
Furnished
Partially
Pets
Number Limit
All facts and features
  • Flooring

    • Carpet

    • Ceramic Tile

    Heating

    • Electric

    Cooling

    • Central Air

    Appliances

    • Convection Oven

    • Cooktop

    • Dishwasher

    • Disposal

    • Dryer

    • Electric Water Heater

    • Exhaust Fan

    • Microwave

    • Range Hood

    • Refrigerator

    • Washer

    • Water Filtration System

    Other interior features

    • Ceiling Fan(s)

    • Crown Molding

    • Eating Space In Kitchen

    • High Ceilings

    • Open Floorplan

    • Solid Wood Cabinets

    • Thermostat

    • Window Treatments

    Bedrooms and bathrooms

    • Bedrooms: 3

    • Full bathrooms: 2

  • Parking

    • Driveway

    Property

    • Levels: One

    • Exterior Features: Garden / Hurricane Shutters / Irrigation System / Lighting / Rain Gutters / Sidewalk / Sliding Doors

    Lot

    • Lot: 0.19 Acres

    Other Property Information

    • Parcel Number: 0755031565

    • Zoning: RSF1

  • Type and style

    • Property Type: Residential

    • Property Sub Type: Single Family Residence

  • Utility

    • Cable Available

    • Cable Connected

    • Electricity Available

    • Electricity Connected

    • Public

    • Sewer Available

    • Sprinkler Recycled

    • Street Lights

    • Underground Utilities

    • Water Available

    • Water Connected

  • Other financial information

    • HOA: $639

    • HOA Frequency: Quarterly

    • Annual tax amount: $1,367

  • Source details

    • MLS ID: A4705057

    Other facts

    • Construction Materials: Block / Stucco

    • Foundation Details: Slab

    • Laundry Features: Laundry Room

    • Lot Features: Oversized Lot

    • Patio And Porch Features: Covered / Patio / Screened

    • Window Features: Blinds

    • Direction Faces: Northwest

    • Architectural Style: Florida

    • Garage Spaces: 2

    • Attached Garage: Yes

    • Garage: Yes

    • Living Area: 1677

    • Water Source: Public

    • Subdivision Name: STONEYBROOK AT VENICE

Private inquiry
Talk to the advisor on this listing.
Floor plans, HOA docs, off-market comparables, scheduling a private showing — one message, direct to the local specialist.

More like this

For Sale
$425,000
House
3 bds · 2 ba · 1,446 sqft
VENICE EAST SEC 1, VENICE
106 ALGIERS DRIVE
New
For Sale
$385,000
House
2 bds · 2 ba · 1,402 sqft
VENICE EAST SEC 1 2ND ADD, VENICE
318 VENICE EAST BOULEVARD
New
For Sale
$319,000
Condo/Co-op
2 bds · 2 ba · 1,567 sqft
FAIRWAY GLEN ST ANDREWS PARK, VENICE
107 WOODBRIDGE DRIVE UNIT 202
New
For Sale
$339,000
House
2 bds · 2 ba · 1,526 sqft
THE PRESERVE, VENICE
12099 FIREWHEEL PLACE
New
For Sale
$349,000
House
2 bds · 2 ba · 1,515 sqft
THE PRESERVE AT WEST VILLAGES, VENICE
20555 SAINT KITTS WAY
New
For Sale
$415,000
House
3 bds · 2 ba · 1,939 sqft
CHESTNUT CREEK PATIO HOMES, VENICE
924 HARBOR TOWN DRIVE
New
For Sale
$300,000
House
2 bds · 2 ba · 1,080 sqft
GRAND PALM PH 1AA, VENICE
12610 SHIMMERING OAK CIRCLE
For Sale
$298,000
House
2 bds · 2 ba · 1,492 sqft
HARRINGTON LAKE, VENICE
827 HARRINGTON LAKE LANE UNIT 35

Market around this address

Live counts in the same area.
View all

The multiple listing information is provided by the Stellar MLS from a copyrighted compilation of listings. The compilation of listings and each individual listing are ©2026-present Stellar MLS. All Rights Reserved. The information provided is for consumers' personal, noncommercial use and may not be used for any purpose other than to identify prospective properties consumers may be interested in purchasing. All properties are subject to prior sale or withdrawal. All information provided is deemed reliable but is not guaranteed accurate, and should be independently verified. Listing courtesy of: DALTON WADE INC