Sell Your Home
Get a free home valuation
Contact
Tell us about your needs
213 W ELM STREET

House For Sale
$750,000

BTC: 11.50659712

ETH: 394.18912669

26 days
4 bds
3 ba
2,426 sqft

Overview

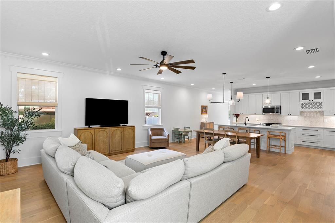
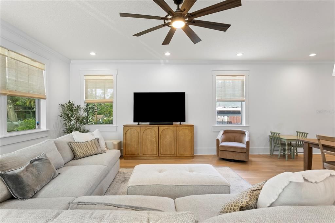
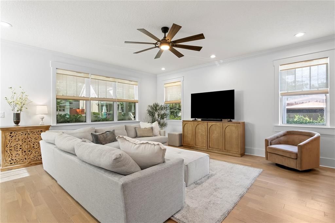
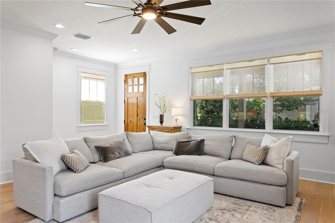
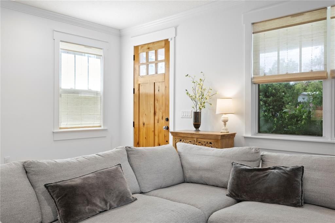
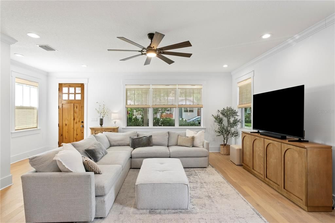
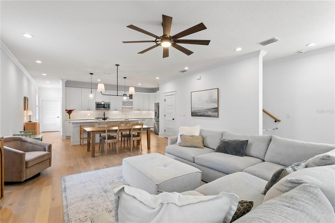
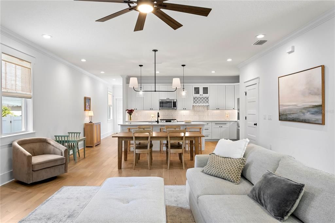
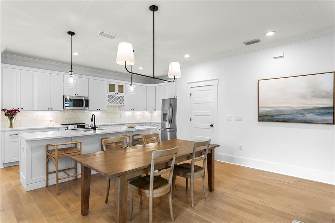
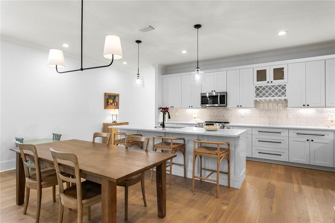
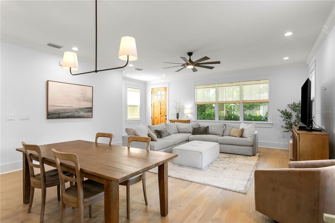
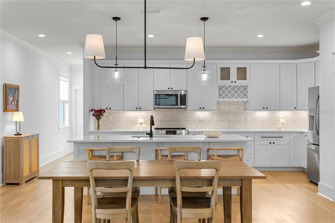
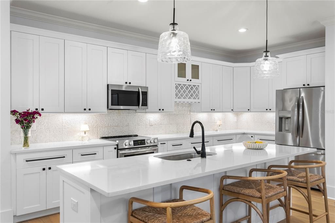
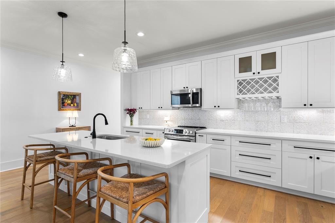
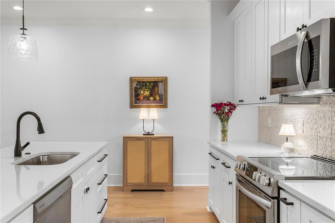
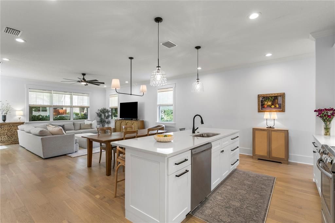
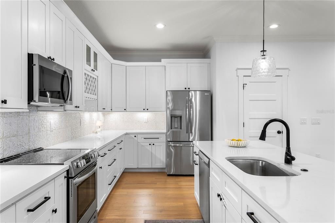
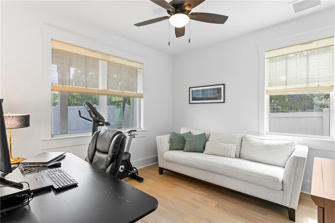
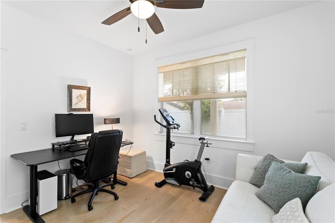
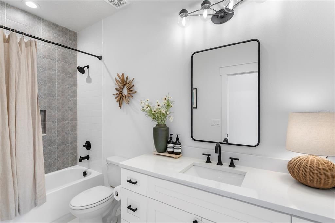
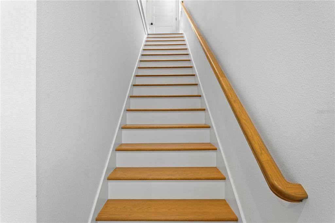
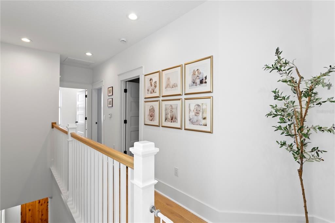
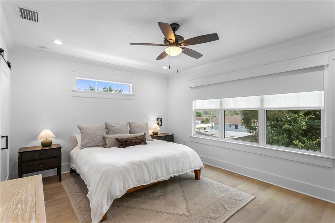
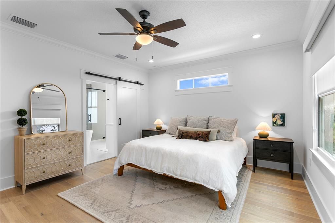
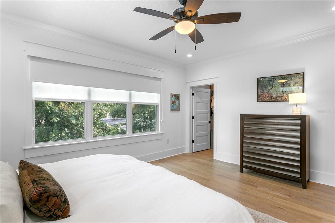
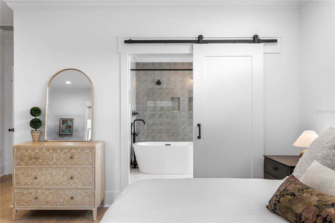
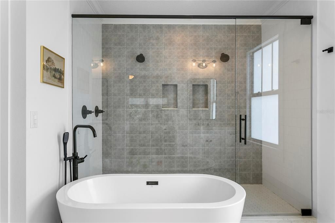
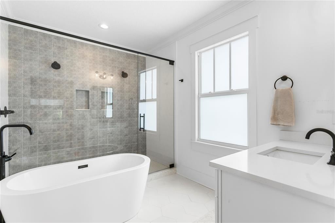
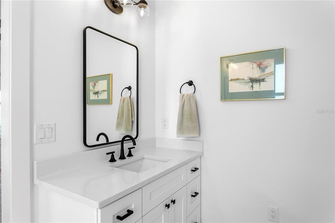
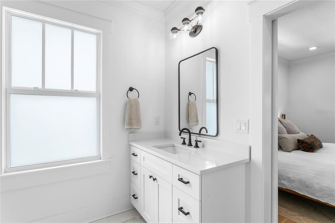
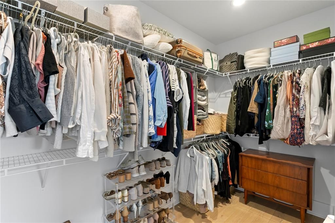
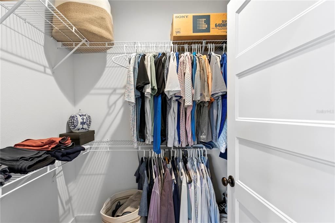
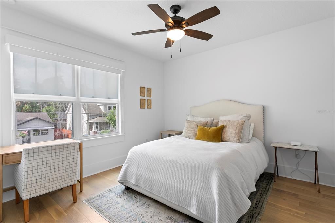
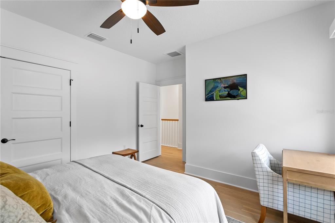
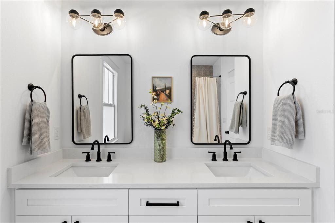
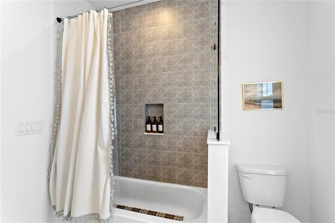
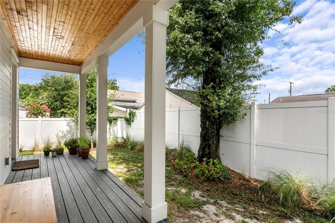
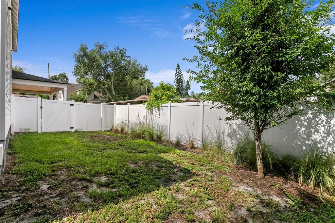
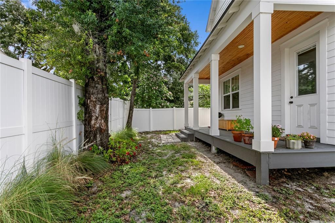
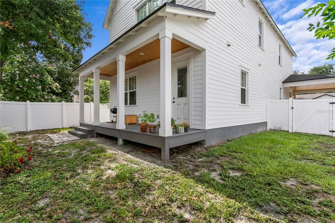
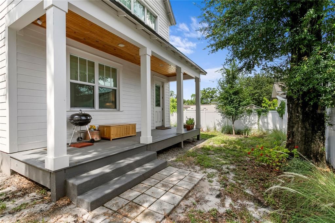
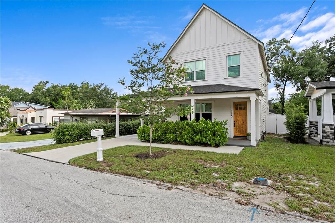
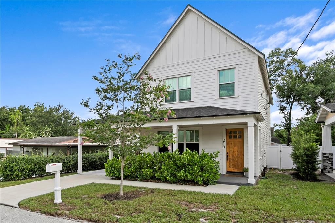
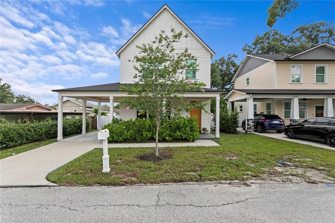
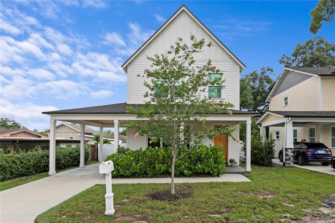
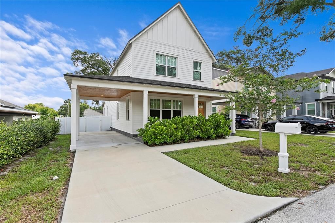
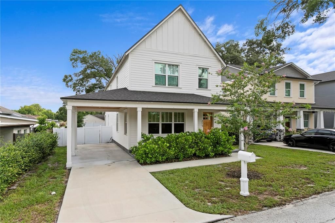
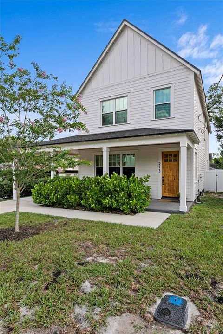
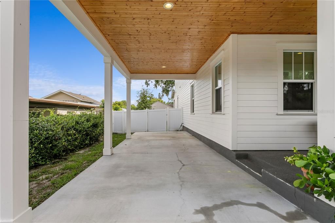
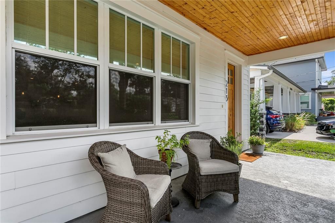
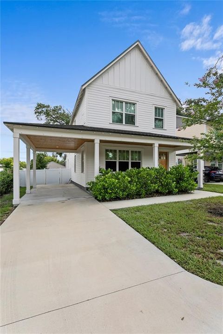
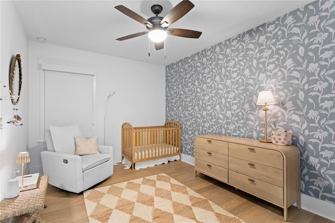
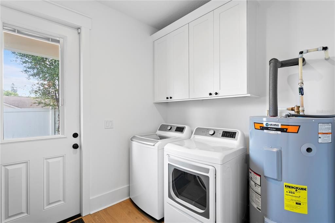
Welcome to this beautifully crafted 2023 VIKIN Homes residence in the heart of Seminole Heights, where modern design meets timeless charm. Offering 2,426 square feet, 4 bedrooms, and 3 full bathrooms, this thoughtfully designed home delivers the perfect blend of comfort, style, and functionality. Step onto the inviting front porch and into a warm, welcoming living room that seamlessly flows into the dedicated dining area before opening to the stunning chef-inspired kitchen—the true centerpiece of the home. Designed for both everyday living and entertaining, the kitchen offers an ideal layout for gathering with family and friends. Conveniently located on the first floor, you’ll find a versatile guest bedroom accompanied by a full bathroom, providing the perfect setup for overnight guests, a home office, or multi-generational living. A large laundry room on the first floor adds to the homes built in convenience. Upstairs, retreat to your spacious primary suite featuring two generous walk-in closets and a luxurious spa-like ensuite complete with separate vanities, a relaxing soaking tub, and an oversized walk-in shower. Two additional guest bedrooms provide flexibility for family, visitors, or workspace, while the upstairs full bathroom features a double vanity to comfortably accommodate everyone. Outside, enjoy your covered rear porch overlooking a spacious backyard, offering plenty of room to relax, entertain, or create your own outdoor oasis. An extended driveway and one-car carport provide ample parking and everyday convenience. Situated in one of Tampa’s most sought-after neighborhoods, Seminole Heights is known for its vibrant dining scene, local breweries, boutique shopping, parks, and easy access to Downtown Tampa, making this home the perfect combination of modern living and an unbeatable location.
Location

Florida TAMPA 33604 House For Sale

Details

Type:
Residential
Parking:
No Data
Year Built:
2023
Lot:
0.10 Acres
Heating:
Central / Electric
Price/sqft:
$309
Cooling:
Central Air
HOA:
No Data

Valuation

Our model vs. what's actually selling nearby.
Estimate
$699,450
$585K – $848K
Confidence Low
List vs. estimate
$50K above estimate
List $750,000 · +7.2%
Our model says this listing is priced above recent comparable activity. Room to negotiate.
Price per sq ft
$309
+4.6% vs. city median $295
Based on
32 MLS comparables
Median of recent comparable listings. Sold comps use closing price, active listings use list price.

Highlights

Annual tax
$10,333
2025
Pets
Allowed
All facts and features
  • Flooring

    • Bamboo

    • Ceramic Tile

    Heating

    • Central

    • Electric

    Cooling

    • Central Air

    Appliances

    • Dishwasher

    • Electric Water Heater

    • Microwave

    • Range

    • Refrigerator

    Other interior features

    • Ceiling Fan(s)

    • High Ceilings

    • Solid Wood Cabinets

    • Stone Counters

    • Walk-In Closet(s)

    Bedrooms and bathrooms

    • Bedrooms: 4

    • Full bathrooms: 3

  • Property

    • Levels: Two

    • Exterior Features: Irrigation System / Lighting

    Lot

    • Lot: 0.10 Acres

    Other Property Information

    • Parcel Number: A3628184F400000000029.0

    • Zoning: SH-RS

  • Type and style

    • Property Type: Residential

    • Property Sub Type: Single Family Residence

  • Utility

    • BB/HS Internet Available

    • Cable Connected

    • Electricity Connected

    • Sewer Connected

    • Water Connected

  • Other financial information

    • Annual tax amount: $10,333

  • Source details

    • MLS ID: TB8524770

    Other facts

    • Construction Materials: Block / Cement Siding / Wood Frame

    • Foundation Details: Block / Slab

    • Laundry Features: Inside / Laundry Room

    • Lot Features: City Lot / In County / Landscaped

    • Patio And Porch Features: Covered / Front Porch / Rear Porch / Side Porch

    • Window Features: Double Pane Windows / Shades

    • Direction Faces: South

    • Architectural Style: Craftsman

    • Living Area: 2426

    • Water Source: Public

    • Lot Size Dimensions: 50 x 90

    • Subdivision Name: TUXEDO SPGS

Private inquiry
Talk to the advisor on this listing.
Floor plans, HOA docs, off-market comparables, scheduling a private showing — one message, direct to the local specialist.

More like this

New
For Sale
$550,000
House
3 bds · 2 ba · 1,751 sqft
UNPLATTED, TAMPA
6109 N 22ND STREET
New
For Sale
$900,000
House
5 bds · 4 ba · 2,400 sqft
LESLEYS, TAMPA
406 E CHELSEA STREET
New
For Sale
$849,990
House
5 bds · 3 ba · 2,327 sqft
SEMINOLE HEIGHTS, TAMPA
5308 N SUWANNE AVENUE
New
For Sale
$595,000
House
4 bds · 3 ba · 2,610 sqft
NORTH WAY SUB, TAMPA
2120 W BIRD STREET
New
For Sale
$775,000
House
4 bds · 2 ba · 1,991 sqft
LOUISIANA ESTATES, TAMPA
1706 W LOUISIANA AVENUE
New
For Sale
$875,000
House
4 bds · 4 ba · 2,803 sqft
NEBRASKA HEIGHTS, TAMPA
1402 E CAYUGA STREET
New
For Sale
$899,000
Commercial
0 room(s) · 976 sqft
MEADOWBROOK, TAMPA
4316 N FLORIDA AVENUE E
New
For Sale
$625,000
Townhouse
3 bds · 2 ba · 2,054 sqft
CHESTERVILLE PARK, TAMPA
911 E OSBORNE AVENUE UNIT A

Market around this address

Live counts in the same area.
View all

The multiple listing information is provided by the Stellar MLS from a copyrighted compilation of listings. The compilation of listings and each individual listing are ©2026-present Stellar MLS. All Rights Reserved. The information provided is for consumers' personal, noncommercial use and may not be used for any purpose other than to identify prospective properties consumers may be interested in purchasing. All properties are subject to prior sale or withdrawal. All information provided is deemed reliable but is not guaranteed accurate, and should be independently verified. Listing courtesy of: SMITH & ASSOCIATES REAL ESTATE